
1101 Morrison Lake Road N Gravenhurst (Wood (Gravenhurst)), Ontario P0E 1G0

$1,299,900
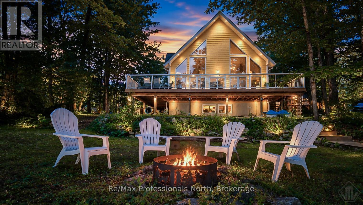
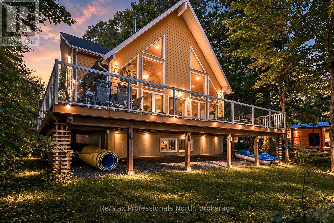
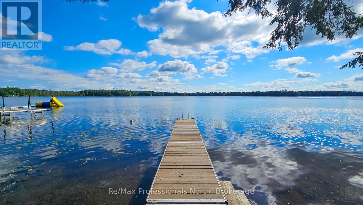
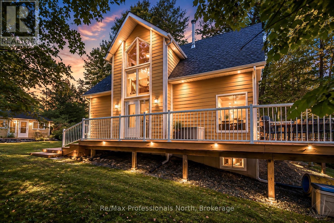
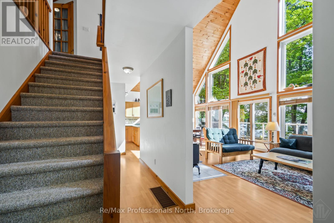
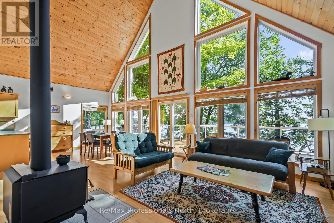
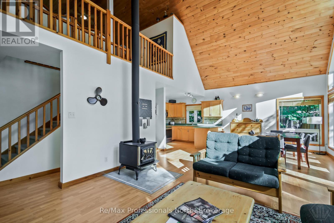
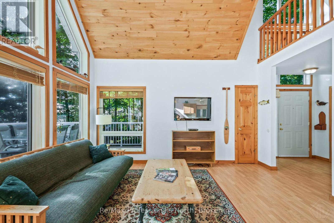
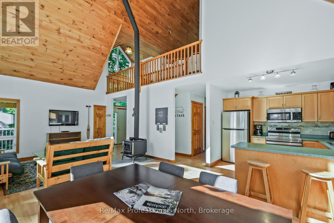
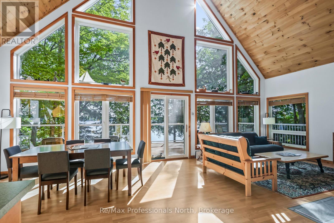
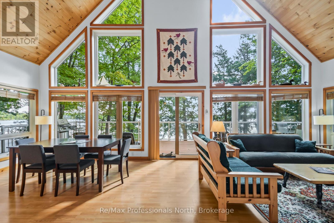
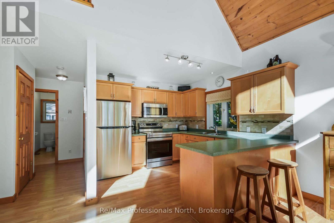
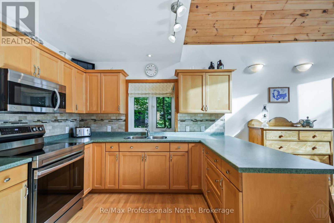
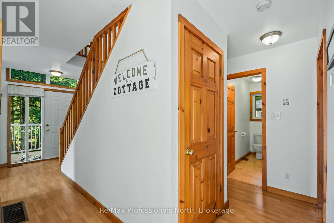
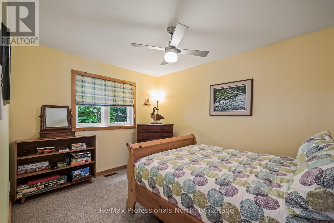
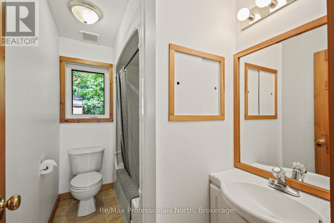
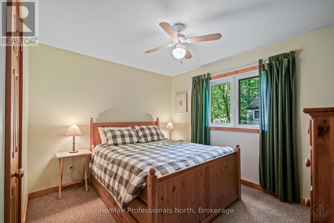
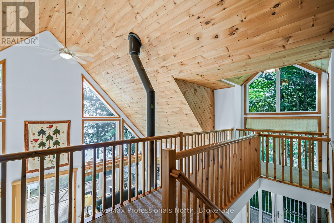
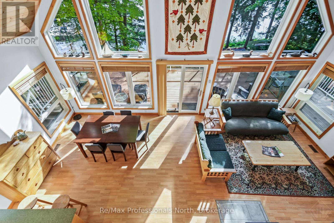
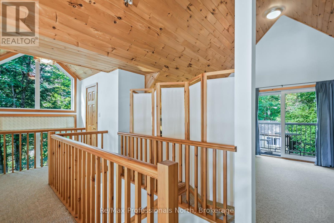
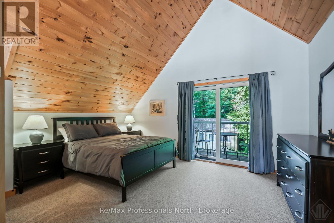
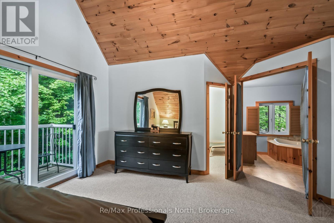
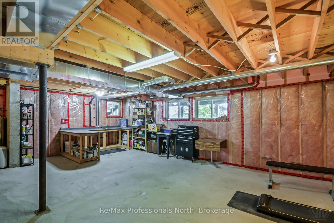
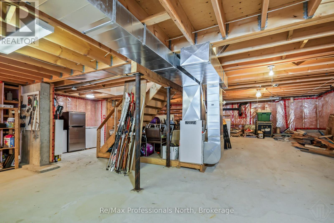
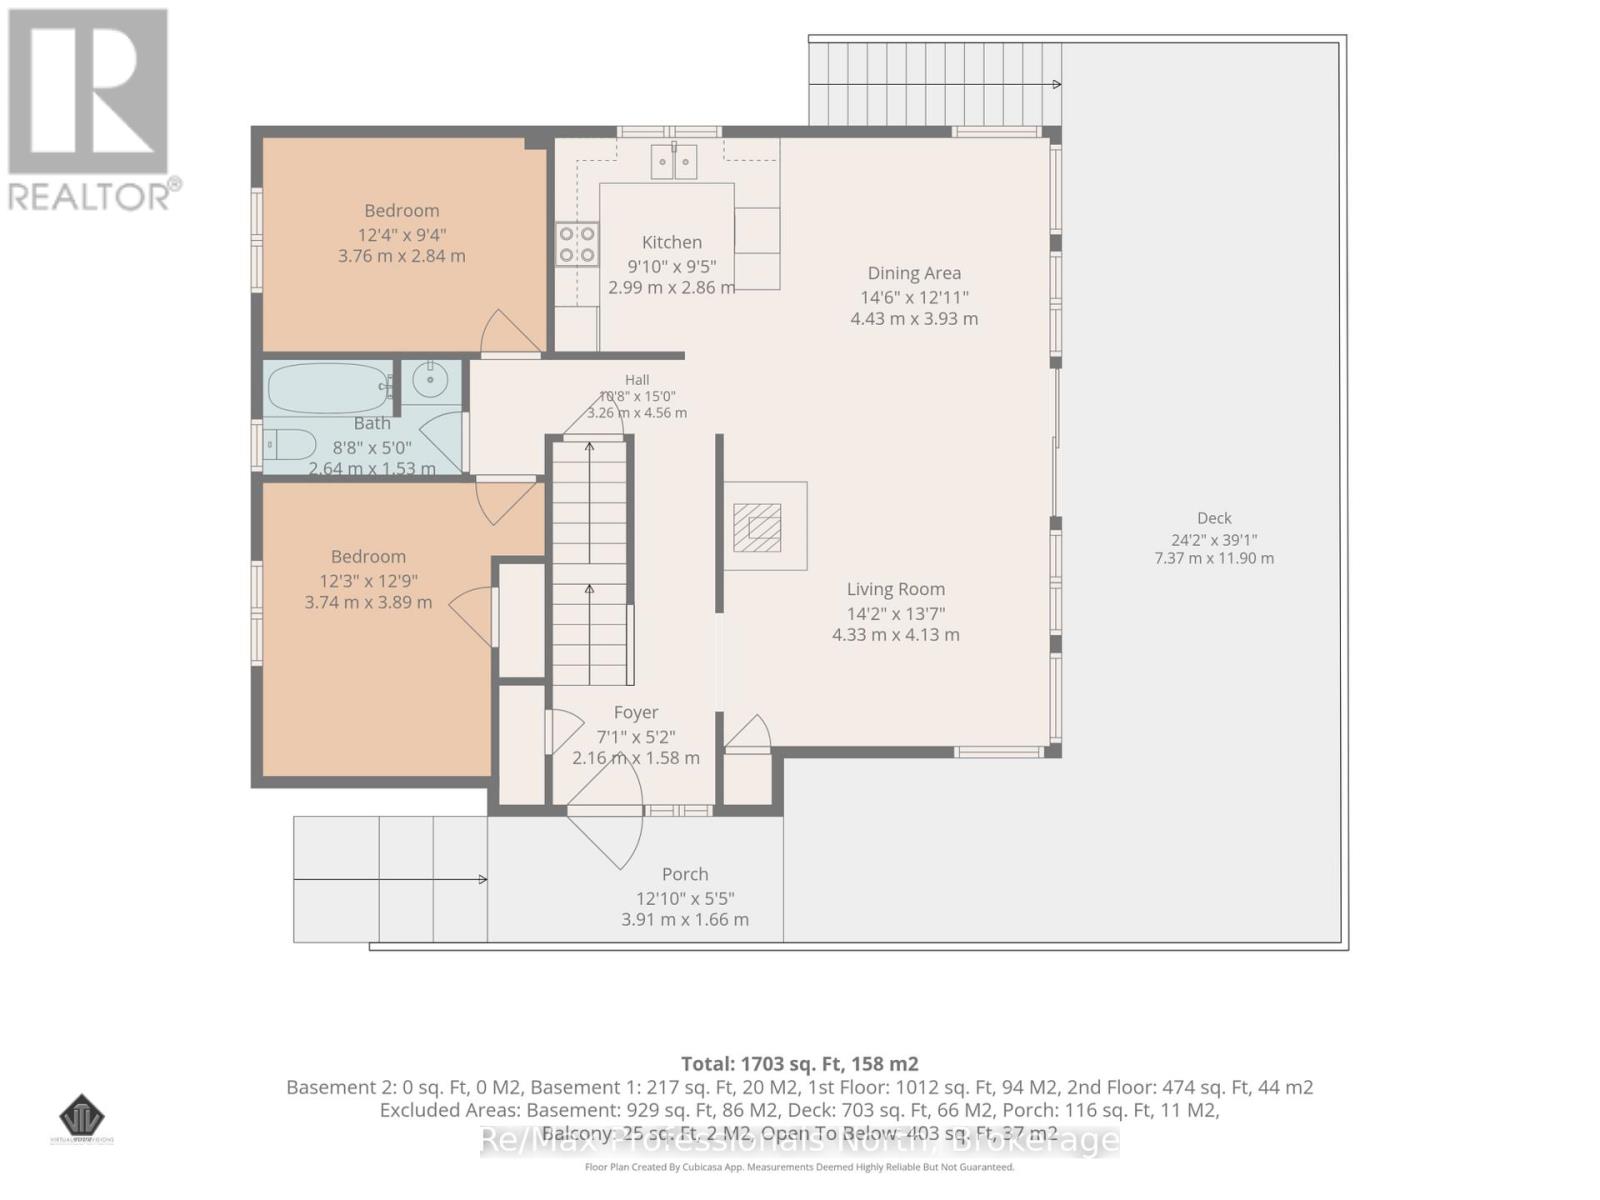
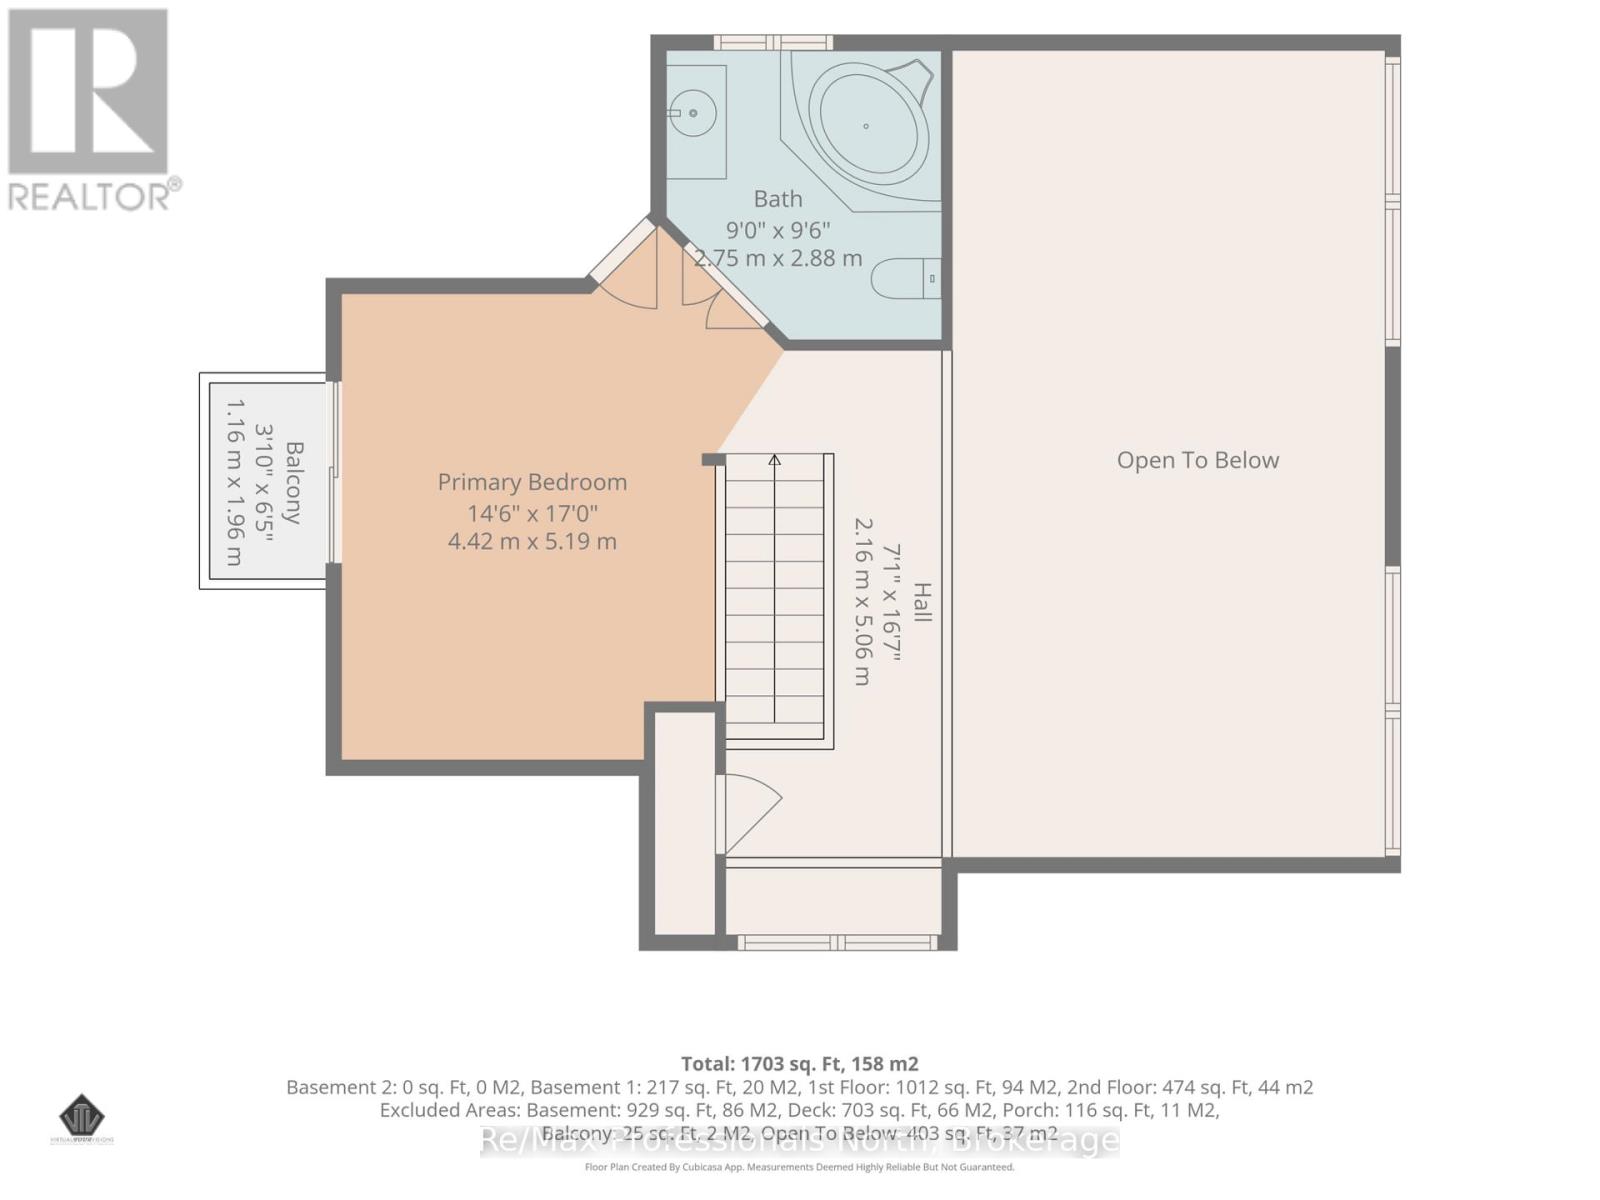
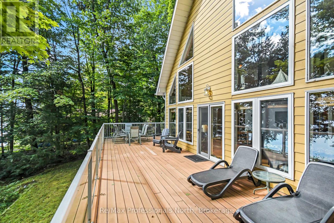
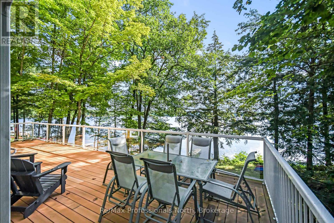
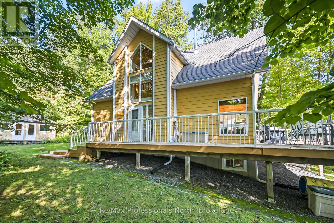
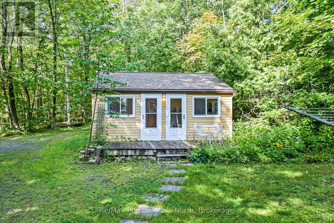
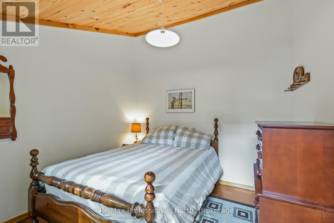
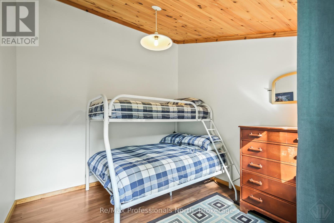
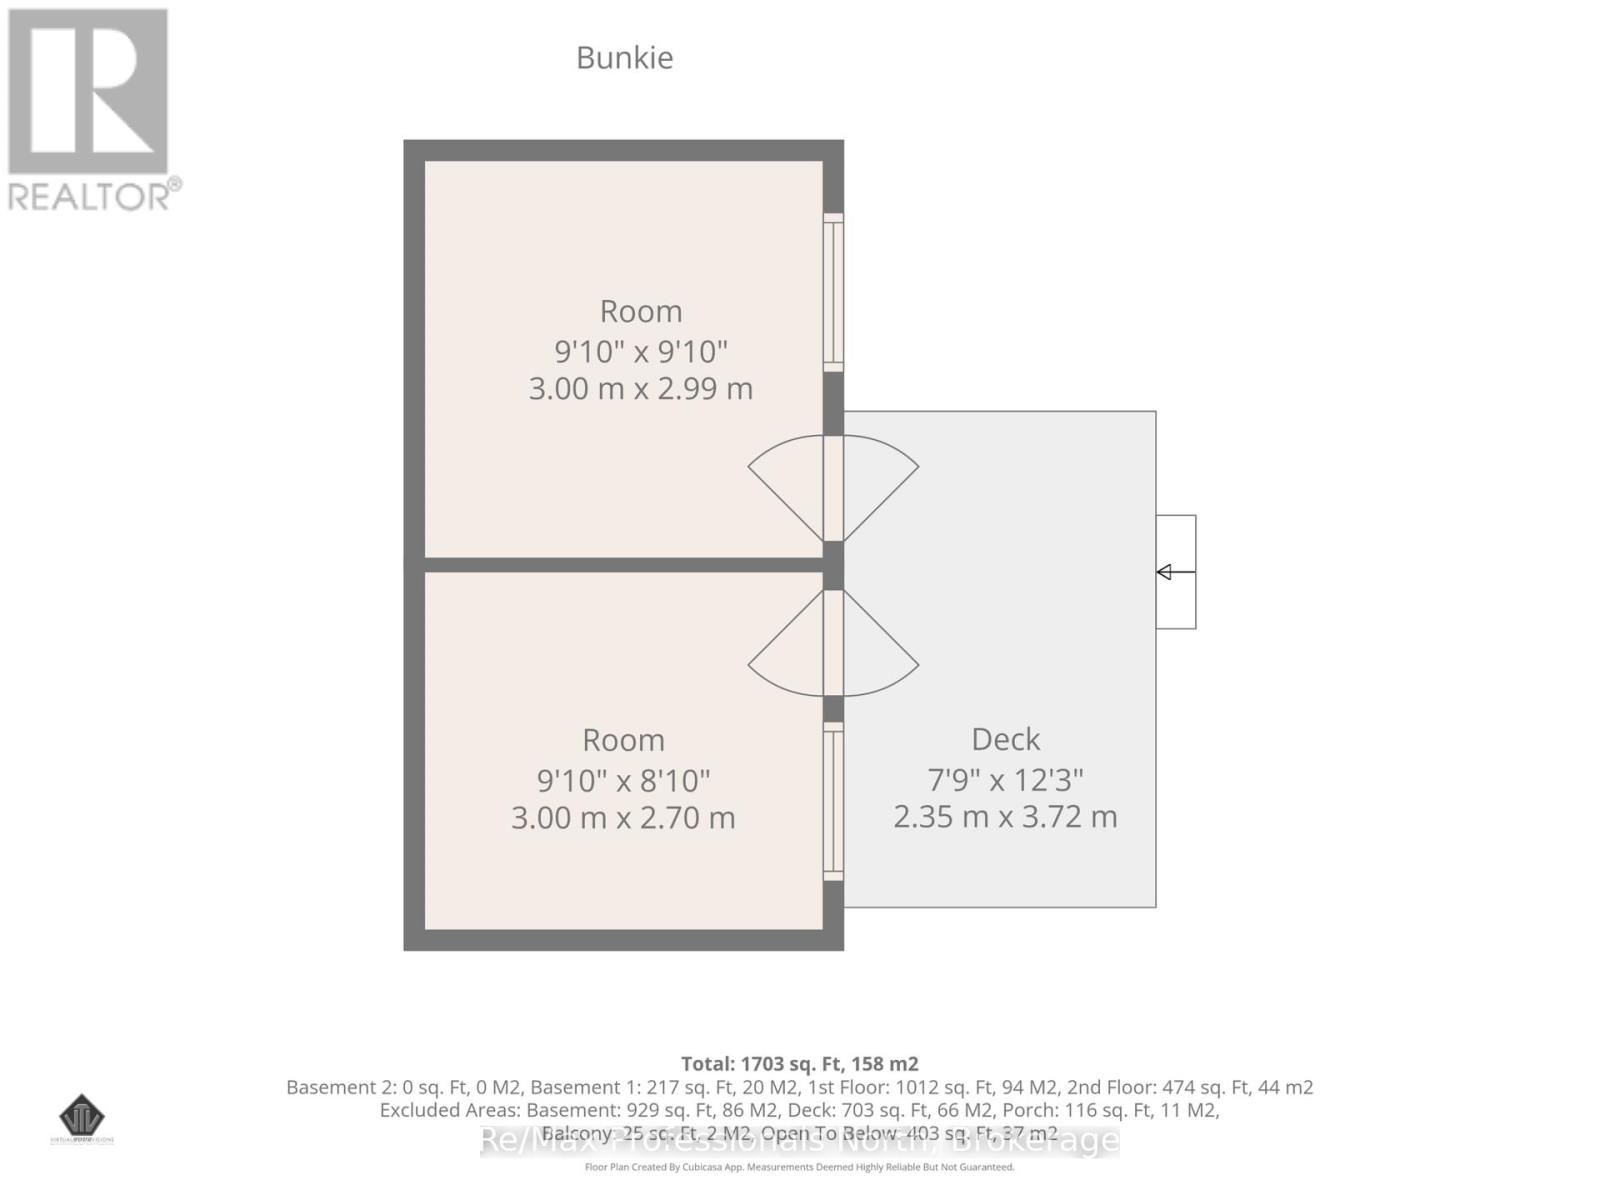
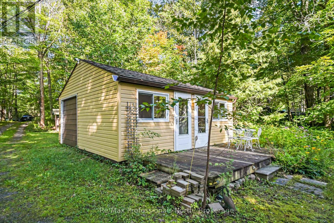
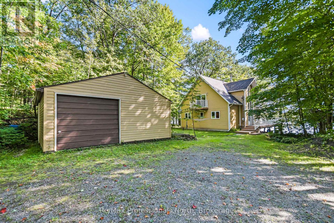
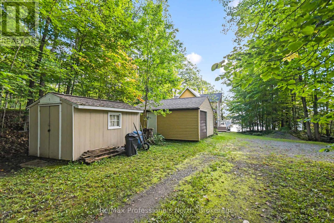
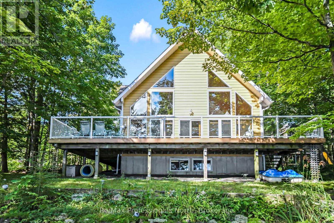
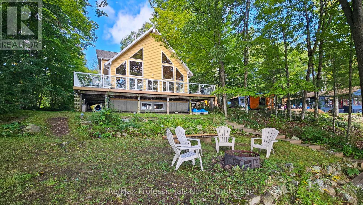
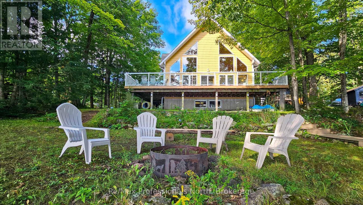
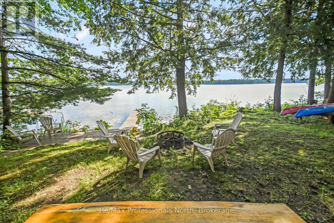
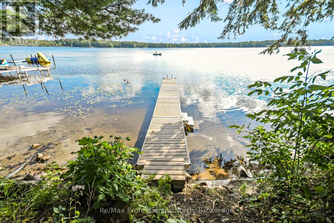
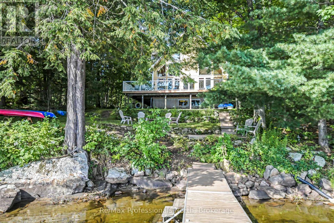
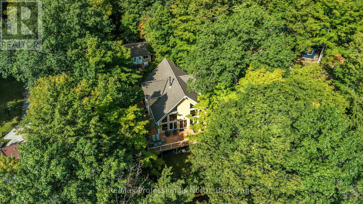
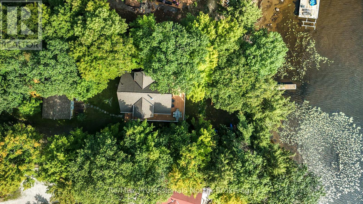
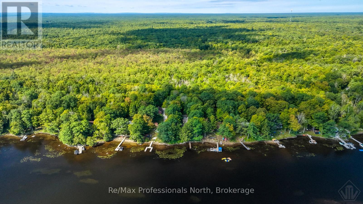
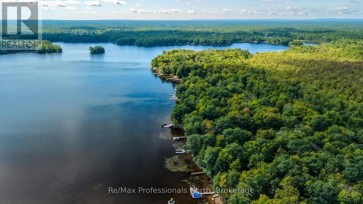
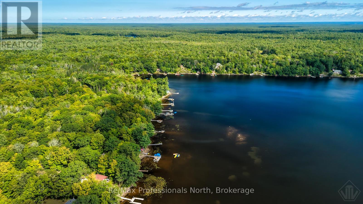
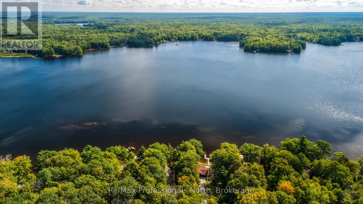
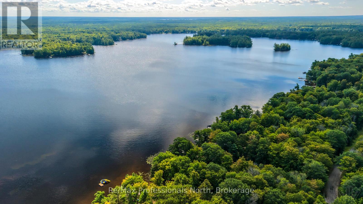
Welcome to this charming 1,538 sq ft Viceroy cottage on Morrison Lake! Built in 2002, this bungaloft design has 3 bedrooms, 2 bathrooms and a partial full basement for future development of laundry room, rec room or gym. Designed for comfortable year-round living but also bringing the outdoors in with floor to ceiling lakeside windows and soaring cathedral ceiling. Enjoy fabulous long lake views with desirable eastern exposure and beautiful morning sunrises from this gradual, private lot on a year-round road. A large wrap-around deck with composite decking and aluminum-glass railings provides the perfect setting to relax and take in the lake views. Numerous updates provide peace of mind, including new appliances (2020), garage and shed roofs (2020), cottage roof (2021), and water system pump and tank (2021).The detached double garage has been partially converted into two seasonal sleeping cabins/bunkies while retaining one single garage bay for parking, toys or additional storage. A separate shed provides even more storage space. Outside, mature trees surround the property, creating a private and peaceful setting. Enjoy evenings around the lakeside firepit and easy access to the water along the shallow, sandy natural shoreline great for all ages, while still offering sufficient depth for boating. Ideally located approximately 2 hours from the GTA and just 20 minutes from Gravenhurst, this property offers the perfect balance of peaceful Muskoka lakefront living and convenient access to everyday amenities. (id:13139)
Property Details
| MLS® Number | X13759762 |
| Property Type | Single Family |
| Community Name | Wood (Gravenhurst) |
| AmenitiesNearBy | Beach |
| CommunityFeatures | Fishing |
| Easement | Unknown |
| Features | Wooded Area, Irregular Lot Size, Sloping, Guest Suite |
| ParkingSpaceTotal | 13 |
| Structure | Deck, Shed, Dock |
| ViewType | View Of Water, Lake View |
| WaterFrontType | Waterfront On Lake |
Building
| BathroomTotal | 2 |
| BedroomsAboveGround | 3 |
| BedroomsTotal | 3 |
| Age | 16 To 30 Years |
| Amenities | Fireplace(s) |
| Appliances | Water Heater, Water Treatment, Dishwasher, Freezer, Microwave, Stove, Window Coverings, Refrigerator |
| BasementDevelopment | Unfinished |
| BasementType | Partial (unfinished) |
| ConstructionStyleAttachment | Detached |
| CoolingType | None |
| ExteriorFinish | Hardboard |
| FireProtection | Smoke Detectors |
| FireplacePresent | Yes |
| FireplaceTotal | 1 |
| FireplaceType | Woodstove |
| FoundationType | Poured Concrete |
| HeatingFuel | Electric, Wood |
| HeatingType | Forced Air |
| StoriesTotal | 2 |
| SizeInterior | 1500 - 2000 Sqft |
| Type | House |
| UtilityWater | Lake/river Water Intake |
Parking
| Detached Garage | |
| Garage |
Land
| AccessType | Year-round Access, Public Road, Private Docking |
| Acreage | No |
| LandAmenities | Beach |
| Sewer | Septic System |
| SizeDepth | 336 Ft |
| SizeFrontage | 103 Ft |
| SizeIrregular | 103 X 336 Ft ; Irreg |
| SizeTotalText | 103 X 336 Ft ; Irreg|1/2 - 1.99 Acres |
| SurfaceWater | Lake/pond |
| ZoningDescription | Rw-6 |
Rooms
| Level | Type | Length | Width | Dimensions |
|---|---|---|---|---|
| Second Level | Primary Bedroom | 4.42 m | 5.19 m | 4.42 m x 5.19 m |
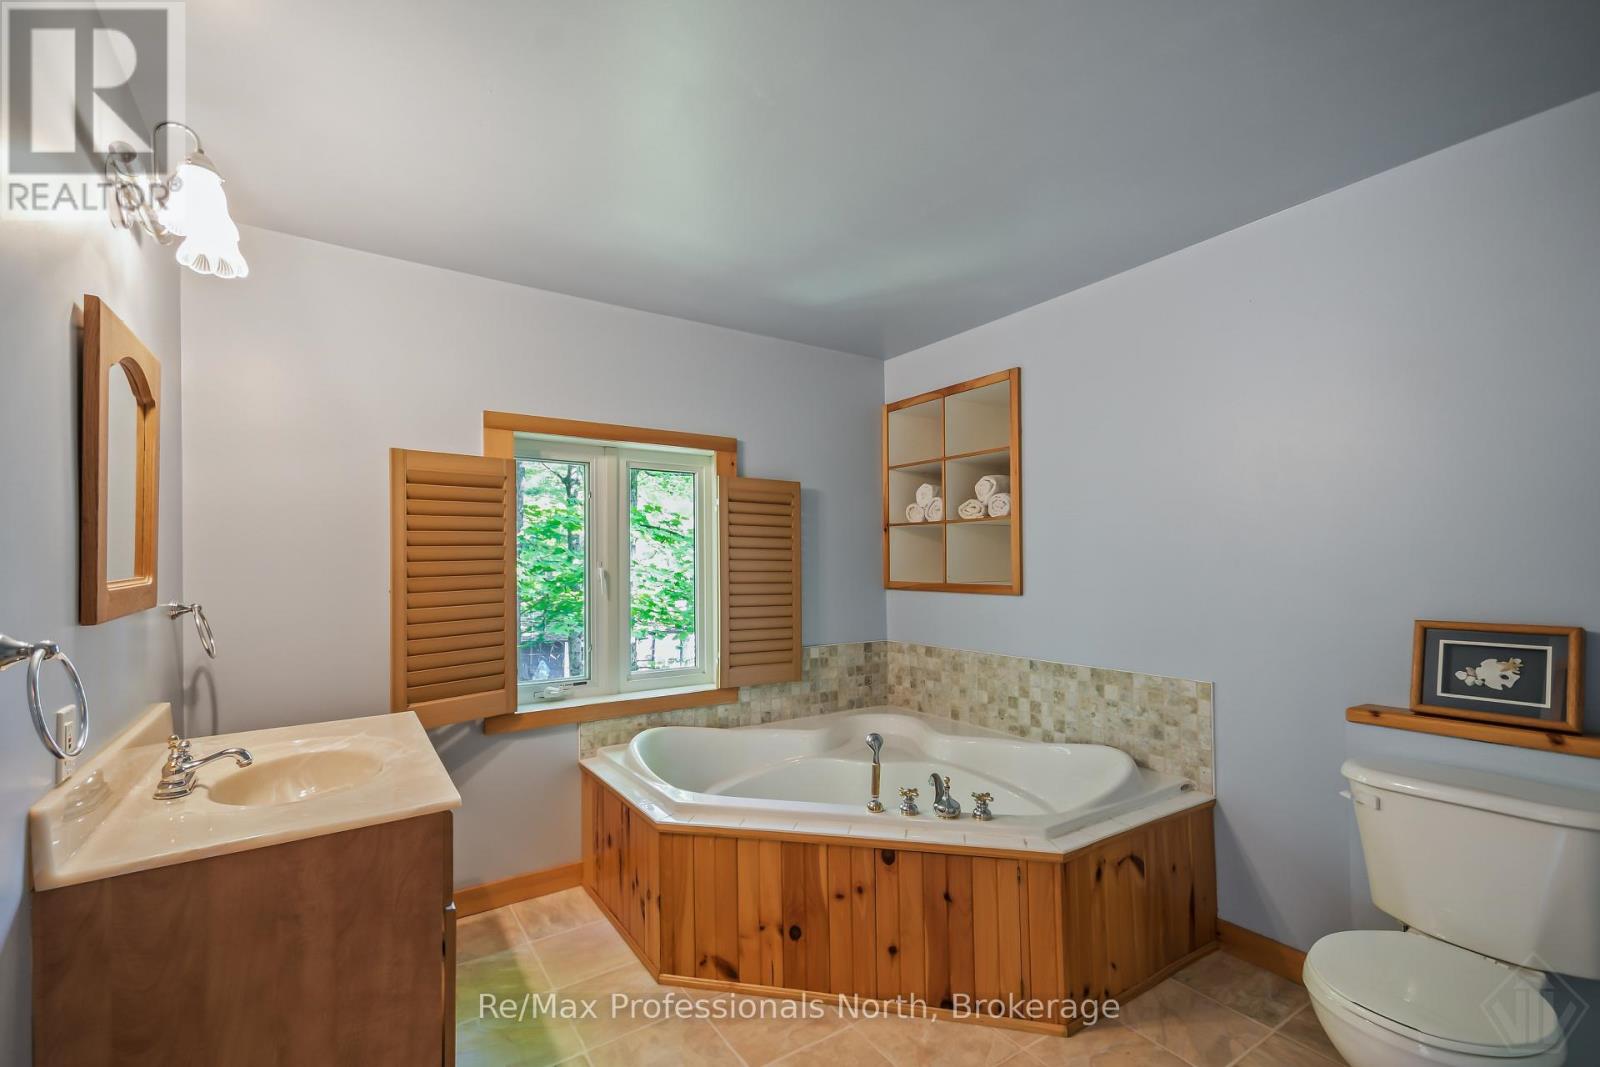
| Second Level | Bathroom | 2.75 m | 2.88 m | 2.75 m x 2.88 m |
| Basement | Recreational, Games Room | 10.05 m | 8.44 m | 10.05 m x 8.44 m |
| Main Level | Foyer | 2.16 m | 1.58 m | 2.16 m x 1.58 m |
| Main Level | Other | 3 m | 2.7 m | 3 m x 2.7 m |
| Main Level | Other | 3 m | 2.99 m | 3 m x 2.99 m |
| Main Level | Living Room | 4.33 m | 4.13 m | 4.33 m x 4.13 m |
| Main Level | Dining Room | 4.43 m | 3.93 m | 4.43 m x 3.93 m |
| Main Level | Kitchen | 2.99 m | 2.86 m | 2.99 m x 2.86 m |
| Main Level | Bedroom 2 | 3.76 m | 2.84 m | 3.76 m x 2.84 m |
| Main Level | Bedroom 3 | 3.74 m | 3.89 m | 3.74 m x 3.89 m |
| Main Level | Bathroom | 2.64 m | 1.53 m | 2.64 m x 1.53 m |
Utilities
| Electricity | Installed |
| Wireless | Available |
| Electricity Connected | Connected |
Interested?
Contact us for more information

The trademarks REALTOR®, REALTORS®, and the REALTOR® logo are controlled by The Canadian Real Estate Association (CREA) and identify real estate professionals who are members of CREA. The trademarks MLS®, Multiple Listing Service® and the associated logos are owned by The Canadian Real Estate Association (CREA) and identify the quality of services provided by real estate professionals who are members of CREA. The trademark DDF® is owned by The Canadian Real Estate Association (CREA) and identifies CREA's Data Distribution Facility (DDF®)
September 09 2026 03:32:10
Muskoka Haliburton Orillia – The Lakelands Association of REALTORS®
RE/MAX Professionals North