
1102 Unit 2 Clipsham Road Gravenhurst (Morrison), Ontario P0E 1G0

$899,900
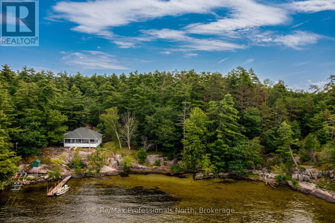
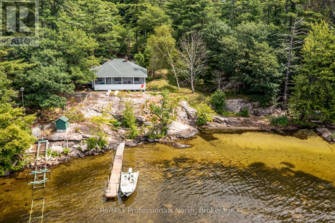
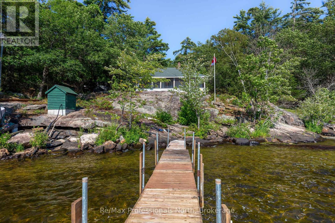
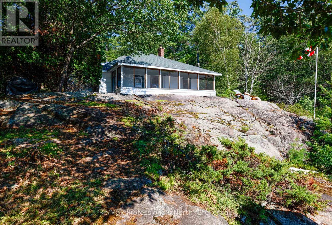
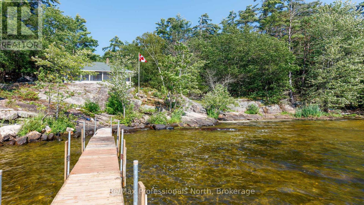
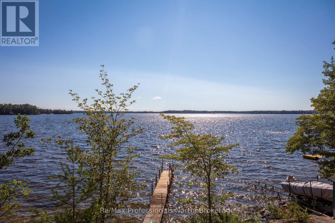
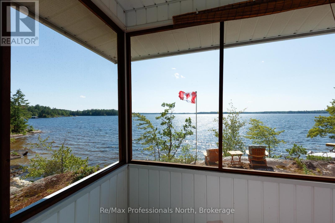
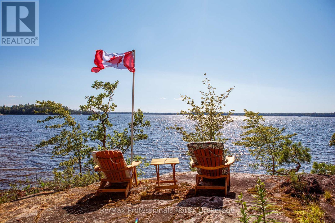
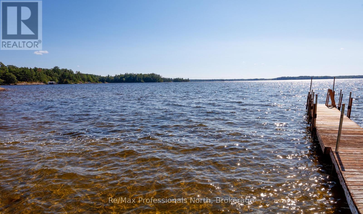
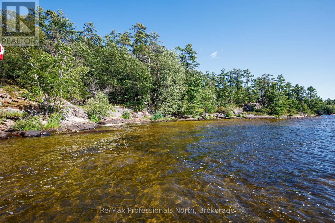
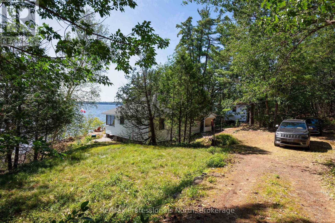
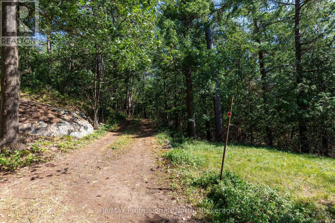
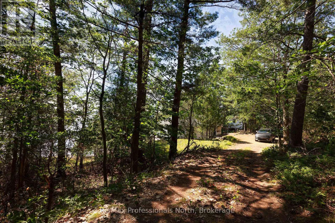
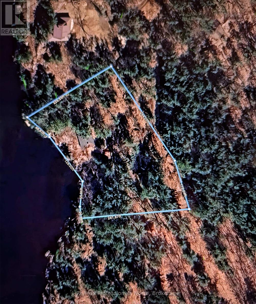
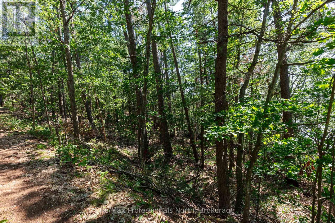
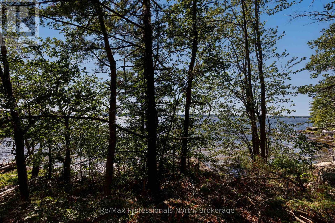
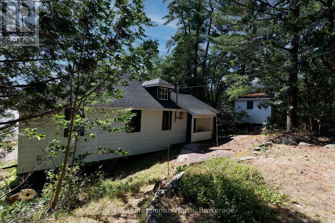
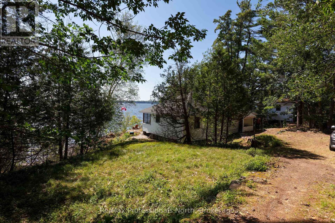
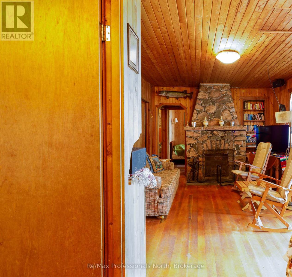
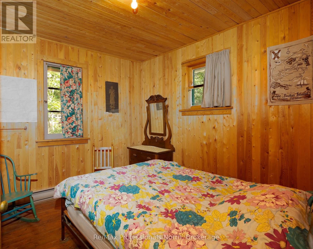
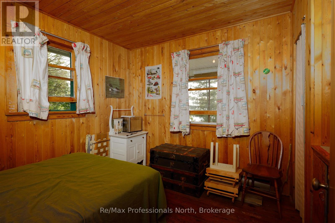
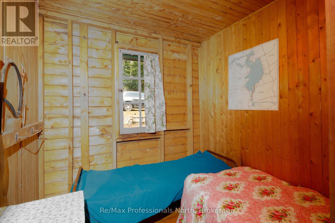
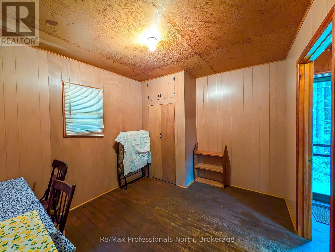
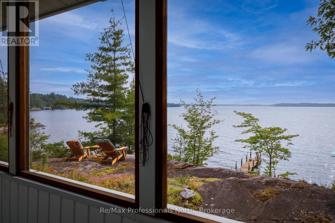
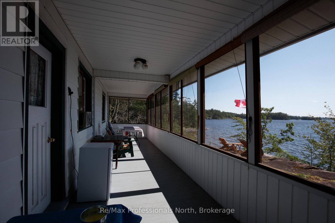
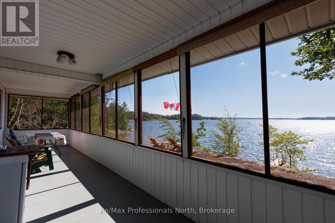
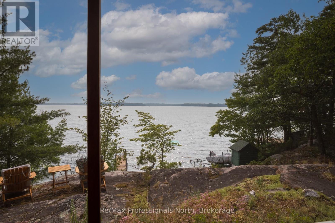
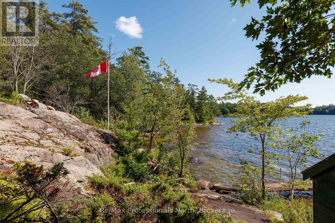
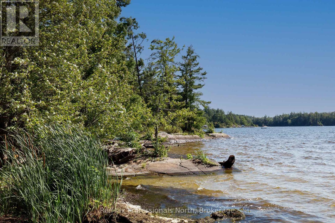
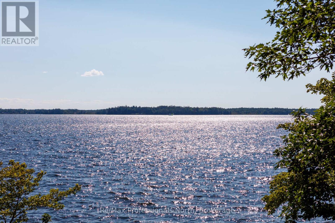
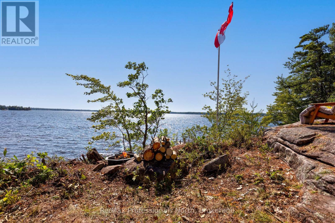
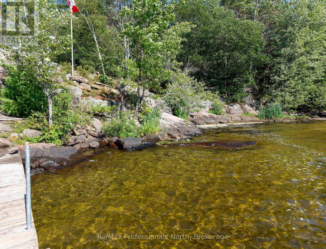
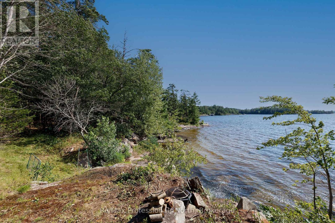
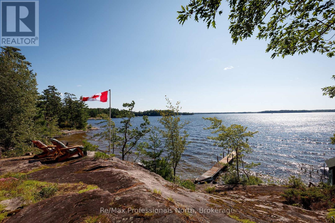
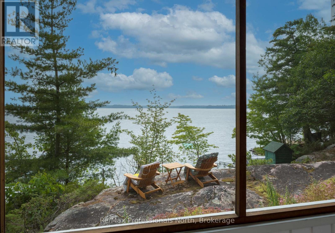
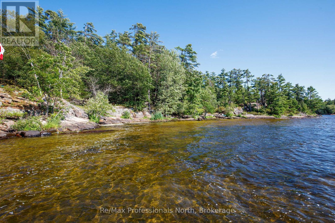
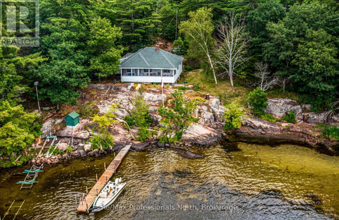
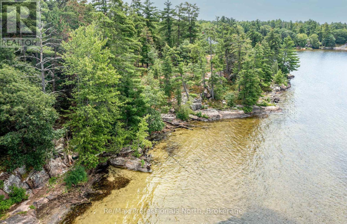
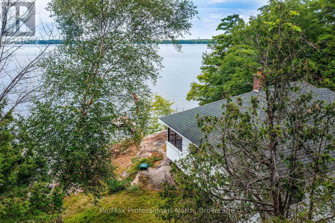
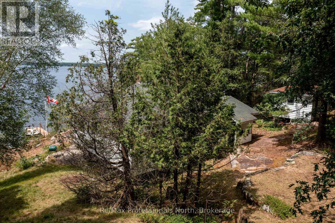
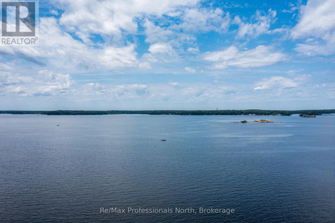
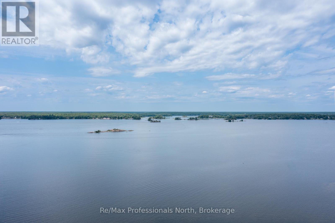
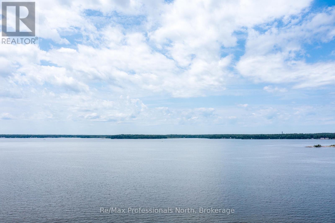
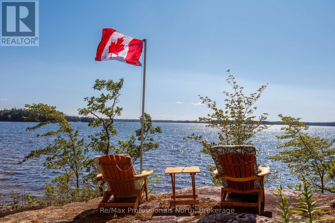
Family loved cottage built in 1932. Fantastic 1.53 acre treed lot with open lake west views. and sunset exposure. Large frontage of 312 feet. The cottage has 4 bedrooms with an additional Bunkie for extra sleeping. The lot has a rock shelf building site or potential treed location which is centered in the lot for ultimate privacy. The property is accessed by a 3 season road in very good shape and a short drive from a Municipal road. The waterfront has a hard natural sandy lake bottom with a gentle shallow entry which is great for easy lake access. Sparrow lake offers endless boating through the Trent-Severn Waterway and quick access to Toronto. A very hard to find property. (id:13139)
Property Details
| MLS® Number | X13606362 |
| Property Type | Single Family |
| Community Name | Morrison |
| Easement | Right Of Way |
| EquipmentType | None |
| ParkingSpaceTotal | 4 |
| RentalEquipmentType | None |
| Structure | Dock |
| ViewType | Direct Water View, Unobstructed Water View |
| WaterFrontType | Waterfront On Lake |
Building
| BathroomTotal | 1 |
| BedroomsAboveGround | 4 |
| BedroomsTotal | 4 |
| Age | 51 To 99 Years |
| Amenities | Fireplace(s) |
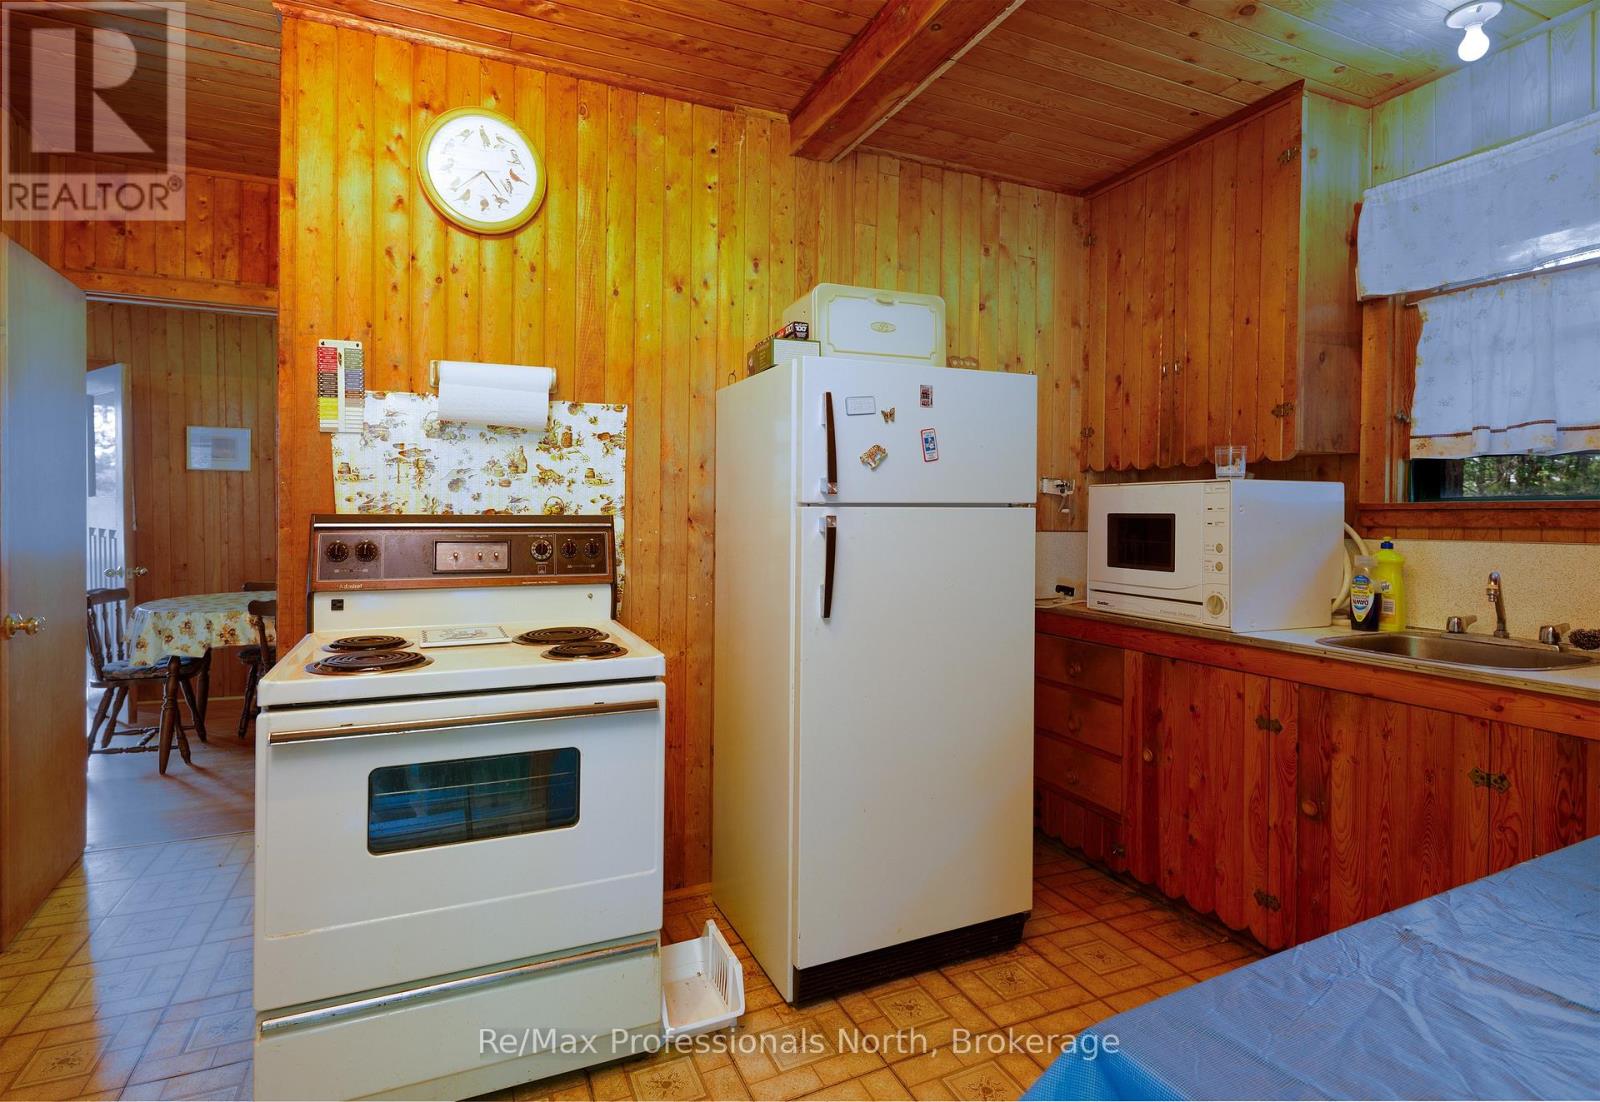
| Appliances | Water Heater, Stove, Refrigerator |
| ArchitecturalStyle | Bungalow |
| BasementType | None |
| ConstructionStyleAttachment | Detached |
| CoolingType | Window Air Conditioner |
| ExteriorFinish | Vinyl Siding, Shingles |
| FireplacePresent | Yes |
| FireplaceTotal | 1 |
| FoundationType | Wood/piers |
| HeatingFuel | Electric |
| HeatingType | Baseboard Heaters |
| StoriesTotal | 1 |
| SizeInterior | 700 - 1100 Sqft |
| Type | House |
Parking
| No Garage |
Land
| AccessType | Private Docking |
| Acreage | No |
| Sewer | Septic System |
| SizeDepth | 171 Ft |
| SizeFrontage | 312 Ft |
| SizeIrregular | 312 X 171 Ft |
| SizeTotalText | 312 X 171 Ft |
| ZoningDescription | Rw6 |
Rooms
| Level | Type | Length | Width | Dimensions |
|---|---|---|---|---|
| Ground Level | Kitchen | 3.879 m | 3.84 m | 3.879 m x 3.84 m |
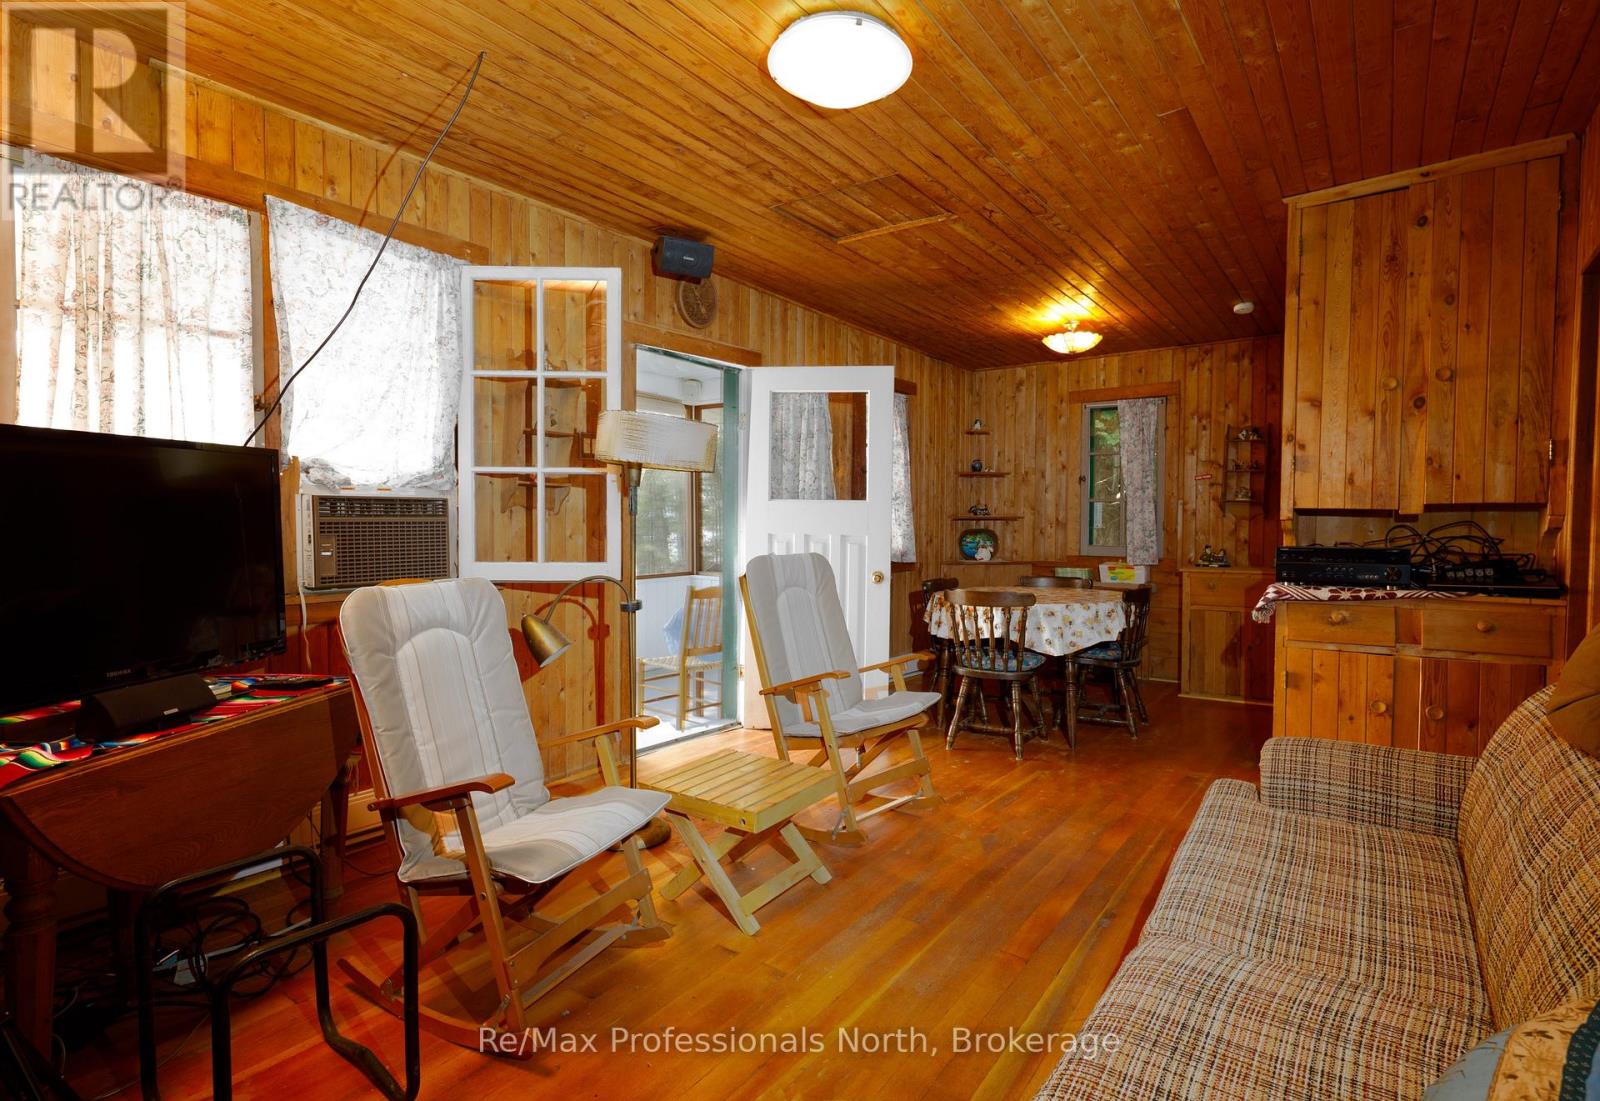
| Ground Level | Dining Room | 2.58 m | 2.41 m | 2.58 m x 2.41 m |
| Ground Level | Living Room | 4.75 m | 3.47 m | 4.75 m x 3.47 m |
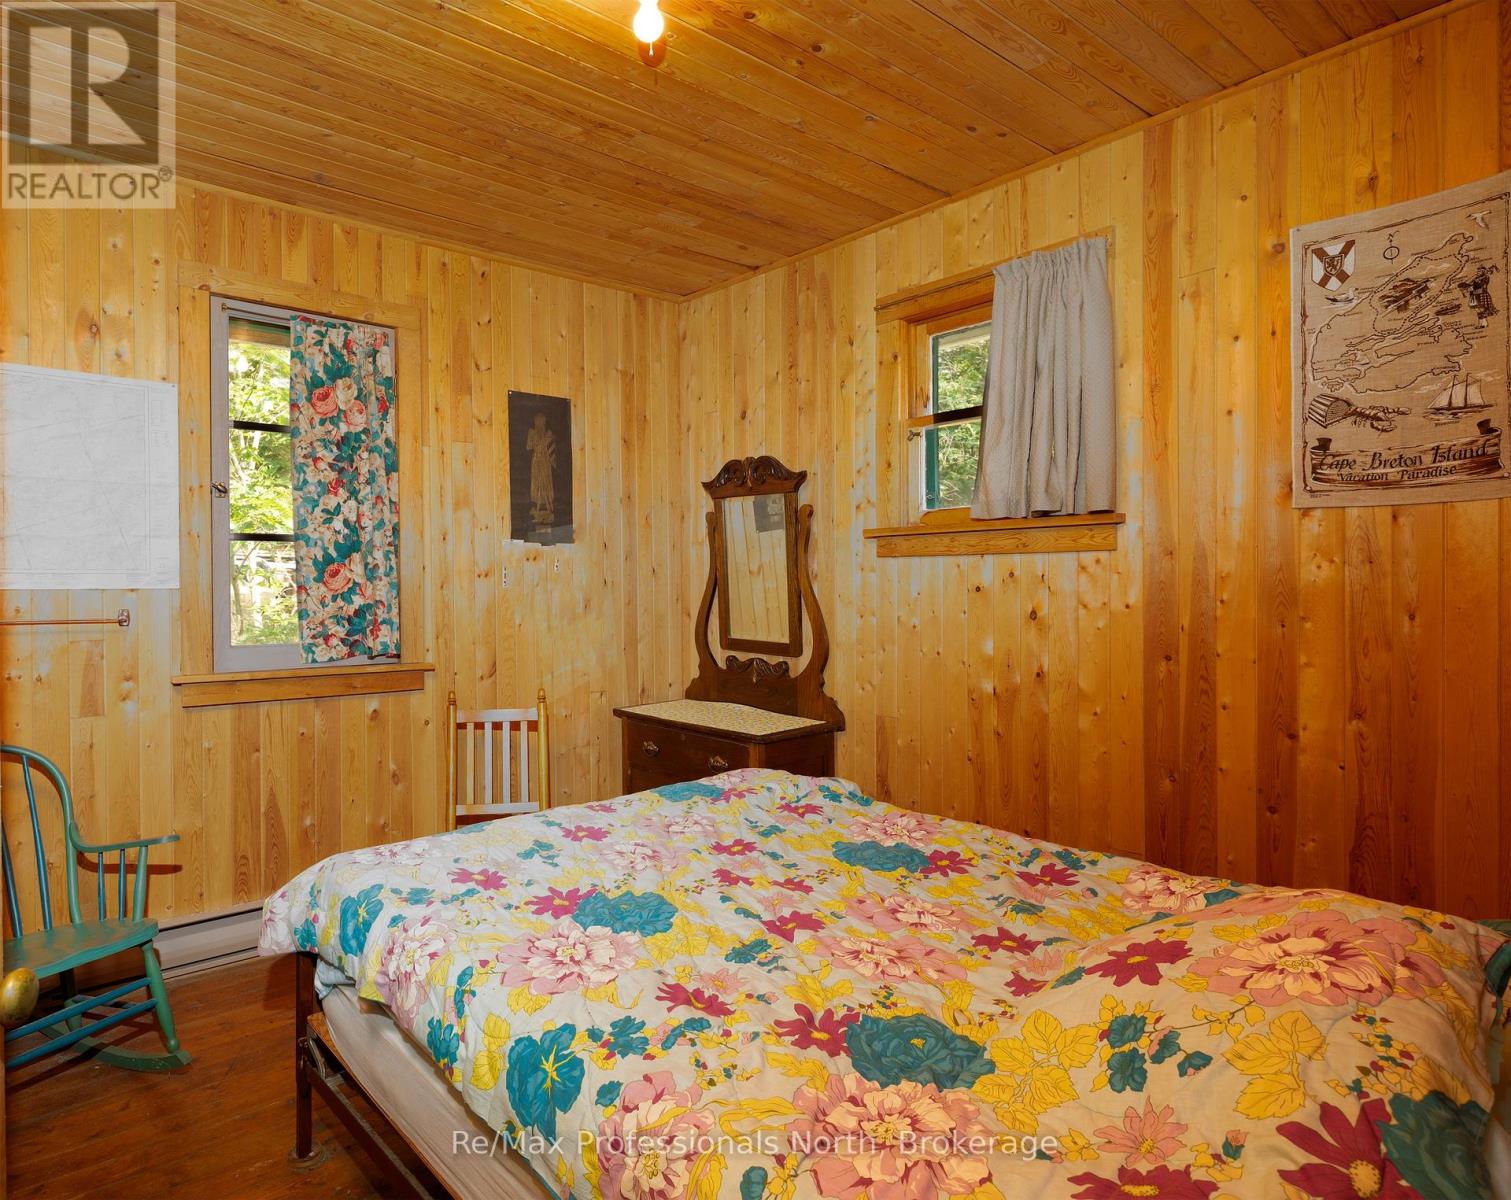
| Ground Level | Primary Bedroom | 3.47 m | 3.32 m | 3.47 m x 3.32 m |
| Ground Level | Bedroom 2 | 3.09 m | 3.06 m | 3.09 m x 3.06 m |
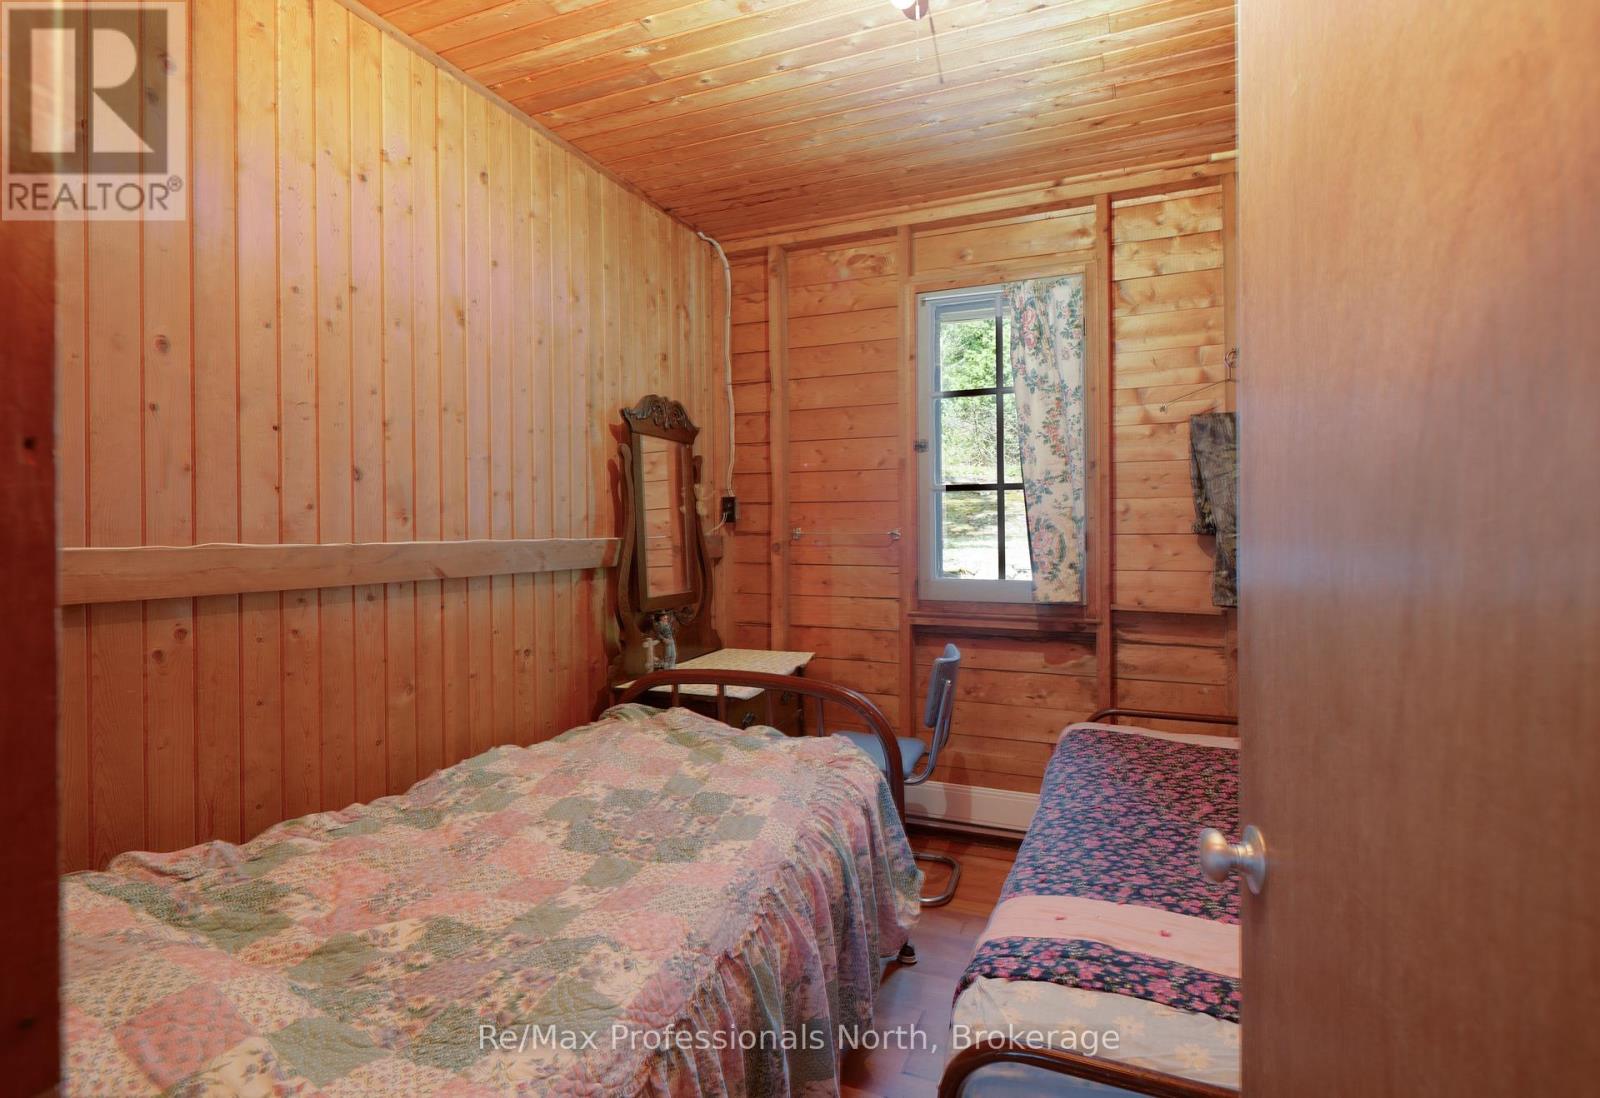
| Ground Level | Bedroom 3 | 2.94 m | 2.26 m | 2.94 m x 2.26 m |
| Ground Level | Bedroom 4 | 2.94 m | 2.32 m | 2.94 m x 2.32 m |
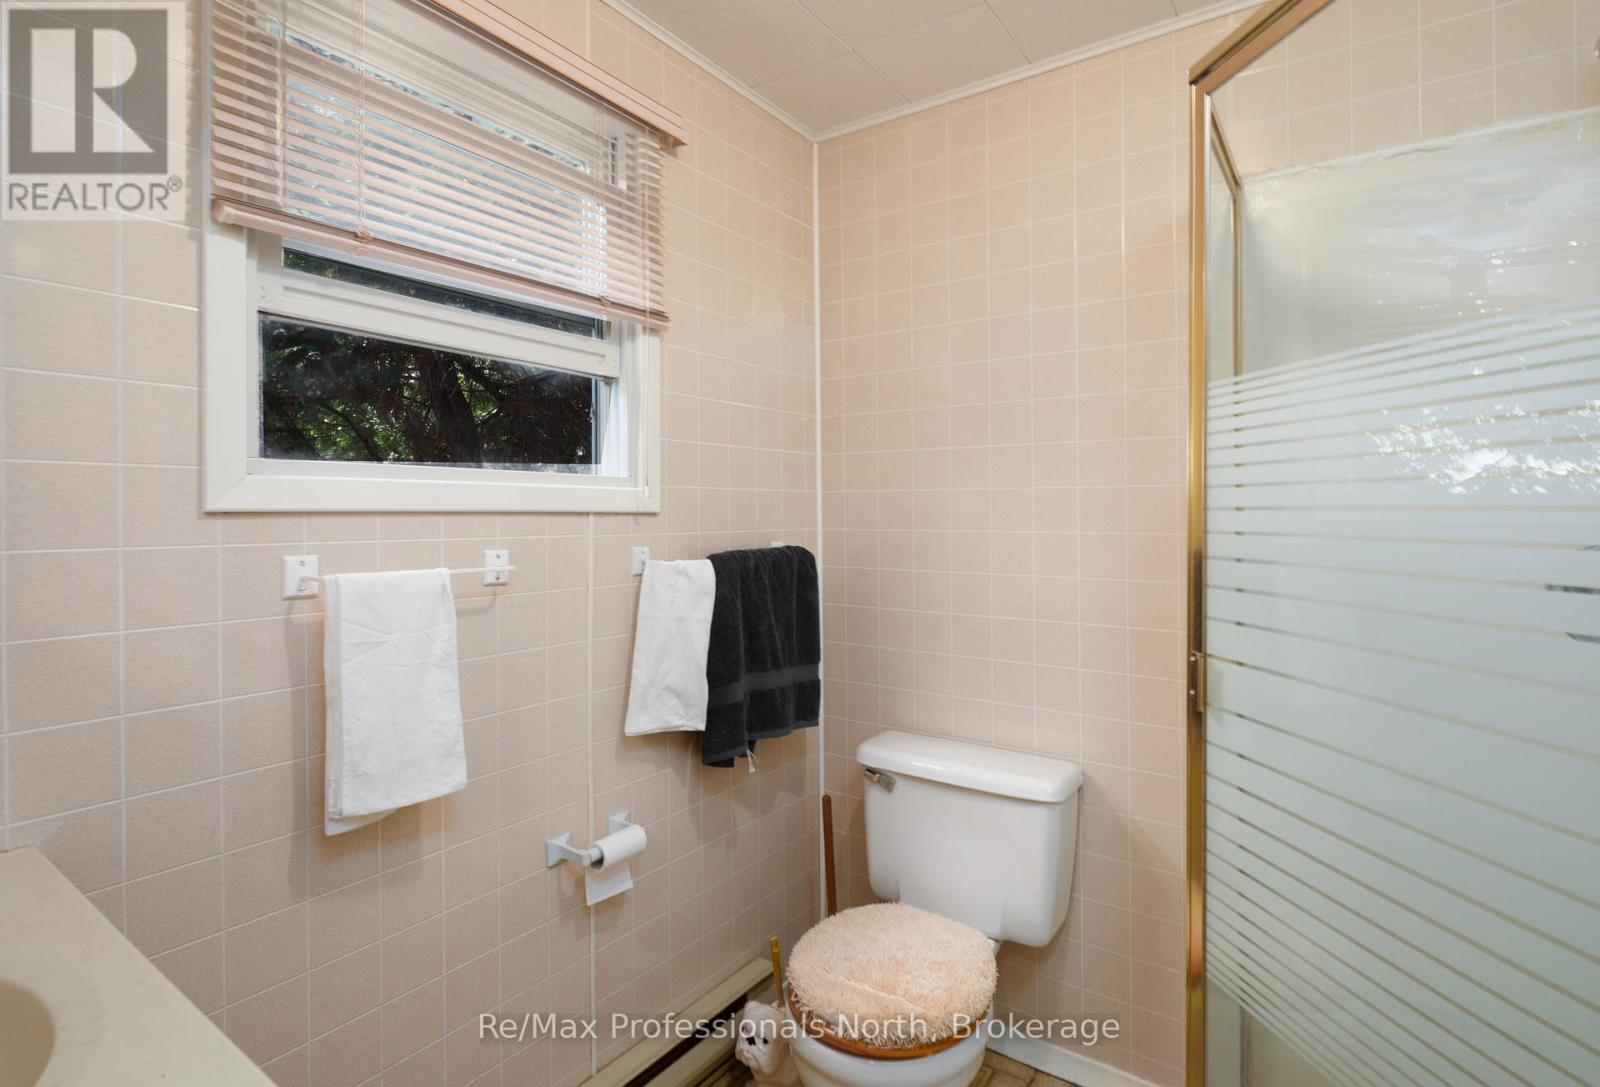
| Ground Level | Bathroom | 2 m | 1.92 m | 2 m x 1.92 m |
| Ground Level | Sunroom | 9.82 m | 2.25 m | 9.82 m x 2.25 m |
Utilities
| Electricity | Installed |
https://www.realtor.ca/real-estate/30080101/1102-unit-2-clipsham-road-gravenhurst-morrison-morrison
Interested?
Contact us for more information

The trademarks REALTOR®, REALTORS®, and the REALTOR® logo are controlled by The Canadian Real Estate Association (CREA) and identify real estate professionals who are members of CREA. The trademarks MLS®, Multiple Listing Service® and the associated logos are owned by The Canadian Real Estate Association (CREA) and identify the quality of services provided by real estate professionals who are members of CREA. The trademark DDF® is owned by The Canadian Real Estate Association (CREA) and identifies CREA's Data Distribution Facility (DDF®)
July 26 2026 03:29:02
Muskoka Haliburton Orillia – The Lakelands Association of REALTORS®
RE/MAX Professionals North