
1115 4th Avenue E Owen Sound, Ontario N4K 2P5


$519,000
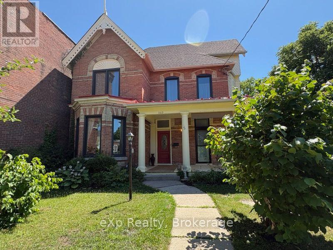
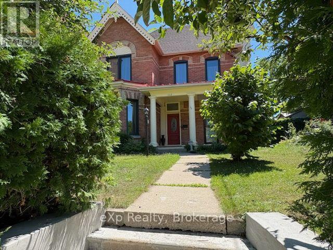
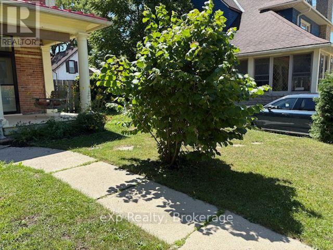
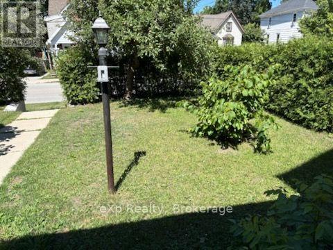
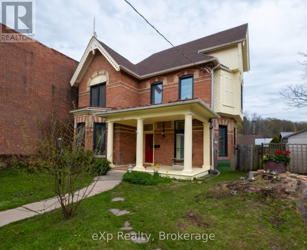
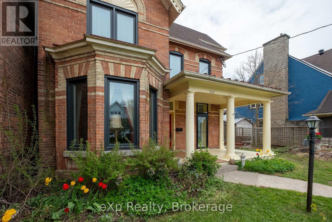
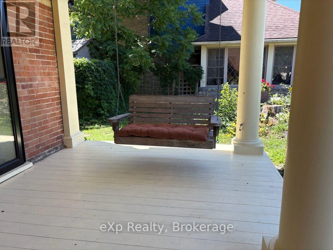
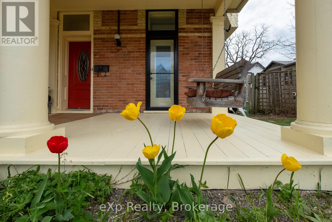
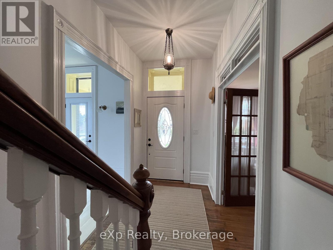
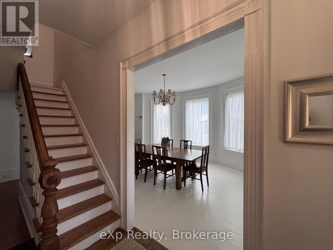
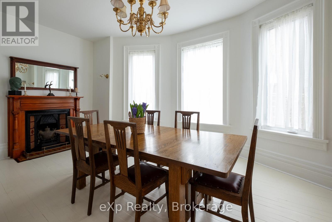
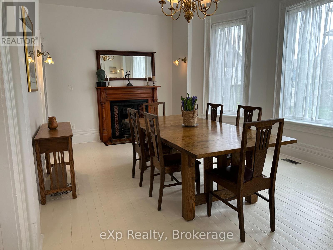
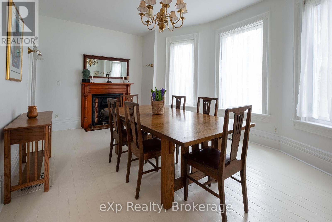
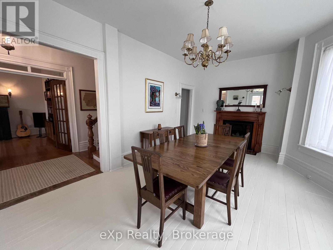
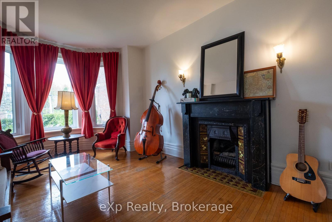
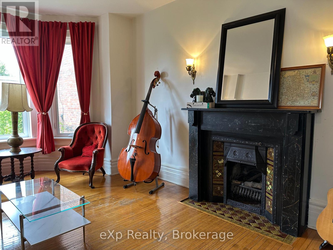
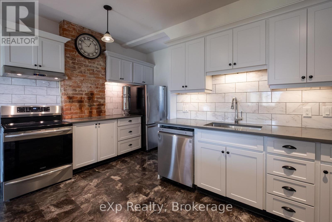
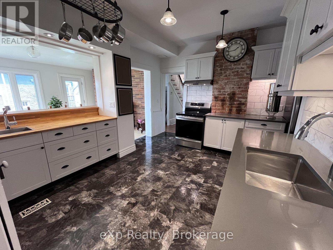
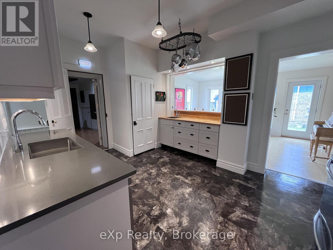
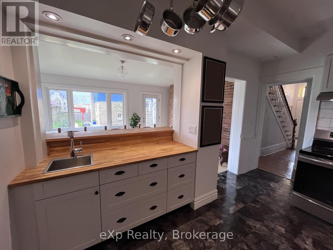
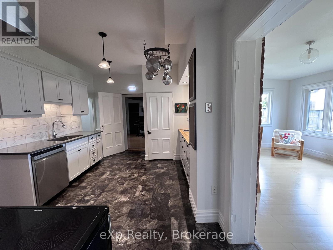
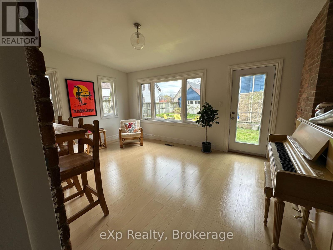
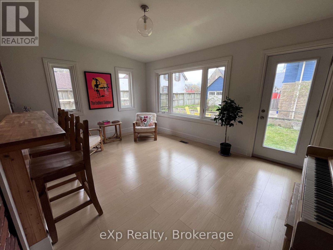
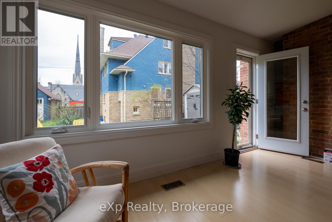
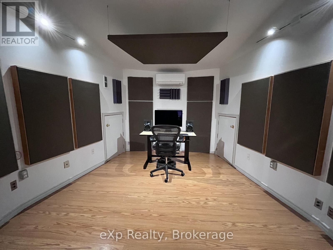
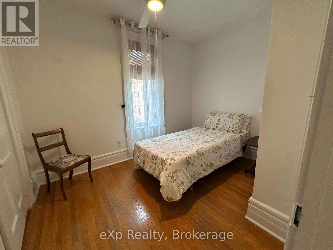
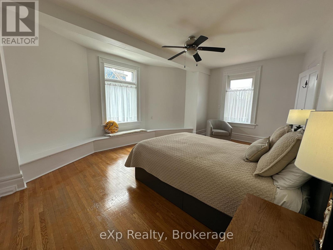
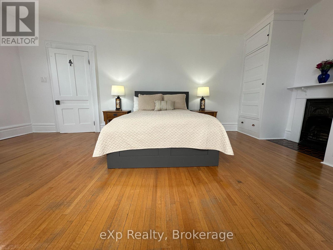
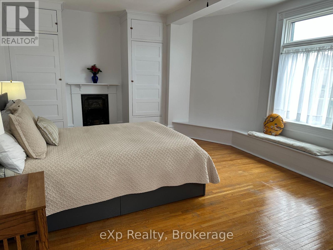
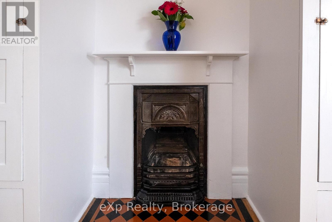
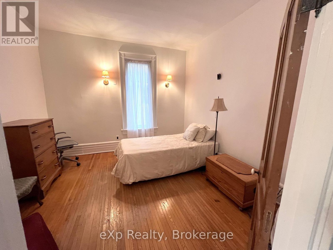
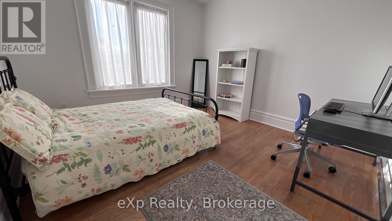
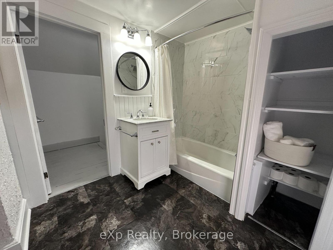
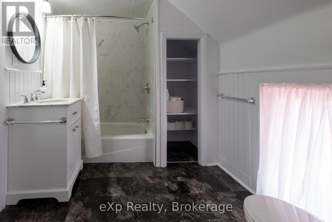
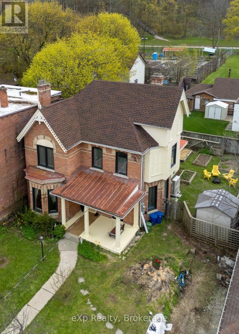
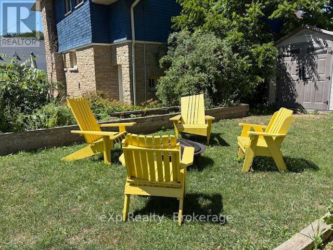
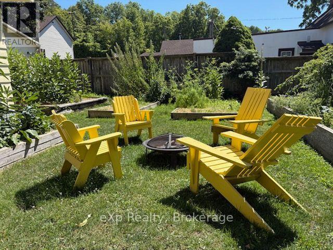
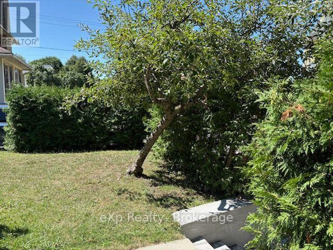
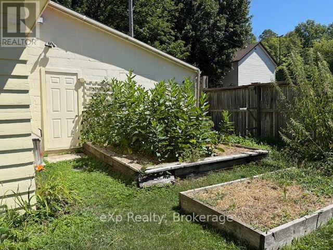
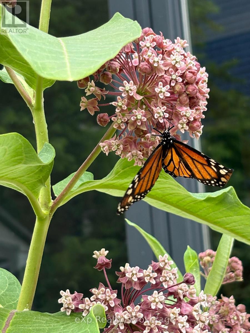
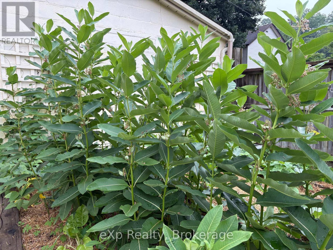
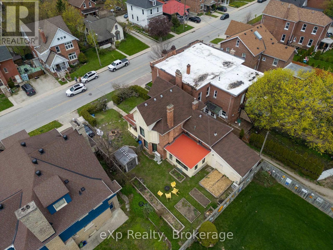
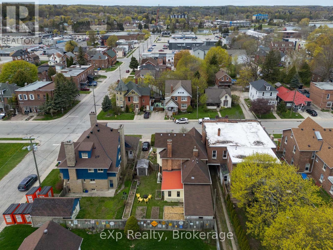
Character, Sustainability, & Room to Grow in the Heart of Owen Sound. Tucked away in a private, sun-drenched setting that balances seclusion with urban convenience, this exceptional 4-bedroom, 1.5-bath century home features a premium green retrofit, a separate audio studio, and over 2,500 sq. ft. of character-filled living space. The main floor features a formal living room and a large formal dining room, both featuring vintage fireplaces. The main floor also includes a spacious family room and a flexible bedroom perfect for guests or a home office. Upstairs, the expansive primary retreat includes space for a private sitting area, alongside two additional bedrooms with large closets and a practical laundry room. The attic offers fantastic potential for a future creative retreat or playroom. Optimized for a fossil-fuel-free future, this home seamlessly blends historical charm with high-performance mechanicals updated in 2024/25. Heating and cooling are powered by a cold-climate air-source heat pump, paired with a heat pump hot water system and a new 200-amp electrical service. A spray-foam insulated foundation and attic couple with triple-glazed windows (2024) to ensure an exceptionally quiet, energy-efficient interior. Outside, an exterior outlet near the driveway offers convenient overnight EV trickle-charging. Step outside into a private front yard featuring a rebuilt covered porch with a classic swing, two productive apple trees, and lush, thoughtfully cultivated grounds that create a unique microclimate, an absolute dream for avid gardeners. At the rear, a seamless addition houses a separate, soundproofed, and acoustically designed audio studio. Equipped with its own independent 2025 heat pump system (heating/cooling) it provides the ultimate professional setup for a musician, podcaster, or remote worker. Premier Location: Enjoy unbeatable walkability just steps from the YMCA, the harbour, downtown dining, shopping, and scenic waterfront strolls. (id:13139)
Property Details
| MLS® Number | X13146402 |
| Property Type | Single Family |
| Community Name | Owen Sound |
| Features | Carpet Free |
| ParkingSpaceTotal | 2 |
Building
| BathroomTotal | 2 |
| BedroomsAboveGround | 4 |
| BedroomsTotal | 4 |
| Appliances | Water Heater, Dishwasher, Dryer, Freezer, Stove, Washer, Refrigerator |
| BasementDevelopment | Unfinished |
| BasementType | N/a (unfinished) |
| ConstructionStyleAttachment | Detached |
| CoolingType | Central Air Conditioning |
| ExteriorFinish | Brick |
| FoundationType | Stone |
| HalfBathTotal | 1 |
| HeatingFuel | Other |
| HeatingType | Heat Pump |
| StoriesTotal | 3 |
| SizeInterior | 2500 - 3000 Sqft |
| Type | House |
| UtilityWater | Municipal Water |
Parking
| No Garage |
Land
| Acreage | No |
| Sewer | Sanitary Sewer |
| SizeDepth | 100 Ft |
| SizeFrontage | 52 Ft ,6 In |
| SizeIrregular | 52.5 X 100 Ft |
| SizeTotalText | 52.5 X 100 Ft |
| ZoningDescription | R2 |
Rooms
| Level | Type | Length | Width | Dimensions |
|---|---|---|---|---|
| Second Level | Bathroom | 2.81 m | 2.38 m | 2.81 m x 2.38 m |
| Second Level | Laundry Room | 2.05 m | 4.16 m | 2.05 m x 4.16 m |
| Second Level | Primary Bedroom | 6.19 m | 3.9 m | 6.19 m x 3.9 m |
| Second Level | Bedroom | 3.8 m | 3.68 m | 3.8 m x 3.68 m |
| Second Level | Bedroom | 3.41 m | 2.59 m | 3.41 m x 2.59 m |
| Main Level | Foyer | 2.33 m | 1.74 m | 2.33 m x 1.74 m |
| Main Level | Living Room | 5.36 m | 3.65 m | 5.36 m x 3.65 m |
| Main Level | Dining Room | 6.46 m | 3.94 m | 6.46 m x 3.94 m |
| Main Level | Kitchen | 5.31 m | 4.22 m | 5.31 m x 4.22 m |
| Main Level | Family Room | 5.16 m | 3.52 m | 5.16 m x 3.52 m |
| Main Level | Bedroom | 3.7 m | 3.7 m | 3.7 m x 3.7 m |
| Main Level | Office | 4.54 m | 3.77 m | 4.54 m x 3.77 m |
https://www.realtor.ca/real-estate/29772935/1115-4th-avenue-e-owen-sound-owen-sound
Interested?
Contact us for more information

The trademarks REALTOR®, REALTORS®, and the REALTOR® logo are controlled by The Canadian Real Estate Association (CREA) and identify real estate professionals who are members of CREA. The trademarks MLS®, Multiple Listing Service® and the associated logos are owned by The Canadian Real Estate Association (CREA) and identify the quality of services provided by real estate professionals who are members of CREA. The trademark DDF® is owned by The Canadian Real Estate Association (CREA) and identifies CREA's Data Distribution Facility (DDF®)
July 30 2026 07:29:30
Muskoka Haliburton Orillia – The Lakelands Association of REALTORS®
Exp Realty