
113 Tuyll Street Bluewater (Bayfield), Ontario N0M 1G0

$1,999,900
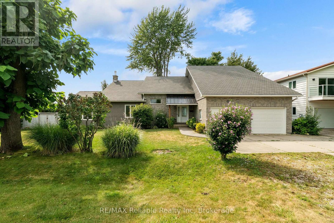
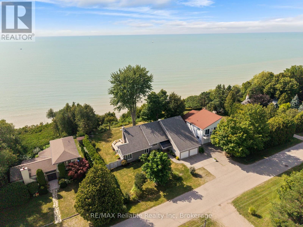
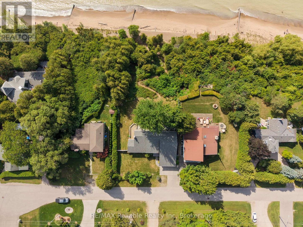
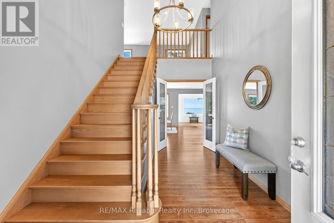
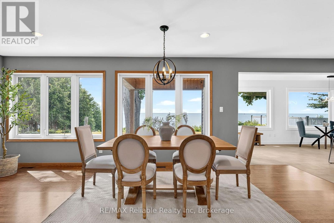
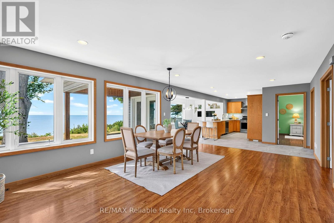
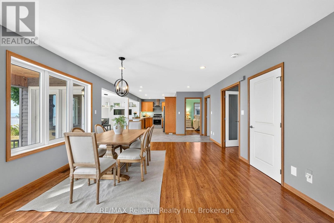
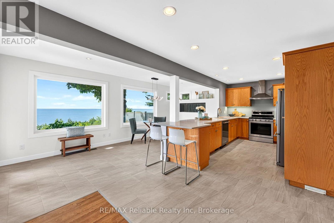
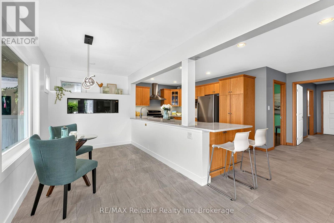
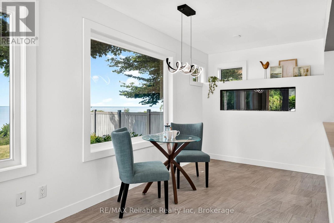
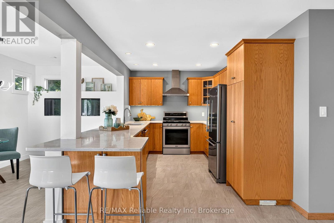
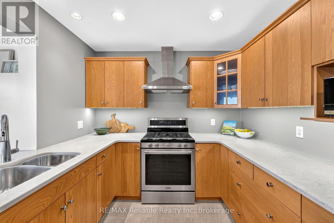
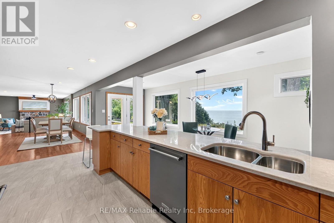
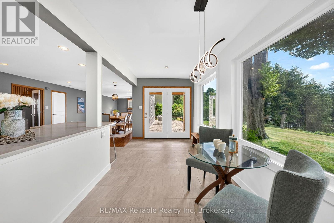
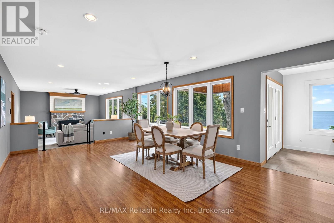
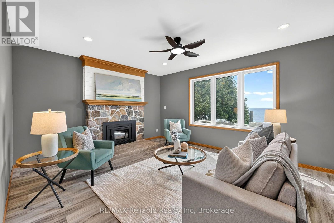
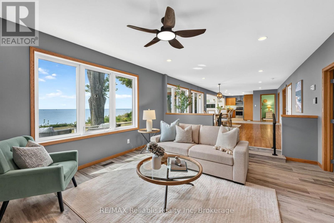
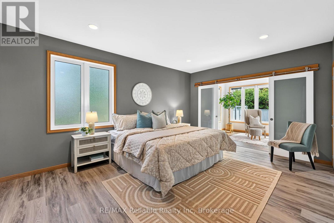
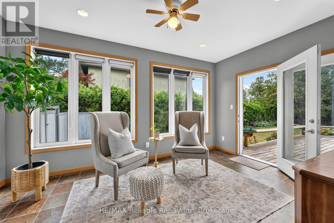
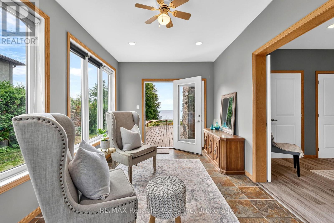

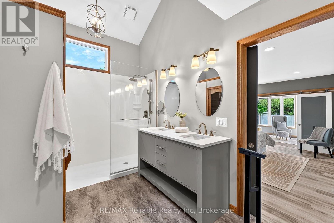
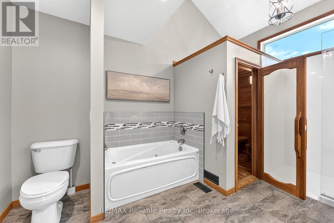
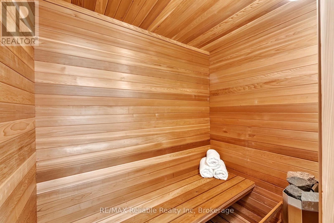
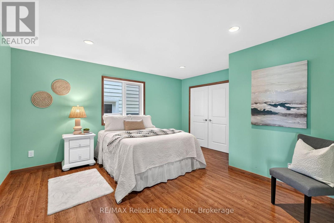
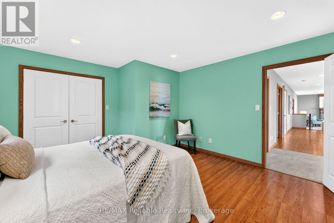
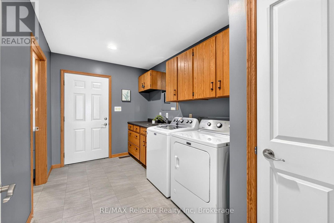
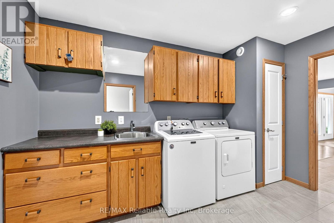
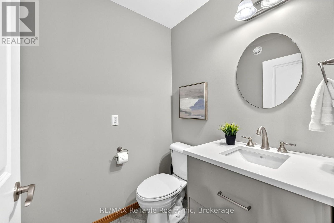
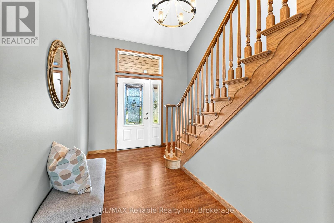
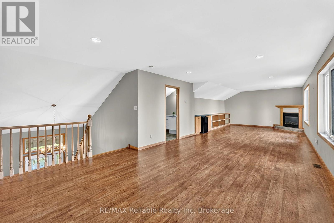
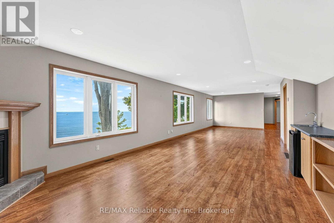
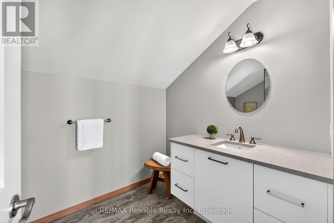
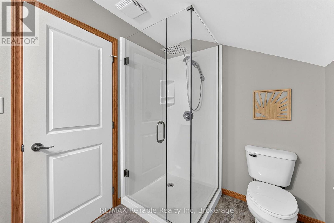
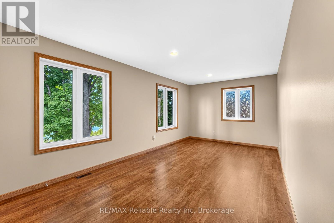
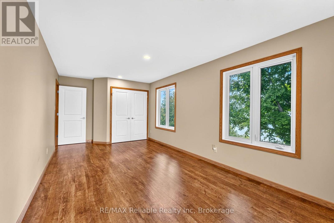
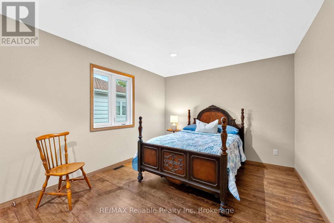
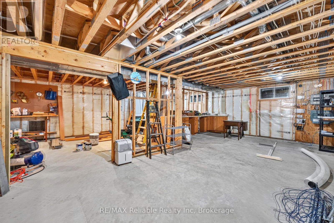
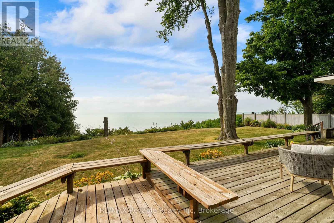
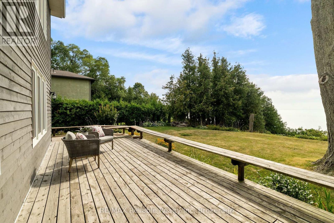
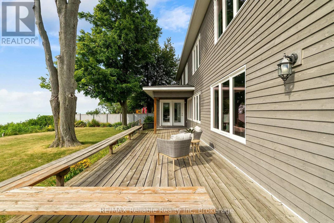
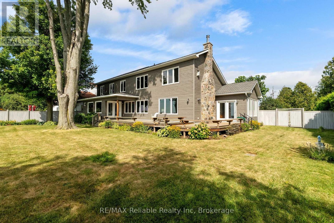
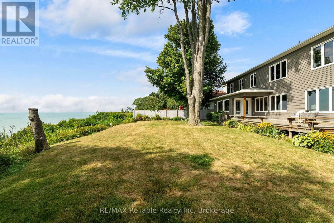
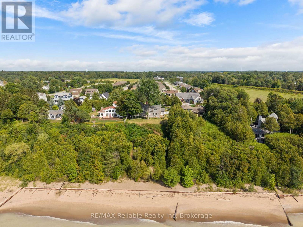
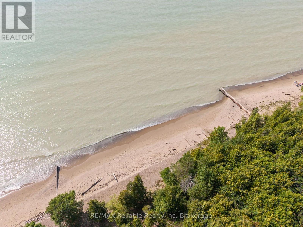
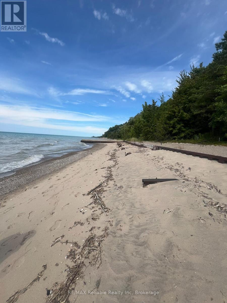
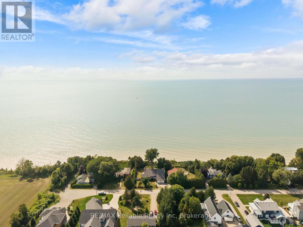
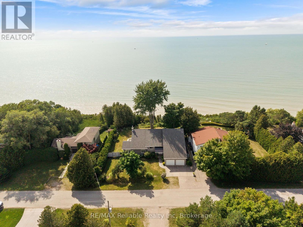
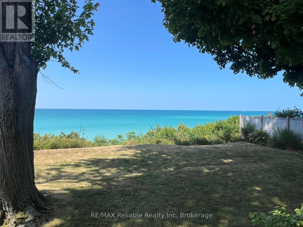
Rare opportunity to own a waterfront property in the Village of Bayfield, ideally situated on sought-after Tuyll Street with a sand beach and spectacular, unobstructed views of Lake Huron and its famous sunsets. Designed to take full advantage of its exceptional setting, this spacious four-bedroom, three-bathroom home features an open-concept living room, kitchen and dining area where expansive lake views provide a stunning backdrop for relaxed weekends, entertaining family and friends, and memorable summers by the lake. Retreat to the spacious primary suite, complete with an ensuite bathroom, sauna and adjoining sunroom where you can relax and enjoy your own private view of Lake Huron. A second main-floor bedroom provides flexibility for family, guests or a home office, while a convenient main-floor laundry room adds to the ease of cottage living. Upstairs, you'll find two additional bedrooms, a full bathroom, family room and den, providing plenty of space for family and overnight guests. Outside, enjoy your own sand beach and the beauty of Lake Huron just steps away. The owners of this property, together with the neighbouring property owners on either side, have made a significant investment in shoreline protection designed to help preserve and protect the embankment for years to come. This well-constructed home features an attractive brick and Maibec-sided exterior, a fully fenced backyard and an attached two-car garage with durable epoxy flooring. A full-height unfinished basement provides excellent storage and plenty of potential for additional living space. With its exceptional waterfront setting, sand beach, breathtaking lake views and sunsets, generous living space and sought-after Tuyll Street location, this is a rare opportunity to create your own Lake Huron retreat right in the Village of Bayfield, close to Main Street shops, restaurants and everything this charming lakeside community has to offer. (id:13139)
Property Details
| MLS® Number | X13713790 |
| Property Type | Single Family |
| Community Name | Bayfield |
| AmenitiesNearBy | Beach |
| Easement | None |
| Features | Wooded Area, Sloping |
| ParkingSpaceTotal | 6 |
| ViewType | Lake View, Direct Water View, Unobstructed Water View |
| WaterFrontType | Waterfront On Lake |
Building
| BathroomTotal | 3 |
| BedroomsAboveGround | 4 |
| BedroomsTotal | 4 |
| Age | 51 To 99 Years |
| Amenities | Fireplace(s) |
| Appliances | Garage Door Opener Remote(s), Dishwasher, Dryer, Garage Door Opener, Stove, Washer, Refrigerator |
| BasementDevelopment | Unfinished |
| BasementType | Full (unfinished) |
| ConstructionStyleAttachment | Detached |
| CoolingType | Central Air Conditioning, Air Exchanger |
| ExteriorFinish | Brick |
| FireProtection | Alarm System |
| FireplacePresent | Yes |
| FireplaceTotal | 1 |
| FoundationType | Poured Concrete |
| HalfBathTotal | 1 |
| HeatingFuel | Natural Gas |
| HeatingType | Forced Air |
| StoriesTotal | 2 |
| SizeInterior | 3000 - 3500 Sqft |
| Type | House |
| UtilityPower | Generator |
| UtilityWater | Municipal Water |
Parking
| Attached Garage | |
| Garage |
Land
| AccessType | Year-round Access |
| Acreage | No |
| LandAmenities | Beach |
| Sewer | Sanitary Sewer |
| SizeDepth | 260 Ft |
| SizeFrontage | 100 Ft |
| SizeIrregular | 100 X 260 Ft |
| SizeTotalText | 100 X 260 Ft |
| ZoningDescription | R1 |
Rooms
| Level | Type | Length | Width | Dimensions |
|---|---|---|---|---|
| Second Level | Family Room | 11.32 m | 4.38 m | 11.32 m x 4.38 m |
| Second Level | Bedroom 3 | 6.48 m | 3.06 m | 6.48 m x 3.06 m |
| Second Level | Bedroom 4 | 3.2 m | 4.18 m | 3.2 m x 4.18 m |
| Second Level | Den | 3.18 m | 3.53 m | 3.18 m x 3.53 m |
| Basement | Other | 12.17 m | 4.28 m | 12.17 m x 4.28 m |
| Basement | Utility Room | 2.6 m | 4.21 m | 2.6 m x 4.21 m |
| Main Level | Living Room | 5.39 m | 4.28 m | 5.39 m x 4.28 m |
| Main Level | Kitchen | 4.15 m | 3.02 m | 4.15 m x 3.02 m |
| Main Level | Dining Room | 8.25 m | 4.43 m | 8.25 m x 4.43 m |
| Main Level | Eating Area | 6.18 m | 2.26 m | 6.18 m x 2.26 m |
| Main Level | Living Room | 5.39 m | 4.28 m | 5.39 m x 4.28 m |
| Main Level | Primary Bedroom | 5.25 m | 4.38 m | 5.25 m x 4.38 m |
| Main Level | Sunroom | 2.93 m | 4.52 m | 2.93 m x 4.52 m |
| Main Level | Bedroom 2 | 4.05 m | 4.48 m | 4.05 m x 4.48 m |
| Main Level | Laundry Room | 2.33 m | 3.69 m | 2.33 m x 3.69 m |
| Main Level | Foyer | 2.88 m | 4.38 m | 2.88 m x 4.38 m |
https://www.realtor.ca/real-estate/30198878/113-tuyll-street-bluewater-bayfield-bayfield
Interested?
Contact us for more information

The trademarks REALTOR®, REALTORS®, and the REALTOR® logo are controlled by The Canadian Real Estate Association (CREA) and identify real estate professionals who are members of CREA. The trademarks MLS®, Multiple Listing Service® and the associated logos are owned by The Canadian Real Estate Association (CREA) and identify the quality of services provided by real estate professionals who are members of CREA. The trademark DDF® is owned by The Canadian Real Estate Association (CREA) and identifies CREA's Data Distribution Facility (DDF®)
August 26 2026 03:42:32
Muskoka Haliburton Orillia – The Lakelands Association of REALTORS®
RE/MAX Reliable Realty Inc