
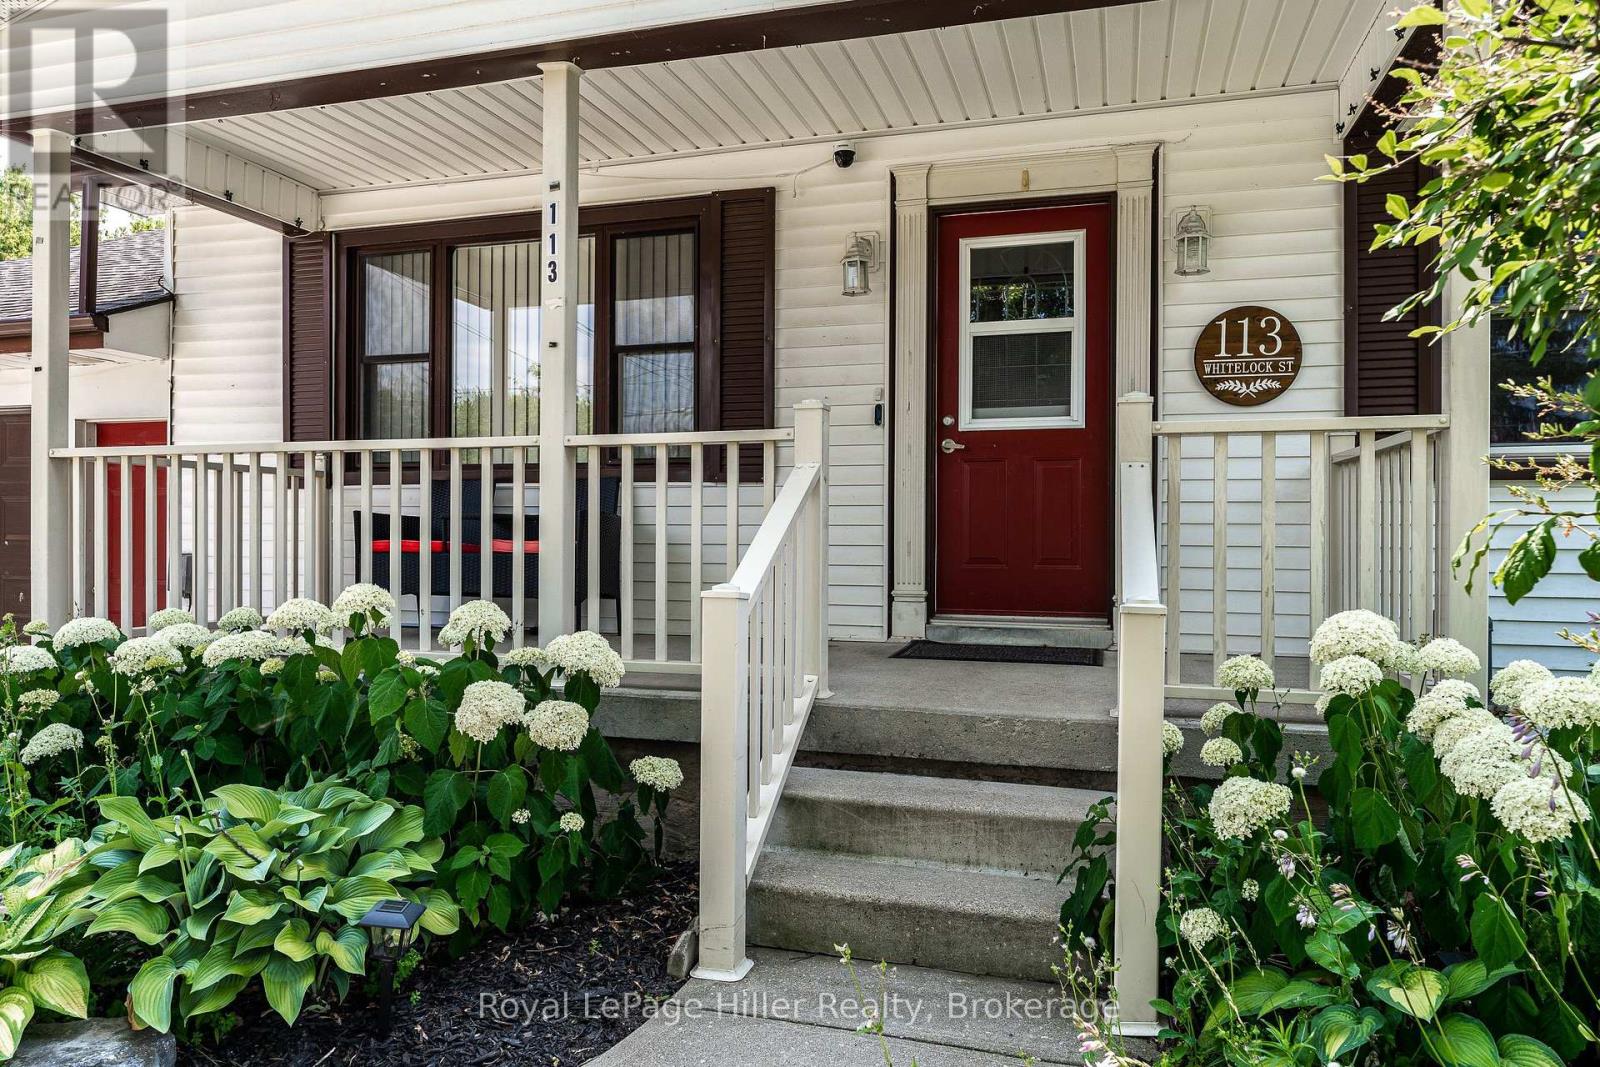
113 Whitelock Street S Stratford, Ontario N5A 1T2

$849,900
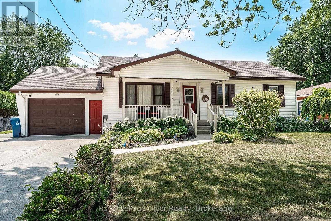
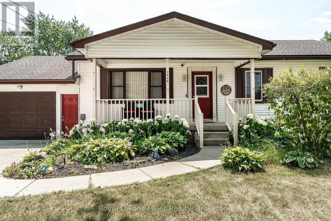
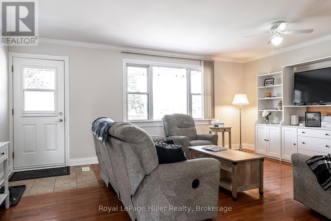
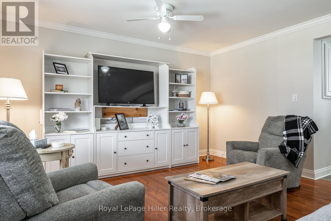
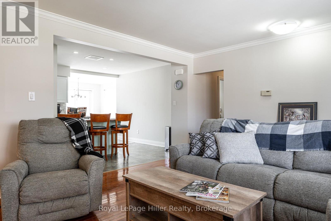
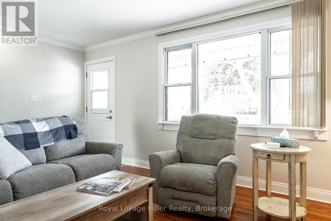
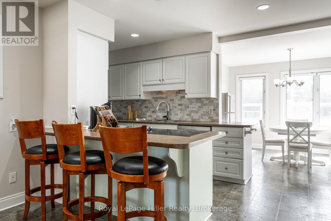
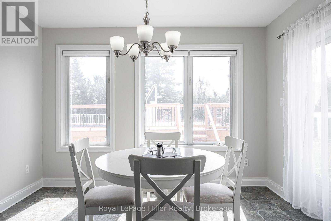
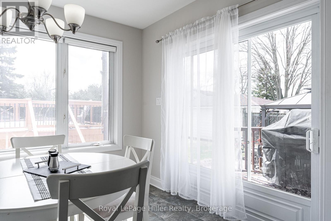
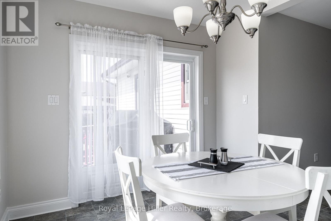
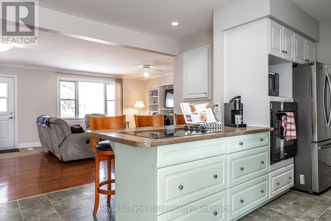
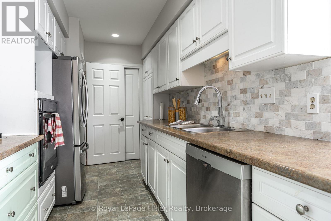
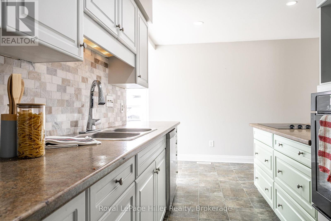
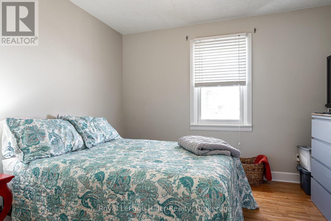
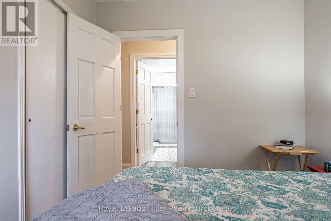
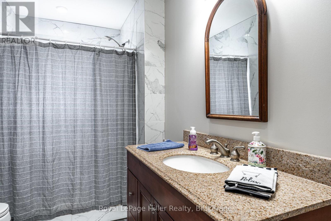
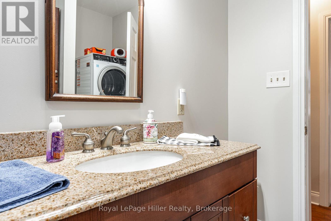
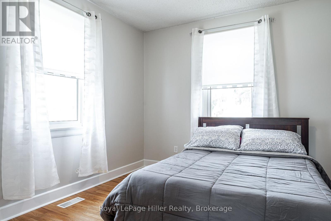
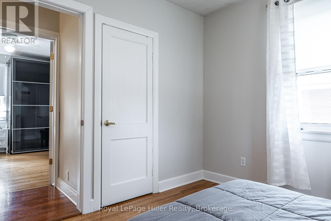
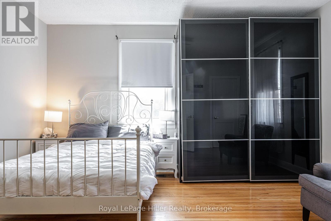
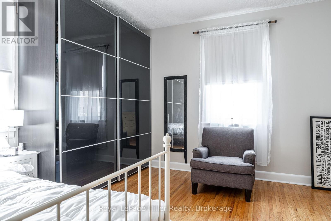
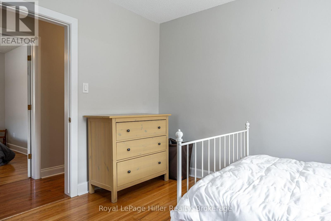
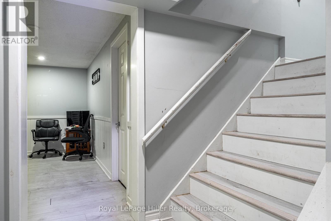
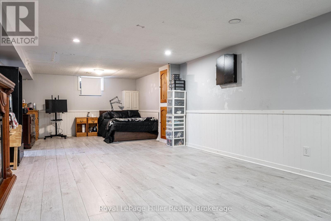
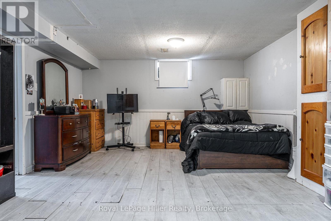
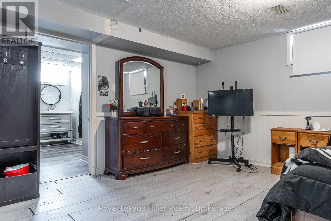
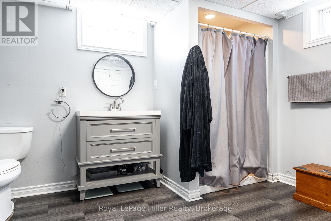
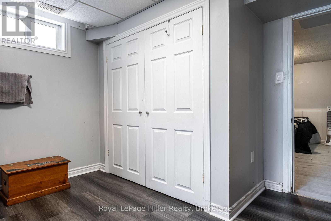
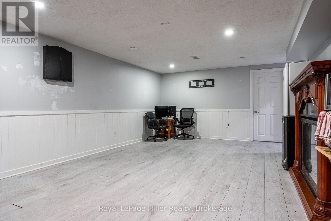
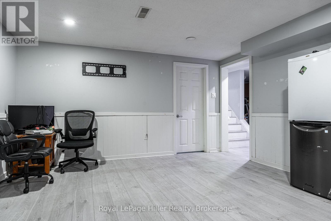
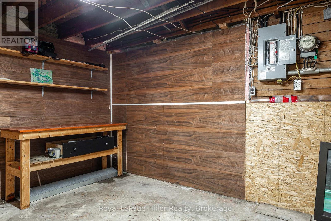
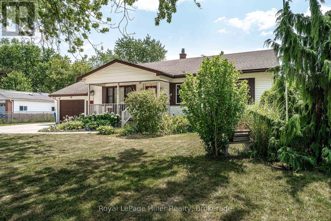
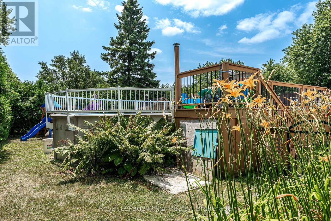
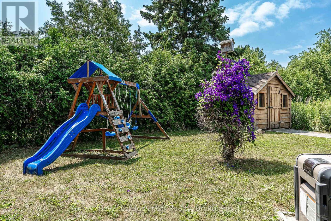
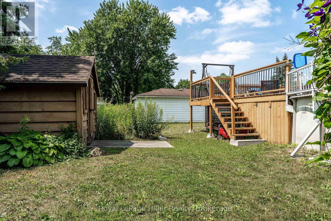
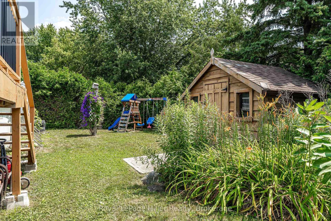
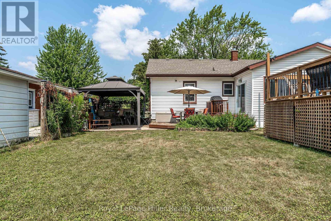
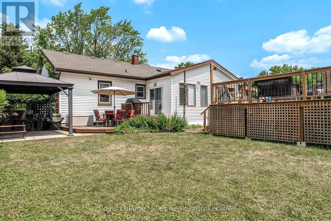
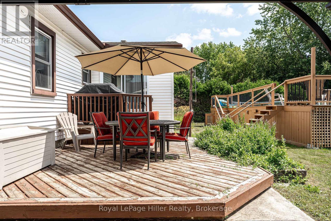
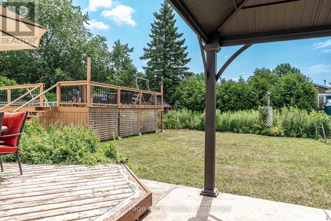
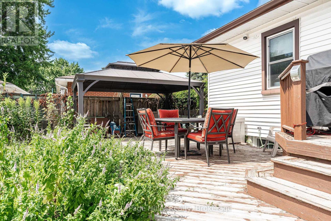
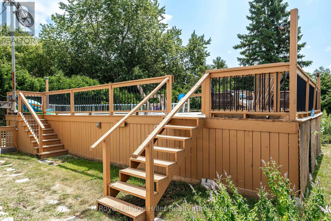
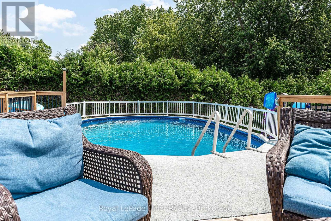
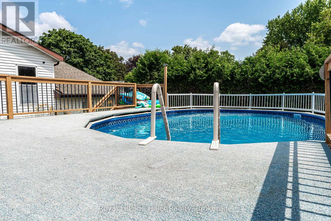
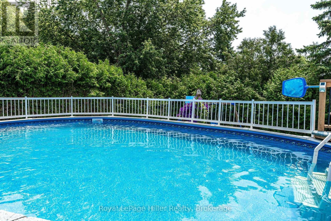
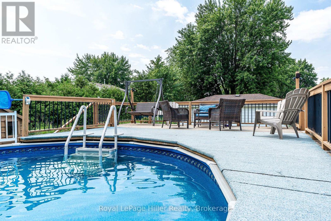
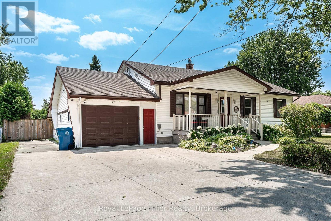
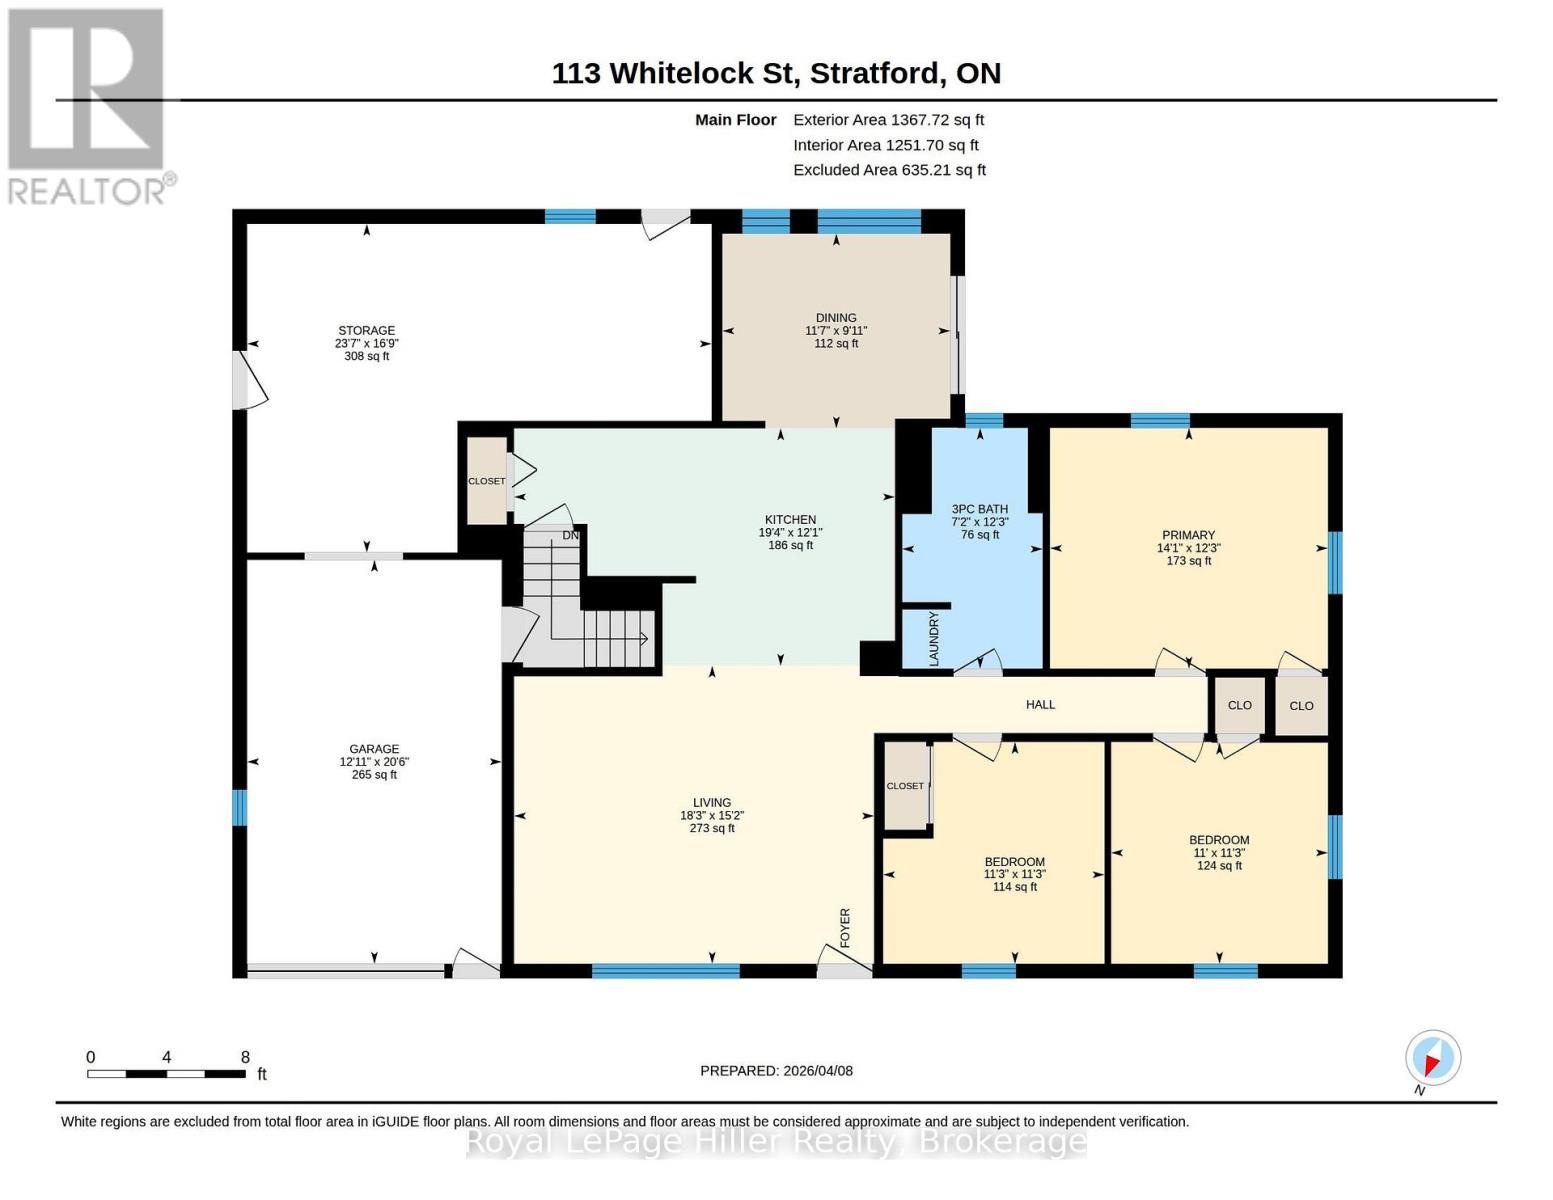
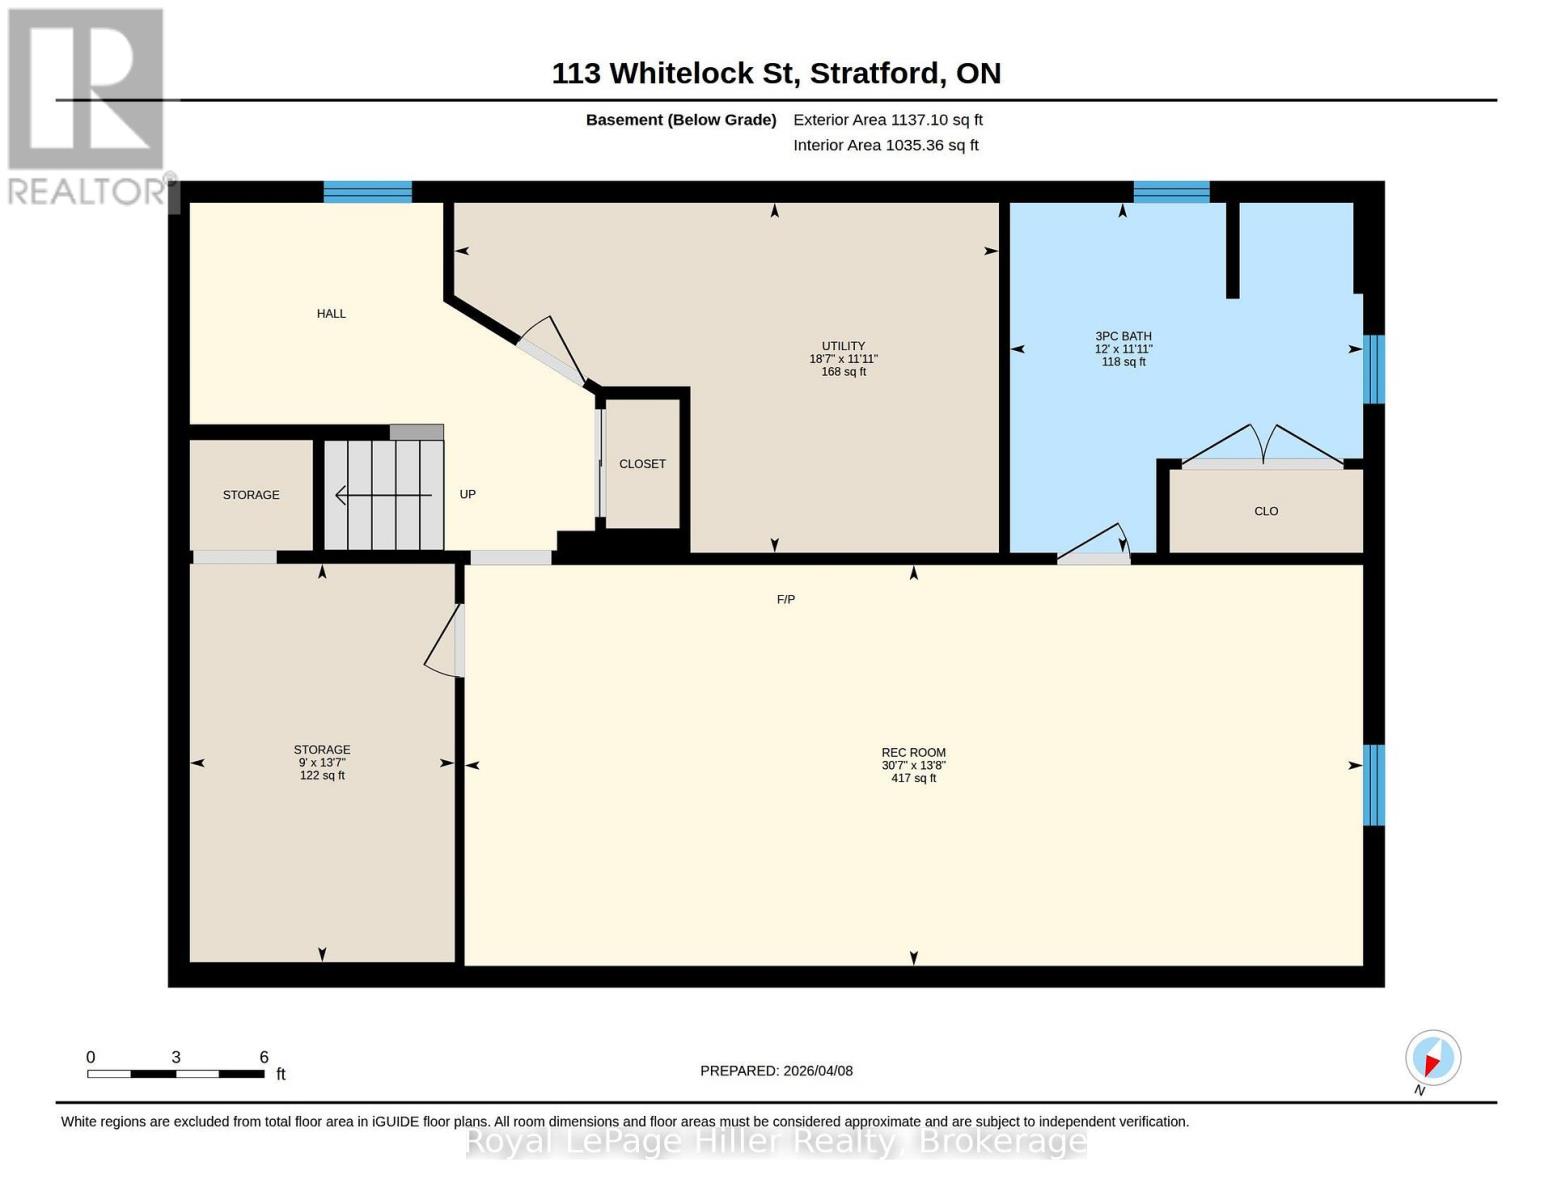
Welcome to 113 Whitelock Street, a bungalow situated on an impressive 80-foot-wide lot. Designed for comfortable, accessible living, this home emphasizes true main-floor convenience with everything you need on one level, including three bedrooms, two bathrooms, and main floor laundry. The interior is completely carpet-free, showcasing engineered hardwood flooring and lots natural light throughout. The kitchen has been updated along with the more recently renovated main 3pc bathroom. The spacious lower-level recreation room has a cozy fireplace that is ideal for relaxing or entertaining. One of the standout features is the oversized garage and wraparound workshop space, extending along the side of the home which is perfect for hobbies, projects, or substantial storage needs. Step outside to a private backyard retreat, complete with patio, large gazebo, shed, above ground pool with a new liner (2026) and decking, with ample green space for family enjoyment or hosting guests. This home delivers exceptional functionality, especially for those seeking the ease of main-floor living paired with versatile workspace and storage. (id:13139)
Property Details
| MLS® Number | X12970882 |
| Property Type | Single Family |
| Community Name | Stratford |
| EquipmentType | Water Heater - Gas, Water Heater |
| Features | Carpet Free |
| ParkingSpaceTotal | 7 |
| PoolType | Above Ground Pool |
| RentalEquipmentType | Water Heater - Gas, Water Heater |
Building
| BathroomTotal | 2 |
| BedroomsAboveGround | 3 |
| BedroomsTotal | 3 |
| Age | 51 To 99 Years |
| Amenities | Fireplace(s) |
| Appliances | Dishwasher, Dryer, Microwave, Stove, Washer, Refrigerator |
| ArchitecturalStyle | Bungalow |
| BasementDevelopment | Finished |
| BasementType | N/a (finished) |
| ConstructionStyleAttachment | Detached |
| CoolingType | Central Air Conditioning |
| ExteriorFinish | Vinyl Siding |
| FireplacePresent | Yes |
| FireplaceTotal | 1 |
| FoundationType | Poured Concrete |
| HeatingFuel | Electric |
| HeatingType | Forced Air |
| StoriesTotal | 1 |
| SizeInterior | 1100 - 1500 Sqft |
| Type | House |
| UtilityWater | Municipal Water |
Parking
| Attached Garage | |
| Garage |
Land
| Acreage | No |
| Sewer | Sanitary Sewer |
| SizeDepth | 132 Ft |
| SizeFrontage | 80 Ft |
| SizeIrregular | 80 X 132 Ft |
| SizeTotalText | 80 X 132 Ft |
Rooms
| Level | Type | Length | Width | Dimensions |
|---|---|---|---|---|
| Basement | Other | 4.13 m | 2.75 m | 4.13 m x 2.75 m |
| Basement | Utility Room | 3.63 m | 5.65 m | 3.63 m x 5.65 m |
| Basement | Bathroom | 3.63 m | 3.66 m | 3.63 m x 3.66 m |
| Basement | Recreational, Games Room | 4.16 m | 9.32 m | 4.16 m x 9.32 m |
| Main Level | Bathroom | 3.73 m | 2.17 m | 3.73 m x 2.17 m |
| Main Level | Bedroom | 3.42 m | 3.36 m | 3.42 m x 3.36 m |
| Main Level | Bedroom | 3.44 m | 3.43 m | 3.44 m x 3.43 m |
| Main Level | Dining Room | 3.02 m | 3.53 m | 3.02 m x 3.53 m |
| Main Level | Kitchen | 3.68 m | 5.9 m | 3.68 m x 5.9 m |
| Main Level | Living Room | 4.62 m | 5.58 m | 4.62 m x 5.58 m |
| Main Level | Primary Bedroom | 3.73 m | 4.31 m | 3.73 m x 4.31 m |
| Main Level | Other | 5.09 m | 7.2 m | 5.09 m x 7.2 m |
https://www.realtor.ca/real-estate/29572569/113-whitelock-street-s-stratford-stratford
Interested?
Contact us for more information

The trademarks REALTOR®, REALTORS®, and the REALTOR® logo are controlled by The Canadian Real Estate Association (CREA) and identify real estate professionals who are members of CREA. The trademarks MLS®, Multiple Listing Service® and the associated logos are owned by The Canadian Real Estate Association (CREA) and identify the quality of services provided by real estate professionals who are members of CREA. The trademark DDF® is owned by The Canadian Real Estate Association (CREA) and identifies CREA's Data Distribution Facility (DDF®)
July 21 2026 02:28:10
Muskoka Haliburton Orillia – The Lakelands Association of REALTORS®
Royal LePage Hiller Realty