
114 Creighton Avenue Guelph (Grange Road), Ontario N1E 0H8

$689,000
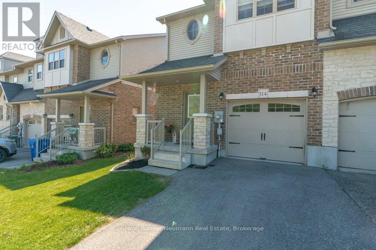
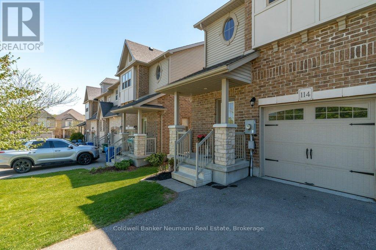
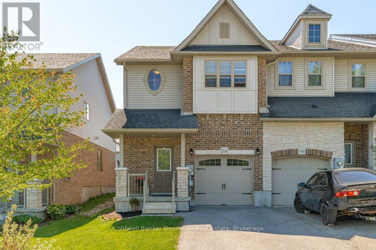
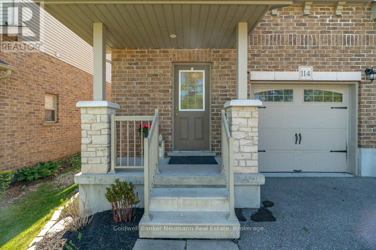
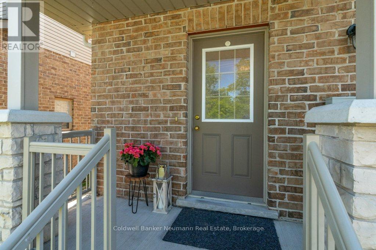
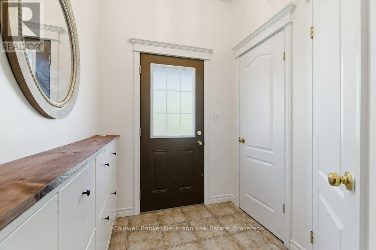
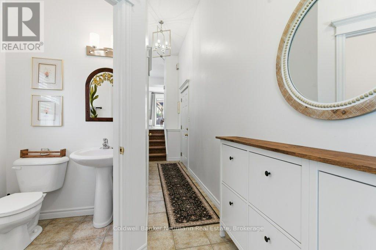
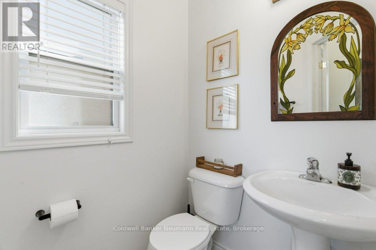
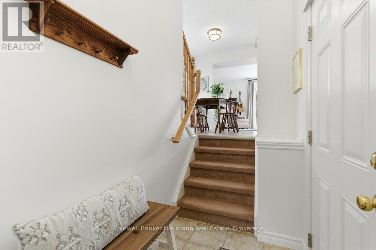
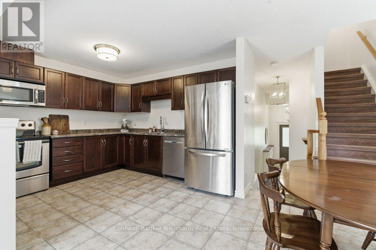
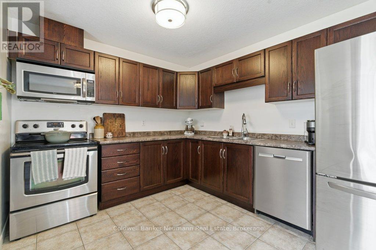
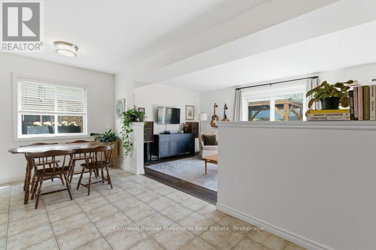
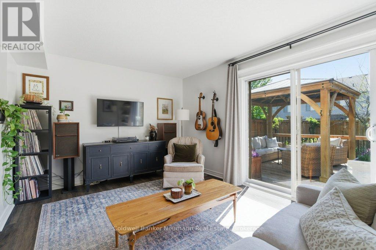
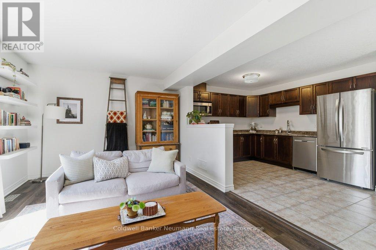
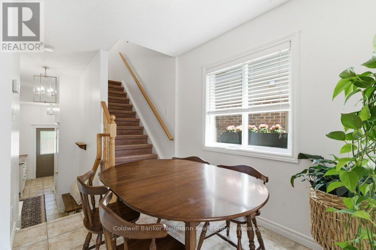
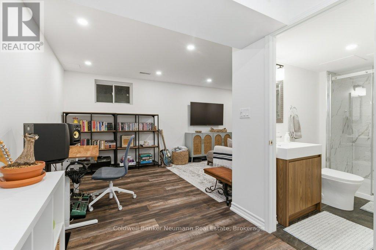
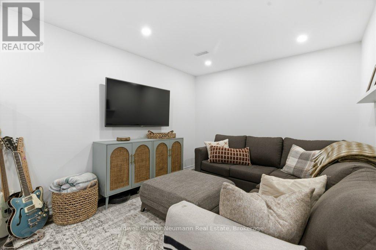
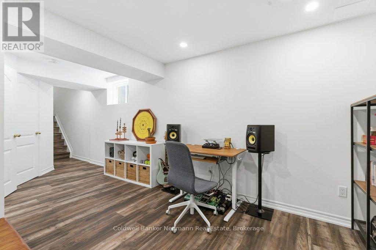
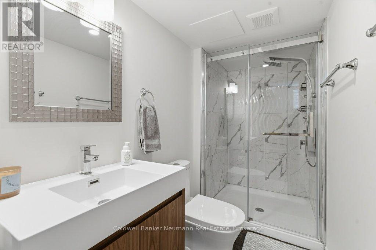
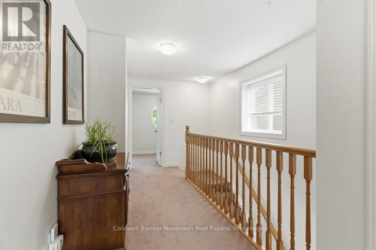
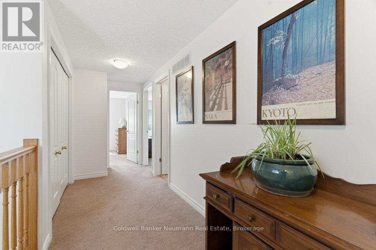
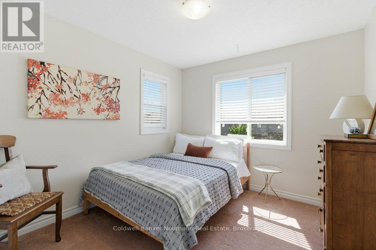
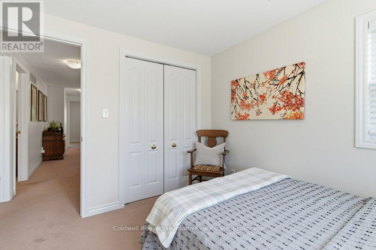
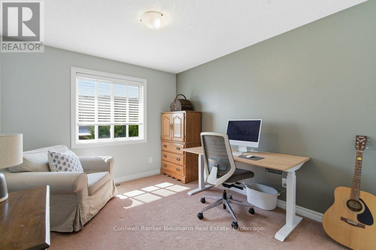
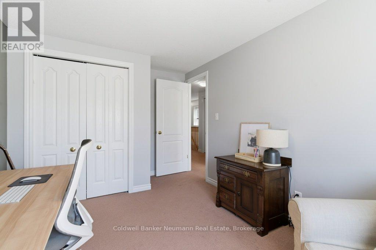
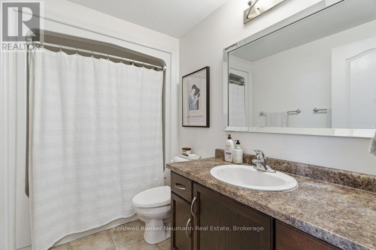
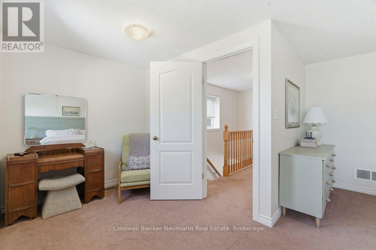
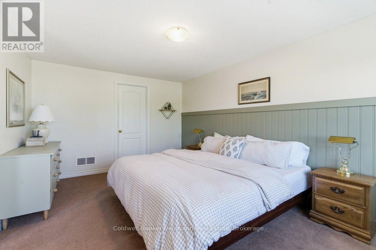
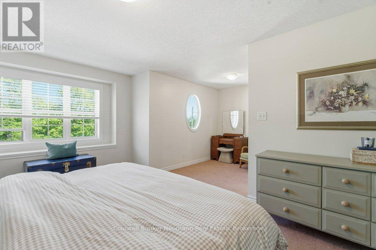
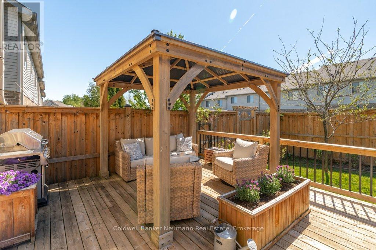
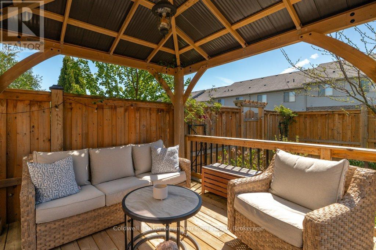
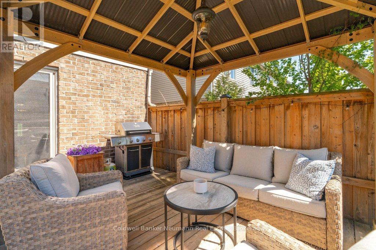
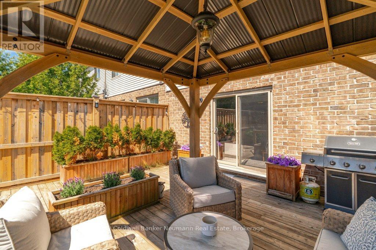
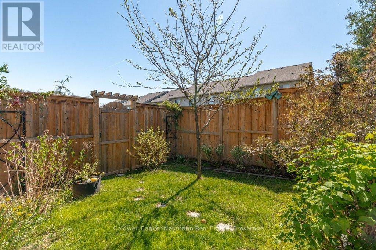
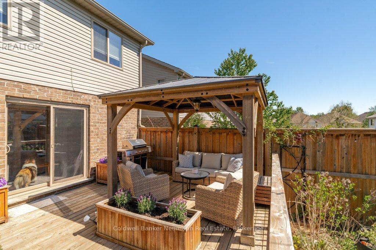
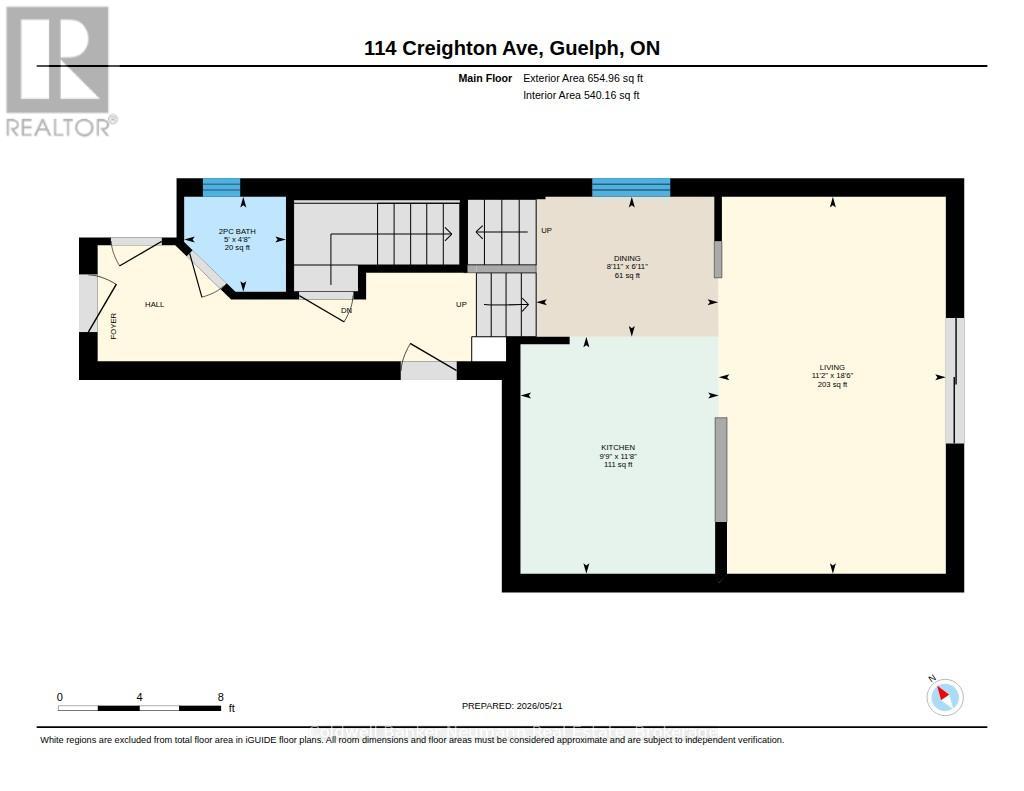
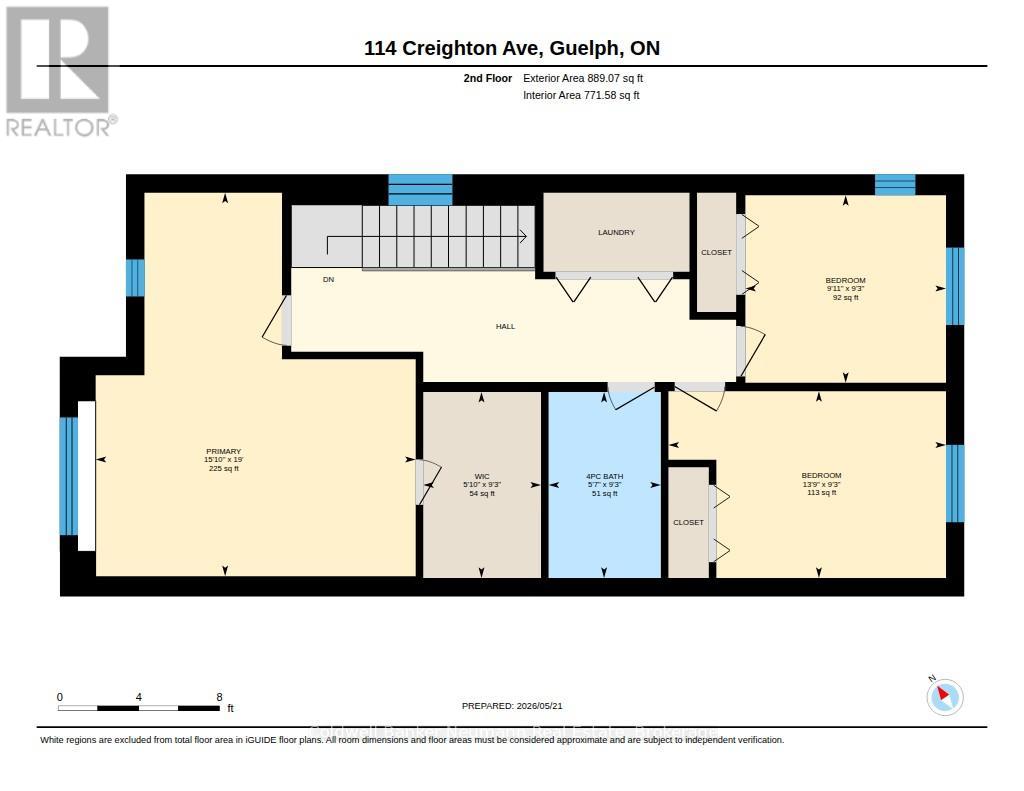
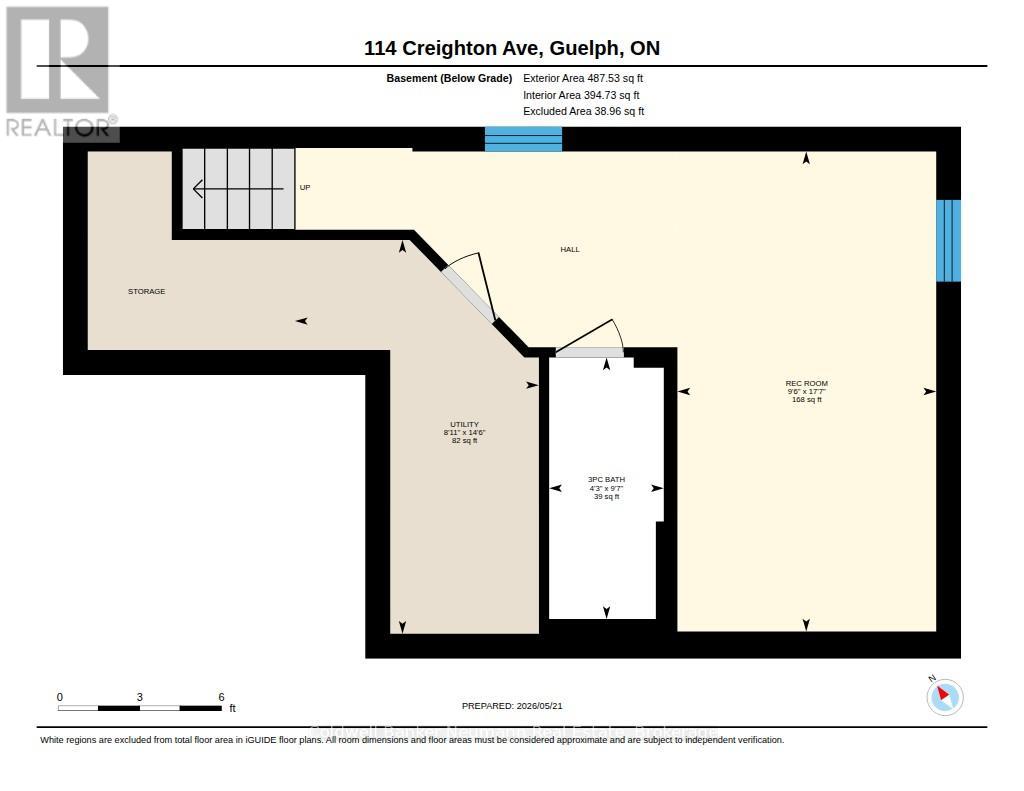
More home than the price suggests. 114 Creighton Avenue is a beautifully maintained, end-unit freehold townhome nestled in Guelph's sought-after Grange Hill East community. Bathed in extra natural light and offering added privacy thanks to its end-unit position, this move-in ready home delivers the space, style, and flexibility today's buyers are looking for, all at a price that's hard to ignore.The thoughtfully designed main floor flows effortlessly from a functional kitchen and dining area into a bright living room with sliding doors leading to a private deck with pergola, a natural extension of the living space, ideal for outdoor dining, entertaining, or relaxing. Beyond the deck, the fully fenced backyard offers further privacy with space to unwind, garden, or enjoy with family and pets. Weather you're hosting a summer dinner party or simply unwinding with a morning coffee, this space delivers. A convenient 2-piece powder room completes the main level.Upstairs, a generous primary bedroom with a walk-in closet anchors three well-proportioned bedrooms, all served by a full 4-piece bathroom, everything a growing family or busy household needs right where it counts.The finished basement adds versatile living space with a large rec room and a brand new 3-piece bath (renovated 2024), ideal for guests, a home office, or a dedicated play and entertainment zone. A single-car garage rounds out the package.Tastefully decorated throughout, meticulously maintained, and priced to move, this is a rare opportunity to own a spacious freehold end-unit in one of Guelph's most established east-end communities. With no condo fees and the extra breathing room of an end-unit, it lives larger than the address suggests. Don't wait. (id:13139)
Property Details
| MLS® Number | X13161024 |
| Property Type | Single Family |
| Community Name | Grange Road |
| EquipmentType | Water Heater, Water Softener |
| ParkingSpaceTotal | 2 |
| RentalEquipmentType | Water Heater, Water Softener |
| Structure | Deck |
Building
| BathroomTotal | 3 |
| BedroomsAboveGround | 3 |
| BedroomsTotal | 3 |
| Appliances | Water Heater, Dishwasher, Dryer, Microwave, Stove, Washer, Refrigerator |
| BasementDevelopment | Finished |
| BasementType | N/a (finished) |
| ConstructionStyleAttachment | Attached |
| CoolingType | Central Air Conditioning |
| ExteriorFinish | Brick Veneer, Vinyl Siding |
| FoundationType | Concrete |
| HalfBathTotal | 1 |
| HeatingFuel | Natural Gas |
| HeatingType | Forced Air |
| StoriesTotal | 2 |
| SizeInterior | 1500 - 2000 Sqft |
| Type | Row / Townhouse |
| UtilityWater | Municipal Water |
Parking
| Garage |
Land
| Acreage | No |
| LandscapeFeatures | Landscaped |
| Sewer | Sanitary Sewer |
| SizeDepth | 108 Ft ,6 In |
| SizeFrontage | 24 Ft ,7 In |
| SizeIrregular | 24.6 X 108.5 Ft |
| SizeTotalText | 24.6 X 108.5 Ft |
Rooms
| Level | Type | Length | Width | Dimensions |
|---|---|---|---|---|
| Second Level | Bathroom | 2.81 m | 1.7 m | 2.81 m x 1.7 m |
| Second Level | Bedroom | 2.82 m | 4.19 m | 2.82 m x 4.19 m |
| Second Level | Bedroom | 2.83 m | 3.03 m | 2.83 m x 3.03 m |
| Second Level | Primary Bedroom | 5.79 m | 4.83 m | 5.79 m x 4.83 m |
| Basement | Recreational, Games Room | 5.37 m | 2.9 m | 5.37 m x 2.9 m |
| Basement | Utility Room | 4.41 m | 2.73 m | 4.41 m x 2.73 m |
| Basement | Bathroom | 2.93 m | 1.28 m | 2.93 m x 1.28 m |
| Main Level | Bathroom | 1.42 m | 1.52 m | 1.42 m x 1.52 m |
| Main Level | Dining Room | 2.1 m | 2.73 m | 2.1 m x 2.73 m |
| Main Level | Kitchen | 3.55 m | 2.97 m | 3.55 m x 2.97 m |
| Main Level | Living Room | 5.65 m | 3.4 m | 5.65 m x 3.4 m |
https://www.realtor.ca/real-estate/29790273/114-creighton-avenue-guelph-grange-road-grange-road
Interested?
Contact us for more information

The trademarks REALTOR®, REALTORS®, and the REALTOR® logo are controlled by The Canadian Real Estate Association (CREA) and identify real estate professionals who are members of CREA. The trademarks MLS®, Multiple Listing Service® and the associated logos are owned by The Canadian Real Estate Association (CREA) and identify the quality of services provided by real estate professionals who are members of CREA. The trademark DDF® is owned by The Canadian Real Estate Association (CREA) and identifies CREA's Data Distribution Facility (DDF®)
May 25 2026 11:41:39
Muskoka Haliburton Orillia – The Lakelands Association of REALTORS®
Coldwell Banker Neumann Real Estate