
115 Ronnies Way Wellington North (Mount Forest), Ontario N0G 2L2

$1,099,900
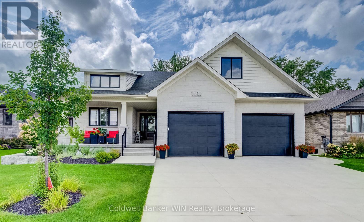
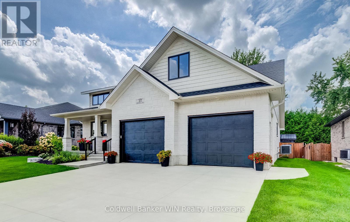
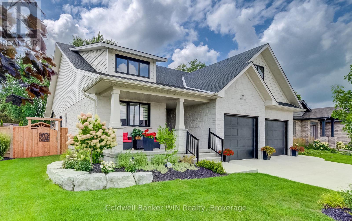
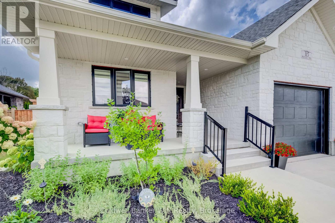
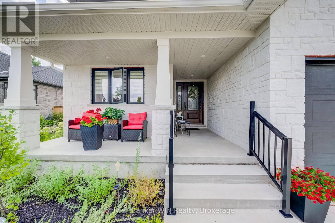
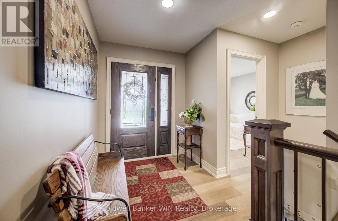
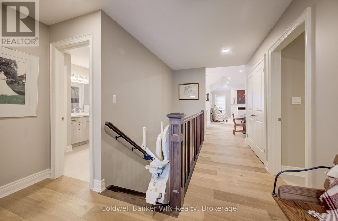
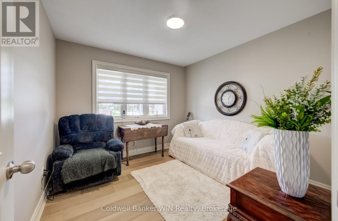
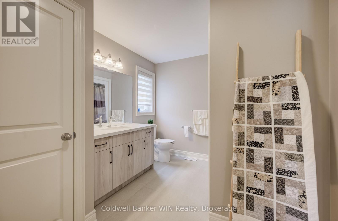
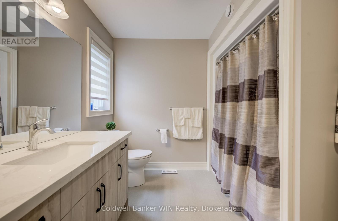
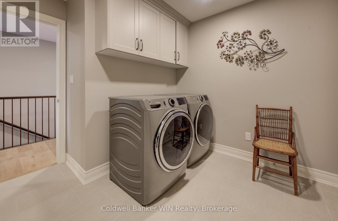
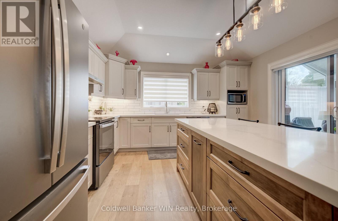
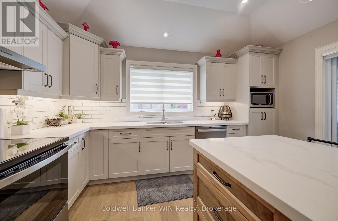
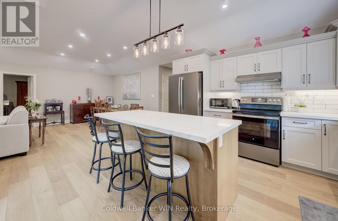
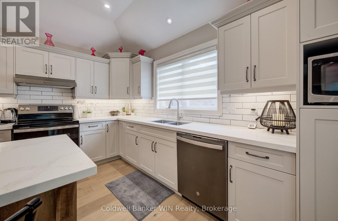
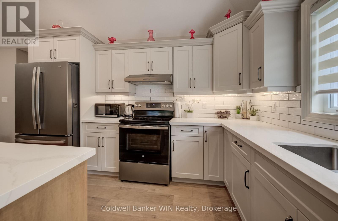
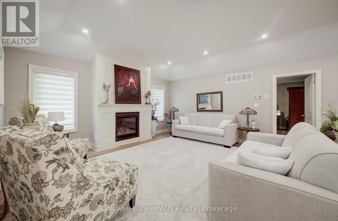
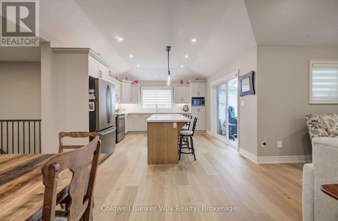
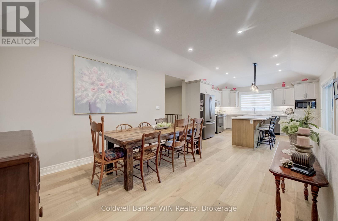
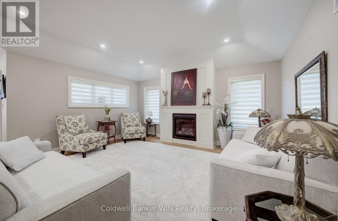
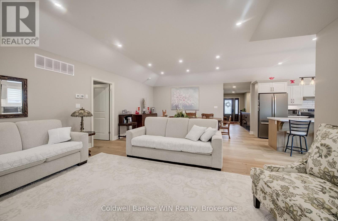
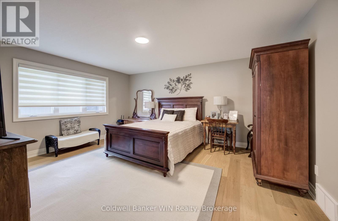
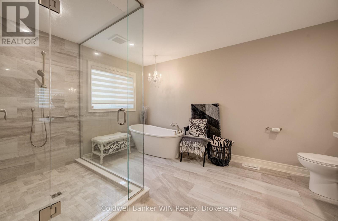
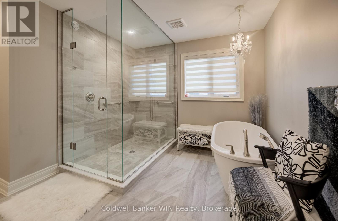
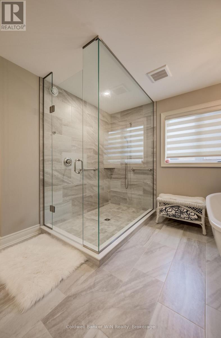
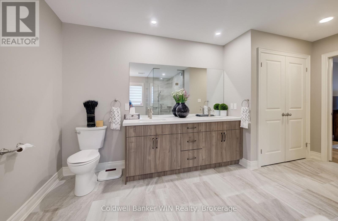
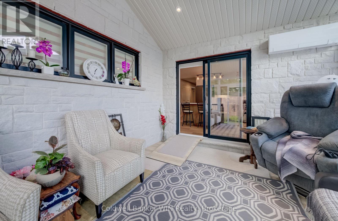
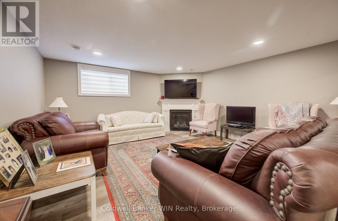
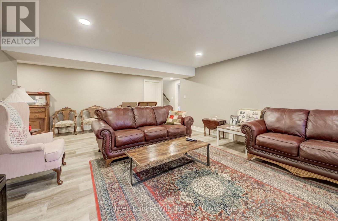
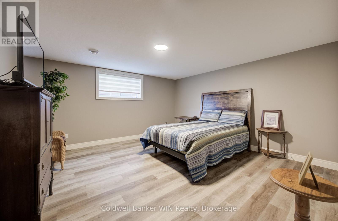
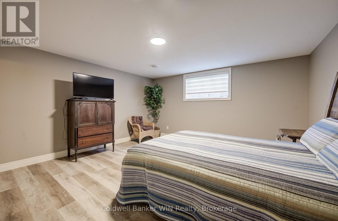
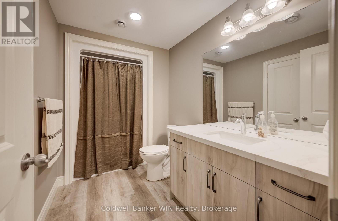
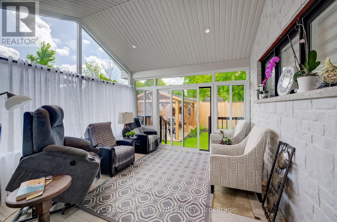

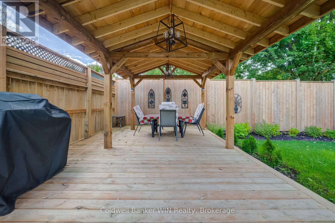
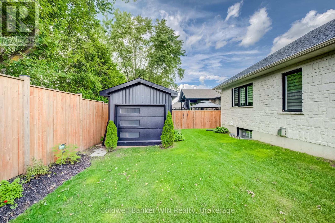
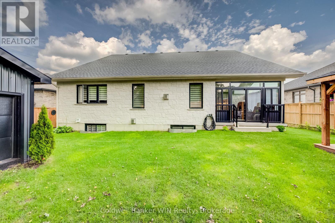
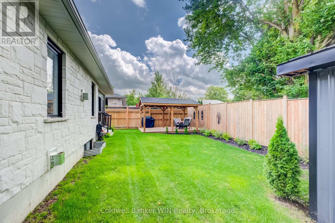
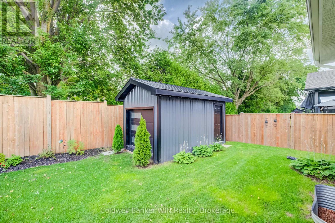
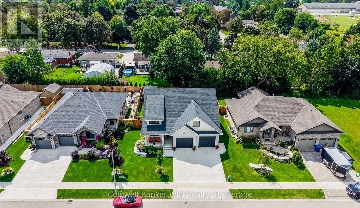
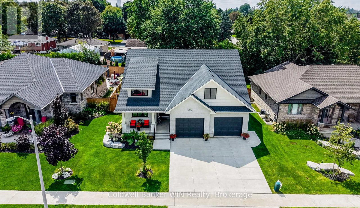
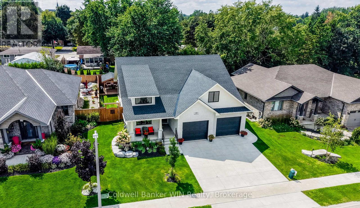
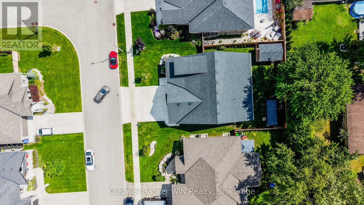
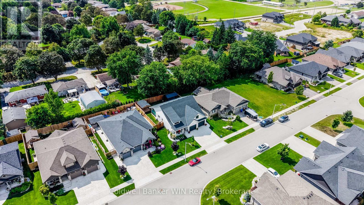
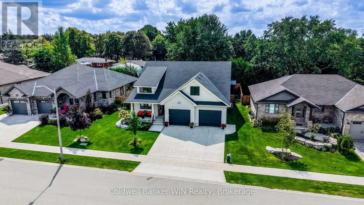
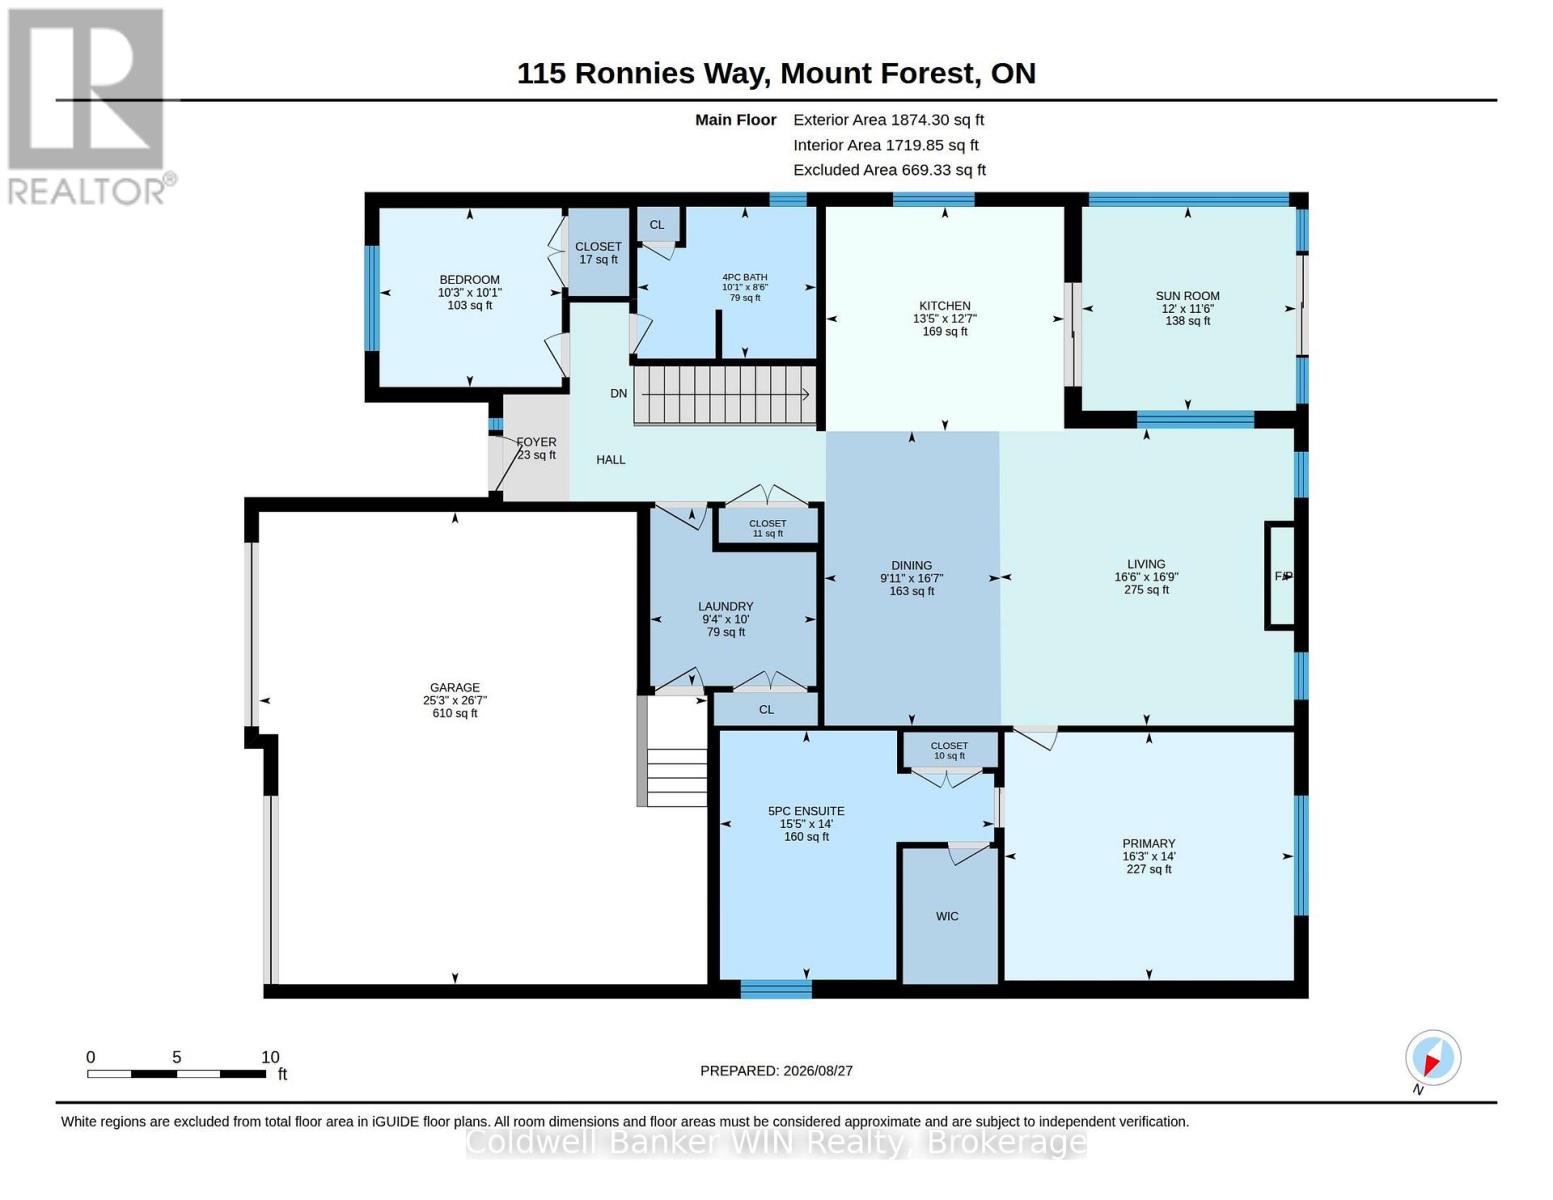
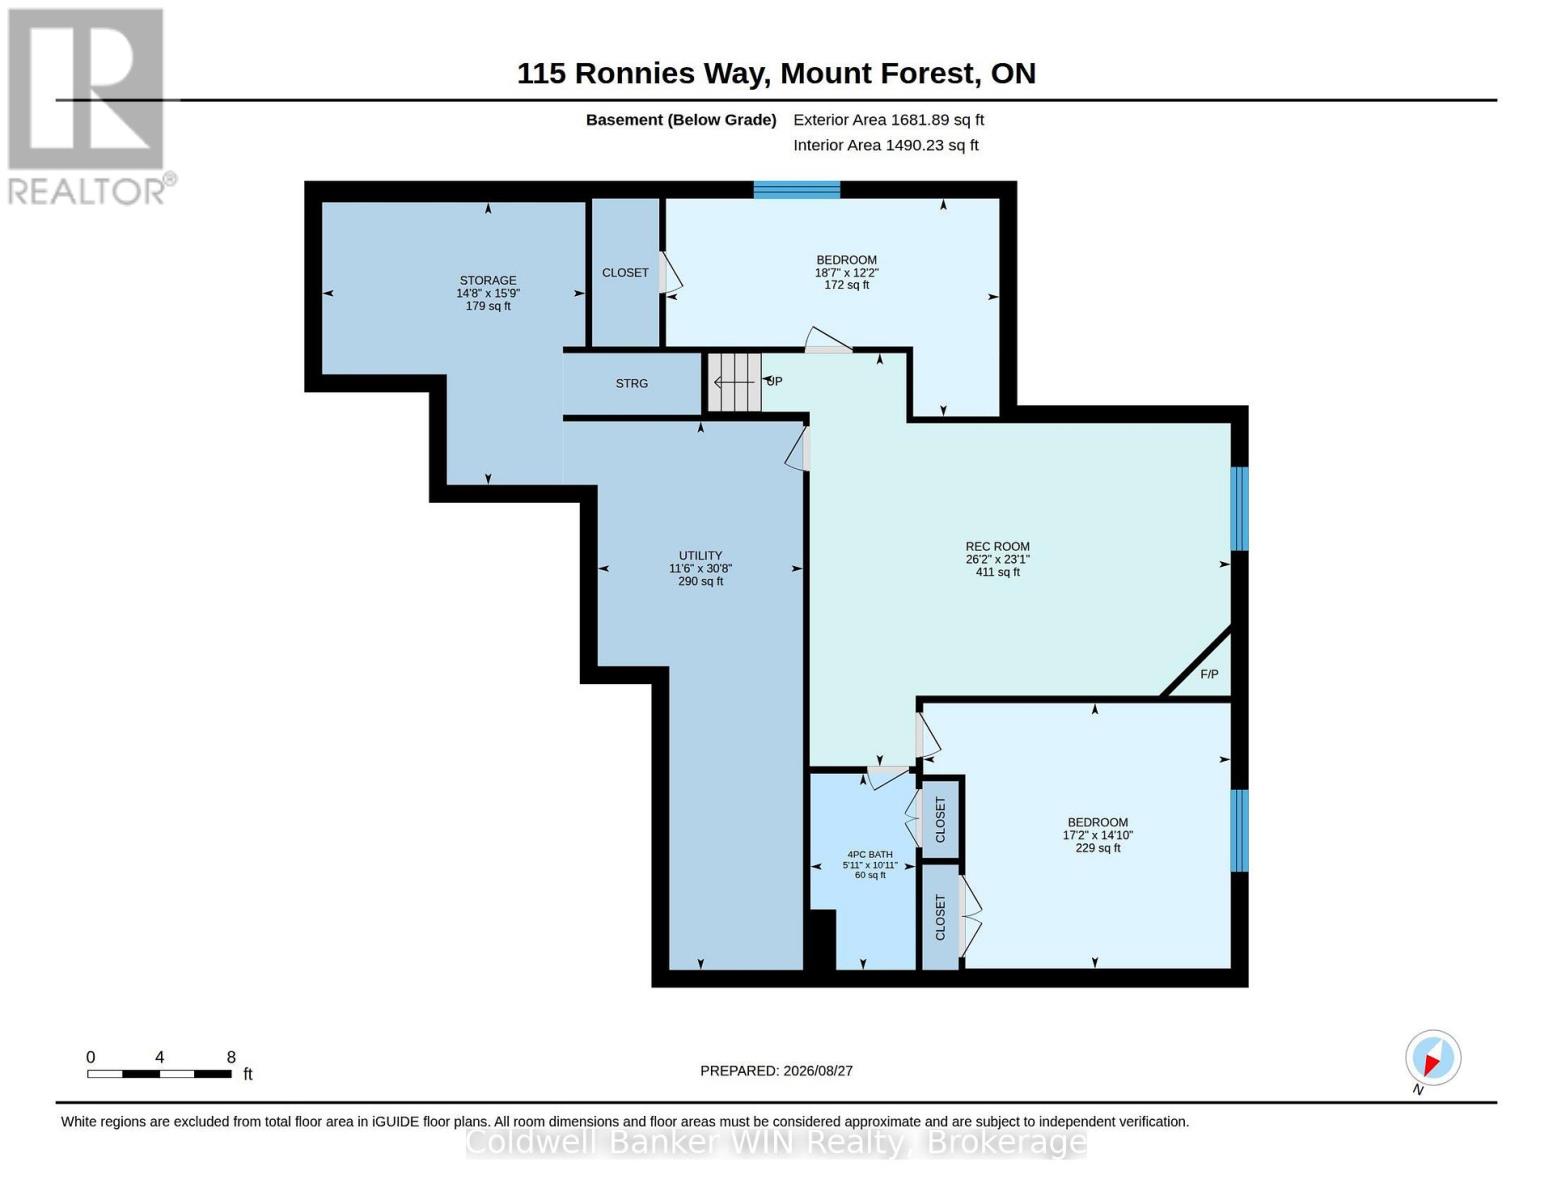
This 3-year-old Custom built 1,874 square foot bungalow, is located on a private, fenced lot in a modern subdivision. Custom kitchen with island, quartz countertops throughout, 2+ 2 bedrooms, 3 baths including a 5-pc ensuite. Main floor laundry, main floor fireplace, tray ceiling in the great room. Partially finished basement, with another fireplace, double wide concrete driveway, plus an oversized Trusscore lined garage. Enjoy the outdoor feeling in the 4-season heated and air-conditioned enclosed rear porch. For those comfortable summer days, there is also a large custom-built gazebo. The custom built 10 ft. X 16 ft. storage shed has an overhead garage door for ease of access and use. This home is still covered by Tarion Warranty. An optional stair lift is also available. (id:13139)
Property Details
| MLS® Number | X13721330 |
| Property Type | Single Family |
| Community Name | Mount Forest |
| AmenitiesNearBy | Golf Nearby, Hospital, Park |
| CommunityFeatures | Community Centre |
| Features | Level, Gazebo, Sump Pump |
| ParkingSpaceTotal | 6 |
| Structure | Porch |
Building
| BathroomTotal | 3 |
| BedroomsAboveGround | 2 |
| BedroomsBelowGround | 2 |
| BedroomsTotal | 4 |
| Age | 0 To 5 Years |
| Amenities | Fireplace(s) |
| Appliances | Garage Door Opener Remote(s), Water Heater, Water Softener, Dishwasher, Dryer, Garage Door Opener, Hood Fan, Stove, Washer, Refrigerator |
| ArchitecturalStyle | Bungalow |
| BasementDevelopment | Partially Finished |
| BasementType | N/a (partially Finished) |
| ConstructionStyleAttachment | Detached |
| CoolingType | Central Air Conditioning, Air Exchanger |
| ExteriorFinish | Stone |
| FireProtection | Smoke Detectors |
| FireplacePresent | Yes |
| FireplaceTotal | 2 |
| FoundationType | Poured Concrete |
| HeatingFuel | Natural Gas |
| HeatingType | Forced Air |
| StoriesTotal | 1 |
| SizeInterior | 1500 - 2000 Sqft |
| Type | House |
| UtilityWater | Municipal Water |
Parking
| Attached Garage | |
| Garage |
Land
| Acreage | No |
| FenceType | Fenced Yard |
| LandAmenities | Golf Nearby, Hospital, Park |
| Sewer | Sanitary Sewer |
| SizeDepth | 110 Ft ,2 In |
| SizeFrontage | 65 Ft ,10 In |
| SizeIrregular | 65.9 X 110.2 Ft |
| SizeTotalText | 65.9 X 110.2 Ft|under 1/2 Acre |
| ZoningDescription | R1b |
Rooms
| Level | Type | Length | Width | Dimensions |
|---|---|---|---|---|
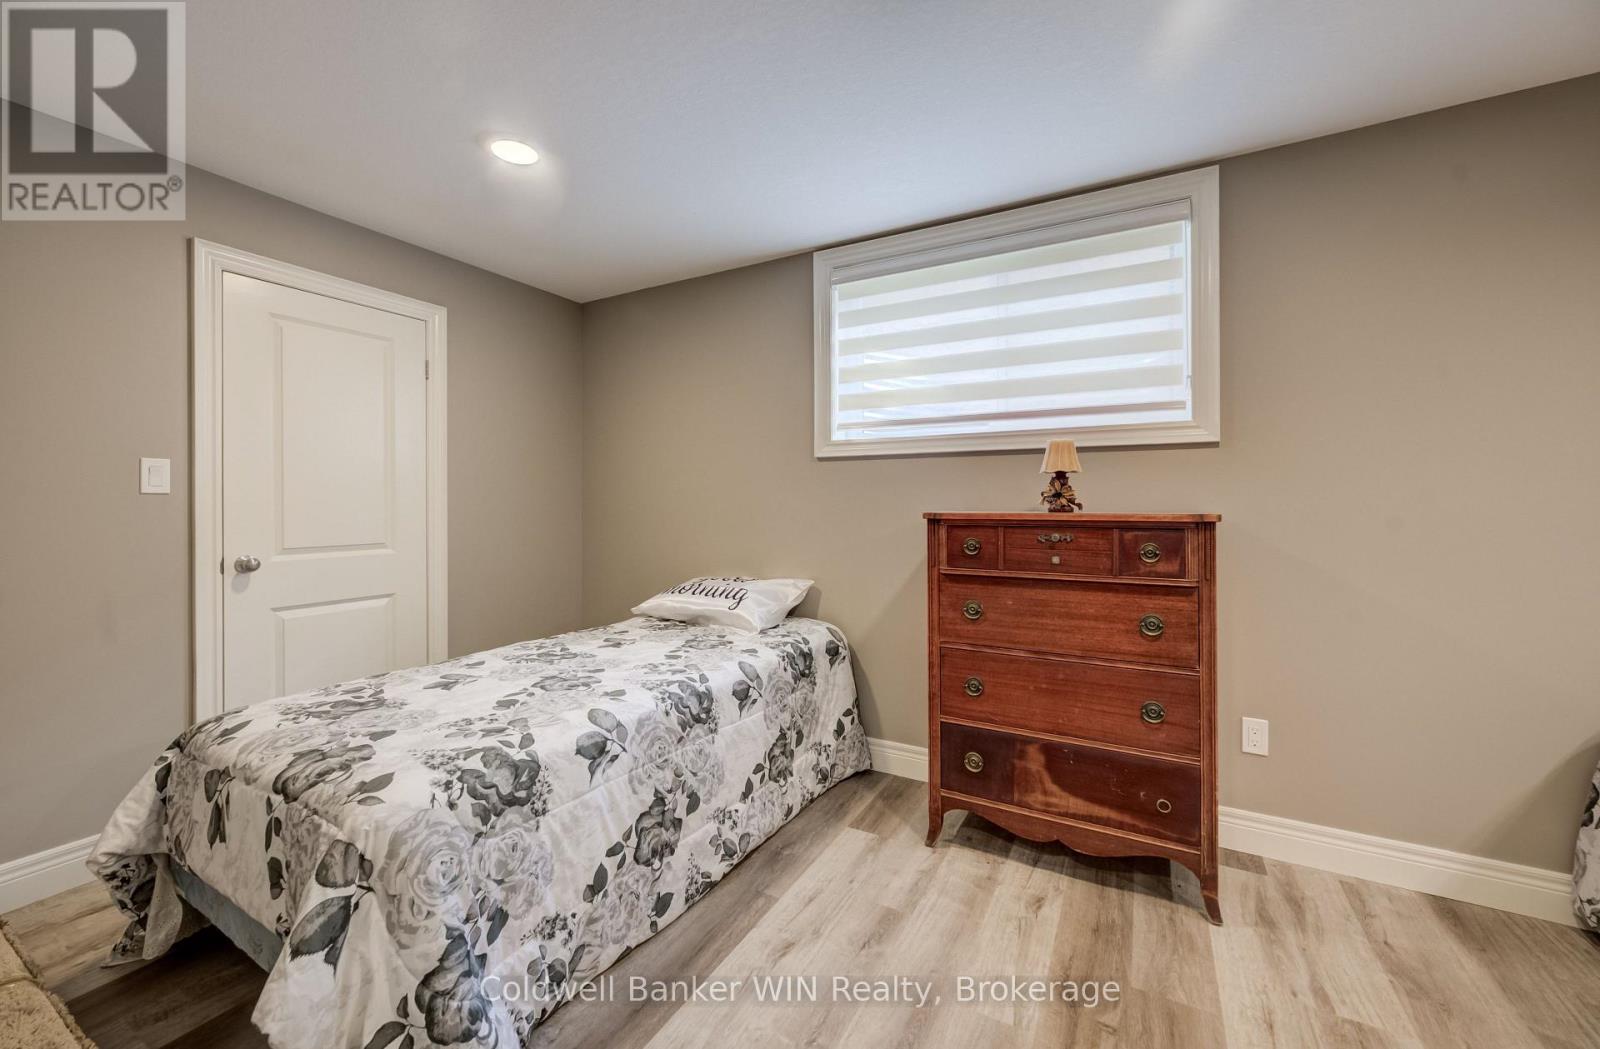
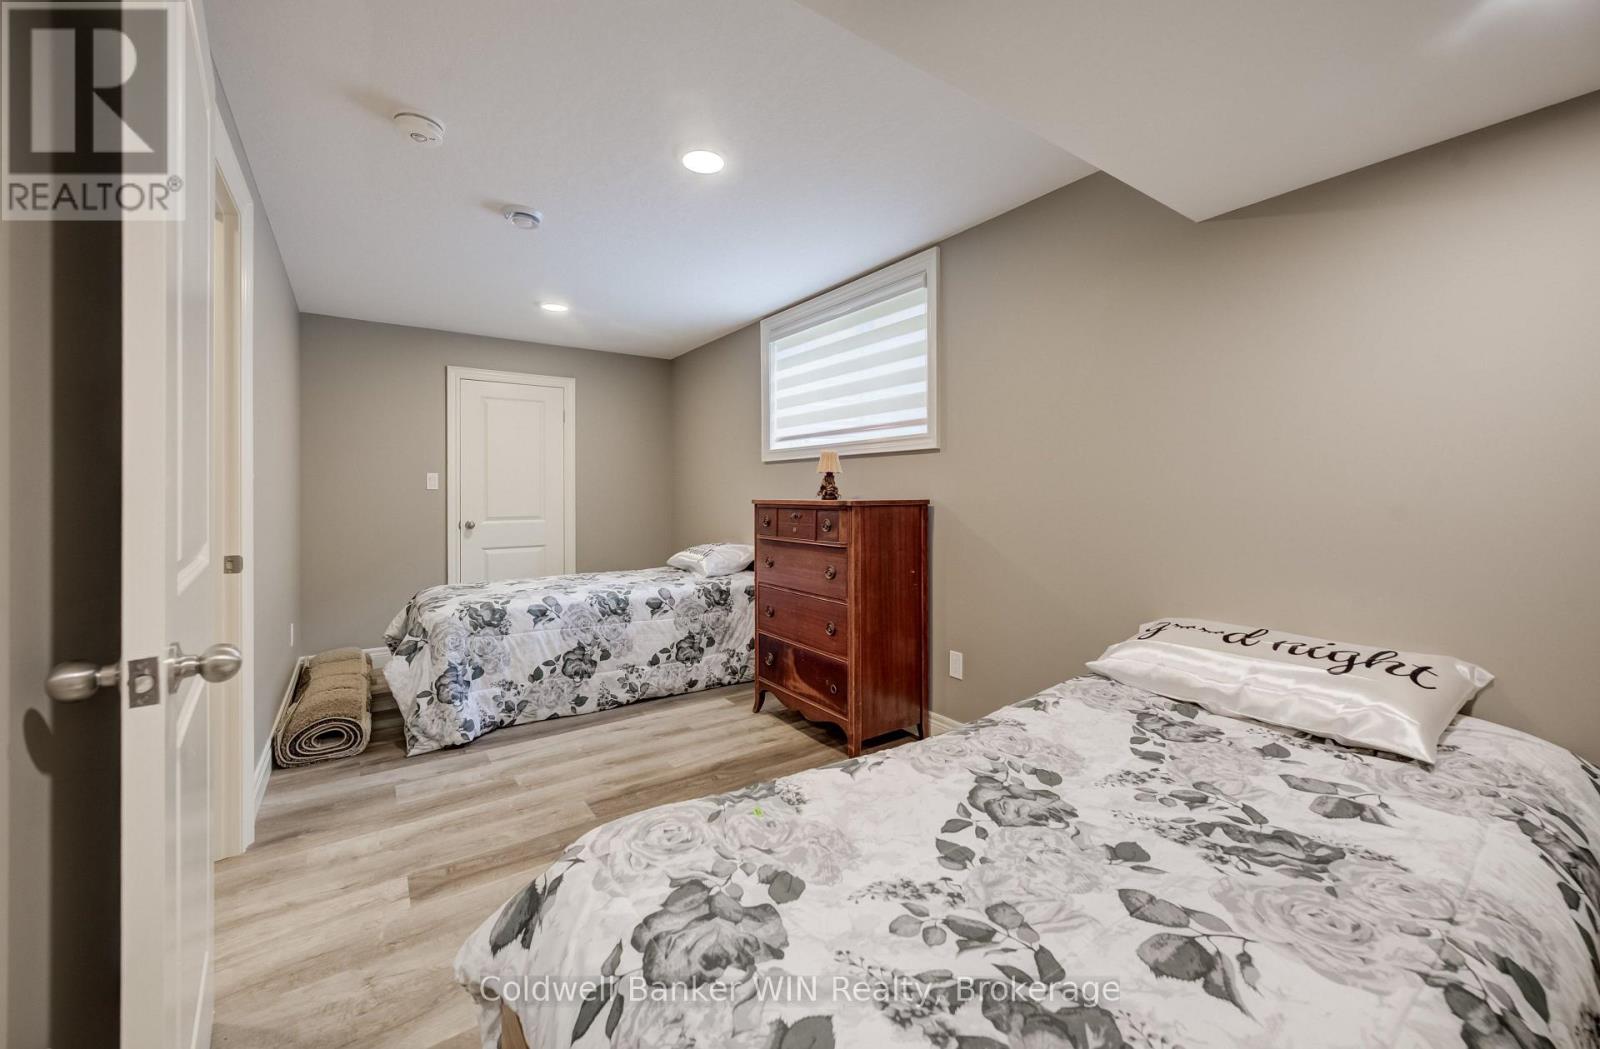
| Basement | Bedroom | 5.23 m | 4.52 m | 5.23 m x 4.52 m |
| Basement | Bedroom | 5.67 m | 3.71 m | 5.67 m x 3.71 m |
| Basement | Bathroom | 1.79 m | 3.34 m | 1.79 m x 3.34 m |
| Basement | Utility Room | 3.49 m | 9.34 m | 3.49 m x 9.34 m |
| Basement | Other | 4.48 m | 4.81 m | 4.48 m x 4.81 m |
| Basement | Recreational, Games Room | 7.99 m | 7.03 m | 7.99 m x 7.03 m |
| Main Level | Laundry Room | 2.85 m | 3.05 m | 2.85 m x 3.05 m |
| Main Level | Dining Room | 3.01 m | 5.05 m | 3.01 m x 5.05 m |
| Main Level | Kitchen | 4.08 m | 3.85 m | 4.08 m x 3.85 m |
| Main Level | Living Room | 5.03 m | 5.09 m | 5.03 m x 5.09 m |
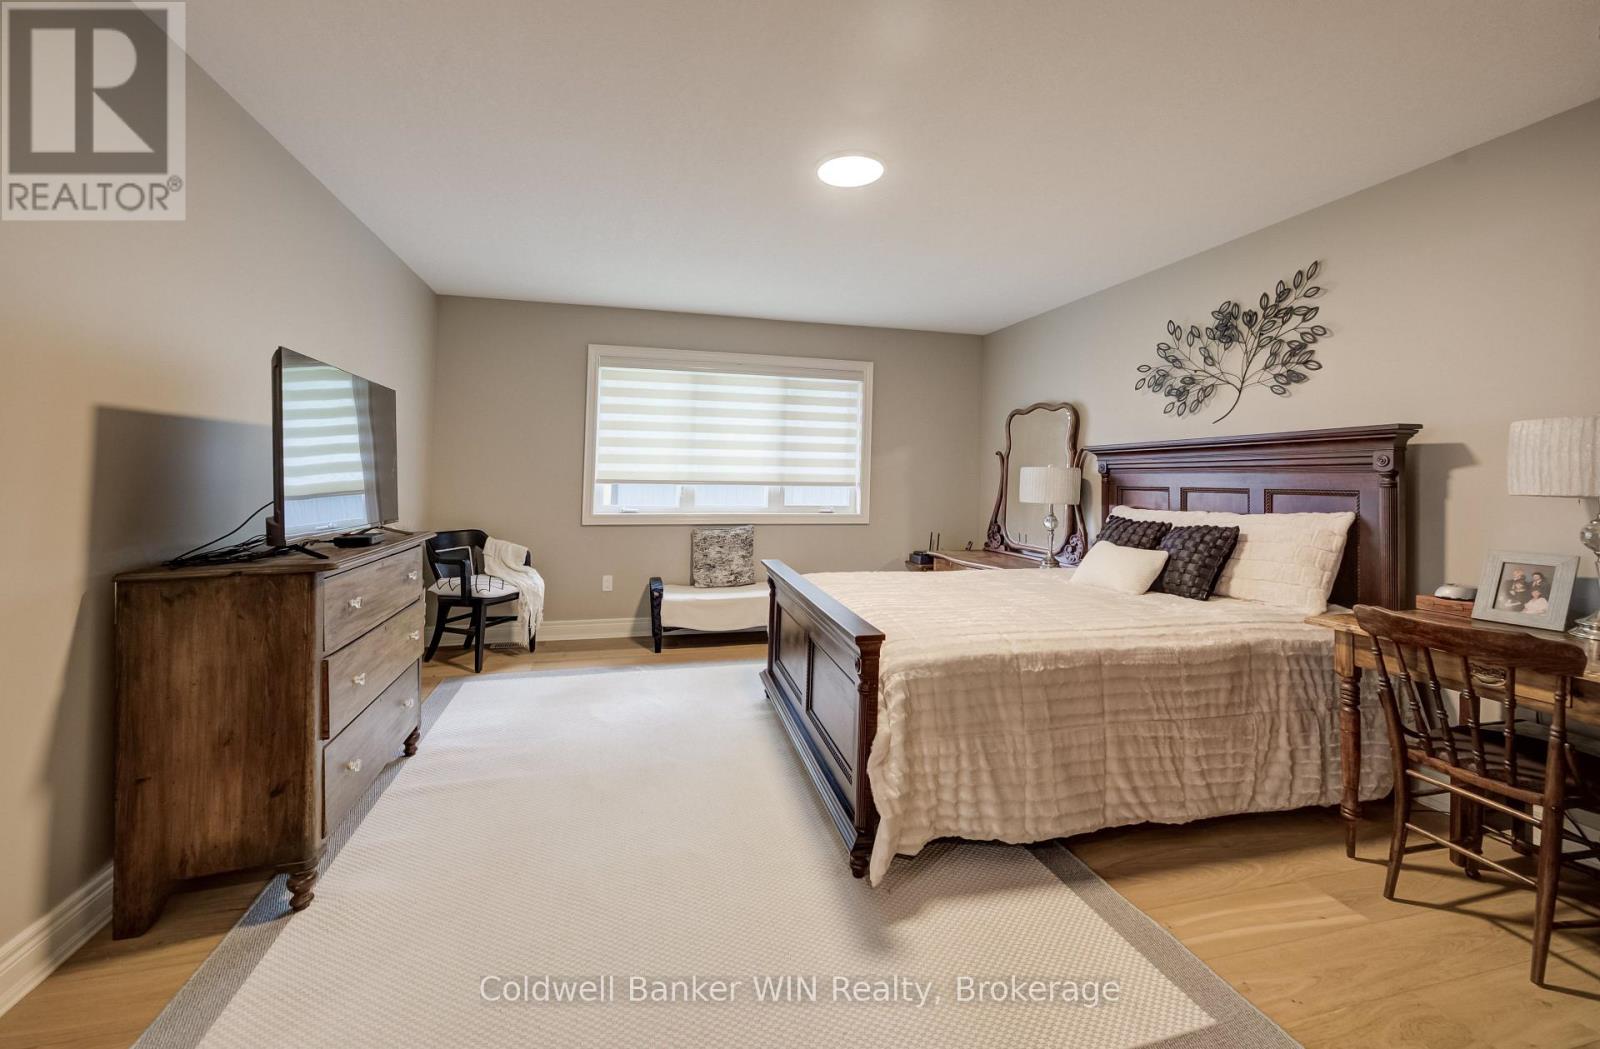
| Main Level | Primary Bedroom | 4.96 m | 4.26 m | 4.96 m x 4.26 m |
| Main Level | Bathroom | 4.7 m | 4.27 m | 4.7 m x 4.27 m |
| Main Level | Bedroom | 3.12 m | 3.07 m | 3.12 m x 3.07 m |
| Main Level | Bathroom | 3.07 m | 2.6 m | 3.07 m x 2.6 m |
| Main Level | Sunroom | 3.67 m | 3.5 m | 3.67 m x 3.5 m |
Utilities
| Cable | Available |
| Electricity | Installed |
| Sewer | Installed |
Interested?
Contact us for more information

The trademarks REALTOR®, REALTORS®, and the REALTOR® logo are controlled by The Canadian Real Estate Association (CREA) and identify real estate professionals who are members of CREA. The trademarks MLS®, Multiple Listing Service® and the associated logos are owned by The Canadian Real Estate Association (CREA) and identify the quality of services provided by real estate professionals who are members of CREA. The trademark DDF® is owned by The Canadian Real Estate Association (CREA) and identifies CREA's Data Distribution Facility (DDF®)
September 03 2026 03:30:16
Muskoka Haliburton Orillia – The Lakelands Association of REALTORS®
Coldwell Banker Win Realty