
117 Simmonds Drive Guelph (Victoria North), Ontario N1E 7L8

$1,124,900
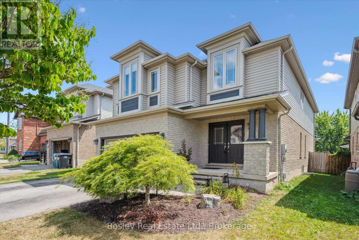
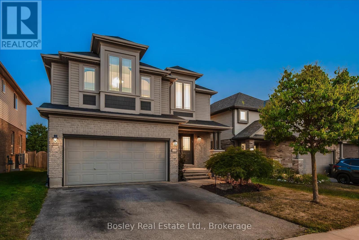
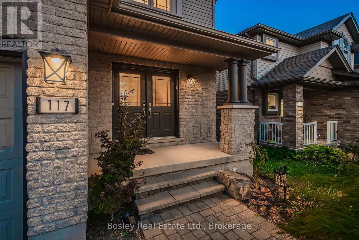
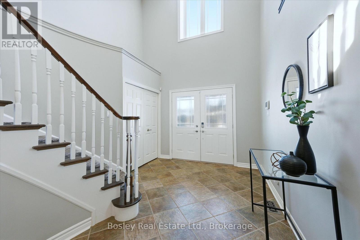
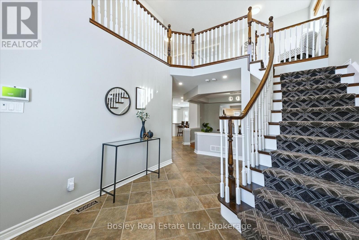
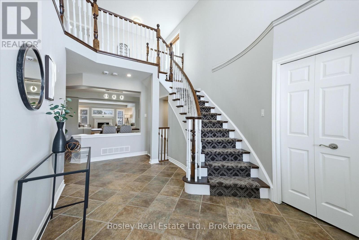
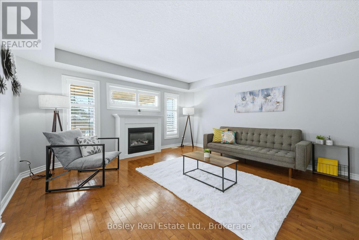
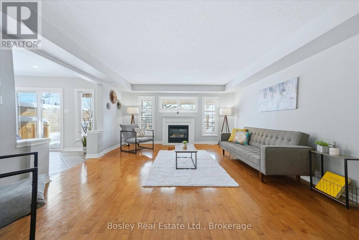
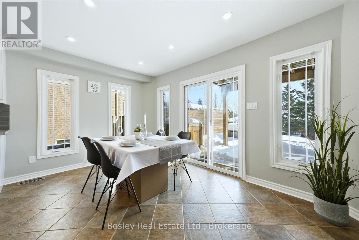
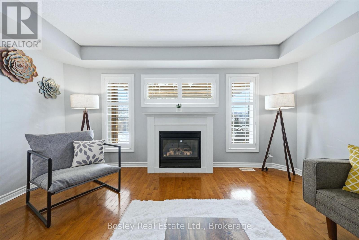
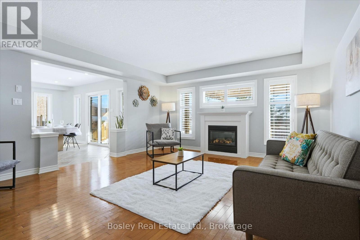
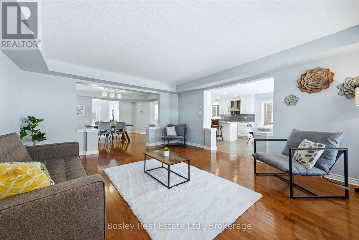
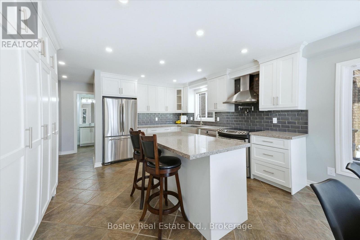
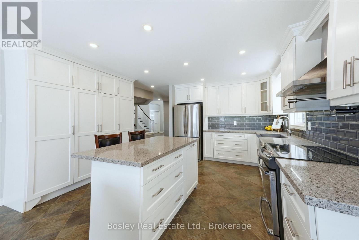
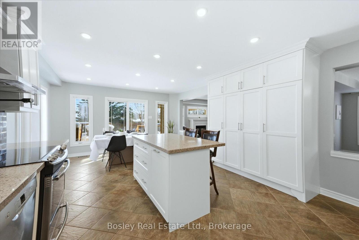
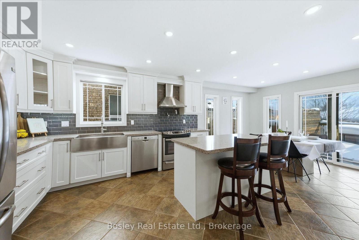
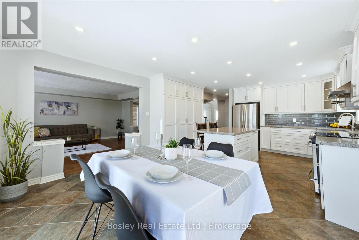
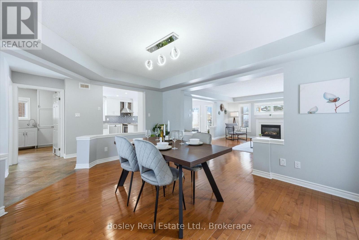
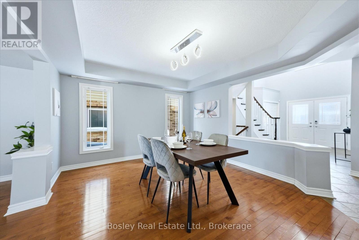
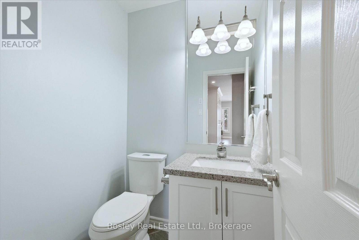
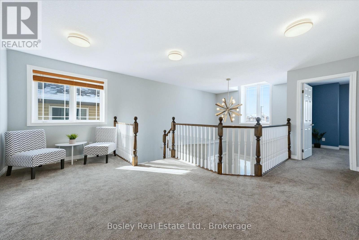
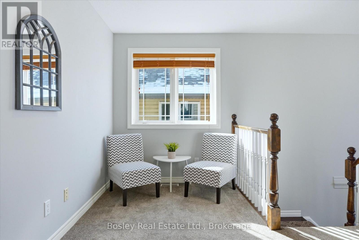
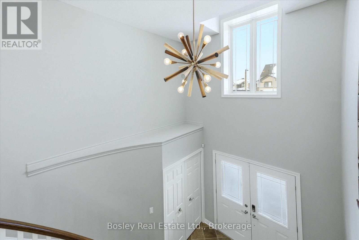
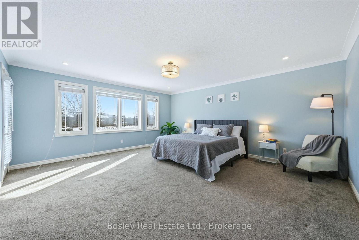
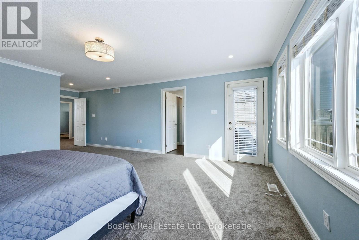
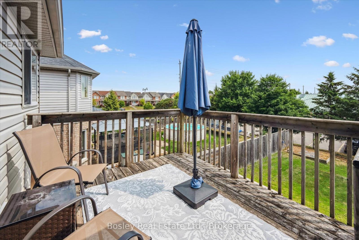
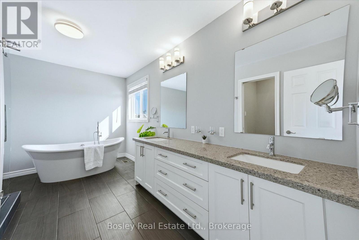
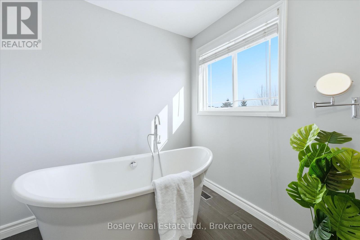
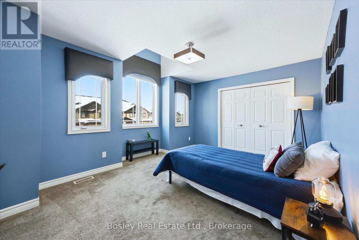
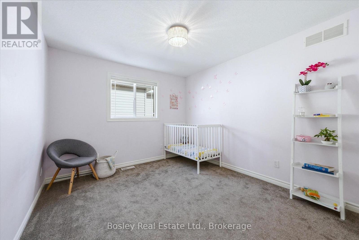
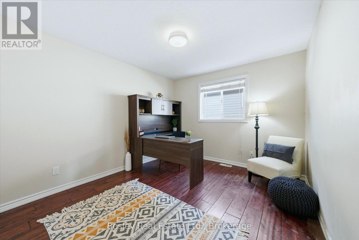
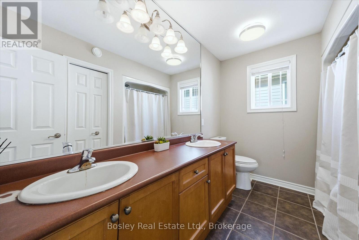
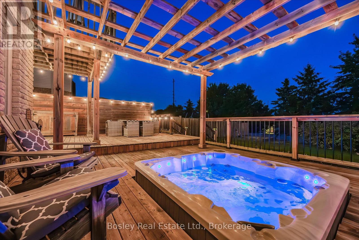
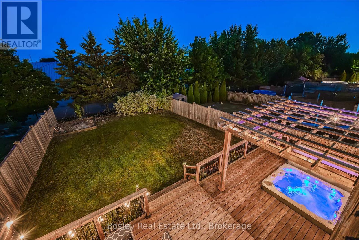
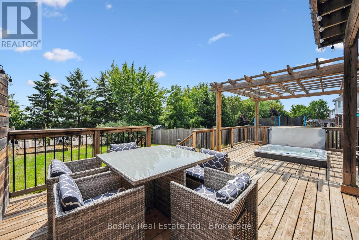
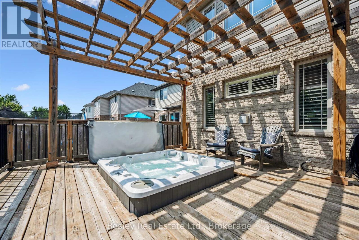
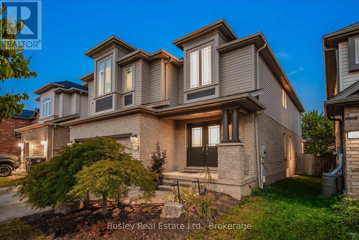
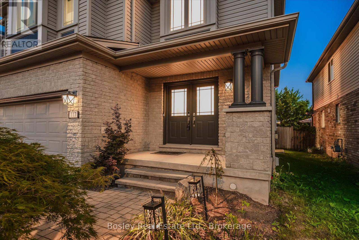
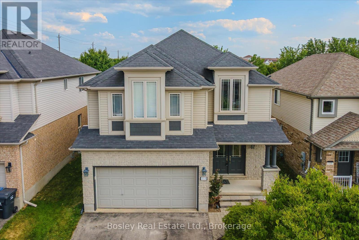
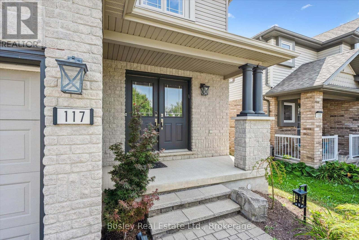
Located in Guelph's sought-after North End, this spacious home offers a functional layout, modern upgrades, and excellent potential to make it your own. The grand foyer features soaring ceilings, leading into an open-concept main floor with a renovated kitchen and island, formal dining room, and generous living area-ideal for entertaining. Main-floor laundry and a powder room add everyday convenience. The fully finished basement provides bright and versatile additional living space. Upstairs, you'll find four well-sized bedrooms, including a primary retreat with a 4-piece ensuite and private balcony. The second level presents an opportunity for new flooring, and the main bathroom offers scope for future updating, allowing buyers to add their own style and value. Set on an extra-large lot backing onto the Trillium Waldorf School, the backyard features a spacious deck and hot tub (2017). Notable updates include a new roof (2019), renovated kitchen (2018), three updated bathrooms, new laundry appliances (2024/2025), pot lights throughout, and refinished stairs, siding, and front door (2024). Smart features include a Triple+ water monitoring system with automatic shut-off and a Bell Security & Automation System. Close to top schools, parks, shopping, amazing trails, and Guelph Lake Conservation Area. A solid home in a desirable neighbourhood with room to personalize. (id:13139)
Property Details
| MLS® Number | X12756874 |
| Property Type | Single Family |
| Community Name | Victoria North |
| EquipmentType | Water Heater |
| ParkingSpaceTotal | 4 |
| RentalEquipmentType | Water Heater |
Building
| BathroomTotal | 4 |
| BedroomsAboveGround | 4 |
| BedroomsTotal | 4 |
| Age | 16 To 30 Years |
| Appliances | Hot Tub, Garage Door Opener Remote(s) |
| BasementType | Full |
| ConstructionStyleAttachment | Detached |
| CoolingType | Central Air Conditioning |
| ExteriorFinish | Aluminum Siding, Brick |
| FireplacePresent | Yes |
| FireplaceTotal | 1 |
| FoundationType | Poured Concrete |
| HalfBathTotal | 1 |
| HeatingFuel | Natural Gas |
| HeatingType | Forced Air |
| StoriesTotal | 2 |
| SizeInterior | 2500 - 3000 Sqft |
| Type | House |
| UtilityWater | Municipal Water |
Parking
| Attached Garage | |
| Garage |
Land
| Acreage | No |
| Sewer | Sanitary Sewer |
| SizeDepth | 141 Ft ,6 In |
| SizeFrontage | 39 Ft ,4 In |
| SizeIrregular | 39.4 X 141.5 Ft |
| SizeTotalText | 39.4 X 141.5 Ft |
| ZoningDescription | R1d |
Rooms
| Level | Type | Length | Width | Dimensions |
|---|---|---|---|---|
| Second Level | Bathroom | Measurements not available | ||
| Second Level | Bathroom | Measurements not available | ||
| Second Level | Primary Bedroom | 15.91 m | 24.34 m | 15.91 m x 24.34 m |
| Second Level | Bedroom 2 | 14.4 m | 10.4 m | 14.4 m x 10.4 m |
| Second Level | Bedroom 3 | 16.07 m | 12.4 m | 16.07 m x 12.4 m |
| Second Level | Bedroom 4 | 14.4 m | 10.49 m | 14.4 m x 10.49 m |
| Basement | Recreational, Games Room | 14.76 m | 37.49 m | 14.76 m x 37.49 m |
| Basement | Den | 10.49 m | 9.67 m | 10.49 m x 9.67 m |
| Basement | Exercise Room | 14.5 m | 18.33 m | 14.5 m x 18.33 m |
| Basement | Utility Room | 14.07 m | 11.9 m | 14.07 m x 11.9 m |
| Basement | Cold Room | 11.31 m | 4 m | 11.31 m x 4 m |
| Basement | Bathroom | Measurements not available | ||
| Main Level | Foyer | 8.98 m | 12.4 m | 8.98 m x 12.4 m |
| Main Level | Bathroom | Measurements not available | ||
| Main Level | Living Room | 15.09 m | 17.09 m | 15.09 m x 17.09 m |
| Main Level | Dining Room | 15.09 m | 12.07 m | 15.09 m x 12.07 m |
| Main Level | Kitchen | 14.23 m | 13.74 m | 14.23 m x 13.74 m |
| Main Level | Eating Area | 14.23 m | 8.75 m | 14.23 m x 8.75 m |
| Main Level | Laundry Room | 8.92 m | 8.66 m | 8.92 m x 8.66 m |
https://www.realtor.ca/real-estate/29322562/117-simmonds-drive-guelph-victoria-north-victoria-north
Interested?
Contact us for more information

The trademarks REALTOR®, REALTORS®, and the REALTOR® logo are controlled by The Canadian Real Estate Association (CREA) and identify real estate professionals who are members of CREA. The trademarks MLS®, Multiple Listing Service® and the associated logos are owned by The Canadian Real Estate Association (CREA) and identify the quality of services provided by real estate professionals who are members of CREA. The trademark DDF® is owned by The Canadian Real Estate Association (CREA) and identifies CREA's Data Distribution Facility (DDF®)
May 25 2026 11:39:27
Muskoka Haliburton Orillia – The Lakelands Association of REALTORS®
Bosley Real Estate Ltd.