
1170 Muskoka 117 Road Bracebridge (Macaulay), Ontario P1L 1W9

$559,900
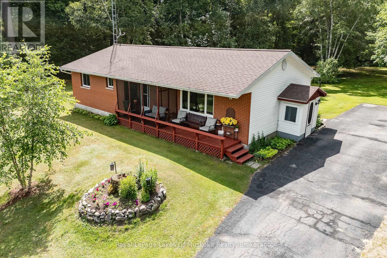
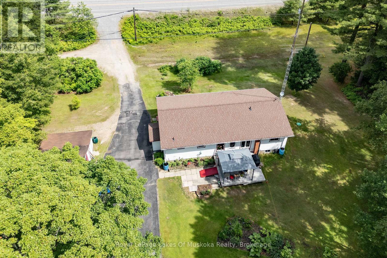
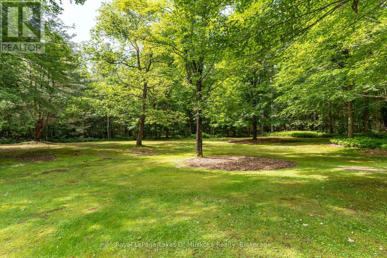
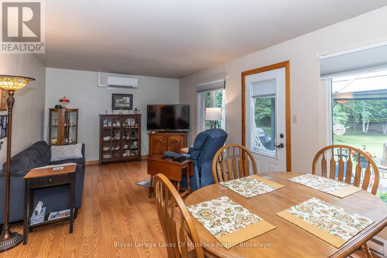
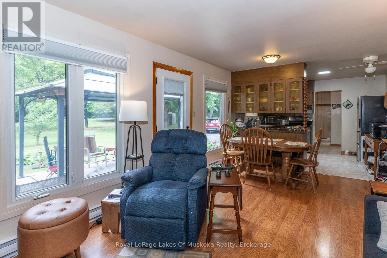
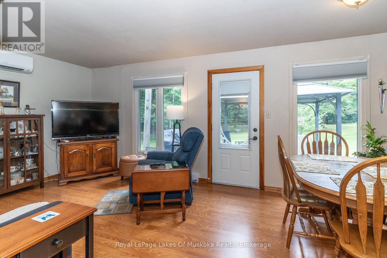
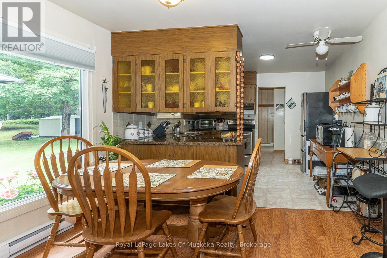
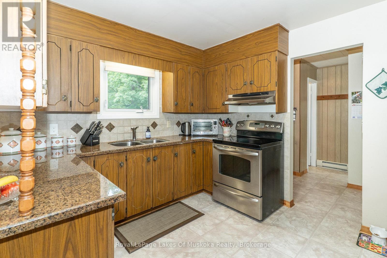
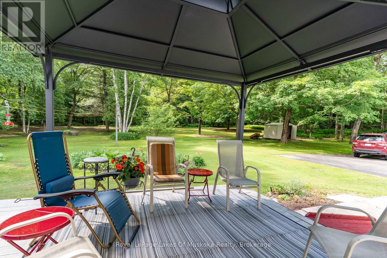
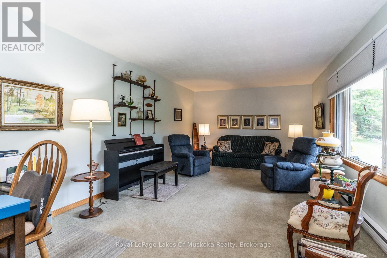
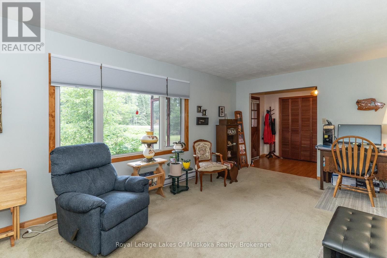
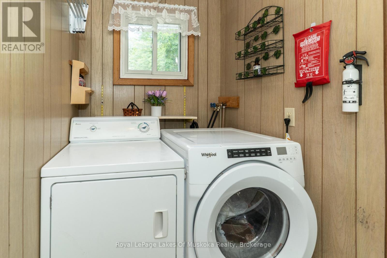
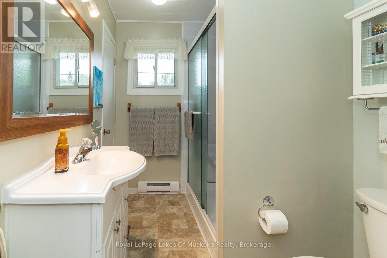
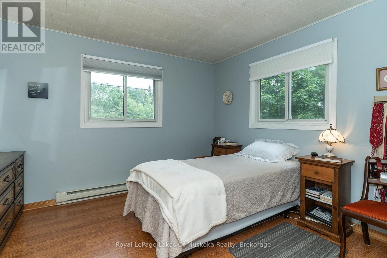
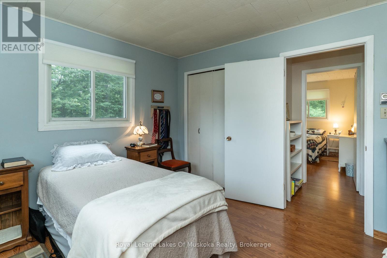
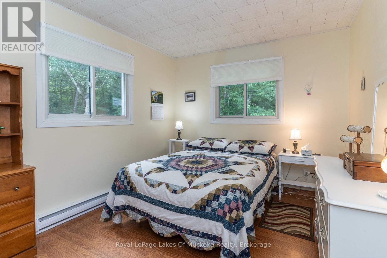
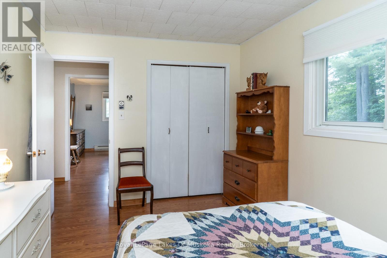
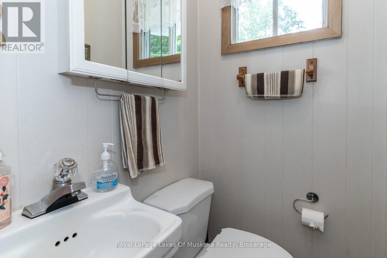
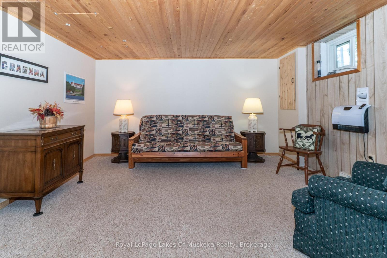
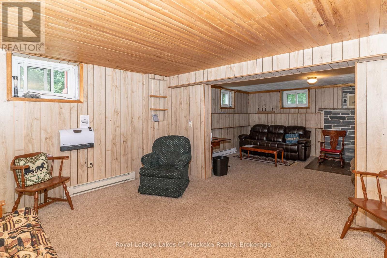
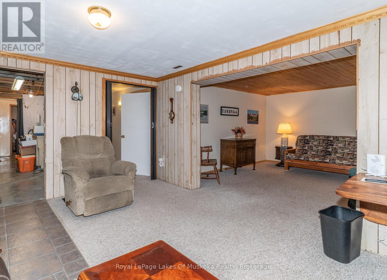
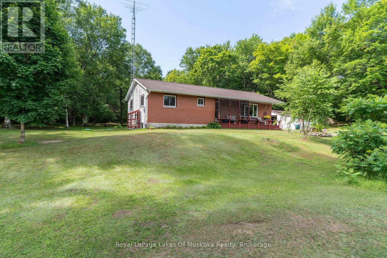
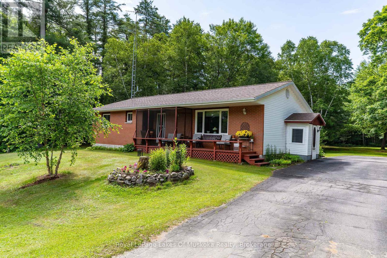
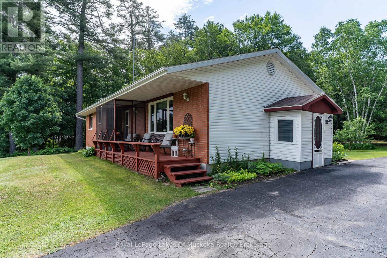
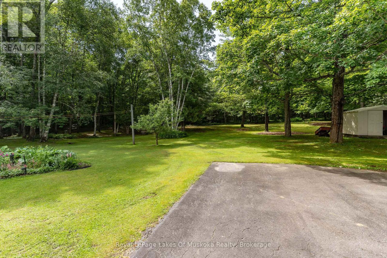
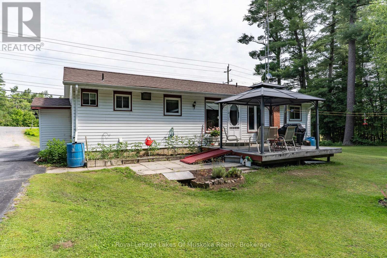
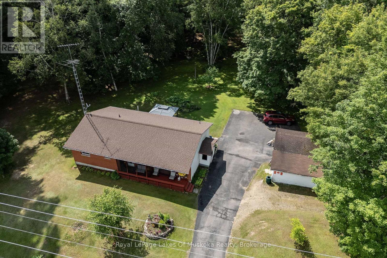
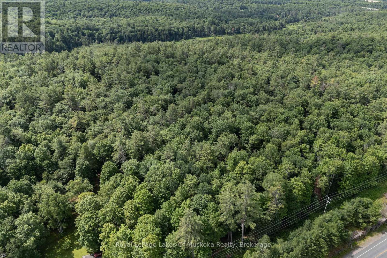
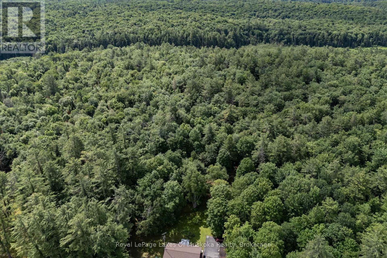
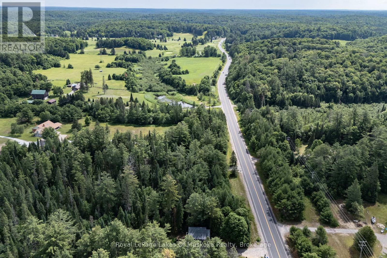
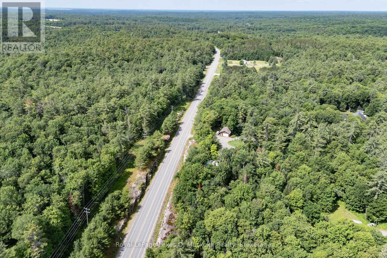
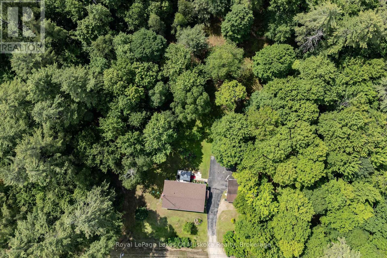
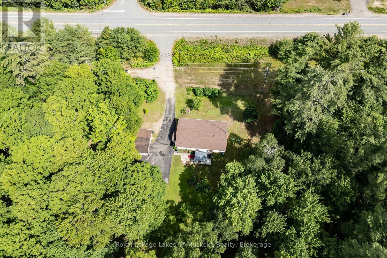
Discover this welcoming raised bungalow on a 5.16-acre, park-like lot, complete with a large yard, a mature forest, and trails. Conveniently located only minutes from Bracebridge, this one-owner home has been meticulously maintained. The bright, functional main floor features an inviting entrance foyer and a large family room overlooking the front yard. The kitchen boasts granite countertops and ample cupboard space, and opens to a separate living/dining area with a walkout to the rear deck for enjoying the covered gazebo and private backyard oasis. There is a main floor laundry area with pantry cupboard, and a convenient 2-piece powder room by the side-door entry-way. The 3-piece bathroom sits between the two main-level bedrooms and the common living spaces. The full basement offers a large recreation room, a separate den/office space, and sewing/flex room (potential 3rd bedroom), in addition to a utility room, a cold cellar, and ample storage space. Additional highlights include a detached single garage and attached storage/workspace, a new septic system (2023), a new ductless heat pump & A/C unit (2025), UV water filter system and high-speed fiber internet. (id:13139)
Property Details
| MLS® Number | X13527124 |
| Property Type | Single Family |
| Community Name | Macaulay |
| EquipmentType | Water Heater - Electric, Water Heater |
| ParkingSpaceTotal | 5 |
| RentalEquipmentType | Water Heater - Electric, Water Heater |
Building
| BathroomTotal | 2 |
| BedroomsAboveGround | 2 |
| BedroomsTotal | 2 |
| Appliances | Water Heater, Dryer, Microwave, Stove, Washer, Window Coverings, Refrigerator |
| ArchitecturalStyle | Raised Bungalow |
| BasementDevelopment | Partially Finished |
| BasementType | Full (partially Finished) |
| ConstructionStyleAttachment | Detached |
| CoolingType | Wall Unit |
| ExteriorFinish | Brick Facing, Vinyl Siding |
| FoundationType | Block |
| HalfBathTotal | 1 |
| HeatingFuel | Electric |
| HeatingType | Baseboard Heaters, Heat Pump |
| StoriesTotal | 1 |
| SizeInterior | 1100 - 1500 Sqft |
| Type | House |
| UtilityWater | Dug Well |
Parking
| Detached Garage | |
| Garage |
Land
| AccessType | Year-round Access |
| Acreage | No |
| Sewer | Septic System |
| SizeDepth | 500 Ft |
| SizeFrontage | 450 Ft |
| SizeIrregular | 450 X 500 Ft |
| SizeTotalText | 450 X 500 Ft |
| ZoningDescription | Rr |
Rooms
| Level | Type | Length | Width | Dimensions |
|---|---|---|---|---|
| Basement | Office | 2.9 m | 4.31 m | 2.9 m x 4.31 m |
| Basement | Other | 3.92 m | 1.42 m | 3.92 m x 1.42 m |
| Basement | Recreational, Games Room | 4.17 m | 3.8 m | 4.17 m x 3.8 m |
| Basement | Recreational, Games Room | 4.52 m | 3.78 m | 4.52 m x 3.78 m |
| Basement | Utility Room | 4.65 m | 2.49 m | 4.65 m x 2.49 m |
| Basement | Utility Room | 2.35 m | 2.5 m | 2.35 m x 2.5 m |
| Basement | Other | 2.23 m | 1.99 m | 2.23 m x 1.99 m |
| Basement | Den | 2.88 m | 3.66 m | 2.88 m x 3.66 m |
| Main Level | Living Room | 3.49 m | 5.7 m | 3.49 m x 5.7 m |
| Main Level | Kitchen | 3.49 m | 3.05 m | 3.49 m x 3.05 m |
| Main Level | Family Room | 6.31 m | 3.67 m | 6.31 m x 3.67 m |
| Main Level | Primary Bedroom | 3.28 m | 3.48 m | 3.28 m x 3.48 m |
| Main Level | Bedroom 2 | 3.49 m | 2.89 m | 3.49 m x 2.89 m |
| Main Level | Bathroom | 3.26 m | 1.77 m | 3.26 m x 1.77 m |
| Main Level | Bathroom | 1.23 m | 1.03 m | 1.23 m x 1.03 m |
| Main Level | Laundry Room | 2.47 m | 1.42 m | 2.47 m x 1.42 m |
| Main Level | Foyer | 3.66 m | 1.81 m | 3.66 m x 1.81 m |
Utilities
| Electricity | Installed |
https://www.realtor.ca/real-estate/29993611/1170-muskoka-117-road-bracebridge-macaulay-macaulay
Interested?
Contact us for more information

The trademarks REALTOR®, REALTORS®, and the REALTOR® logo are controlled by The Canadian Real Estate Association (CREA) and identify real estate professionals who are members of CREA. The trademarks MLS®, Multiple Listing Service® and the associated logos are owned by The Canadian Real Estate Association (CREA) and identify the quality of services provided by real estate professionals who are members of CREA. The trademark DDF® is owned by The Canadian Real Estate Association (CREA) and identifies CREA's Data Distribution Facility (DDF®)
July 06 2026 04:31:40
Muskoka Haliburton Orillia – The Lakelands Association of REALTORS®
Royal LePage Lakes Of Muskoka Realty