
1170 Shore Lane Wasaga Beach, Ontario L9Z 1Z8

$1,350,000
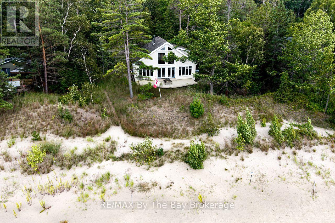
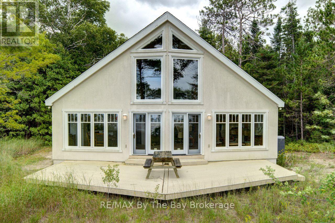
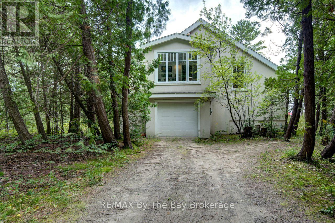
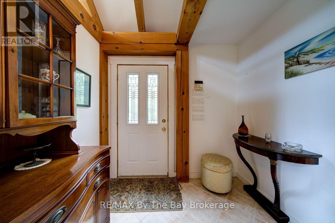
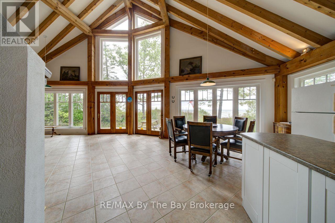
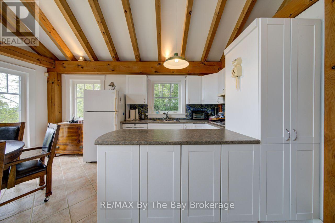
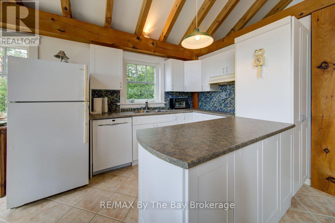
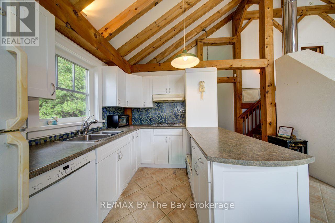
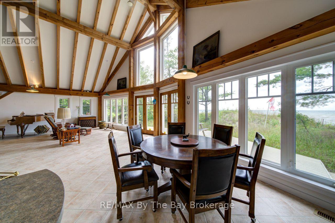
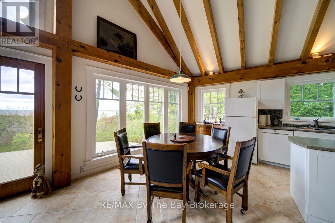
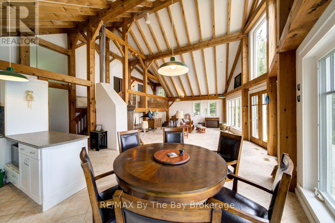
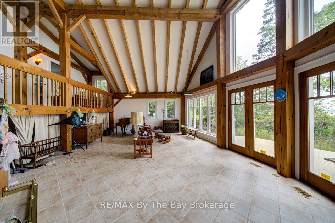
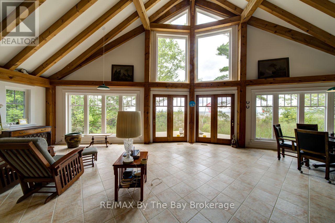
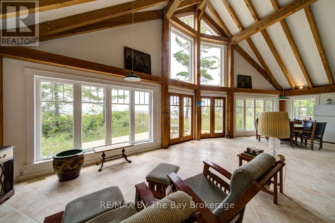
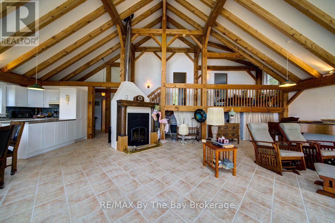
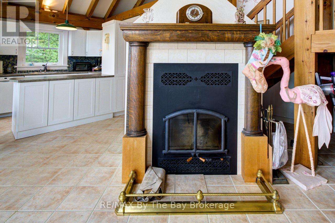
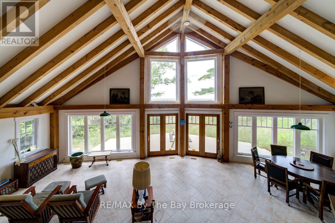
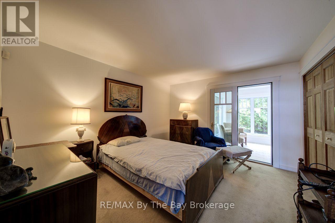
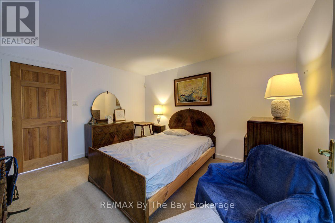
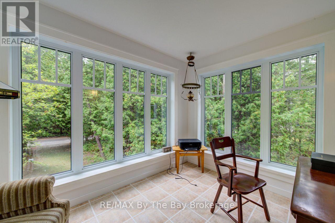
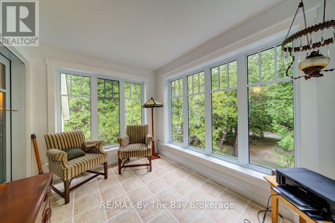
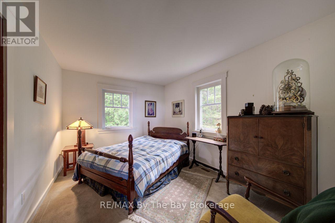
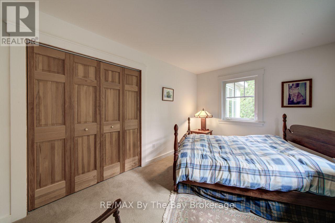
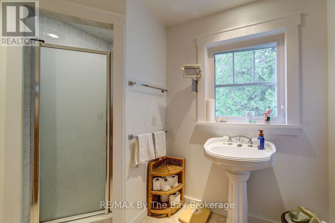
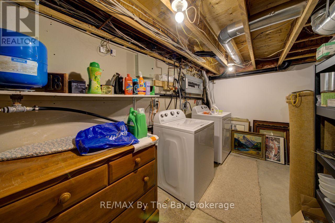
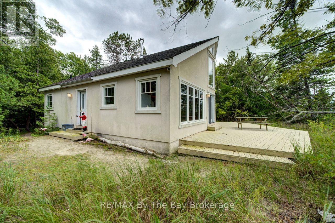
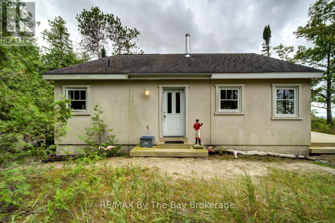
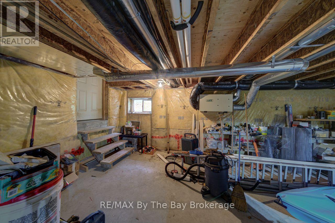
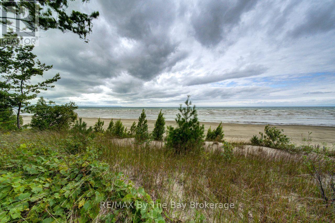
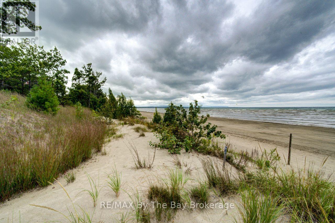
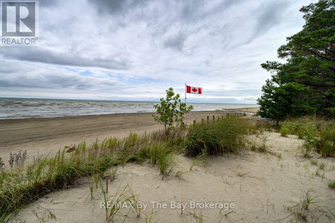
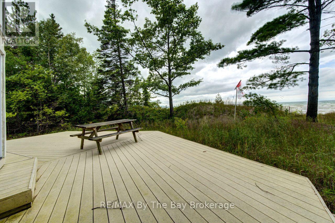
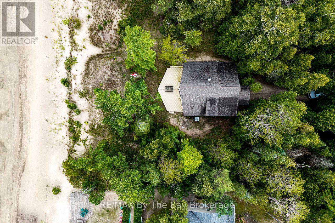
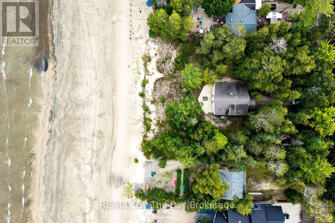
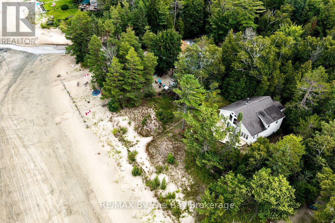
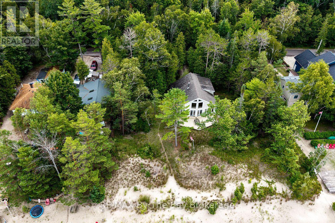
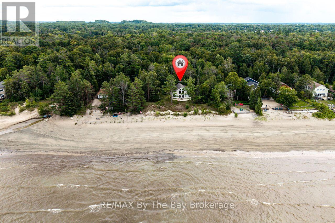
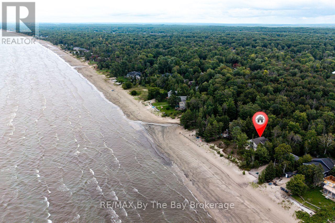
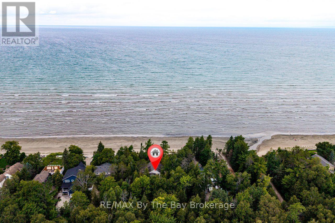
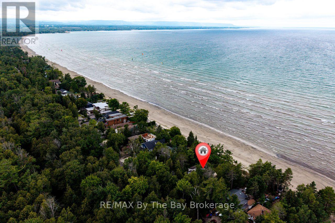
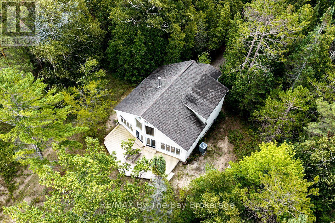
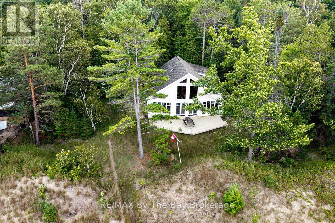
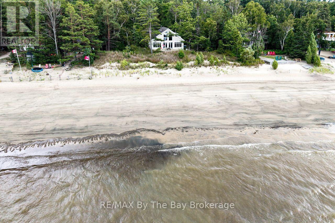
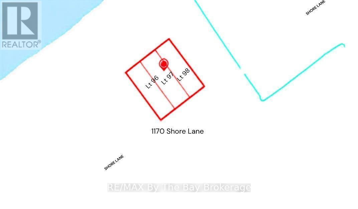
Prime Sandy Beachfront home on a 50 ft x 205 ft of prime sandy beachfront and beautiful views of Georgian Bay. The home has open concept great room with vaulted high ceilings and kitchen area + dining nook with floor to ceiling windows for a great view of Georgian Bay. Main floor also has 3 pc. bath, foyer & wood fireplace. 2nd level has 2 bedrooms + sunroom. Lower level has the laundry room + storage area with lower ceilings. Single car garage with extra storage area. Adjoining (2) two vacant lots also available 50' x 202 with sewer, water and natural gas at lot line. Subject to Probate and possible severance if sold separately . Call today for details. (id:13139)
Property Details
| MLS® Number | S13724358 |
| Property Type | Single Family |
| Community Name | Wasaga Beach |
| Easement | Unknown, None |
| ParkingSpaceTotal | 5 |
| ViewType | Unobstructed Water View |
| WaterFrontType | Waterfront |
Building
| BathroomTotal | 1 |
| BedroomsAboveGround | 2 |
| BedroomsTotal | 2 |
| Age | 16 To 30 Years |
| Amenities | Fireplace(s) |
| Appliances | Water Heater, Dryer, Microwave, Washer, Refrigerator |
| ArchitecturalStyle | Chalet |
| BasementType | Full |
| ConstructionStyleAttachment | Detached |
| CoolingType | Central Air Conditioning |
| ExteriorFinish | Wood |
| FireplacePresent | Yes |
| FireplaceTotal | 1 |
| FoundationType | Poured Concrete |
| HeatingFuel | Natural Gas |
| HeatingType | Forced Air |
| SizeInterior | 1100 - 1500 Sqft |
| Type | House |
| UtilityWater | Municipal Water |
Parking
| Attached Garage | |
| Garage |
Land
| AccessType | Public Road |
| Acreage | No |
| Sewer | Sanitary Sewer |
| SizeDepth | 206 Ft ,8 In |
| SizeFrontage | 149 Ft ,10 In |
| SizeIrregular | 149.9 X 206.7 Ft |
| SizeTotalText | 149.9 X 206.7 Ft |
| ZoningDescription | R1 |
Rooms
| Level | Type | Length | Width | Dimensions |
|---|---|---|---|---|
| Second Level | Bedroom | 3.9624 m | 3.6271 m | 3.9624 m x 3.6271 m |
| Second Level | Bedroom 2 | 3.9624 m | 3.0175 m | 3.9624 m x 3.0175 m |
| Second Level | Sunroom | 2.6213 m | 3.5357 m | 2.6213 m x 3.5357 m |
| Basement | Laundry Room | 3.7795 m | 1.859 m | 3.7795 m x 1.859 m |
| Basement | Utility Room | 6.4008 m | 10.9728 m | 6.4008 m x 10.9728 m |
| Main Level | Kitchen | 3.8405 m | 5.34 m | 3.8405 m x 5.34 m |
| Main Level | Great Room | 5.4864 m | 7.3152 m | 5.4864 m x 7.3152 m |
| Main Level | Foyer | 2.1671 m | 2.3165 m | 2.1671 m x 2.3165 m |
| Main Level | Bathroom | Measurements not available |
Utilities
| Cable | Available |
| Electricity | Installed |
| Sewer | Installed |
https://www.realtor.ca/real-estate/30211450/1170-shore-lane-wasaga-beach-wasaga-beach
Interested?
Contact us for more information

The trademarks REALTOR®, REALTORS®, and the REALTOR® logo are controlled by The Canadian Real Estate Association (CREA) and identify real estate professionals who are members of CREA. The trademarks MLS®, Multiple Listing Service® and the associated logos are owned by The Canadian Real Estate Association (CREA) and identify the quality of services provided by real estate professionals who are members of CREA. The trademark DDF® is owned by The Canadian Real Estate Association (CREA) and identifies CREA's Data Distribution Facility (DDF®)
August 29 2026 01:27:39
Muskoka Haliburton Orillia – The Lakelands Association of REALTORS®
RE/MAX By The Bay Brokerage