
1174 10 Nottawasaga Concession Clearview, Ontario L0M 1H0

$2,600,000
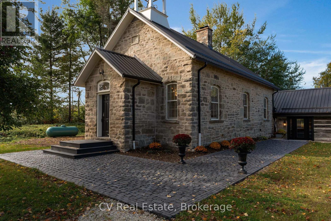
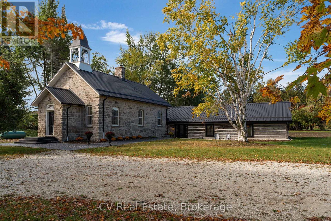
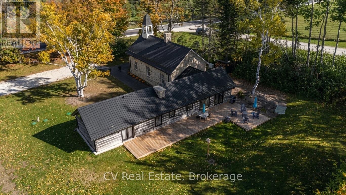
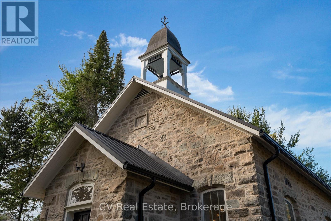
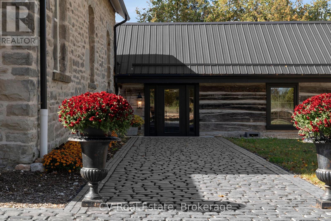
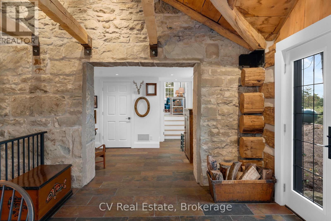
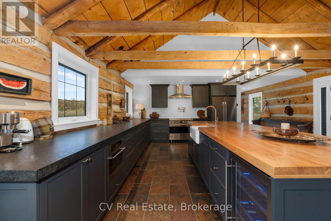
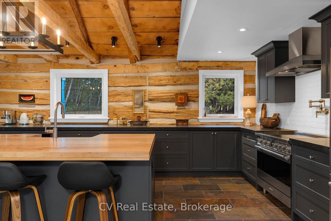
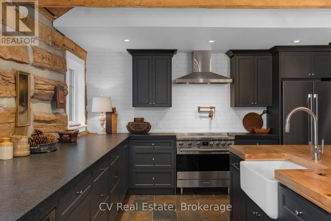
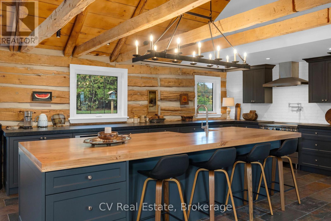
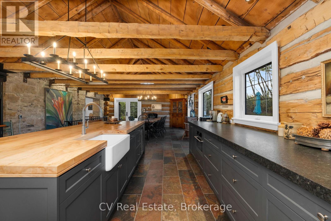
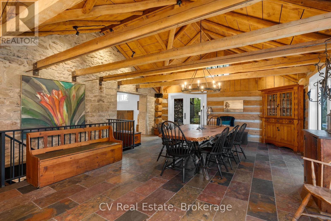
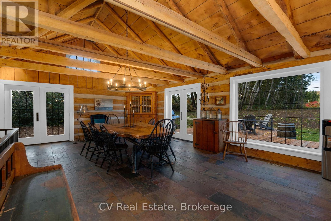
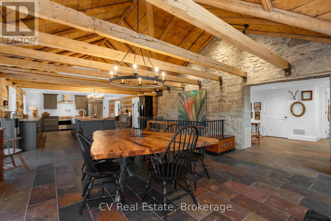
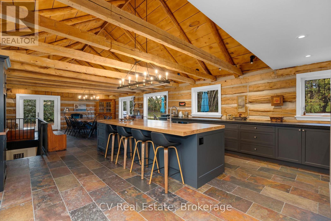
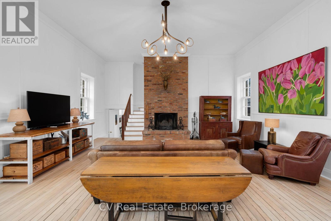
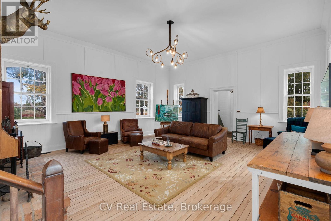
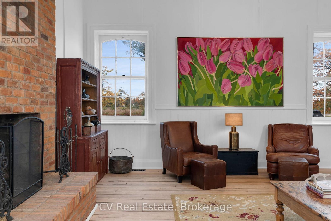
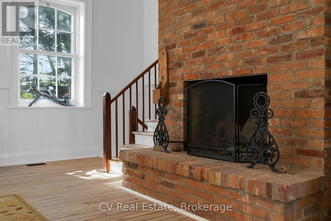
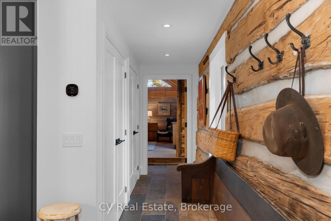
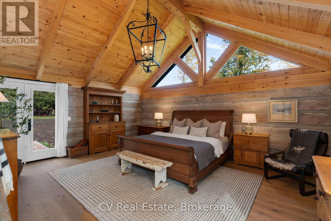
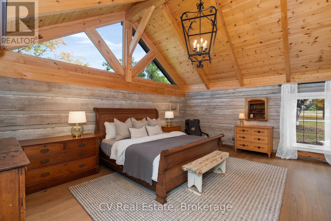
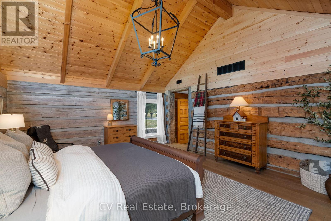
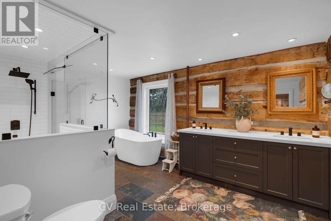
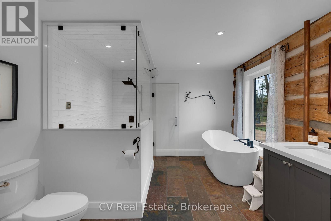
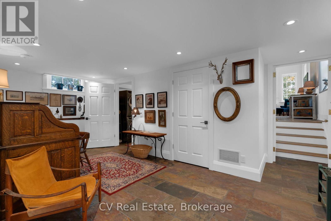
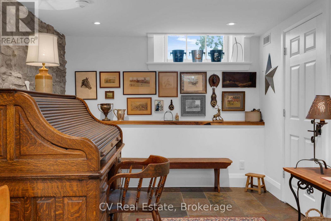
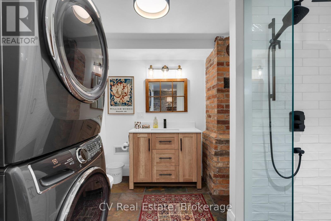
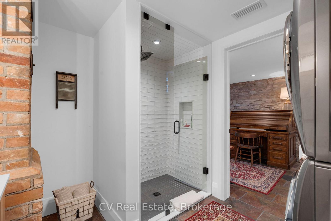
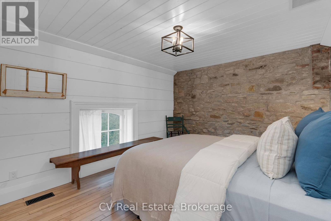
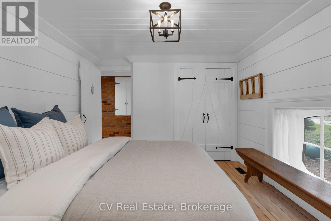
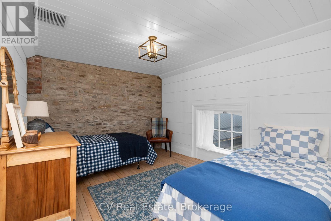
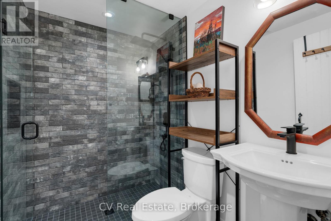
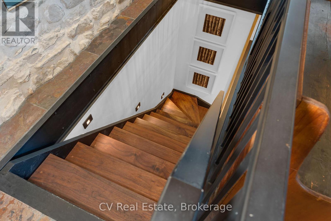
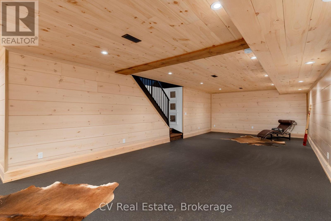
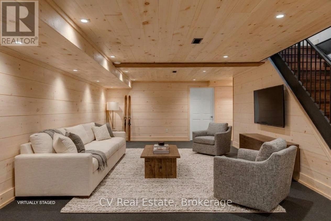
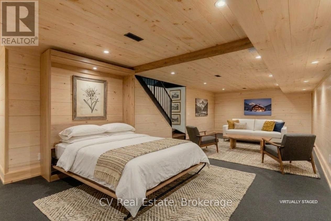
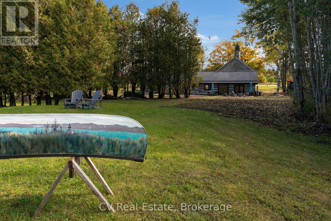
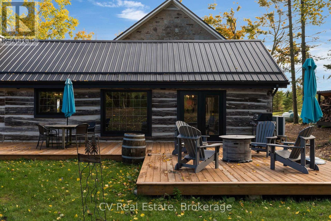
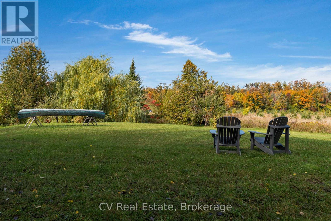
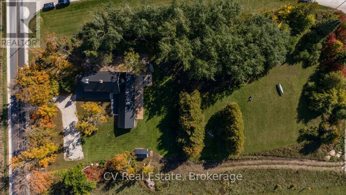
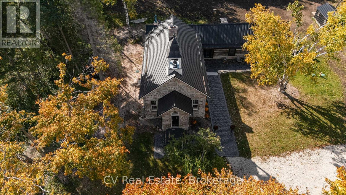
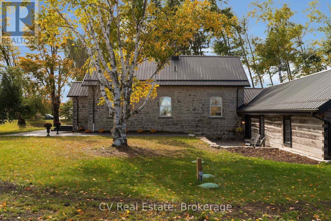
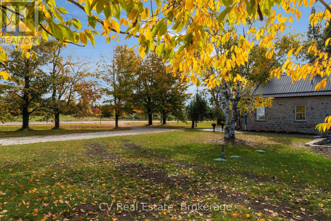
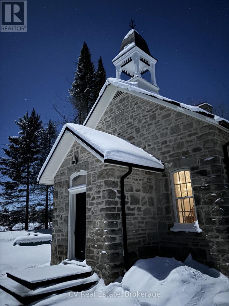
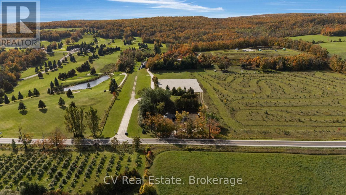
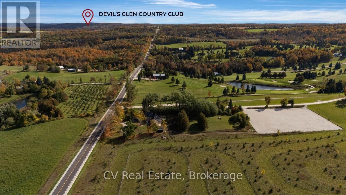
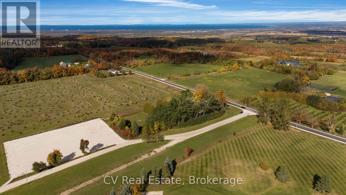
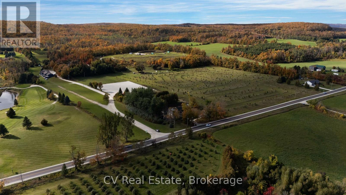
In 1890, a Scottish stonemason gathered limestone and fieldstone from these hills and raised a schoolhouse. Generations of children learned here, splitting wood each winter for the stove, and their hatchet and burn marks remain in the original floors today. When the home was rewired, the work was done by the grandson of one of those students. From 2023 to 2026, Rockside Schoolhouse was restored with uncommon devotion. The stone repointed with traditional heritage materials, windows preserved with period glass, keystones revealed and the original bell returned to its belfry. The original chandelier from the home's Napier Simpson conversion glows once more over the great room, joined by exposed beams, pine, Douglas fir and handmade wrought iron. Behind the stone, nothing was left to chance: new steel roof, 400-amp service, 2 heat pumps w/ propane backup, HRV, generator, new septic, upgraded well & water treatment, new plumbing, comprehensive insulation and radiant in-floor heating beneath the slate tile throughout the log wing of the home. A chef's kitchen with an oversized island anchors the home. The primary suite rests beneath a vaulted post-and-beam ceiling, with a 5-piece ensuite offering steam shower, soaker tub & double vanity. 2 bedrooms rest within the original stone walls, with 2 more bathrooms & a study. Black walnut stairs lead to a finished lower level for recreation, fitness, guests or creative pursuits. Step outside into one of Ontario's great four-season landscapes. Surrounded by Highlands Nordic Centre with a direct view of the second hole at Duntroon Highlands and direct access to the Bruce trail from your backyard, minutes to Devil's Glen Country Club, 10 min to Collingwood, nearby Blue Mountain Resort and private ski clubs Osler Bluff Ski Club, Alpine Ski Club, Craigleith Ski Club, Georgian Peaks Ski Club, Beaver Valley Ski Club and Toronto Ski Club. After 136 years, the story of Rockside Schoolhouse continues. The next chapter is yours to write. (id:13139)
Open House
This property has open houses!
11:00 am
Ends at:1:00 pm
Property Details
| MLS® Number | S13862250 |
| Property Type | Single Family |
| Community Name | Rural Clearview |
| AmenitiesNearBy | Golf Nearby, Ski Area |
| Features | Wooded Area, Flat Site |
| ParkingSpaceTotal | 8 |
| Structure | Deck, Shed |
Building
| BathroomTotal | 3 |
| BedroomsAboveGround | 3 |
| BedroomsTotal | 3 |
| Amenities | Fireplace(s) |
| Appliances | Water Heater, Water Purifier, Water Treatment, Water Softener, All, Furniture, Window Coverings |
| BasementDevelopment | Finished |
| BasementType | N/a (finished) |
| ConstructionStatus | Insulation Upgraded |
| ConstructionStyleAttachment | Detached |
| CoolingType | Central Air Conditioning, Ventilation System |
| ExteriorFinish | Log, Stone |
| FireplacePresent | Yes |
| FoundationType | Stone |
| HeatingFuel | Electric, Propane |
| HeatingType | Forced Air, Heat Pump, Radiant Heat |
| SizeInterior | 2500 - 3000 Sqft |
| Type | House |
| UtilityPower | Generator |
| UtilityWater | Drilled Well |
Parking
| No Garage |
Land
| Acreage | No |
| LandAmenities | Golf Nearby, Ski Area |
| LandscapeFeatures | Landscaped |
| Sewer | Septic System |
| SizeDepth | 398 Ft ,3 In |
| SizeFrontage | 165 Ft |
| SizeIrregular | 165 X 398.3 Ft |
| SizeTotalText | 165 X 398.3 Ft |
Rooms
| Level | Type | Length | Width | Dimensions |
|---|---|---|---|---|
| Second Level | Bedroom 2 | 3.86 m | 3.1 m | 3.86 m x 3.1 m |
| Second Level | Bedroom 3 | 3.86 m | 3.1 m | 3.86 m x 3.1 m |
| Second Level | Bathroom | 2.11 m | 1.55 m | 2.11 m x 1.55 m |
| Basement | Family Room | 10.08 m | 5.36 m | 10.08 m x 5.36 m |
| Basement | Utility Room | 6.78 m | 3.43 m | 6.78 m x 3.43 m |
| Basement | Utility Room | 6.27 m | 2.62 m | 6.27 m x 2.62 m |
| Main Level | Kitchen | 6.33 m | 5.87 m | 6.33 m x 5.87 m |
| Main Level | Primary Bedroom | 5.79 m | 4.72 m | 5.79 m x 4.72 m |
| Main Level | Dining Room | 6.43 m | 5.89 m | 6.43 m x 5.89 m |
| Main Level | Study | 5.82 m | 4.06 m | 5.82 m x 4.06 m |
| Main Level | Bathroom | 4.67 m | 3.25 m | 4.67 m x 3.25 m |
| Main Level | Bathroom | 2.9 m | 2.54 m | 2.9 m x 2.54 m |
| Upper Level | Living Room | 7.67 m | 6.55 m | 7.67 m x 6.55 m |
Utilities
| Electricity | Installed |
https://www.realtor.ca/real-estate/30365018/1174-10-nottawasaga-concession-clearview-rural-clearview
Interested?
Contact us for more information

The trademarks REALTOR®, REALTORS®, and the REALTOR® logo are controlled by The Canadian Real Estate Association (CREA) and identify real estate professionals who are members of CREA. The trademarks MLS®, Multiple Listing Service® and the associated logos are owned by The Canadian Real Estate Association (CREA) and identify the quality of services provided by real estate professionals who are members of CREA. The trademark DDF® is owned by The Canadian Real Estate Association (CREA) and identifies CREA's Data Distribution Facility (DDF®)
October 06 2026 02:28:17
Muskoka Haliburton Orillia – The Lakelands Association of REALTORS®
Cv Real Estate