
#12 - 124 Gosling Gardens Guelph (Clairfields/hanlon Business Park), Ontario N1G 5K6

$649,900Maintenance, Insurance, Common Area Maintenance
$310 Monthly
Maintenance, Insurance, Common Area Maintenance
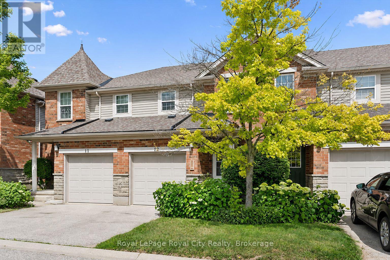
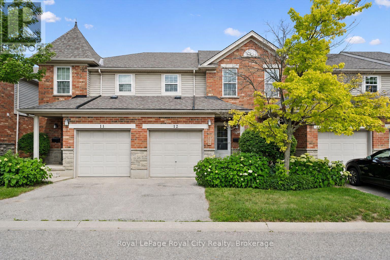
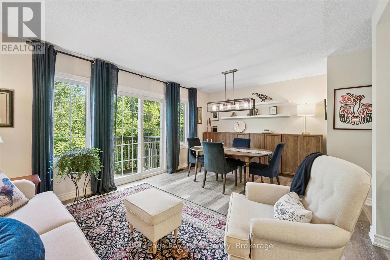
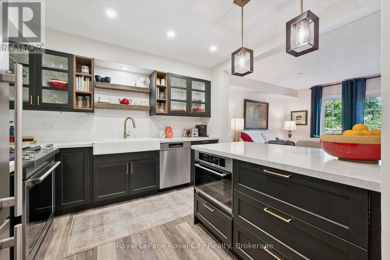
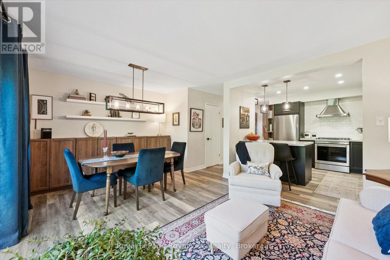
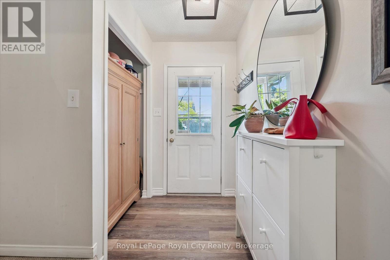
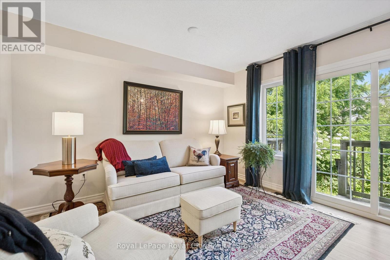
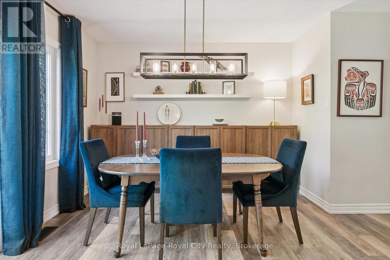
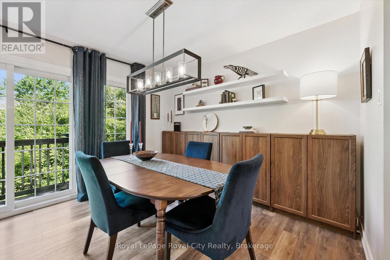
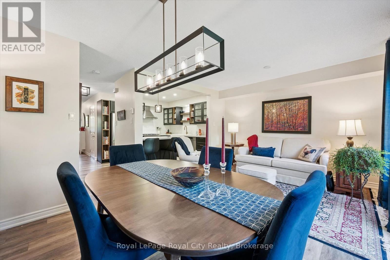
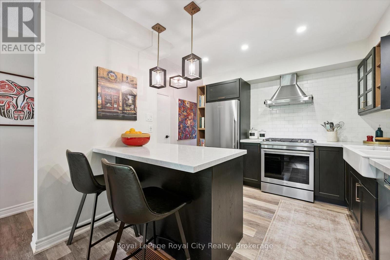
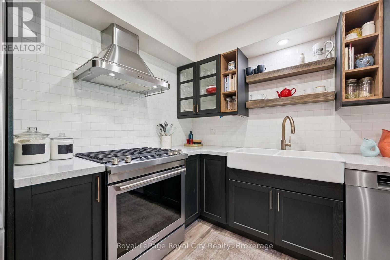
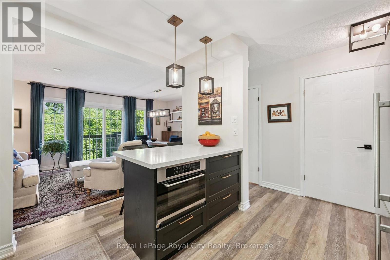
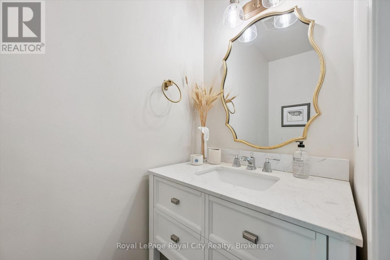
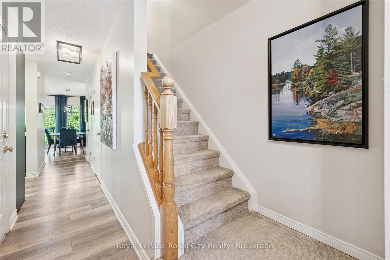
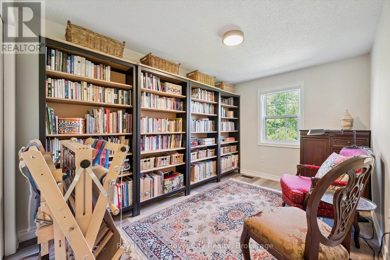
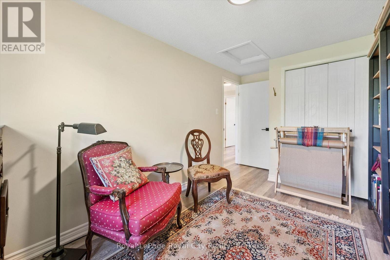
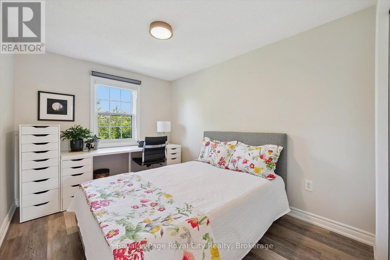
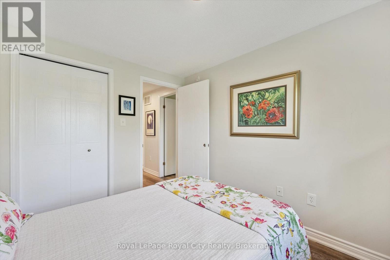
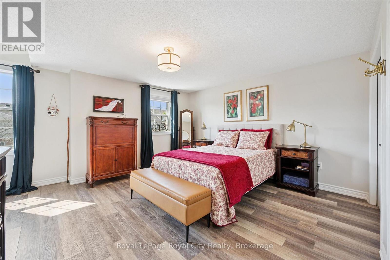
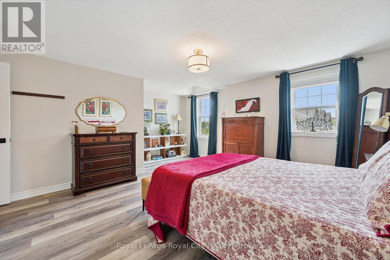
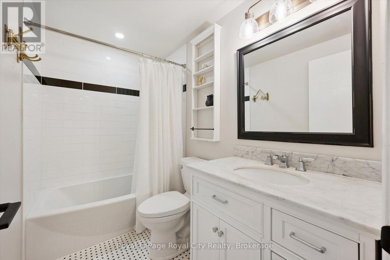
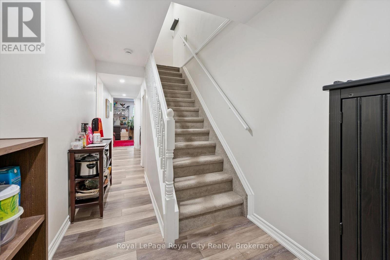
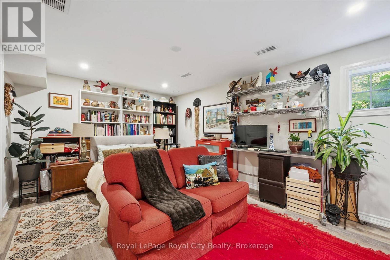
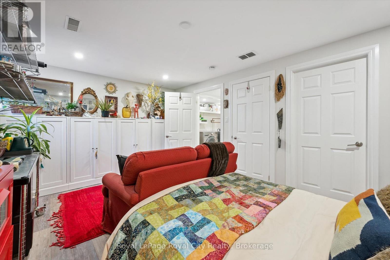
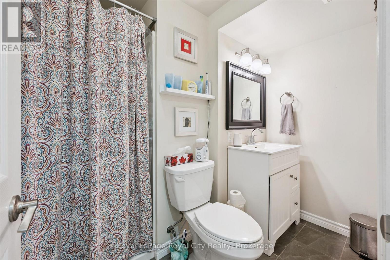
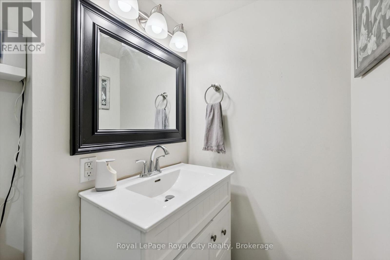
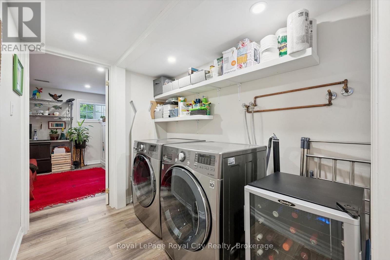
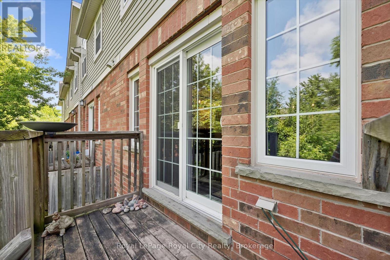
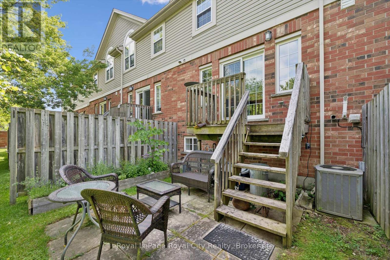
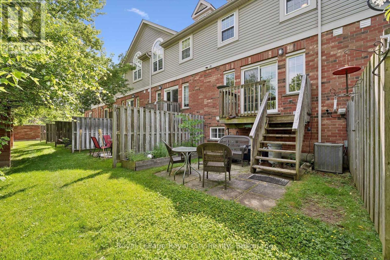
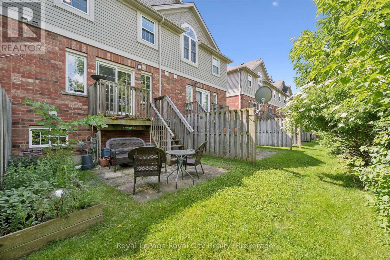
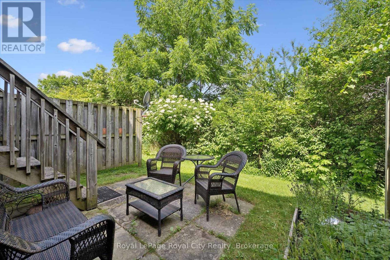
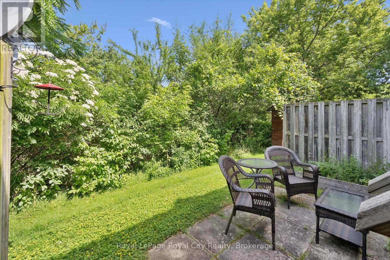
$310 MonthlyNestled in Gosling Gardens, this beautifully appointed home is ideal for first-time home buyers, young families looking to upsize, or investors seeking a premium student rental for graduate students. Thoughtfully upgraded with meticulous attention to detail, the home showcases warm, inviting finishes that create a welcoming feeling throughout. The main floor is anchored by peaceful views of the mature treeline beyond the backyard, providing a picturesque backdrop to both the living and formal dining areas. Updated flooring, contemporary lighting, and elegant finishes enhance the open-concept layout, creating an ideal setting for both everyday living and effortless entertaining. At the heart of the home is the chef's kitchen. Featuring sleek black cabinetry, brushed gold hardware, a large center island with a striking stone countertop, and an elongated subway tile backsplash. Completing the main floor is a tastefully updated two-piece powder room. Upstairs, you'll find two generously sized secondary bedrooms, each offering ample closet space, while the primary bedroom serves as a peaceful retreat at the end of the day. An updated four-piece bathroom completes the second level. The fully finished lower level provides valuable living space, featuring a spacious multi-purpose rec room, a three-piece bathroom, and a dedicated laundry room. Outside, enjoy your partly fenced backyard backing onto mature greenery. Whether you're hosting friends, dining alfresco style, or watching children and pets play, this outdoor space is designed to be enjoyed. With walking access to Gosling Gardens Park, nearby trails, excellent schools, and convenient public transit, commuters will appreciate the quick connections to Highway 6, Highway 401, and the University of Guelph. This neighborhood perfectly balances convenience, recreation, and family-friendly living. (id:13139)
Open House
This property has open houses!
2:00 pm
Ends at:4:00 pm
Property Details
| MLS® Number | X13520570 |
| Property Type | Single Family |
| Community Name | Clairfields/Hanlon Business Park |
| CommunityFeatures | Pets Allowed With Restrictions |
| EquipmentType | Water Heater |
| Features | Balcony |
| ParkingSpaceTotal | 2 |
| RentalEquipmentType | Water Heater |
Building
| BathroomTotal | 3 |
| BedroomsAboveGround | 3 |
| BedroomsTotal | 3 |
| Appliances | All |
| BasementDevelopment | Finished |
| BasementType | Full (finished) |
| CoolingType | Central Air Conditioning |
| ExteriorFinish | Aluminum Siding, Brick Veneer |
| HalfBathTotal | 1 |
| HeatingFuel | Natural Gas |
| HeatingType | Forced Air |
| StoriesTotal | 2 |
| SizeInterior | 1200 - 1399 Sqft |
| Type | Apartment |
Parking
| Attached Garage | |
| Garage |
Land
| Acreage | No |
Rooms
| Level | Type | Length | Width | Dimensions |
|---|---|---|---|---|
| Second Level | Bathroom | 2.51 m | 1.51 m | 2.51 m x 1.51 m |
| Second Level | Bedroom | 5.25 m | 5.2 m | 5.25 m x 5.2 m |
| Second Level | Bedroom 2 | 2.59 m | 3.44 m | 2.59 m x 3.44 m |
| Second Level | Bedroom 3 | 2.53 m | 4.55 m | 2.53 m x 4.55 m |
| Basement | Family Room | 5.13 m | 3.45 m | 5.13 m x 3.45 m |
| Basement | Laundry Room | 1.84 m | 2.46 m | 1.84 m x 2.46 m |
| Basement | Other | 1.94 m | 3.21 m | 1.94 m x 3.21 m |
| Basement | Other | 1.07 m | 1.9 m | 1.07 m x 1.9 m |
| Basement | Bathroom | 2.13 m | 2.47 m | 2.13 m x 2.47 m |
| Main Level | Bathroom | 0.97 m | 1.99 m | 0.97 m x 1.99 m |
| Main Level | Dining Room | 2.08 m | 3.7 m | 2.08 m x 3.7 m |
| Main Level | Other | 3 m | 6.03 m | 3 m x 6.03 m |
| Main Level | Kitchen | 3.13 m | 3.16 m | 3.13 m x 3.16 m |
| Main Level | Living Room | 3.18 m | 3.7 m | 3.18 m x 3.7 m |
Interested?
Contact us for more information

The trademarks REALTOR®, REALTORS®, and the REALTOR® logo are controlled by The Canadian Real Estate Association (CREA) and identify real estate professionals who are members of CREA. The trademarks MLS®, Multiple Listing Service® and the associated logos are owned by The Canadian Real Estate Association (CREA) and identify the quality of services provided by real estate professionals who are members of CREA. The trademark DDF® is owned by The Canadian Real Estate Association (CREA) and identifies CREA's Data Distribution Facility (DDF®)
July 15 2026 02:29:37
Muskoka Haliburton Orillia – The Lakelands Association of REALTORS®
Royal LePage Royal City Realty