
12 - 3998 Highway 141 Muskoka Lakes (Watt), Ontario P0C 1J0

$875,000
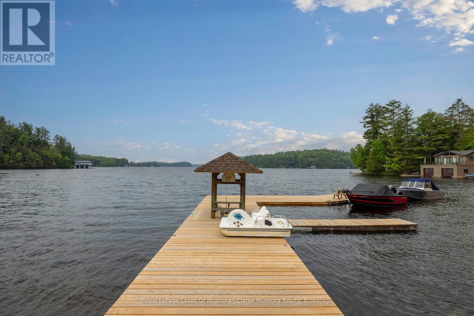
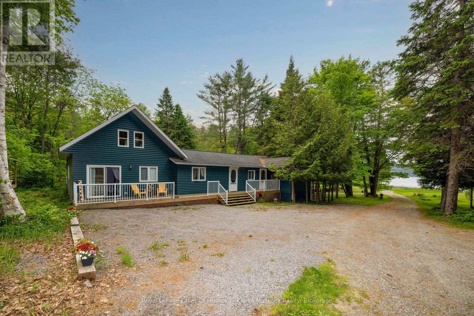
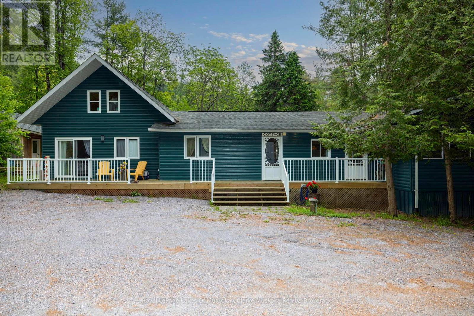
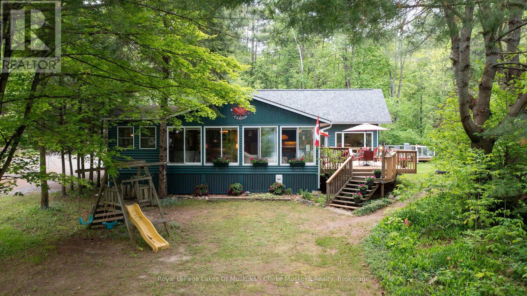
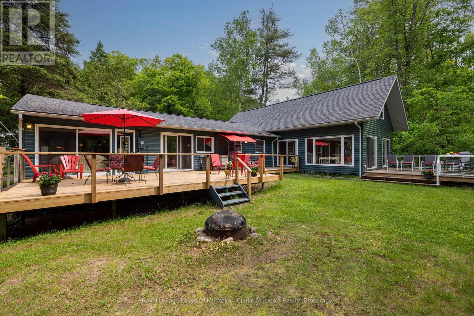
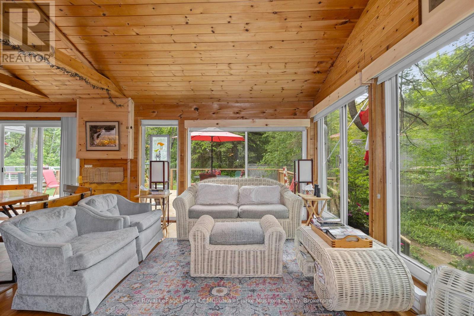
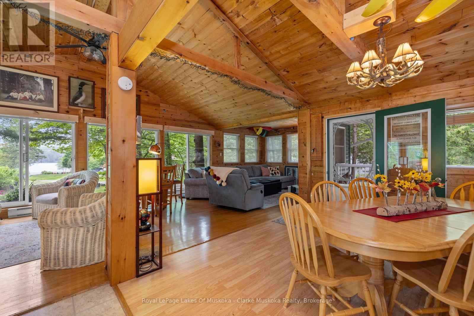
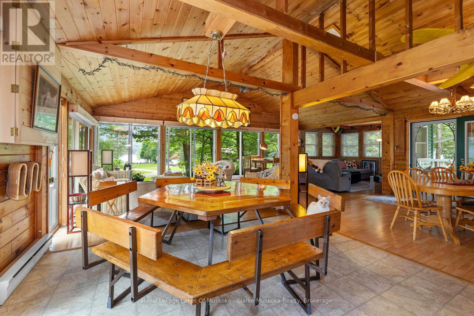
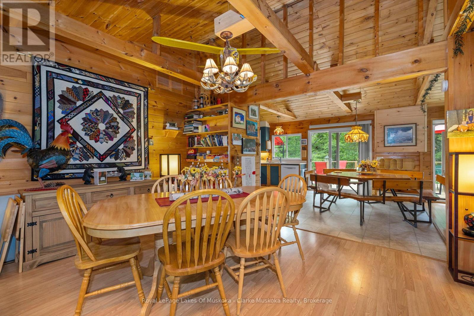
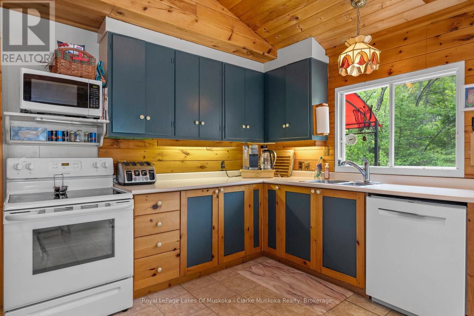
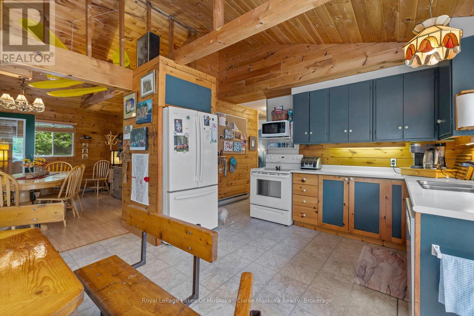
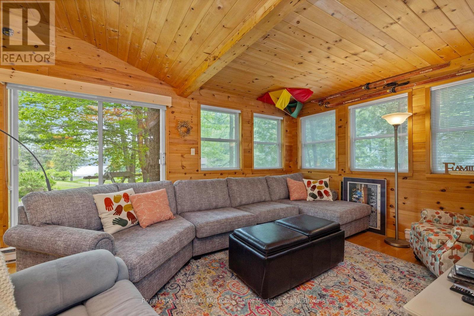
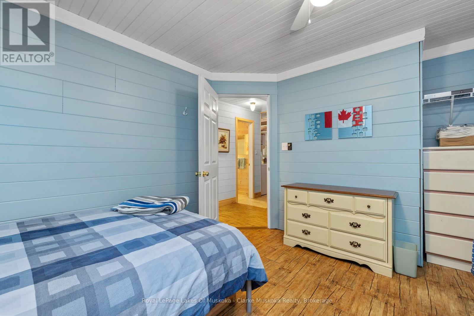
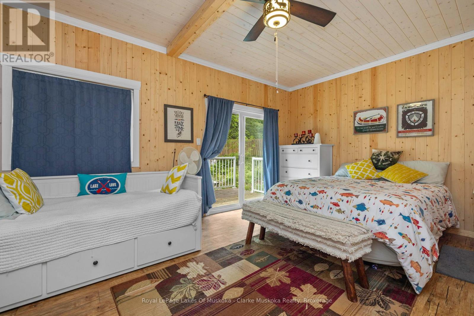
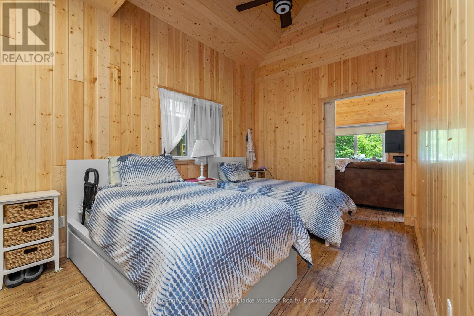
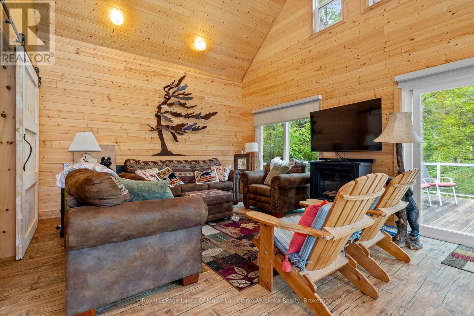
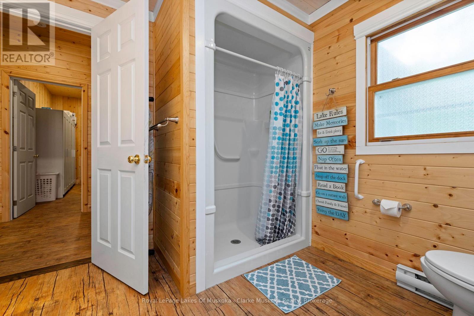
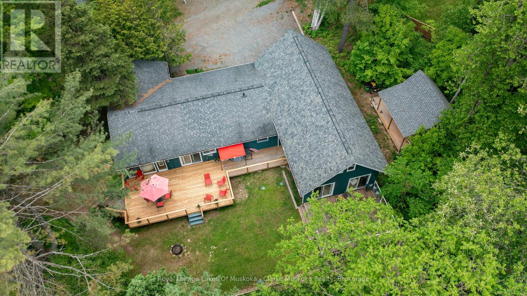
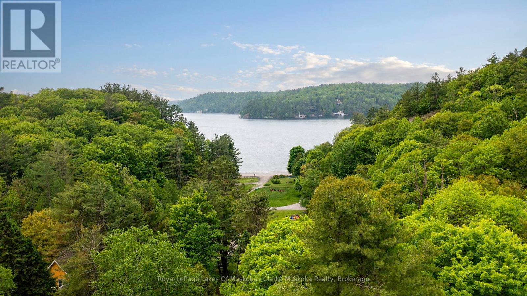
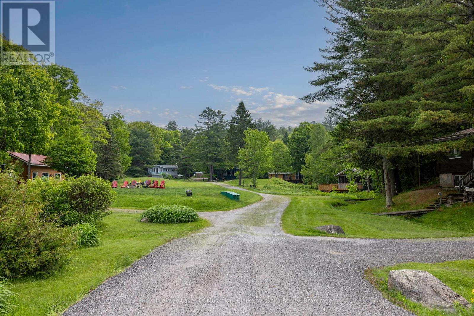
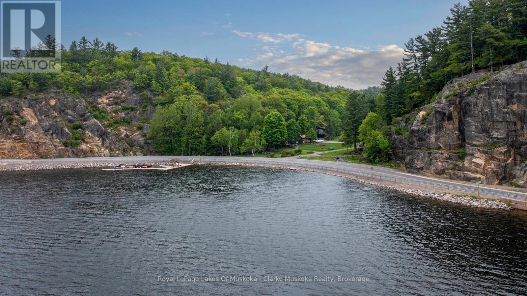
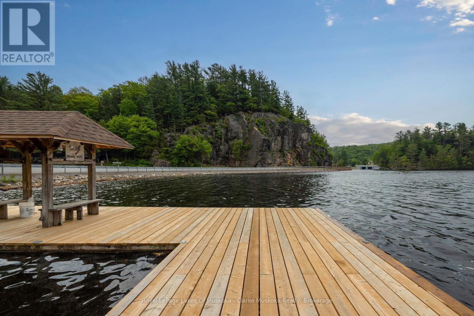
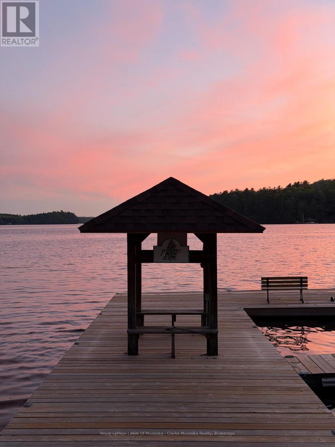
Lake Rosseau living without the Lake Rosseau price tag! Enjoy beautiful Lake Rosseau views from this spacious 4-season home or cottage offering approximately 2,200 sq. ft. of living space. Inside, you'll find 3 bedrooms, 2 bathrooms, two generous living areas, and a loft that's perfect for guests or kids. Step outside to two expansive decks designed for relaxing and entertaining. Enjoy a designated boat slip on Lake Rosseau, along with access to over 120 acres of wooded land to explore by snowmobile, ATV, or on foot. Located just minutes from the Village of Rosseau, this property offers the perfect blend of year-round comfort, outdoor recreation, and exceptional value in one of Muskoka's most sought-after locations. (id:13139)
Property Details
| MLS® Number | X13621444 |
| Property Type | Single Family |
| Community Name | Watt |
| AmenitiesNearBy | Golf Nearby, Hospital, Marina |
| CommunicationType | High Speed Internet |
| Easement | Easement |
| Features | Irregular Lot Size, Lighting, Carpet Free |
| ParkingSpaceTotal | 6 |
| Structure | Deck, Porch, Workshop, Dock |
| ViewType | View Of Water, Direct Water View |
| WaterFrontType | Waterfront On Lake |
Building
| BathroomTotal | 2 |
| BedroomsAboveGround | 3 |
| BedroomsTotal | 3 |
| Appliances | Dishwasher, Dryer, Microwave, Stove, Washer, Refrigerator |
| ArchitecturalStyle | Bungalow |
| BasementDevelopment | Unfinished |
| BasementType | Crawl Space (unfinished) |
| ConstructionStyleAttachment | Detached |
| CoolingType | None |
| ExteriorFinish | Wood |
| FireProtection | Smoke Detectors |
| FoundationType | Block, Concrete, Wood/piers |
| HeatingFuel | Electric |
| HeatingType | Baseboard Heaters |
| StoriesTotal | 1 |
| SizeInterior | 2000 - 2500 Sqft |
| Type | House |
| UtilityWater | Drilled Well |
Parking
| No Garage |
Land
| AccessType | Private Road, Year-round Access, Private Docking |
| Acreage | No |
| LandAmenities | Golf Nearby, Hospital, Marina |
| LandscapeFeatures | Landscaped |
| Sewer | Septic System |
| SizeFrontage | 101 Ft |
| SizeIrregular | 101 Ft |
| SizeTotalText | 101 Ft|1/2 - 1.99 Acres |
Rooms
| Level | Type | Length | Width | Dimensions |
|---|---|---|---|---|
| Second Level | Other | 4.59 m | 5.59 m | 4.59 m x 5.59 m |
| Main Level | Kitchen | 2.42 m | 3.76 m | 2.42 m x 3.76 m |
| Main Level | Family Room | 5.88 m | 4.16 m | 5.88 m x 4.16 m |
| Main Level | Eating Area | 3.04 m | 3.73 m | 3.04 m x 3.73 m |
| Main Level | Dining Room | 4.27 m | 3.93 m | 4.27 m x 3.93 m |
| Main Level | Living Room | 3.38 m | 10.36 m | 3.38 m x 10.36 m |
| Main Level | Bathroom | 1.97 m | 2.73 m | 1.97 m x 2.73 m |
| Main Level | Laundry Room | 2.96 m | 3.77 m | 2.96 m x 3.77 m |
| Main Level | Bathroom | 2.62 m | 2.73 m | 2.62 m x 2.73 m |
| Main Level | Bedroom | 3.56 m | 3.75 m | 3.56 m x 3.75 m |
| Main Level | Primary Bedroom | 5.13 m | 3.75 m | 5.13 m x 3.75 m |
| Main Level | Bedroom | 2.8 m | 4.87 m | 2.8 m x 4.87 m |
Utilities
| Electricity | Available |
| Electricity Connected | Connected |
https://www.realtor.ca/real-estate/30096355/12-3998-highway-141-muskoka-lakes-watt-watt
Interested?
Contact us for more information

The trademarks REALTOR®, REALTORS®, and the REALTOR® logo are controlled by The Canadian Real Estate Association (CREA) and identify real estate professionals who are members of CREA. The trademarks MLS®, Multiple Listing Service® and the associated logos are owned by The Canadian Real Estate Association (CREA) and identify the quality of services provided by real estate professionals who are members of CREA. The trademark DDF® is owned by The Canadian Real Estate Association (CREA) and identifies CREA's Data Distribution Facility (DDF®)
September 25 2026 04:01:04
Muskoka Haliburton Orillia – The Lakelands Association of REALTORS®
Royal LePage Lakes Of Muskoka - Clarke Muskoka Realty