
12 Stouffer Street Minden Hills (Minden), Ontario K0M 2K0

$595,000
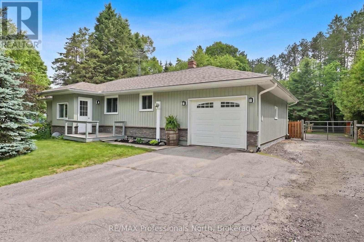
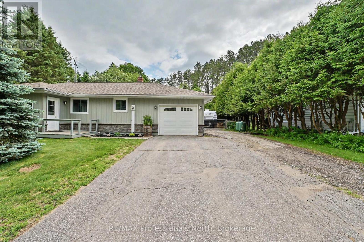
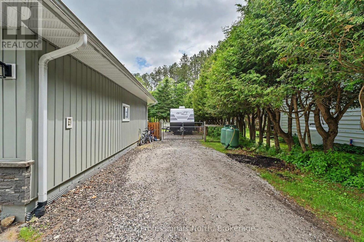
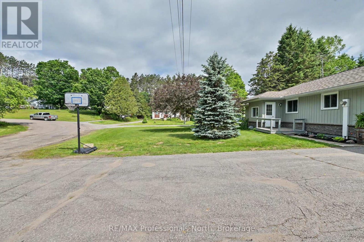
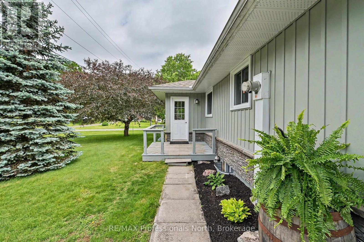
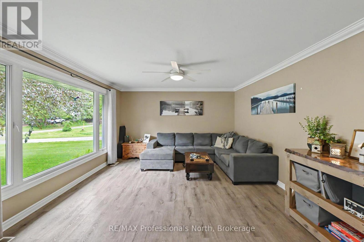
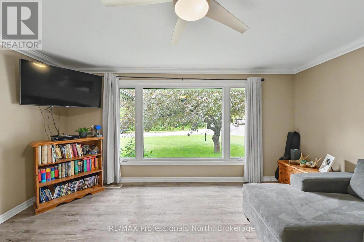
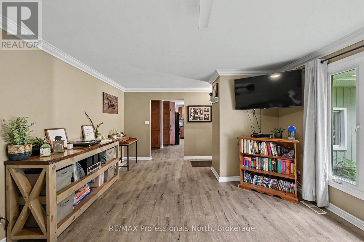
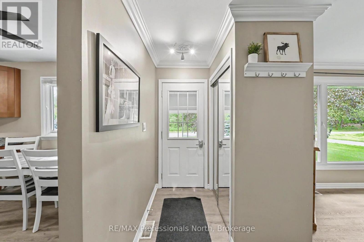
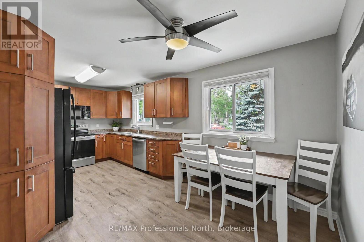
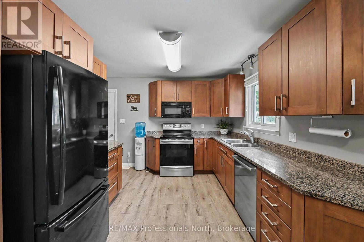
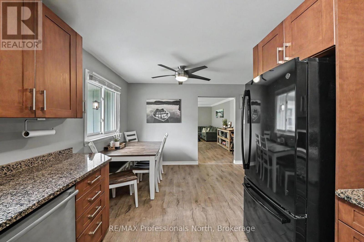
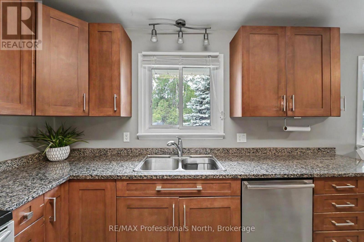
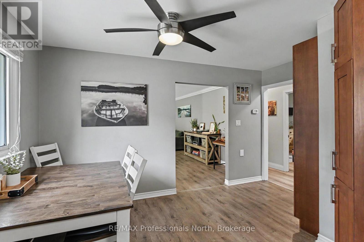
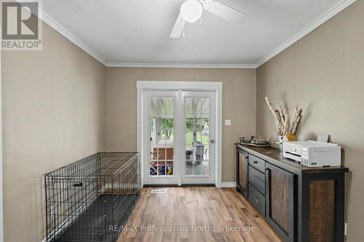
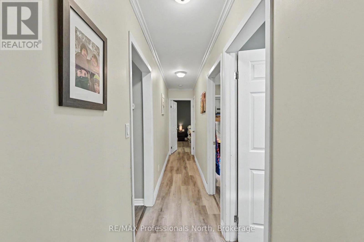
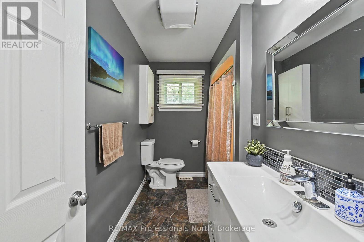
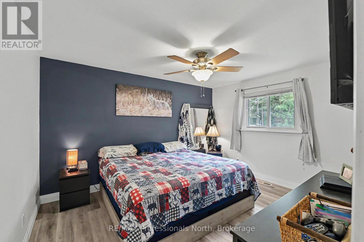
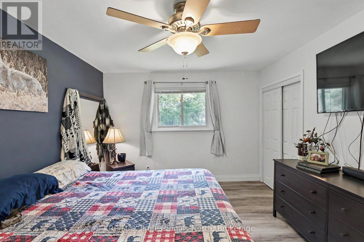
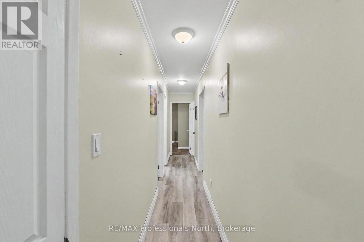
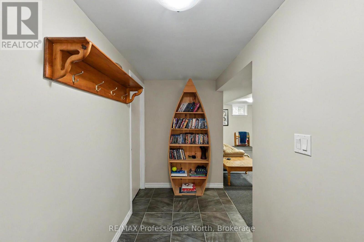
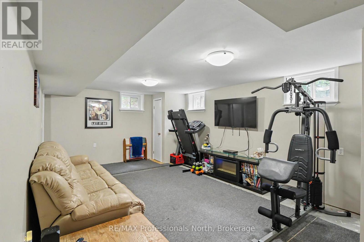
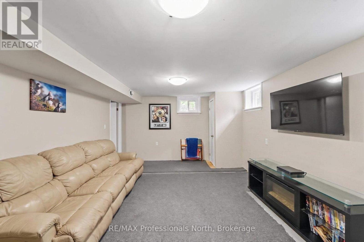
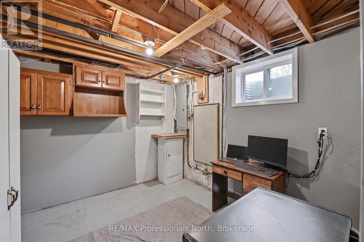
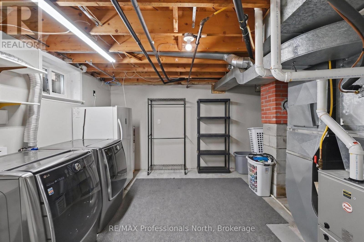
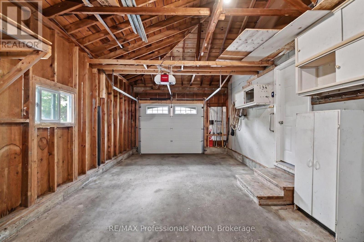
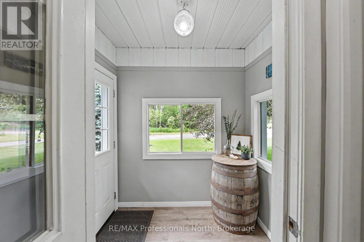
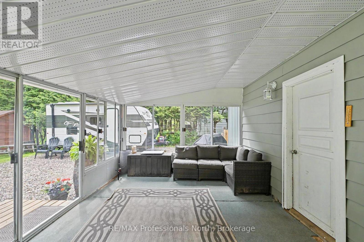
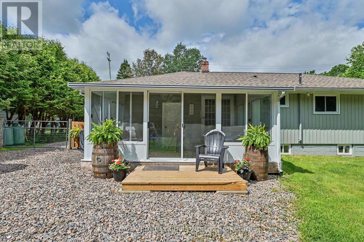
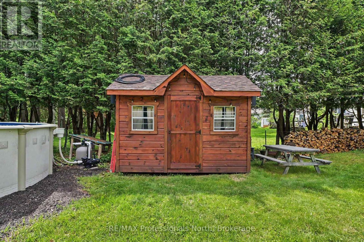
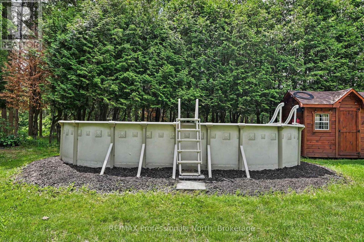
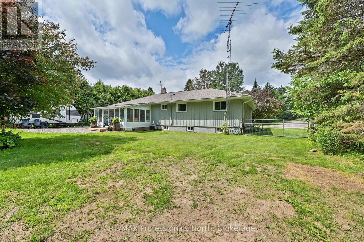
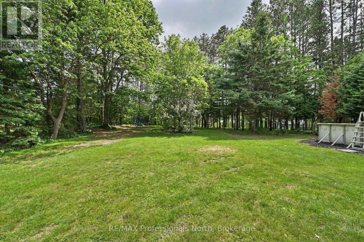
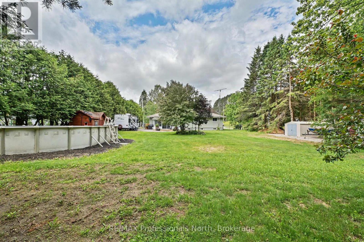
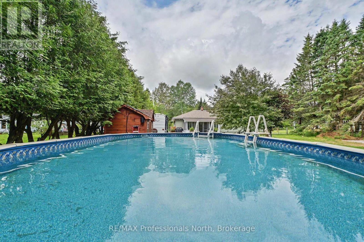
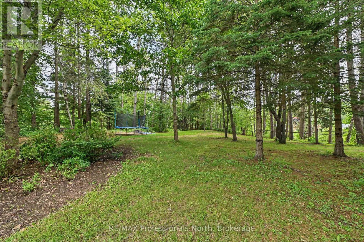
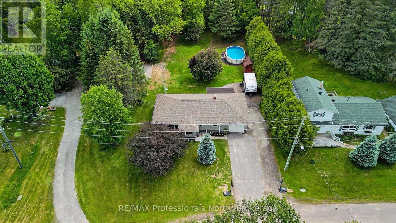
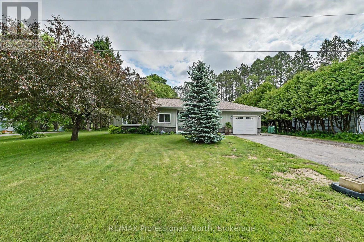
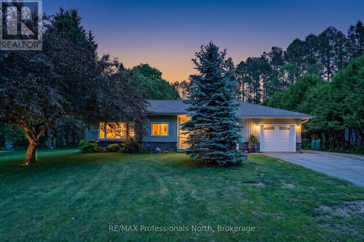
Welcome to this charming 3 bedroom, 2 bathroom home nestled in a sought after in town neighbourhood, offering the convenience of municipal water and sewer services. This well-maintained property features a spacious kitchen with rich cabinetry, perfect for cooking and entertaining. The bright and airy living room is filled with natural light, creating a warm and inviting atmosphere. Enjoy family meals in the dining room, which opens into a cozy enclosed 3 season sunroom overlooking the expansive 0.81 acre lot its an ideal space to relax and take in the peaceful surroundings. The full basement offers plenty of additional living space, with room for a family room, home gym, or recreation area. An attached garage provides convenient access from both inside and outside the home. Step into the backyard and unwind to the soothing sounds of Beaver Creek flowing along the property, creating your own private retreat at home, which also includes an above ground pool for hours of relaxation. A perfect blend of comfort, space, and location, this home is ready for you to make it your own! (id:13139)
Property Details
| MLS® Number | X13616150 |
| Property Type | Single Family |
| Community Name | Minden |
| AmenitiesNearBy | Golf Nearby, Place Of Worship, Schools |
| CommunityFeatures | Community Centre |
| Easement | Flood Plain, None |
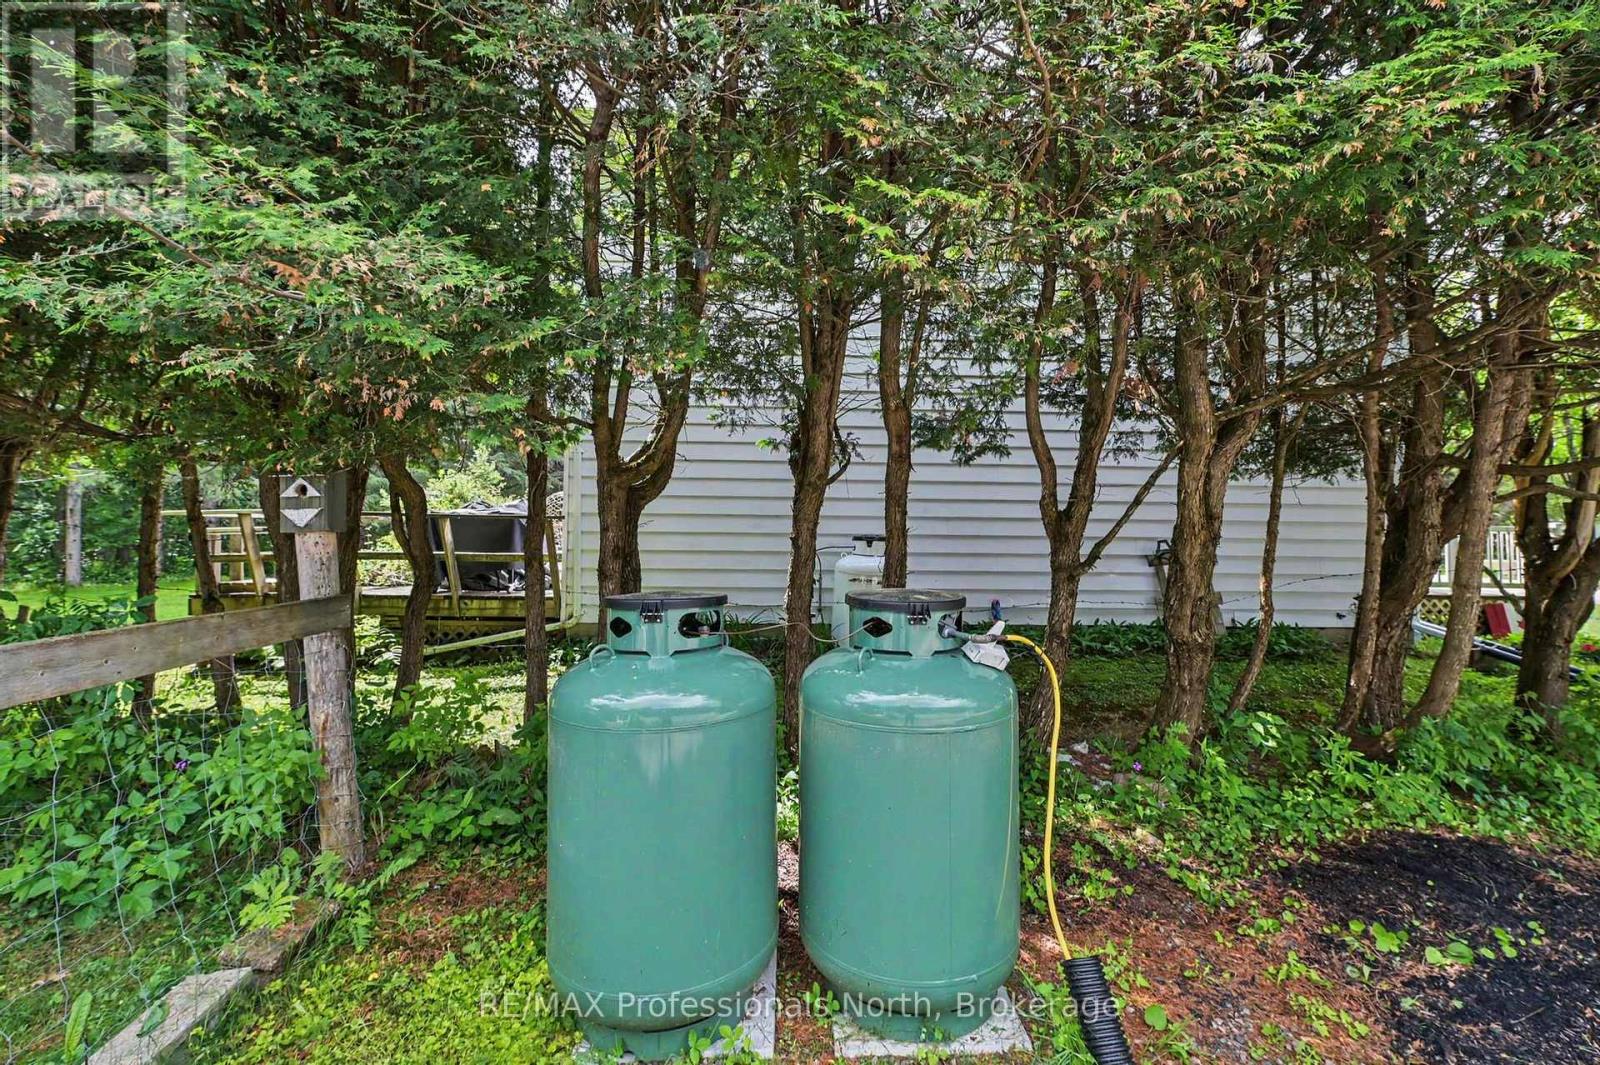
| EquipmentType | Propane Tank |
| Features | Irregular Lot Size |
| ParkingSpaceTotal | 5 |
| PoolType | Above Ground Pool |
| RentalEquipmentType | Propane Tank |
| WaterFrontType | Waterfront On Creek |
Building
| BathroomTotal | 2 |
| BedroomsAboveGround | 3 |
| BedroomsBelowGround | 1 |
| BedroomsTotal | 4 |
| Age | 51 To 99 Years |
| Appliances | Dishwasher, Dryer, Microwave, Stove, Washer, Refrigerator |
| ArchitecturalStyle | Bungalow |
| BasementDevelopment | Finished |
| BasementFeatures | Walk-up |
| BasementType | Full, N/a, N/a (finished) |
| ConstructionStyleAttachment | Detached |
| CoolingType | Central Air Conditioning |
| ExteriorFinish | Stone, Vinyl Siding |
| FoundationType | Block |
| HalfBathTotal | 1 |
| HeatingFuel | Propane |
| HeatingType | Forced Air |
| StoriesTotal | 1 |
| SizeInterior | 1100 - 1500 Sqft |
| Type | House |
| UtilityWater | Municipal Water |
Parking
| Attached Garage | |
| Garage |
Land
| AccessType | Year-round Access |
| Acreage | No |
| LandAmenities | Golf Nearby, Place Of Worship, Schools |
| Sewer | Sanitary Sewer |
| SizeDepth | 303 Ft |
| SizeFrontage | 100 Ft |
| SizeIrregular | 100 X 303 Ft |
| SizeTotalText | 100 X 303 Ft|1/2 - 1.99 Acres |
Rooms
| Level | Type | Length | Width | Dimensions |
|---|---|---|---|---|
| Lower Level | Utility Room | 3.66 m | 3.05 m | 3.66 m x 3.05 m |
| Lower Level | Workshop | 4.11 m | 2.21 m | 4.11 m x 2.21 m |
| Lower Level | Cold Room | 1.83 m | 1.68 m | 1.83 m x 1.68 m |
| Lower Level | Laundry Room | 3.66 m | 3.05 m | 3.66 m x 3.05 m |
| Lower Level | Recreational, Games Room | 6.4 m | 3.86 m | 6.4 m x 3.86 m |
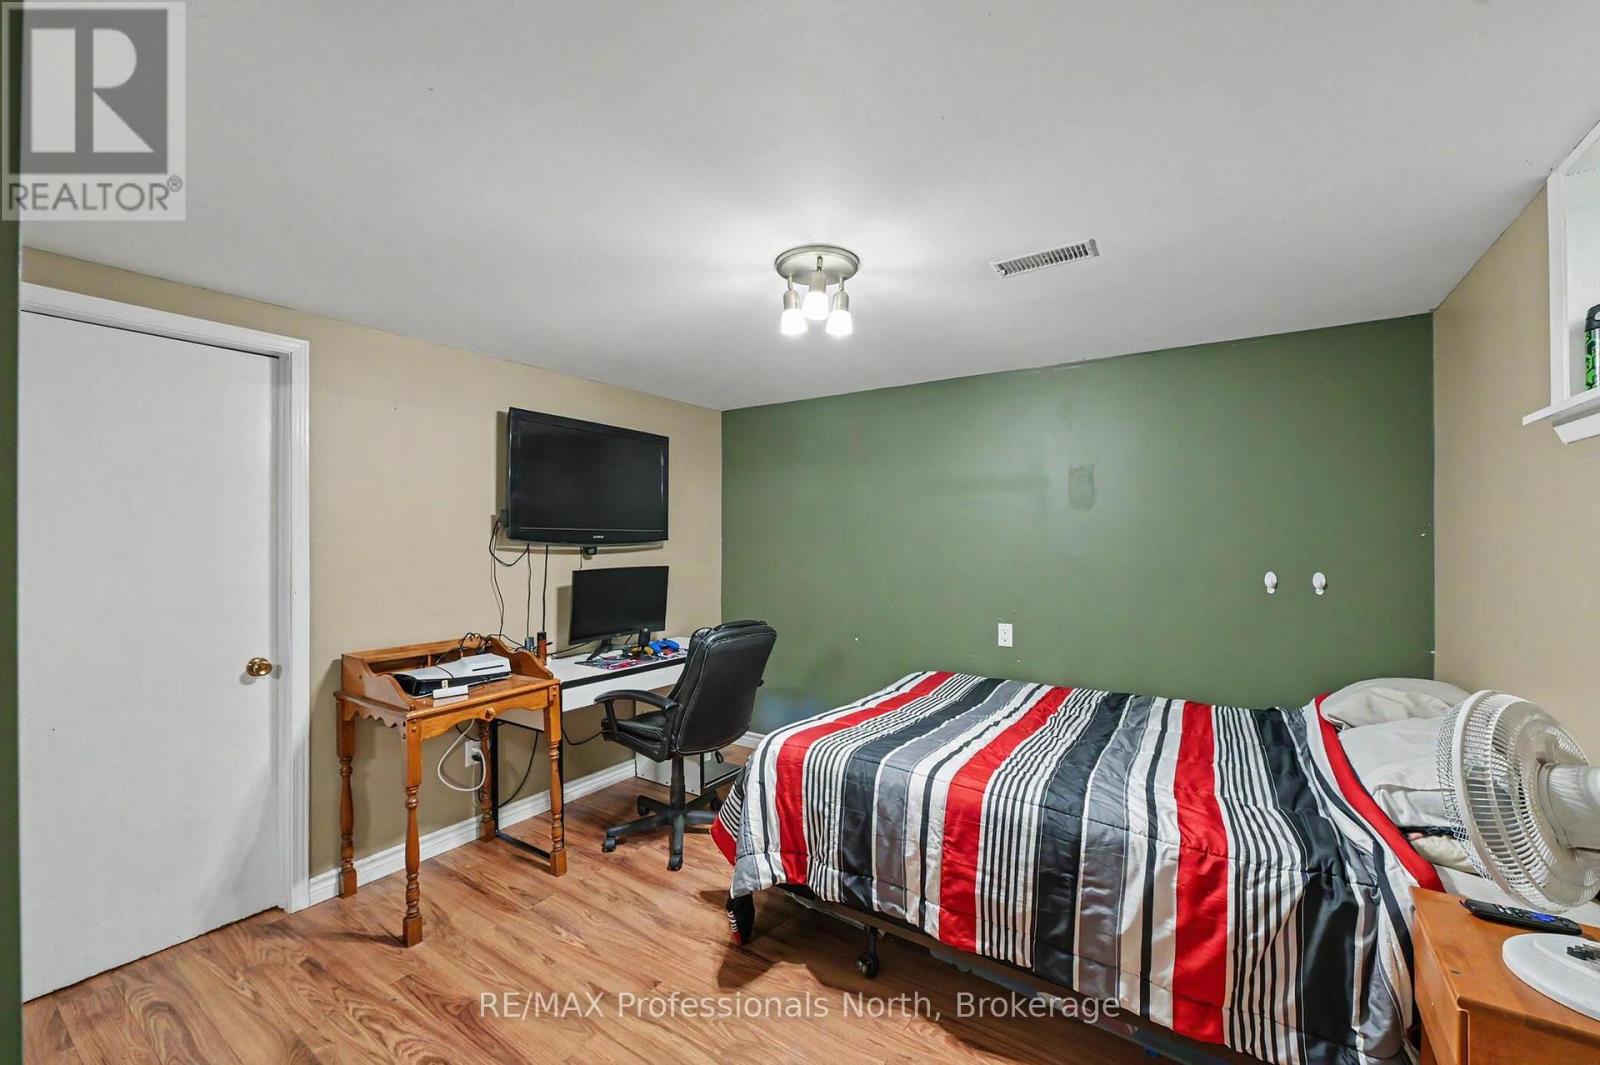
| Lower Level | Bedroom 3 | 3.91 m | 3.51 m | 3.91 m x 3.51 m |
| Main Level | Foyer | 2.44 m | 1.83 m | 2.44 m x 1.83 m |
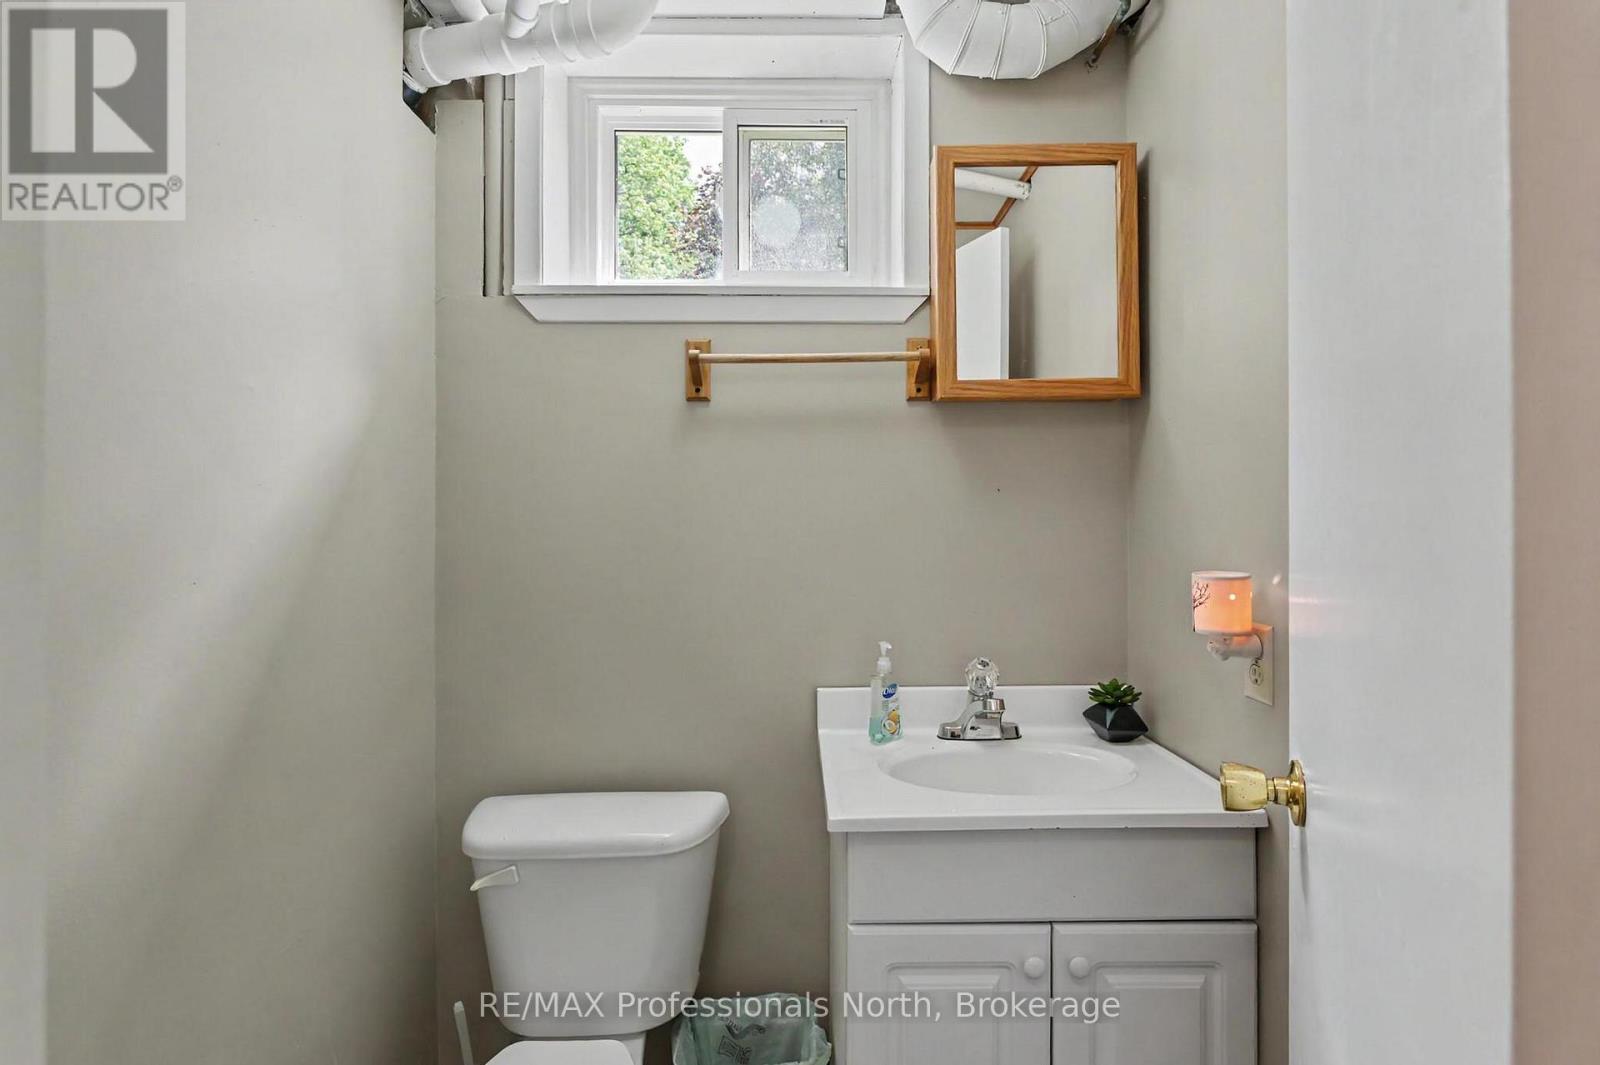
| Main Level | Bathroom | 1.64 m | 1.42 m | 1.64 m x 1.42 m |
| Main Level | Living Room | 6.6 m | 4.17 m | 6.6 m x 4.17 m |
| Main Level | Dining Room | 4.33 m | 2.92 m | 4.33 m x 2.92 m |
| Main Level | Kitchen | 4.19 m | 5.82 m | 4.19 m x 5.82 m |
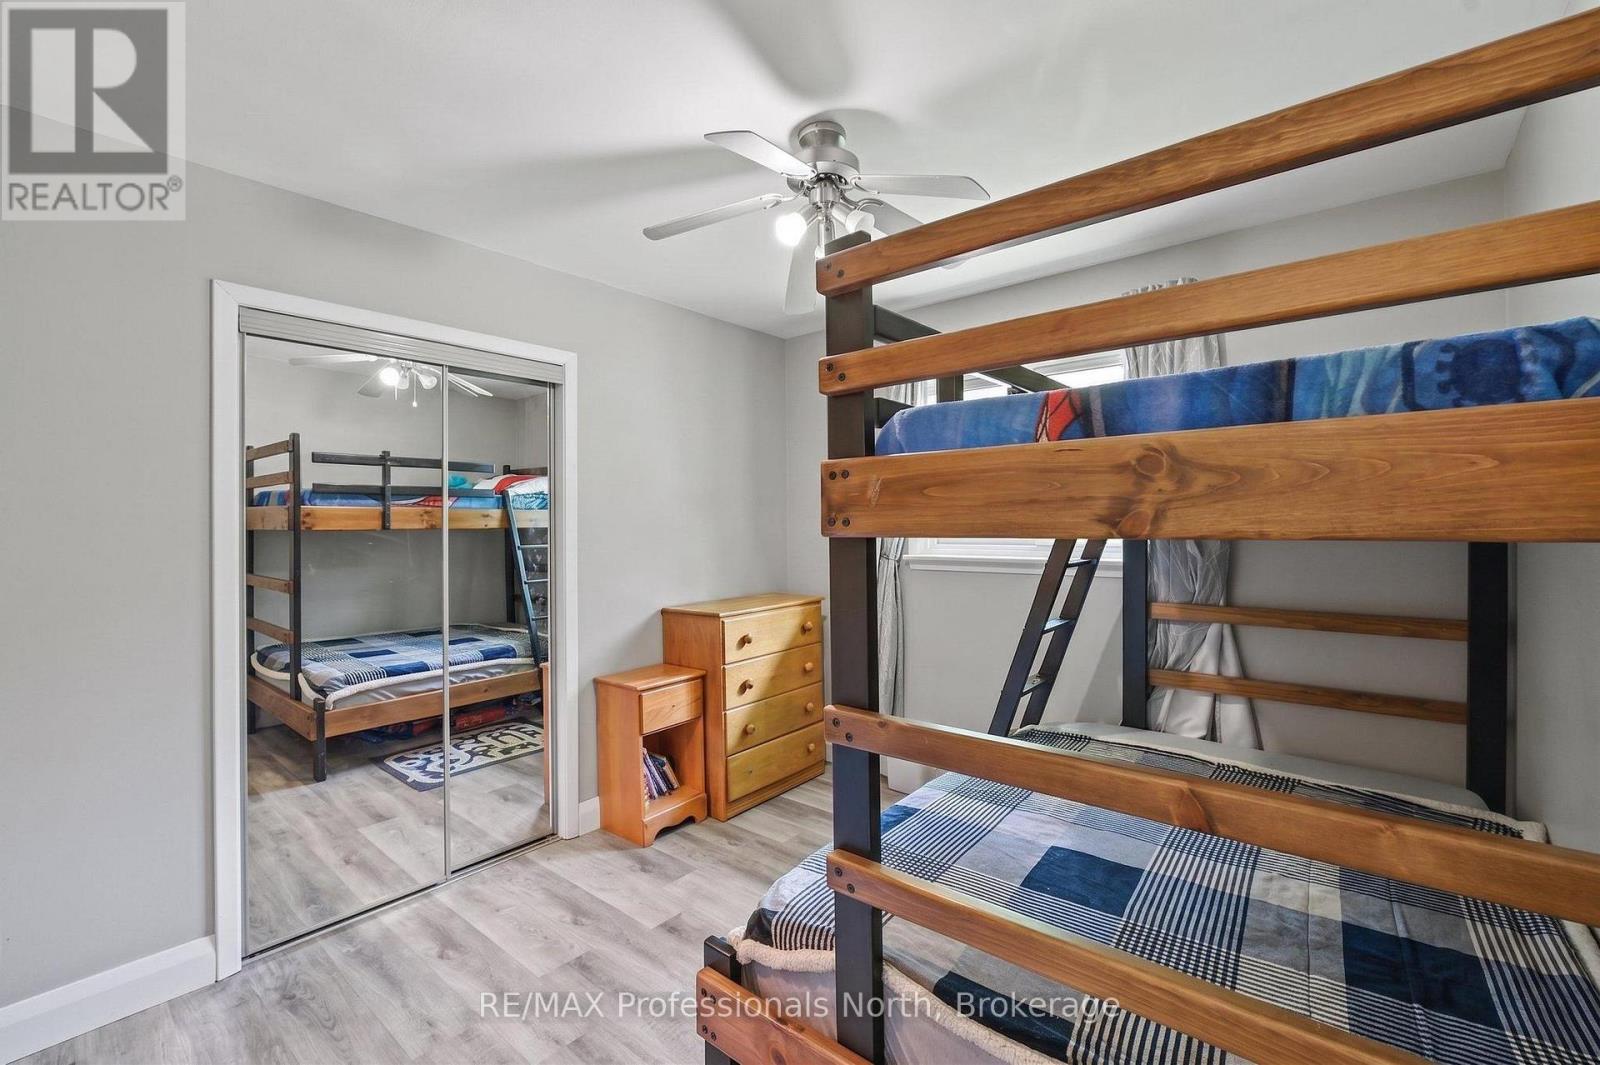
| Main Level | Primary Bedroom | 4.11 m | 3.45 m | 4.11 m x 3.45 m |
| Main Level | Bedroom 2 | 3.05 m | 3.12 m | 3.05 m x 3.12 m |
| Main Level | Bathroom | 3.2 m | 2.06 m | 3.2 m x 2.06 m |
| Main Level | Sunroom | 5.49 m | 3.66 m | 5.49 m x 3.66 m |
Utilities
| Cable | Available |
| Electricity | Installed |
| Sewer | Installed |
https://www.realtor.ca/real-estate/30090538/12-stouffer-street-minden-hills-minden-minden
Interested?
Contact us for more information

The trademarks REALTOR®, REALTORS®, and the REALTOR® logo are controlled by The Canadian Real Estate Association (CREA) and identify real estate professionals who are members of CREA. The trademarks MLS®, Multiple Listing Service® and the associated logos are owned by The Canadian Real Estate Association (CREA) and identify the quality of services provided by real estate professionals who are members of CREA. The trademark DDF® is owned by The Canadian Real Estate Association (CREA) and identifies CREA's Data Distribution Facility (DDF®)
August 06 2026 02:59:16
Muskoka Haliburton Orillia – The Lakelands Association of REALTORS®
RE/MAX Professionals North