
12 Walker Road Tiny, Ontario L0L 2J0

$2,695,500
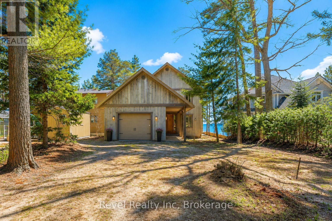
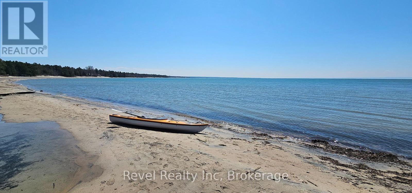
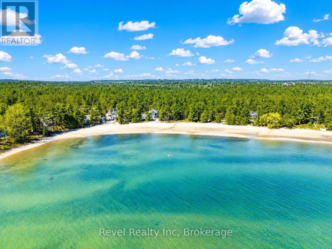
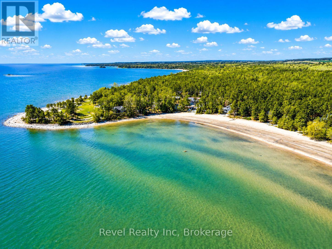
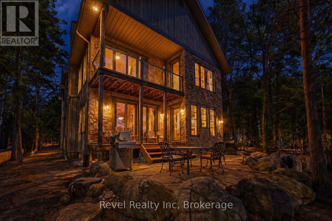
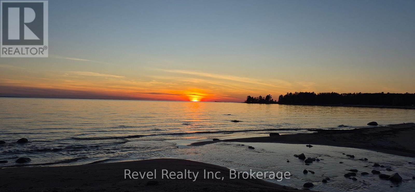
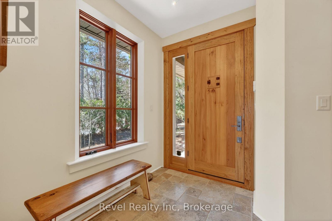
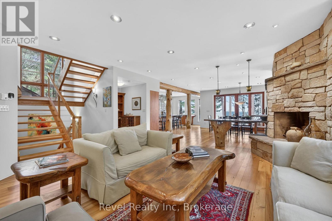
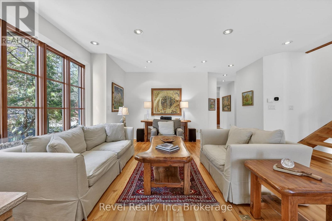
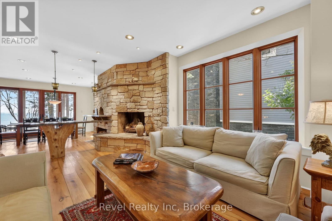
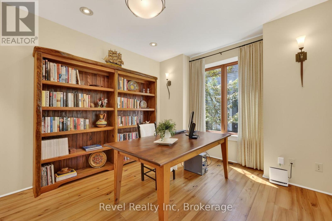
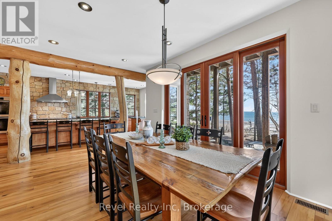
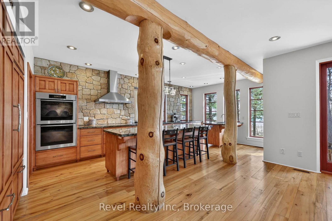
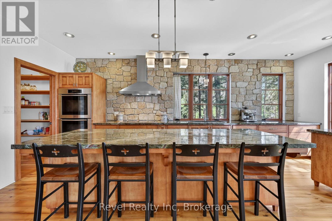
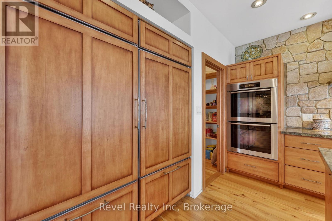
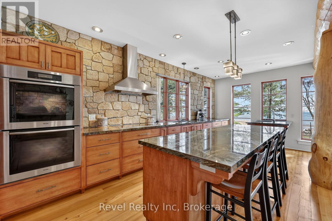
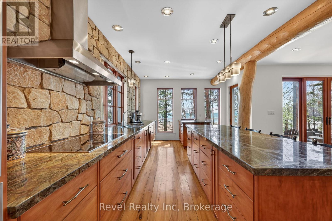
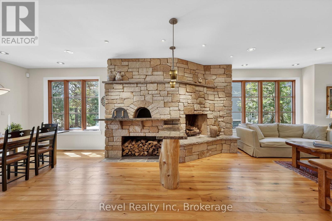
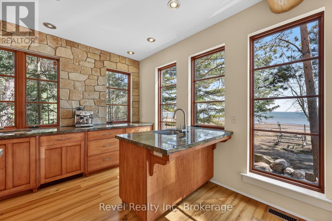
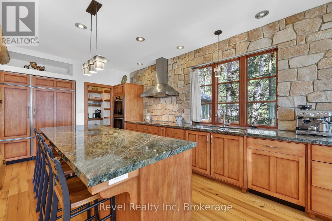
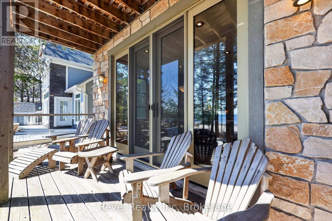
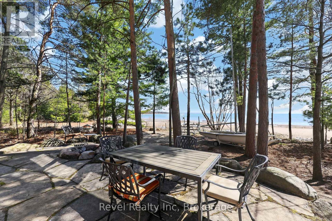
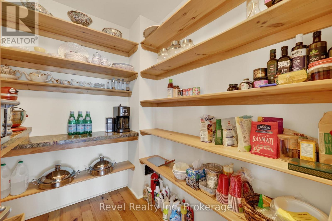
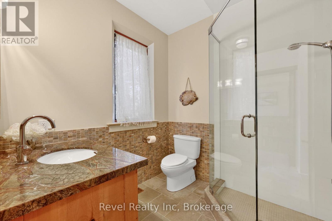
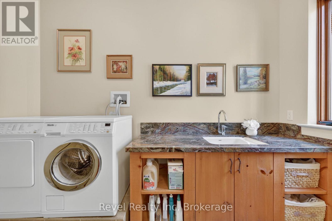
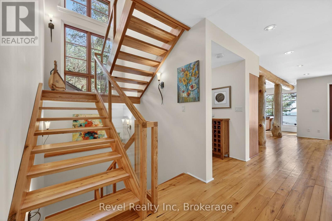
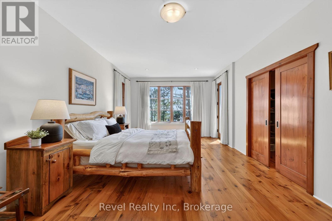
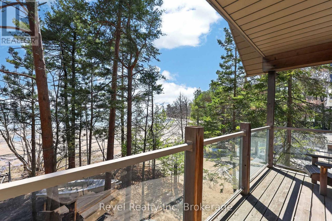
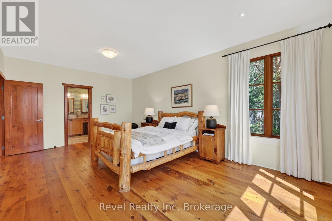
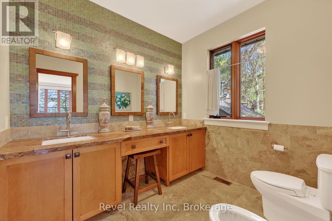
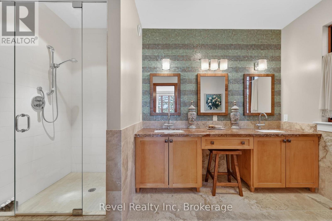
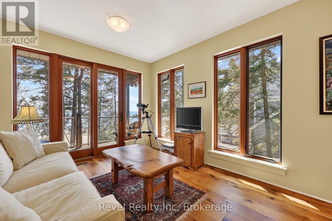
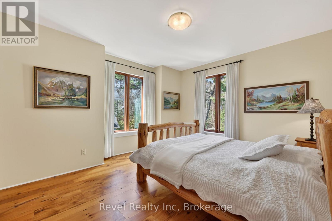
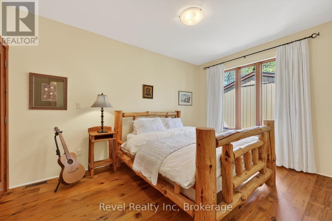
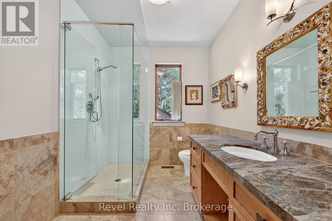
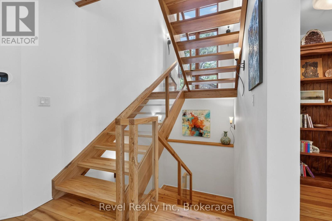
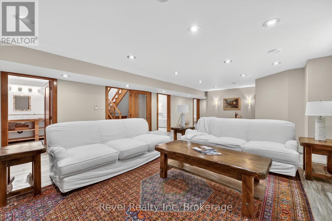
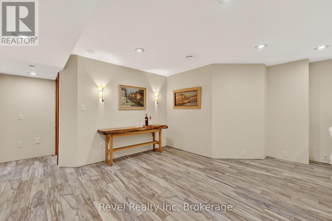
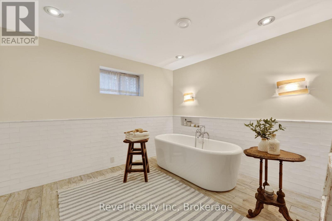
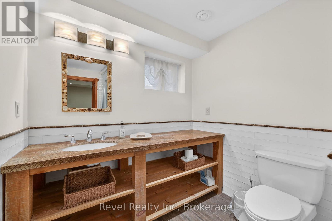
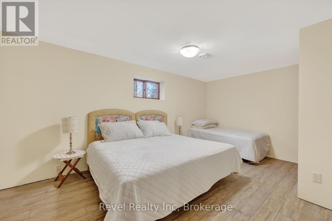
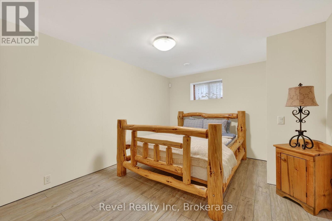
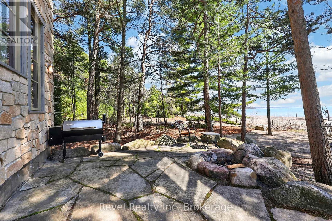
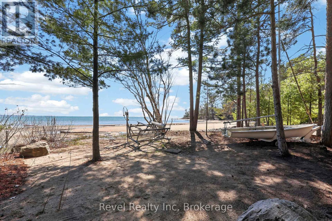
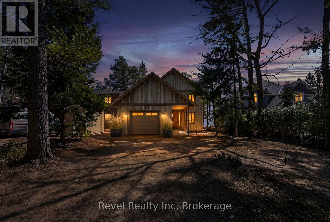
Welcome to an extraordinary custom-built waterfront residence on the shores of Georgian Bay, where exceptional craftsmanship, timeless design, and the beauty of Cawaja Beach create a remarkable four-season retreat. Set along one of Ontario's most sought-after white sandy beaches, this legacy property is designed for generations to gather and create lasting memories.Built with sustainable, high-performance materials, including steel joists, a durable steel roof, Quebec stone, and premium Lowen windows, this home offers outstanding quality, efficiency, and lasting value. With over 3,400 sq. ft. of finished living space, the interior features 9-ft. ceilings, elm hardwood floors, and a stunning great room centred around a Rumford stone fireplace.The chef-inspired kitchen showcases dual islands, Sub-Zero and Miele appliances, solid wood cabinetry, and a handcrafted pine post-and-beam feature. Rare rainforest marble, formed over millions of years, adds one-of-a-kind natural beauty with distinctive mineral veining throughout the kitchen and select areas of the home.Designed for entertaining, the home also includes a wood-burning pizza oven, butler's pantry, dedicated office, and seamless access to expansive decks and a stone patio overlooking the bay.Upstairs, the primary suite offers a walk-in closet, spa-inspired 5-piece ensuite, and private balcony with panoramic water views. Additional bedrooms provide comfortable space for family and guests, while the fully finished lower level features radiant in-floor heating, a spacious recreation room, additional bedrooms, and a spa room.Outside, mature trees, a firepit, breathtaking sunsets, and direct access to the pristine sands of Cawaja Beach complete this exceptional setting. Located minutes from Cawaja General Store, 15 minutes to Midland and Penetanguishene, and approximately 90 minutes from the GTA, this is a rare opportunity to own a truly exceptional Georgian Bay waterfront legacy property together. (id:13139)
Property Details
| MLS® Number | S13609324 |
| Property Type | Single Family |
| Community Name | Rural Tiny |
| AmenitiesNearBy | Beach, Hospital |
| Easement | Unknown, None |
| Features | Wooded Area, Carpet Free, Sump Pump |
| ParkingSpaceTotal | 8 |
| Structure | Deck, Patio(s), Porch |
| ViewType | View, Lake View, View Of Water, Direct Water View |
| WaterFrontType | Waterfront |
Building
| BathroomTotal | 5 |
| BedroomsAboveGround | 5 |
| BedroomsBelowGround | 2 |
| BedroomsTotal | 7 |
| Amenities | Fireplace(s) |
| Appliances | Oven - Built-in, Range, Central Vacuum, Water Softener, Water Purifier, Water Heater, Dishwasher, Dryer, Oven, Washer, Window Coverings, Refrigerator |
| BasementDevelopment | Finished |
| BasementType | N/a (finished) |
| ConstructionStyleAttachment | Detached |
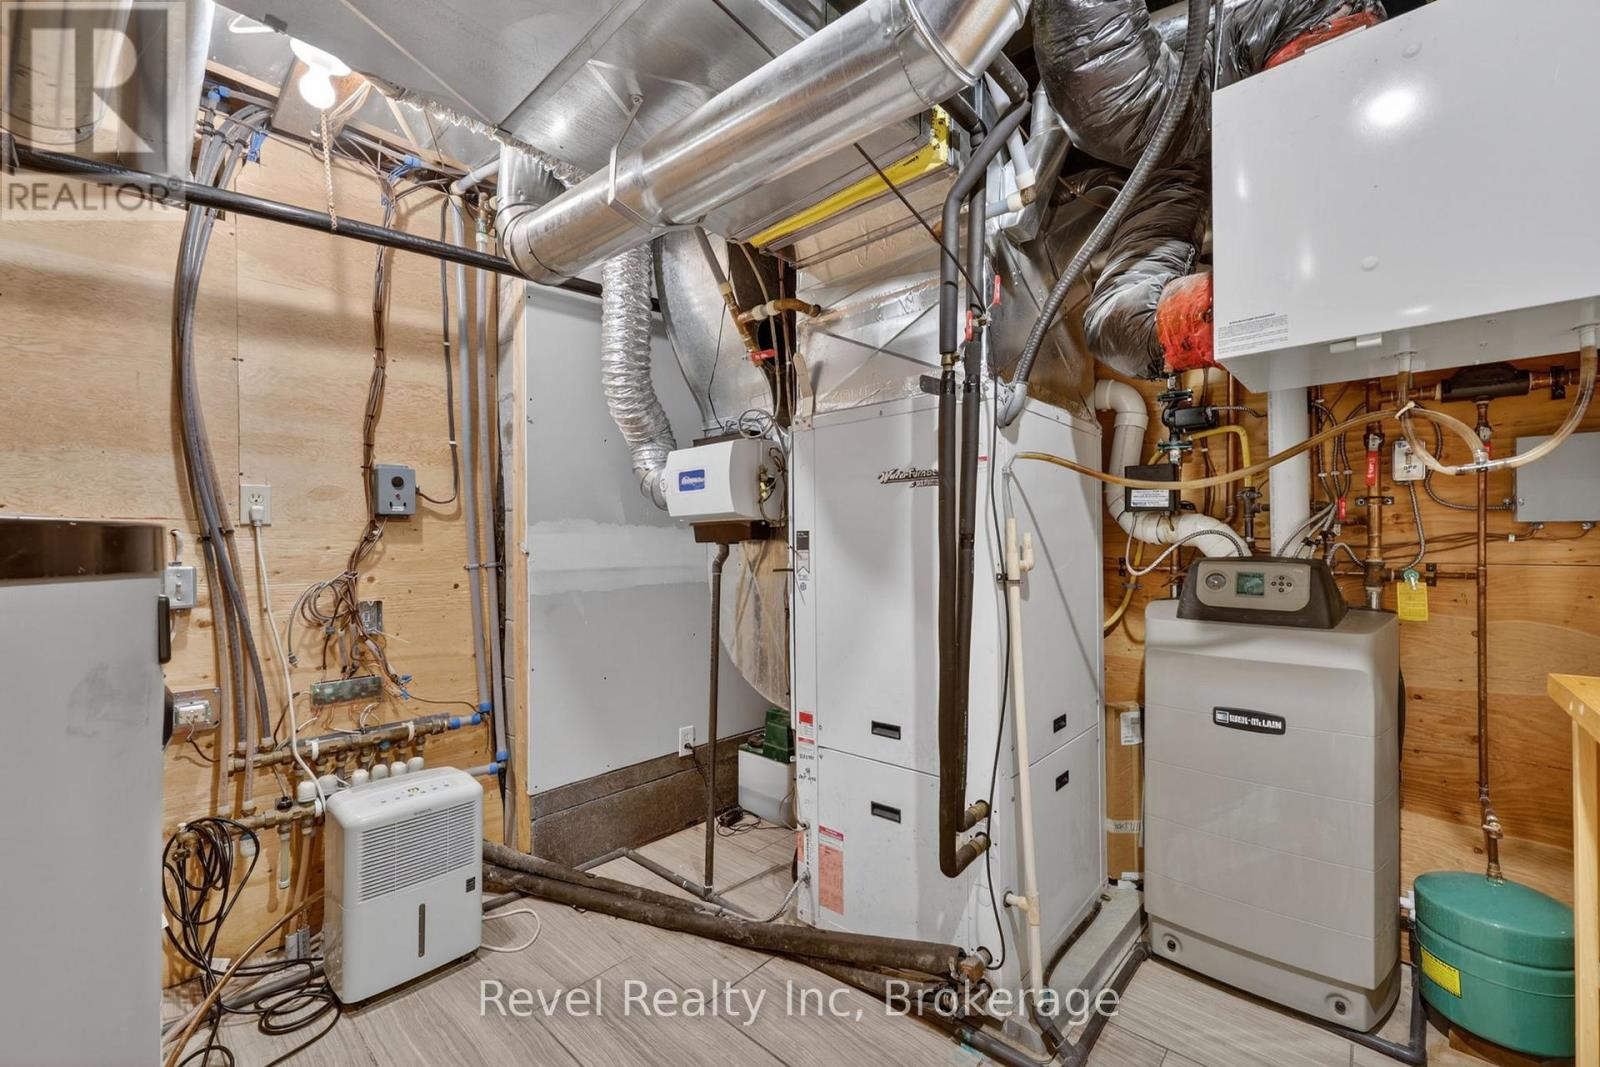
| CoolingType | Central Air Conditioning |
| ExteriorFinish | Wood, Stone |
| FireProtection | Alarm System |
| FireplacePresent | Yes |
| FireplaceTotal | 1 |
| FlooringType | Stone, Hardwood, Tile |
| FoundationType | Poured Concrete |
| HalfBathTotal | 1 |
| HeatingFuel | Natural Gas |
| HeatingType | Forced Air |
| StoriesTotal | 2 |
| SizeInterior | 3000 - 3500 Sqft |
| Type | House |
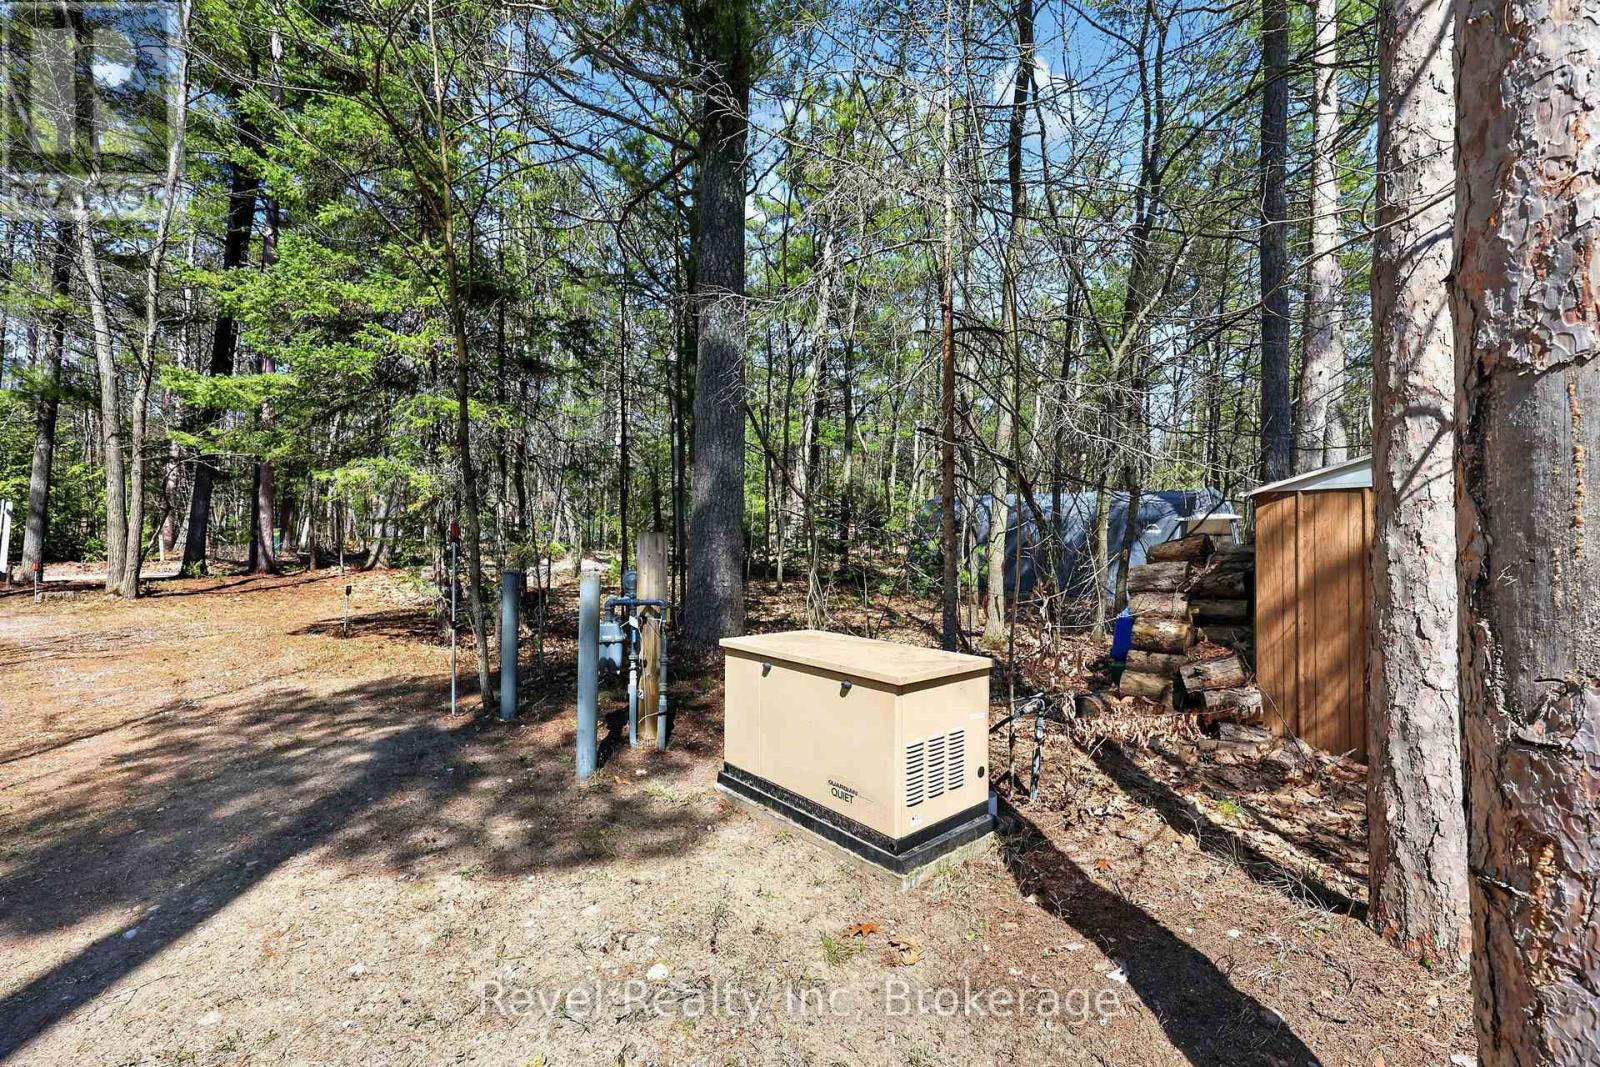
| UtilityPower | Generator |
Parking
| Attached Garage | |
| Garage |
Land
| AccessType | Public Road, Year-round Access |
| Acreage | No |
| LandAmenities | Beach, Hospital |
| Sewer | Septic System |
| SizeDepth | 249 Ft ,10 In |
| SizeFrontage | 50 Ft |
| SizeIrregular | 50 X 249.9 Ft |
| SizeTotalText | 50 X 249.9 Ft |
Rooms
| Level | Type | Length | Width | Dimensions |
|---|---|---|---|---|
| Second Level | Bedroom 2 | 5 m | 3.99 m | 5 m x 3.99 m |
| Second Level | Bedroom 3 | 4.98 m | 3.99 m | 4.98 m x 3.99 m |
| Second Level | Bedroom 4 | 5.13 m | 3.07 m | 5.13 m x 3.07 m |
| Second Level | Family Room | 4.88 m | 3.58 m | 4.88 m x 3.58 m |
| Second Level | Primary Bedroom | 6.38 m | 3.94 m | 6.38 m x 3.94 m |
| Lower Level | Recreational, Games Room | 12.73 m | 5.56 m | 12.73 m x 5.56 m |
| Lower Level | Bedroom | 5.23 m | 3.15 m | 5.23 m x 3.15 m |
| Lower Level | Bedroom | 4.42 m | 3.38 m | 4.42 m x 3.38 m |
| Lower Level | Utility Room | 3.28 m | 3.15 m | 3.28 m x 3.15 m |
| Lower Level | Other | 4.22 m | 2.39 m | 4.22 m x 2.39 m |
| Lower Level | Other | 3.89 m | 2.03 m | 3.89 m x 2.03 m |
| Main Level | Foyer | 4.22 m | 2.85 m | 4.22 m x 2.85 m |
| Main Level | Living Room | 9.45 m | 8.1 m | 9.45 m x 8.1 m |
| Main Level | Dining Room | 4.24 m | 2.97 m | 4.24 m x 2.97 m |
| Main Level | Kitchen | 7.21 m | 4.45 m | 7.21 m x 4.45 m |
| Main Level | Pantry | 2.21 m | 1.75 m | 2.21 m x 1.75 m |
| Main Level | Office | 4.39 m | 3.61 m | 4.39 m x 3.61 m |
| Main Level | Den | 1.78 m | 1.47 m | 1.78 m x 1.47 m |
| Main Level | Laundry Room | 3.4 m | 1.96 m | 3.4 m x 1.96 m |
| Main Level | Mud Room | 2.21 m | 1.85 m | 2.21 m x 1.85 m |
Utilities
| Electricity | Installed |
| Wireless | Available |
| Electricity Available | Nearby |
| Natural Gas Available | Available |
https://www.realtor.ca/real-estate/30083127/12-walker-road-tiny-rural-tiny
Interested?
Contact us for more information

The trademarks REALTOR®, REALTORS®, and the REALTOR® logo are controlled by The Canadian Real Estate Association (CREA) and identify real estate professionals who are members of CREA. The trademarks MLS®, Multiple Listing Service® and the associated logos are owned by The Canadian Real Estate Association (CREA) and identify the quality of services provided by real estate professionals who are members of CREA. The trademark DDF® is owned by The Canadian Real Estate Association (CREA) and identifies CREA's Data Distribution Facility (DDF®)
July 27 2026 06:28:49
Muskoka Haliburton Orillia – The Lakelands Association of REALTORS®
Revel Realty Inc