
1207 Sauble Falls Road South Bruce Peninsula, Ontario N0H 2G0

$1,850 Monthly
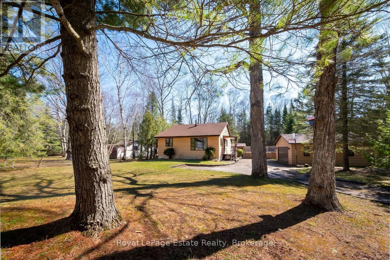
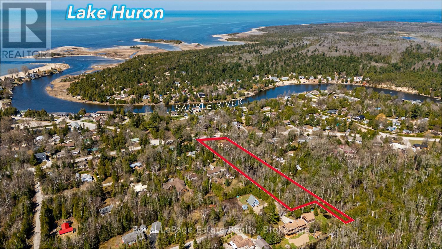
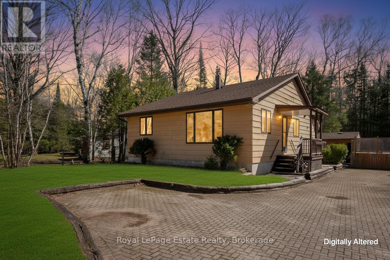
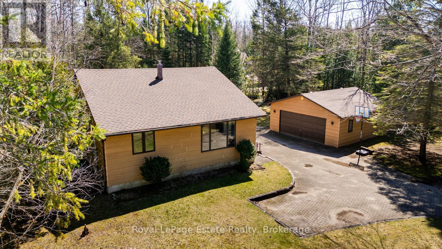
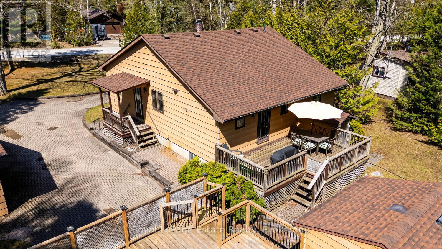
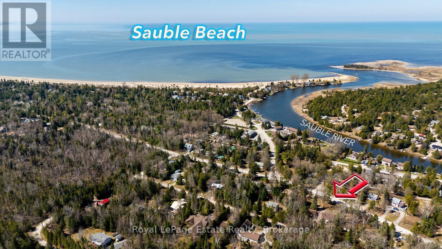
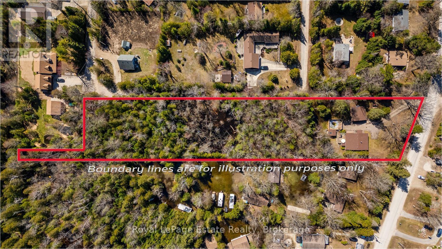
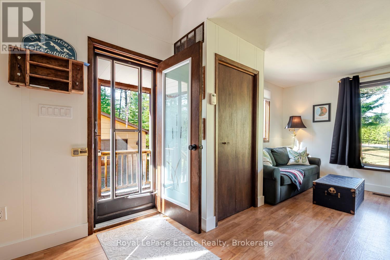
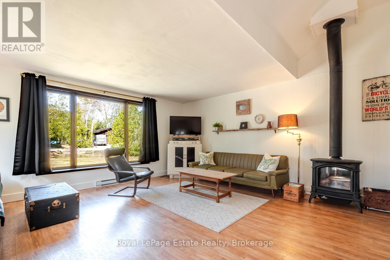
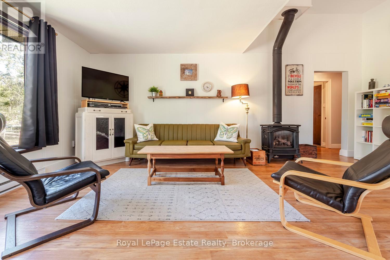
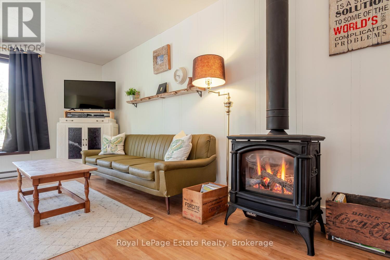
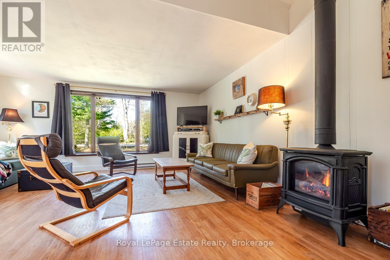
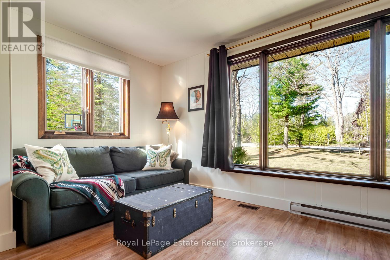
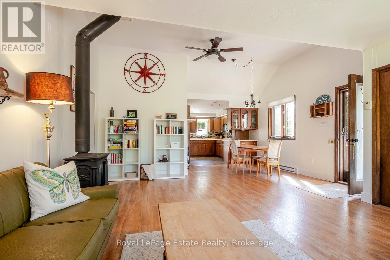
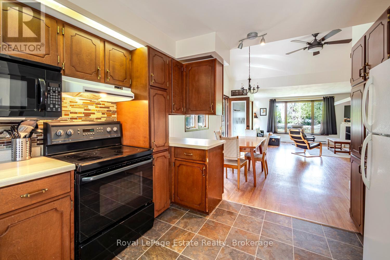
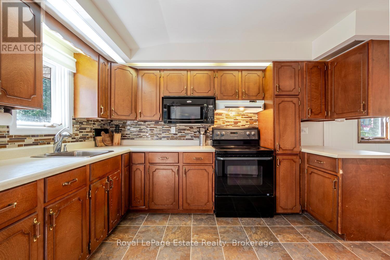
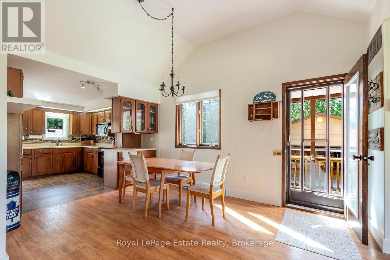
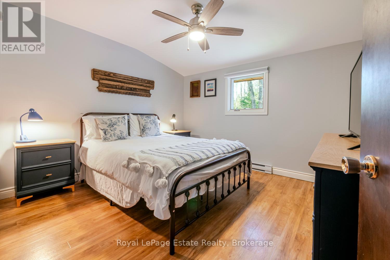
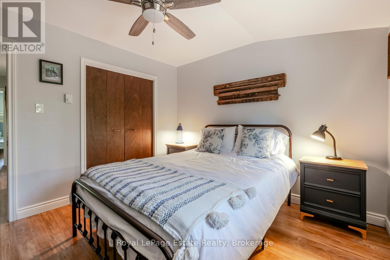
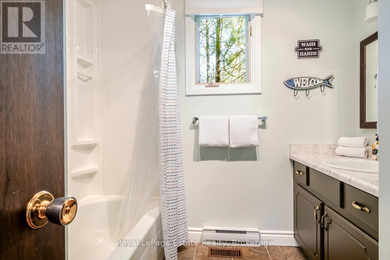
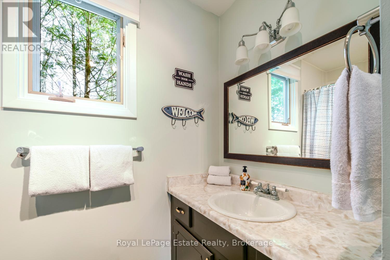
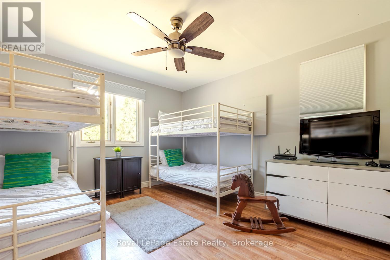
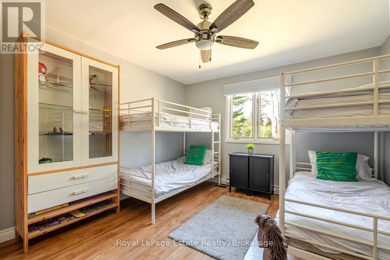
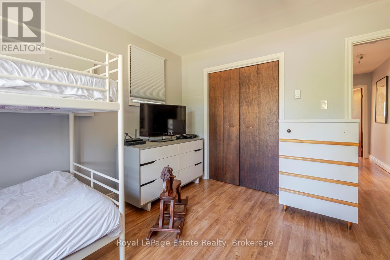
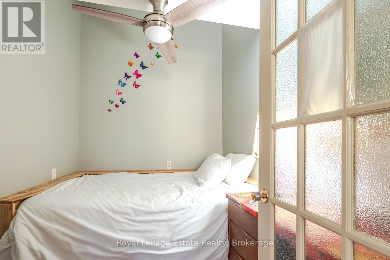
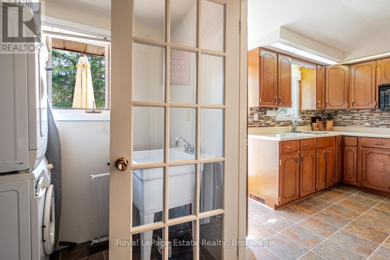
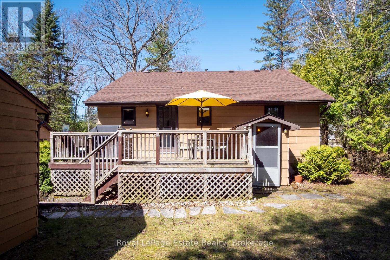
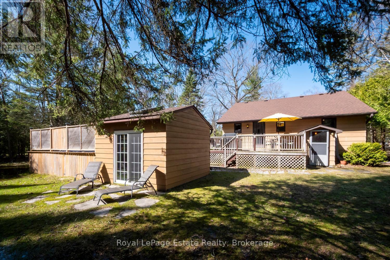
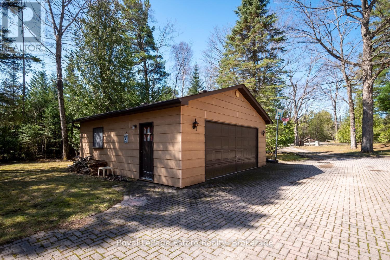
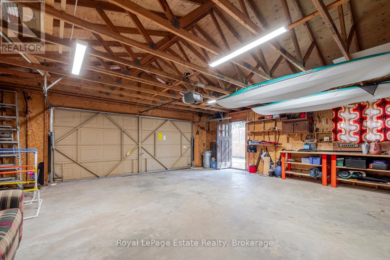
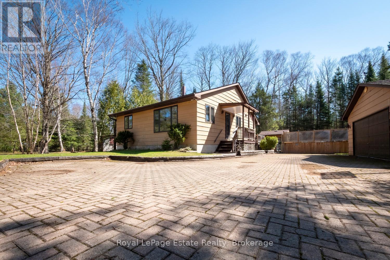
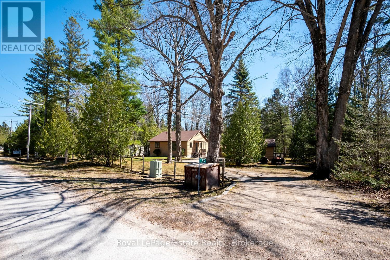
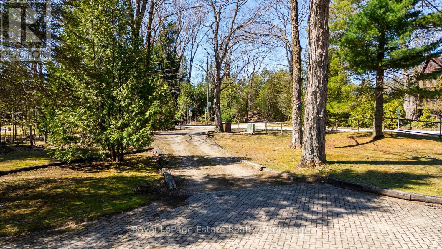
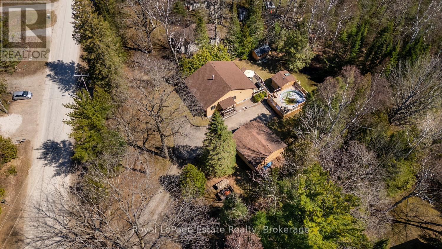
Turnkey lease opportunity near the Sauble River! Available for a full 1-year term or a seasonal lease (October - May), this fully furnished 3-bedroom, 1-bathroom home sits on a private 2.2-acre lot with plenty of parking.This comfortable home includes in-suite laundry, a warm natural gas fireplace, and a 5-foot crawl space offering convenient extra storage potential. Outside features a detached double-car garage perfect for parking or storing outdoor gear.Enjoy a peaceful setting with a tranquil river access point just a short walk across the street. (id:13139)
Property Details
| MLS® Number | X13703470 |
| Property Type | Single Family |
| Community Name | South Bruce Peninsula |
| AmenitiesNearBy | Beach, Marina, Schools |
| CommunityFeatures | School Bus |
| Features | Flat Site, Carpet Free, In Suite Laundry |
| ParkingSpaceTotal | 10 |
| PoolType | Above Ground Pool |
| Structure | Deck, Patio(s), Shed |
Building
| BathroomTotal | 1 |
| BedroomsAboveGround | 3 |
| BedroomsTotal | 3 |
| Age | 51 To 99 Years |
| Amenities | Fireplace(s) |
| Appliances | Water Heater, Water Softener |
| ArchitecturalStyle | Bungalow |
| BasementFeatures | Separate Entrance |
| BasementType | Crawl Space |
| ConstructionStyleAttachment | Detached |
| CoolingType | None |
| ExteriorFinish | Hardboard |
| FireplacePresent | Yes |
| FireplaceTotal | 1 |
| FireplaceType | Free Standing Metal |
| FoundationType | Block |
| HeatingFuel | Electric, Natural Gas |
| HeatingType | Baseboard Heaters |
| StoriesTotal | 1 |
| SizeInterior | 1100 - 1500 Sqft |
| Type | House |
| UtilityWater | Drilled Well |
Parking
| Detached Garage | |
| Garage |
Land
| Acreage | No |
| LandAmenities | Beach, Marina, Schools |
| Sewer | Septic System |
| SizeDepth | 671 Ft ,3 In |
| SizeFrontage | 130 Ft |
| SizeIrregular | 130 X 671.3 Ft |
| SizeTotalText | 130 X 671.3 Ft |
| SurfaceWater | River/stream |
Rooms
| Level | Type | Length | Width | Dimensions |
|---|---|---|---|---|
| Main Level | Kitchen | 5.11 m | 3.3 m | 5.11 m x 3.3 m |
| Main Level | Living Room | 6.4 m | 5.21 m | 6.4 m x 5.21 m |
| Main Level | Bedroom | 4.09 m | 3.53 m | 4.09 m x 3.53 m |
| Main Level | Bedroom 2 | 3.2 m | 3.56 m | 3.2 m x 3.56 m |
| Main Level | Bedroom 3 | 2.74 m | 2.08 m | 2.74 m x 2.08 m |
Interested?
Contact us for more information

The trademarks REALTOR®, REALTORS®, and the REALTOR® logo are controlled by The Canadian Real Estate Association (CREA) and identify real estate professionals who are members of CREA. The trademarks MLS®, Multiple Listing Service® and the associated logos are owned by The Canadian Real Estate Association (CREA) and identify the quality of services provided by real estate professionals who are members of CREA. The trademark DDF® is owned by The Canadian Real Estate Association (CREA) and identifies CREA's Data Distribution Facility (DDF®)
August 22 2026 03:29:04
Muskoka Haliburton Orillia – The Lakelands Association of REALTORS®
Royal LePage Estate Realty