
1208 Sunset Drive South Bruce Peninsula, Ontario N0H 2T0



$699,900
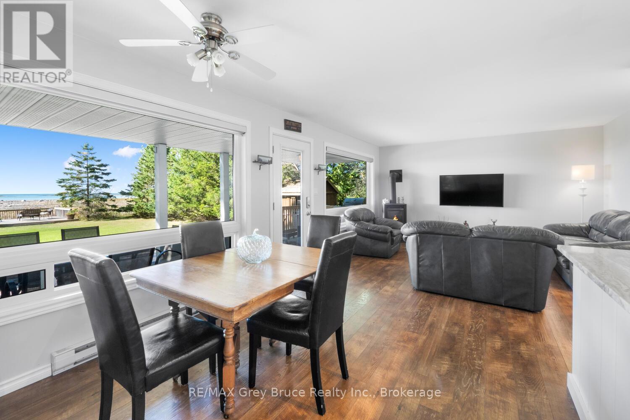
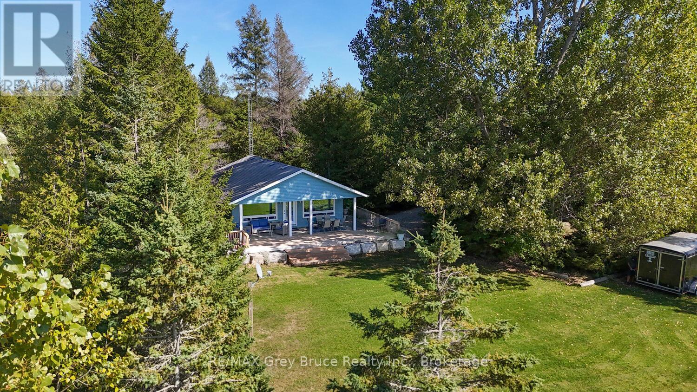
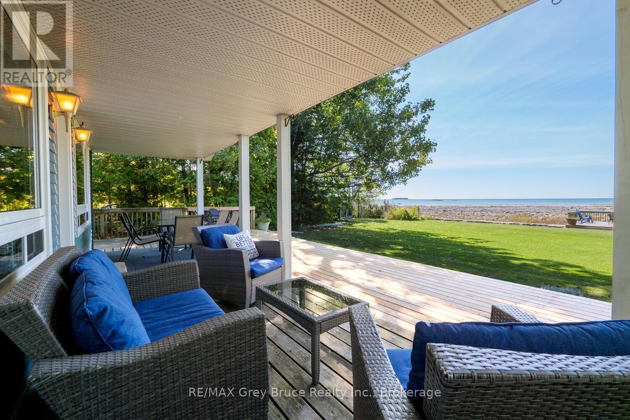
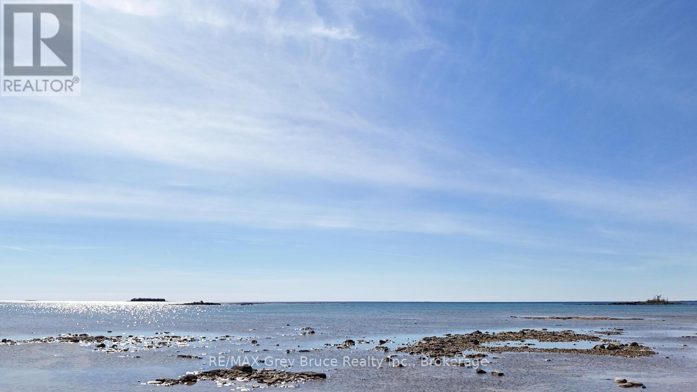
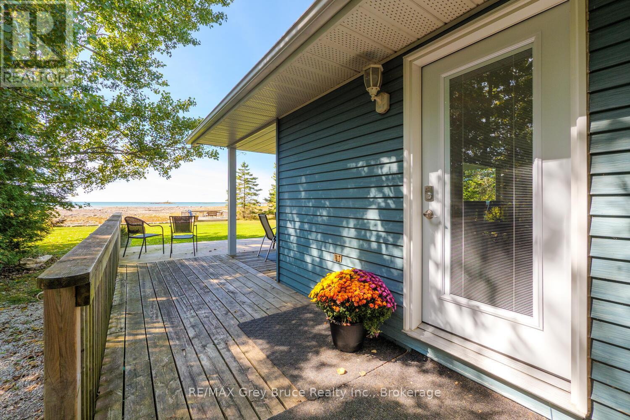
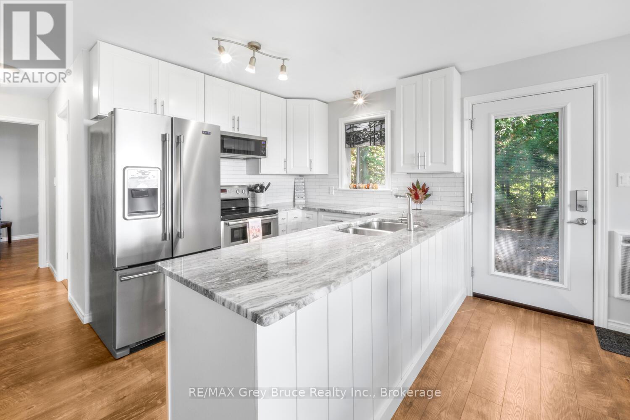
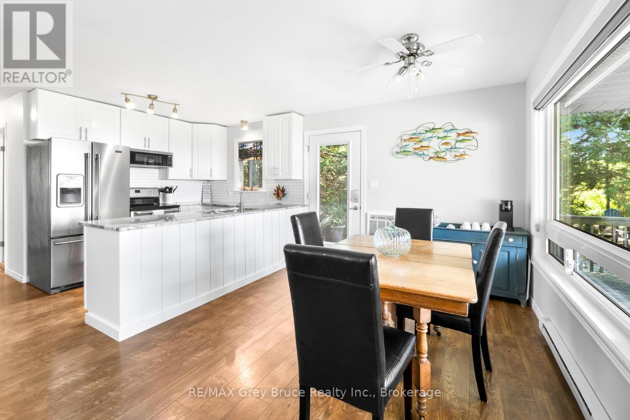
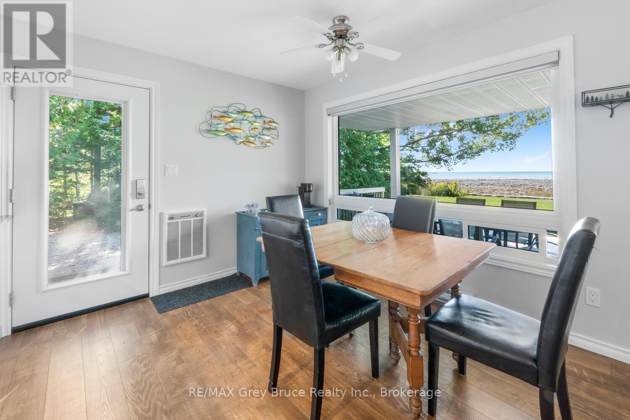
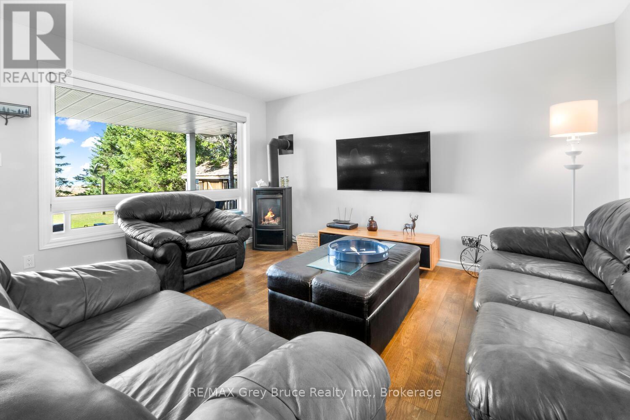
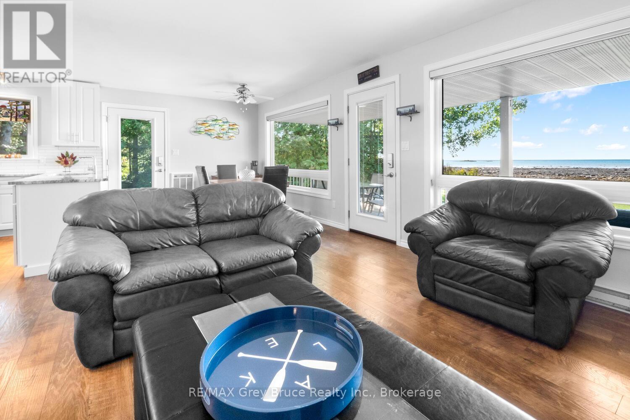
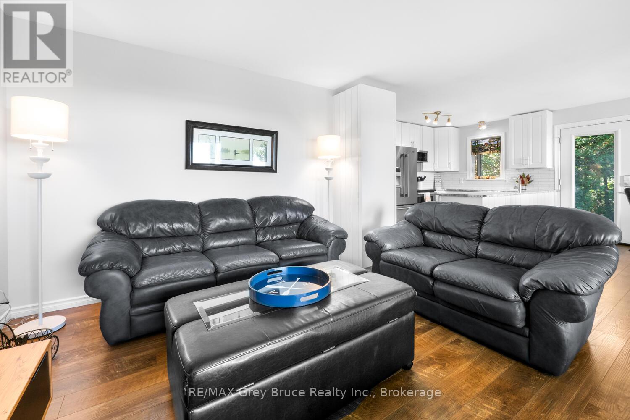
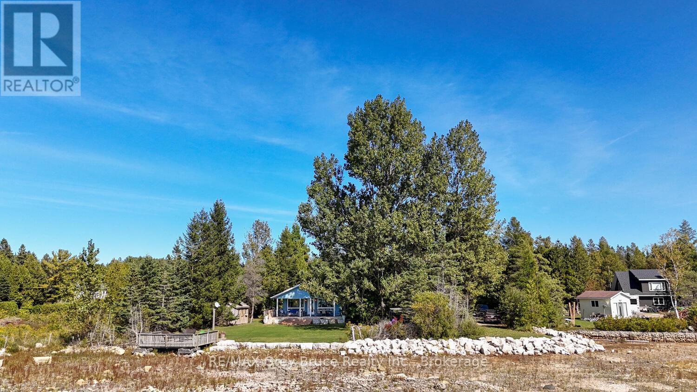
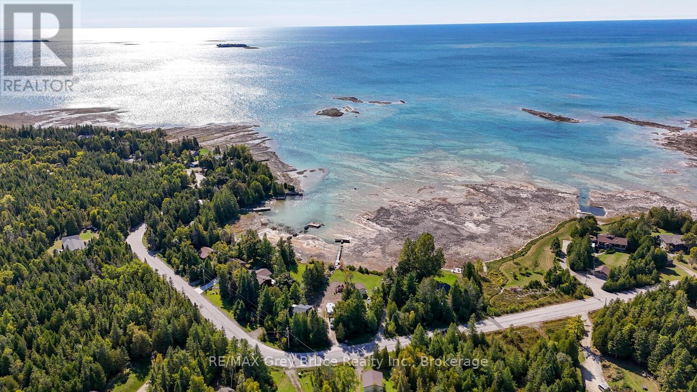
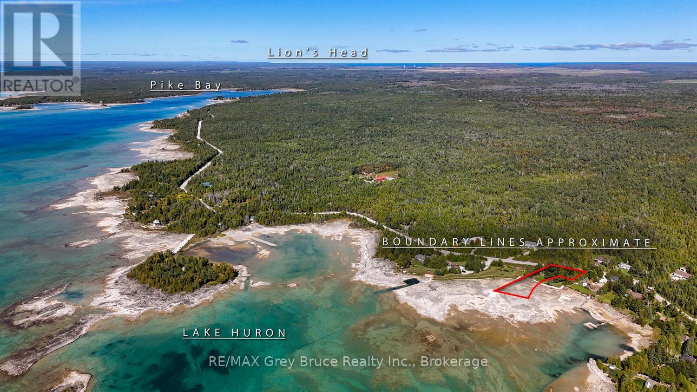
MOVE-IN READY LAKE HURON HOME/COTTAGE WITH STUNNING SUNSET VIEWS! Discover the perfect blend of modern comfort, stylish upgrades and breathtaking Lake Huron scenery at 1208 Sunset Dr.! Whether you're searching for a year-round residence, turnkey cottage getaway or peaceful retirement retreat, this beautifully updated 3-bedroom home is ready for you to move in, relax and enjoy waterfront living! Step inside to a bright, inviting interior featuring modern finishes, an open-concept layout and large windows showcasing stunning lake views while filling the home with natural light. The spacious kitchen flows seamlessly into the living area, where a cozy propane fireplace creates a warm atmosphere for family gatherings or quiet evenings. Designed for convenient main-floor living, the home offers three bedrooms, including one with laundry facilities that could also serve as a home office or den. The upgraded 4-piece bathroom features stylish LVT flooring and a beautiful stone-top vanity. Outside, the large, level lot offers privacy from the road, ample parking and plenty of space for children, pets and outdoor activities. Enjoy your morning coffee or entertain guests on the covered deck, then head to the waterside deck to experience spectacular Lake Huron sunsets! Spend evenings around the campfire beneath star-filled skies, surrounded by the peaceful beauty of the Bruce Peninsula. A storage shed provides convenient space for outdoor equipment and recreational toys. Ideally situated on a paved, year-round road, just 20 minutes from Lion's Head and Wiarton for shopping, dining and amenities. Only 2.5 km from the Howdenvale boat launch, or minutes to Pike Bay general store, restaurant, gas, ATV trail & more! UPDATED, MOVE-IN READY & BEAUTIFUL LAKE VIEWS! Experience the best of Lake Huron living, whether you're looking for a four-season cottage, comfortable family home or retirement escape! (id:13139)
Property Details
| MLS® Number | X12942668 |
| Property Type | Single Family |
| Community Name | South Bruce Peninsula |
| AmenitiesNearBy | Beach |
| CommunicationType | High Speed Internet |
| EquipmentType | Propane Tank |
| Features | Wooded Area, Irregular Lot Size, Partially Cleared, Level, Carpet Free |
| ParkingSpaceTotal | 4 |
| RentalEquipmentType | Propane Tank |
| Structure | Deck, Shed |
| ViewType | Lake View, View Of Water, Direct Water View, Unobstructed Water View |
| WaterFrontType | Waterfront On Lake |
Building
| BathroomTotal | 1 |
| BedroomsAboveGround | 3 |
| BedroomsTotal | 3 |
| Age | 31 To 50 Years |
| Amenities | Fireplace(s), Separate Heating Controls |
| Appliances | Water Heater, Water Softener, Dishwasher, Dryer, Furniture, Microwave, Stove, Washer, Refrigerator |
| ArchitecturalStyle | Bungalow |
| BasementFeatures | Separate Entrance |
| BasementType | Crawl Space |
| ConstructionStyleAttachment | Detached |
| CoolingType | None |
| ExteriorFinish | Aluminum Siding |
| FireProtection | Smoke Detectors |
| FireplacePresent | Yes |
| FireplaceTotal | 1 |
| FlooringType | Laminate |
| FoundationType | Block |
| HeatingFuel | Electric |
| HeatingType | Baseboard Heaters |
| StoriesTotal | 1 |
| SizeInterior | 700 - 1100 Sqft |
| Type | House |
| UtilityWater | Drilled Well |
Parking
| No Garage |
Land
| AccessType | Year-round Access |
| Acreage | No |
| LandAmenities | Beach |
| Sewer | Septic System |
| SizeDepth | 165 Ft |
| SizeFrontage | 161 Ft ,7 In |
| SizeIrregular | 161.6 X 165 Ft |
| SizeTotalText | 161.6 X 165 Ft|1/2 - 1.99 Acres |
| ZoningDescription | Eh + R2 |
Rooms
| Level | Type | Length | Width | Dimensions |
|---|---|---|---|---|
| Main Level | Living Room | 4.29 m | 3.85 m | 4.29 m x 3.85 m |
| Main Level | Dining Room | 3.26 m | 2.91 m | 3.26 m x 2.91 m |
| Main Level | Kitchen | 3.71 m | 2.52 m | 3.71 m x 2.52 m |
| Main Level | Bedroom 2 | 3.74 m | 2.33 m | 3.74 m x 2.33 m |
| Main Level | Bathroom | 2.67 m | 1.45 m | 2.67 m x 1.45 m |
| Main Level | Bedroom 3 | 3.74 m | 2.73 m | 3.74 m x 2.73 m |
| Main Level | Primary Bedroom | 3.74 m | 3.03 m | 3.74 m x 3.03 m |
Utilities
| Electricity | Installed |
| Wireless | Available |
| Electricity Connected | Connected |
| Telephone | Nearby |
Interested?
Contact us for more information

The trademarks REALTOR®, REALTORS®, and the REALTOR® logo are controlled by The Canadian Real Estate Association (CREA) and identify real estate professionals who are members of CREA. The trademarks MLS®, Multiple Listing Service® and the associated logos are owned by The Canadian Real Estate Association (CREA) and identify the quality of services provided by real estate professionals who are members of CREA. The trademark DDF® is owned by The Canadian Real Estate Association (CREA) and identifies CREA's Data Distribution Facility (DDF®)
November 12 2026 01:57:51
Muskoka Haliburton Orillia – The Lakelands Association of REALTORS®
RE/MAX Grey Bruce Realty Inc.