
1211 Old Highway 8 Highway Hamilton, Ontario L9H 5E1

$1,095,000

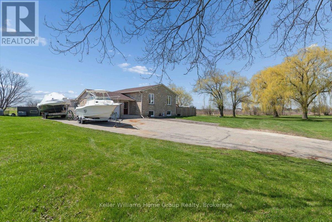

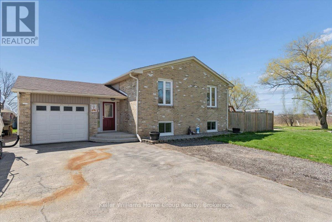
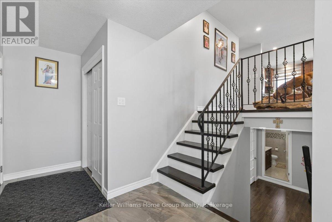
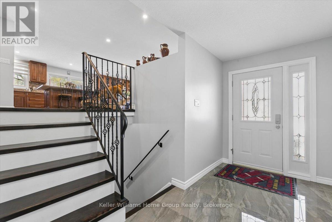
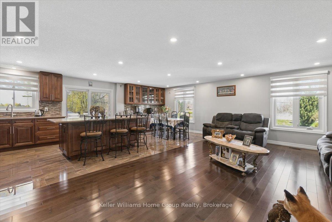
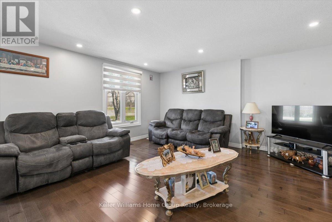
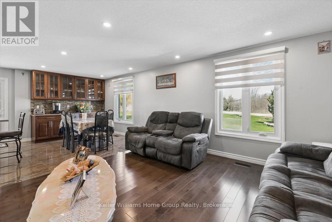
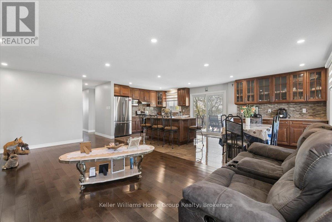
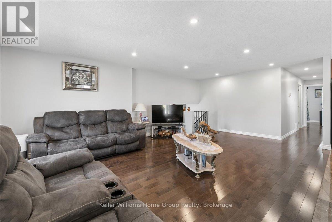
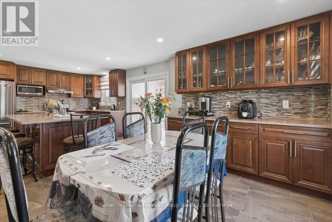
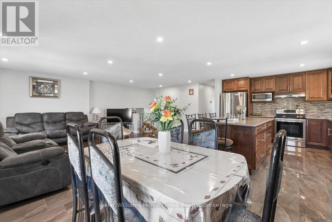
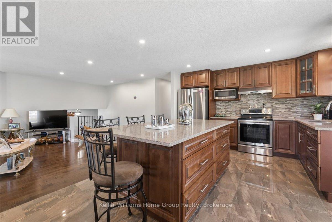
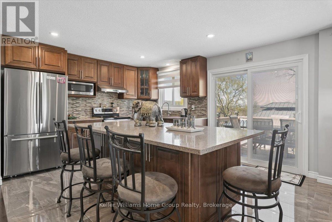
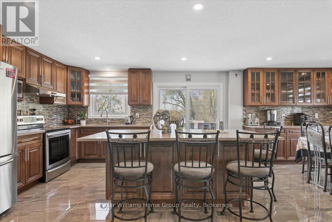
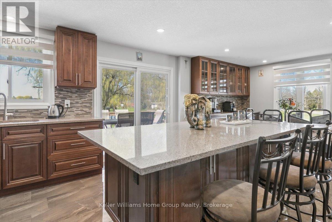
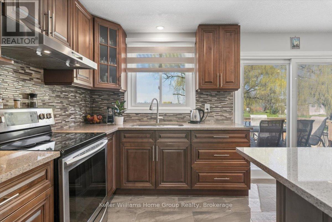
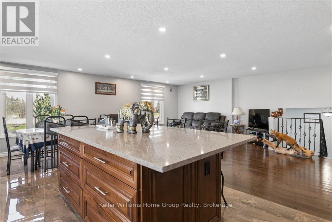
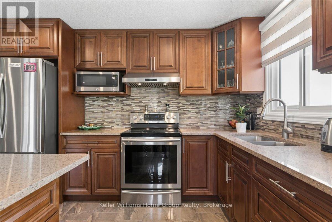
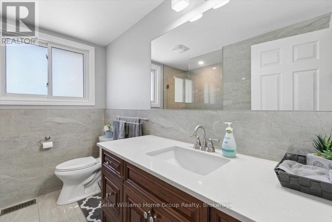
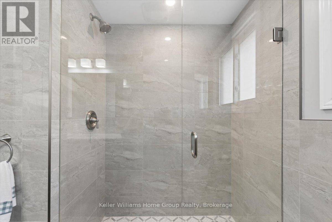
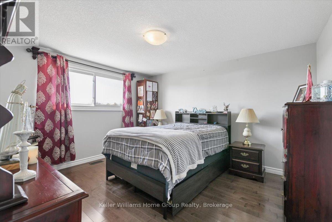
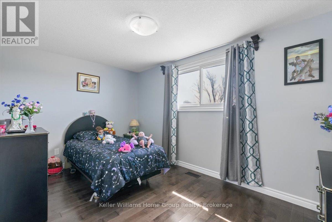
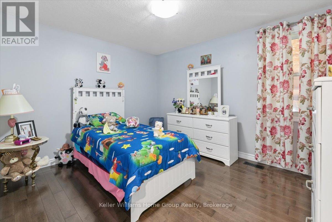
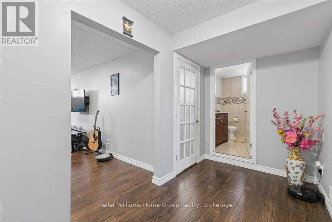
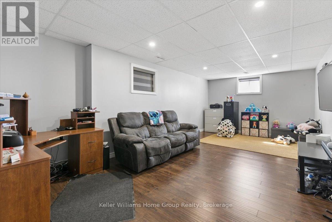
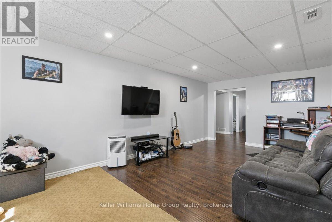
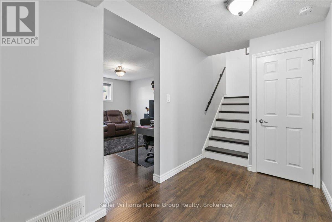
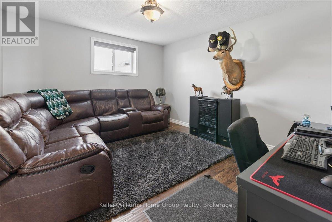
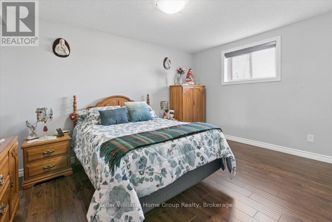
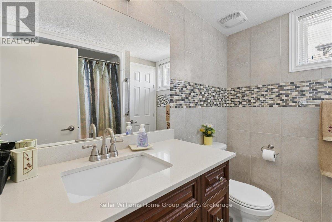
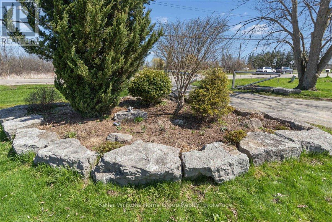
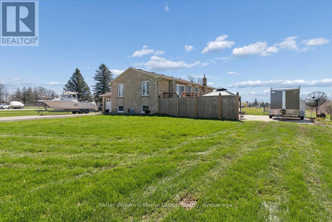
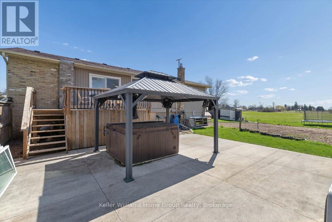
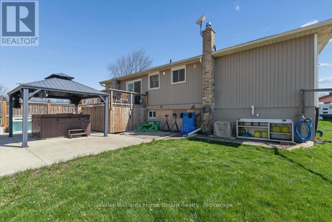
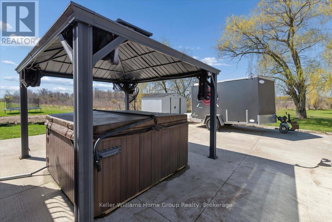
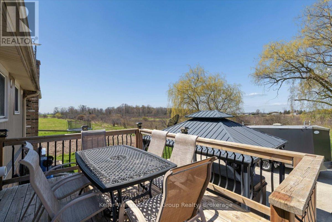
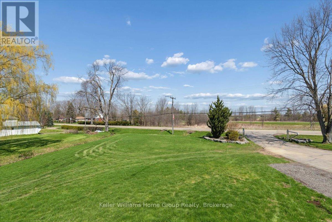
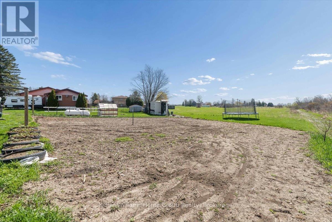
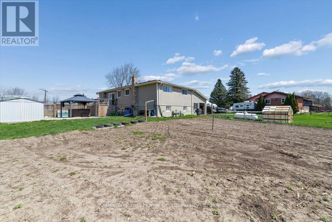
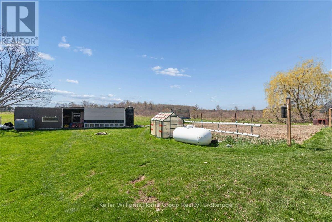
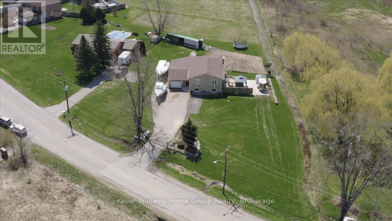
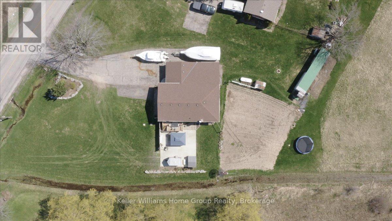
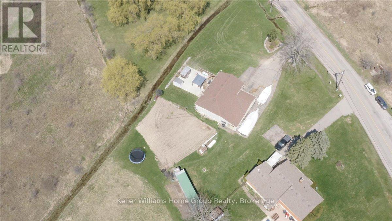
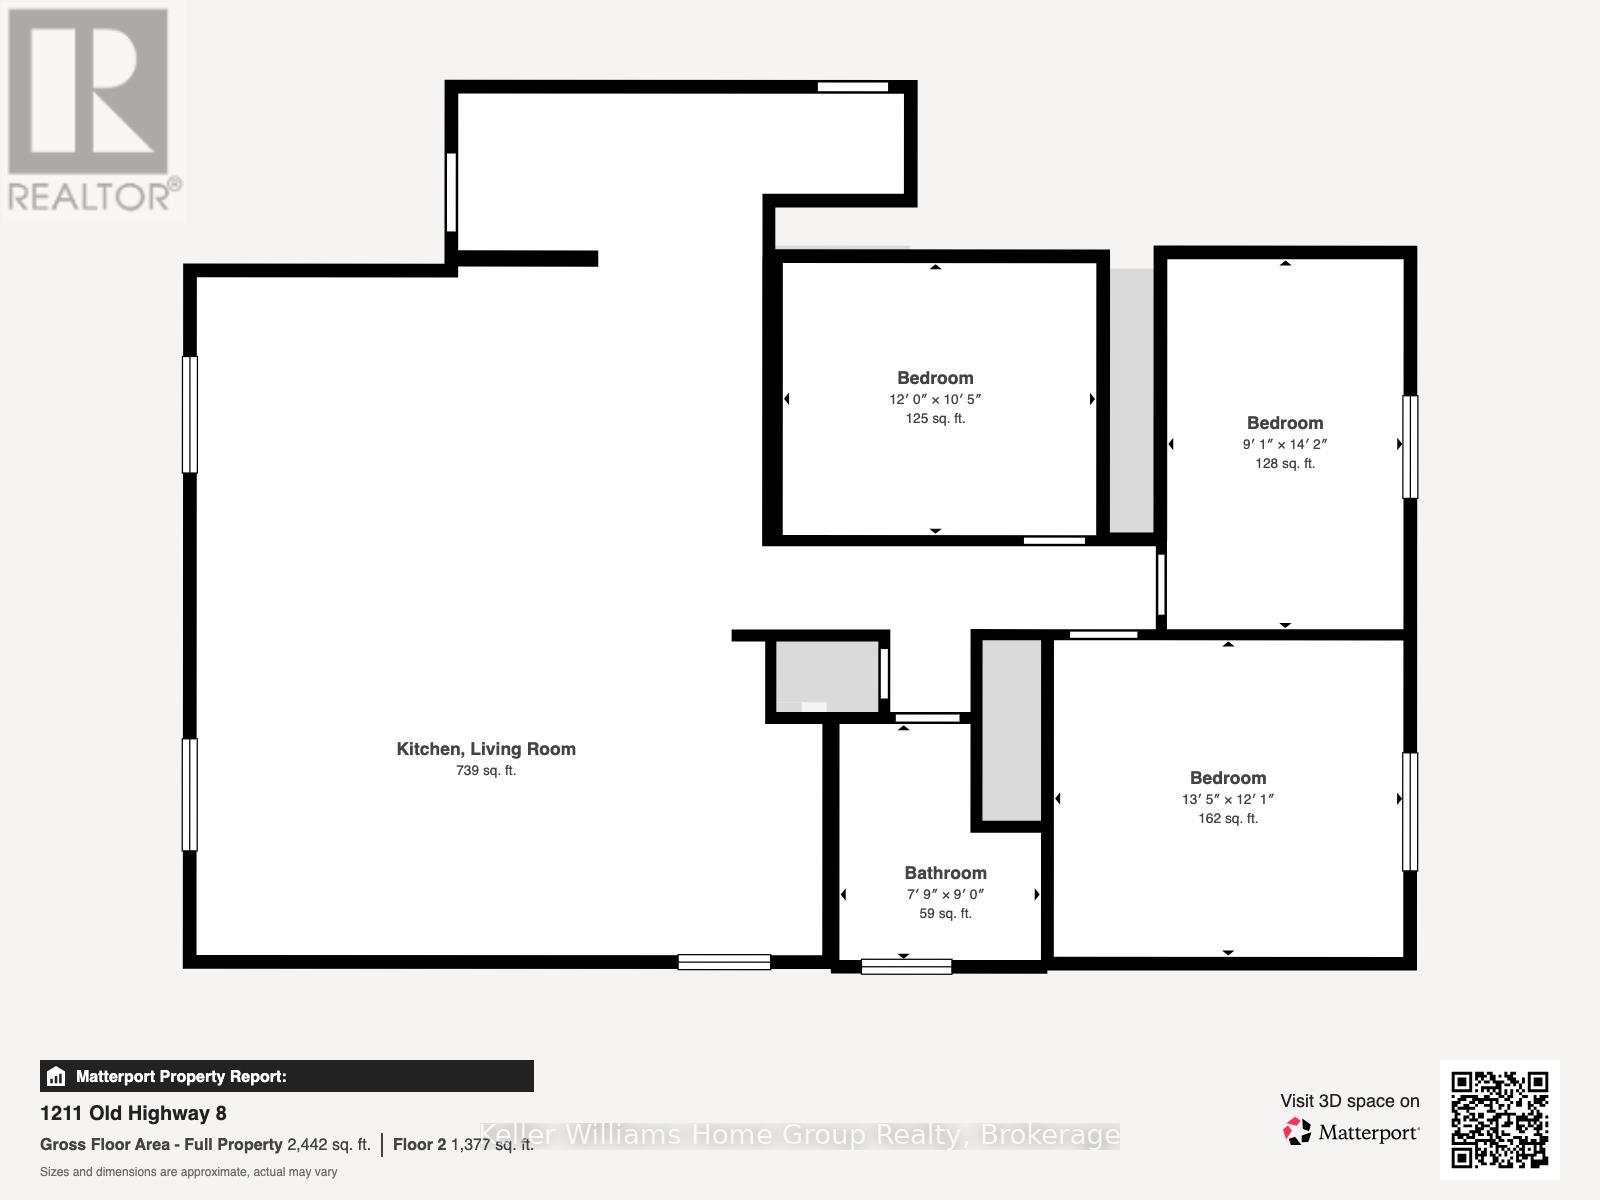
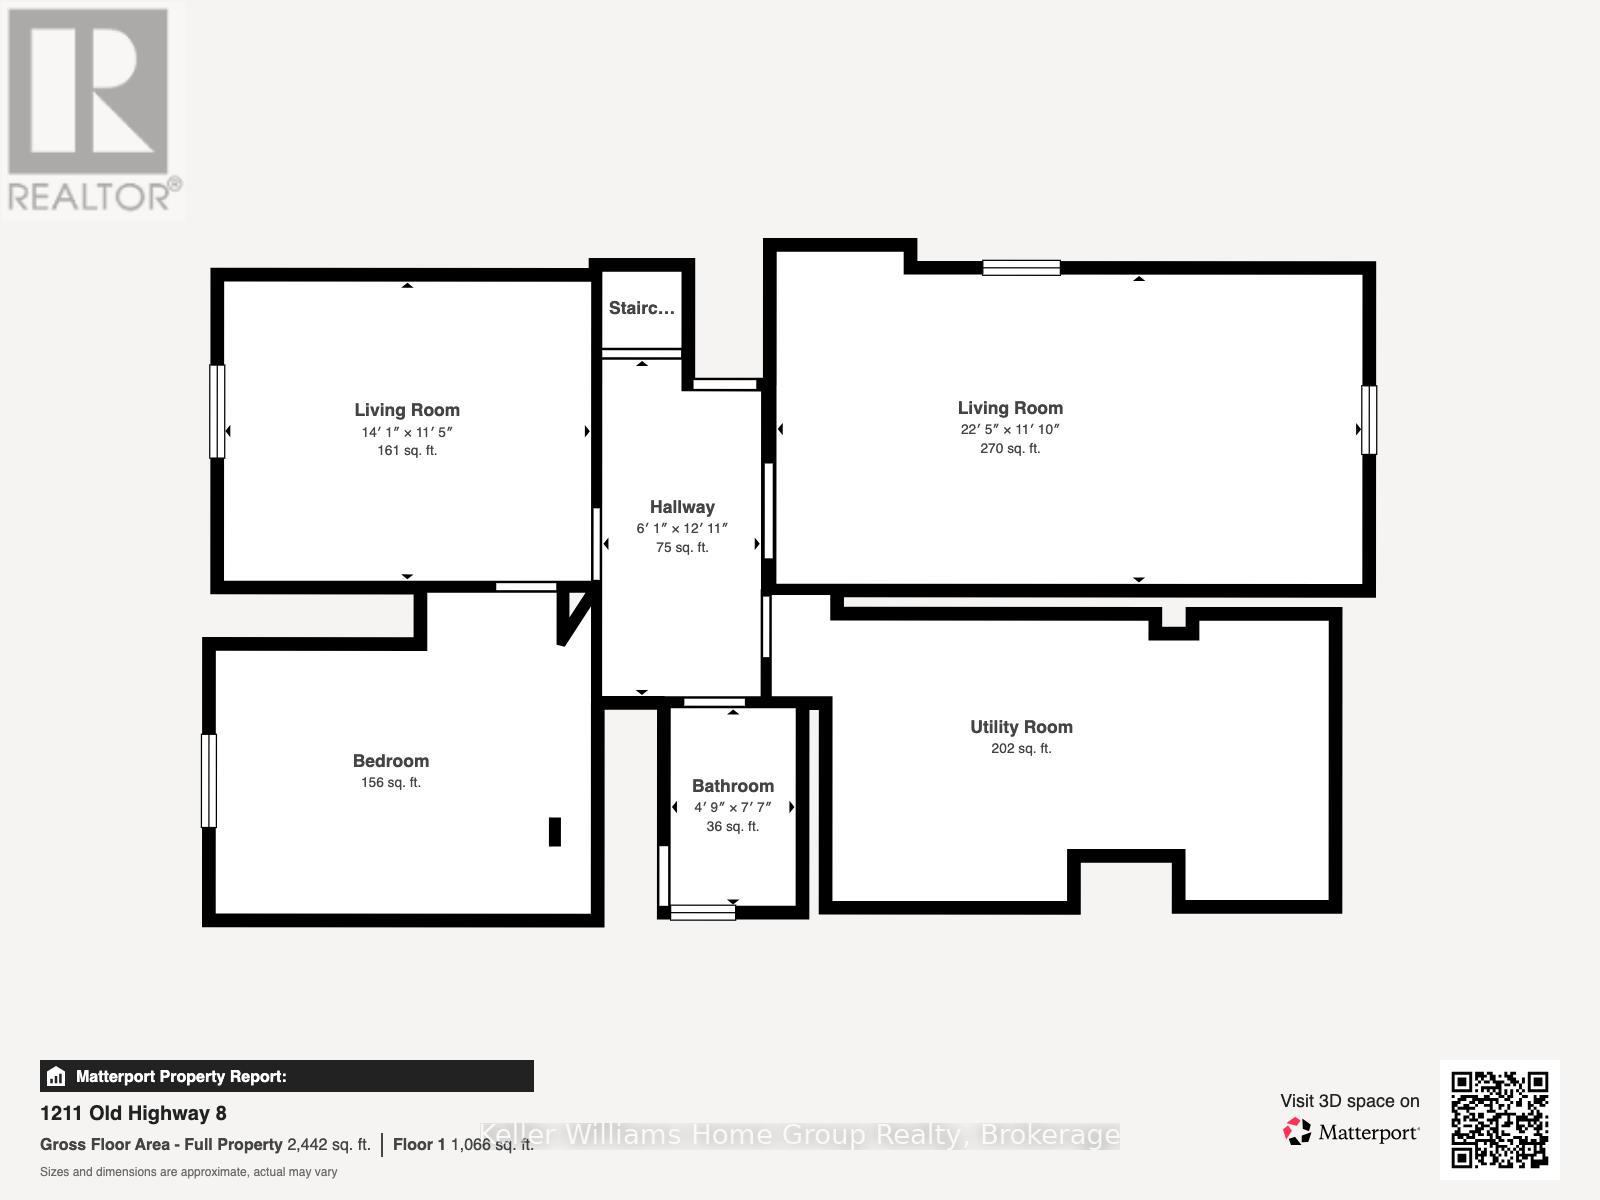
Welcome to 1211 Old Hwy 8 in Sheffield. This beautifully updated raised bungalow sits on an impressive 150 x 200 ft lot backing onto open farm fields, offering space, privacy, and country views just minutes to city conveniences.Featuring 4 bedrooms, 2 full bathrooms, and approximately 2,475 sq ft of finished living space, this move in ready home has been thoughtfully renovated with an updated kitchen, bathrooms, hardwood flooring, and tile throughout.The bright main floor offers comfortable everyday living, while the finished lower level provides excellent additional space for family living, guests, a home office, or recreation.Step outside from the kitchen sliding patio doors to an elevated deck overlooking the yard. Below, enjoy a private concrete patio complete with hot tub, gazebo cover, and privacy fencing, creating the perfect outdoor retreat.The large backyard also includes a generous garden area ideal for growing your own fresh fruit and produce.Car enthusiasts, hobbyists, and families will appreciate the oversized attached garage with front and rear doors, offering flexible storage and parking for 2 vehicles, plus a wide driveway with room for 6+ more vehicles.A rare opportunity to own a renovated home on a premium lot in a desirable location. Book your private showing today. (id:13139)
Property Details
| MLS® Number | X13051502 |
| Property Type | Single Family |
| Community Name | Rural Flamborough |
| ParkingSpaceTotal | 8 |
Building
| BathroomTotal | 2 |
| BedroomsAboveGround | 4 |
| BedroomsTotal | 4 |
| Age | 51 To 99 Years |
| Appliances | Garage Door Opener Remote(s), Dryer, Stove, Washer, Refrigerator |
| ArchitecturalStyle | Raised Bungalow |
| BasementType | Full |
| ConstructionStyleAttachment | Detached |
| CoolingType | Central Air Conditioning |
| ExteriorFinish | Brick |
| FlooringType | Hardwood |
| FoundationType | Block |
| HeatingFuel | Propane |
| HeatingType | Forced Air |
| StoriesTotal | 1 |
| SizeInterior | 1100 - 1500 Sqft |
| Type | House |
Parking
| Attached Garage | |
| Garage |
Land
| Acreage | No |
| Sewer | Septic System |
| SizeDepth | 201 Ft ,2 In |
| SizeFrontage | 150 Ft |
| SizeIrregular | 150 X 201.2 Ft |
| SizeTotalText | 150 X 201.2 Ft|1/2 - 1.99 Acres |
| ZoningDescription | S1 |
Rooms
| Level | Type | Length | Width | Dimensions |
|---|---|---|---|---|
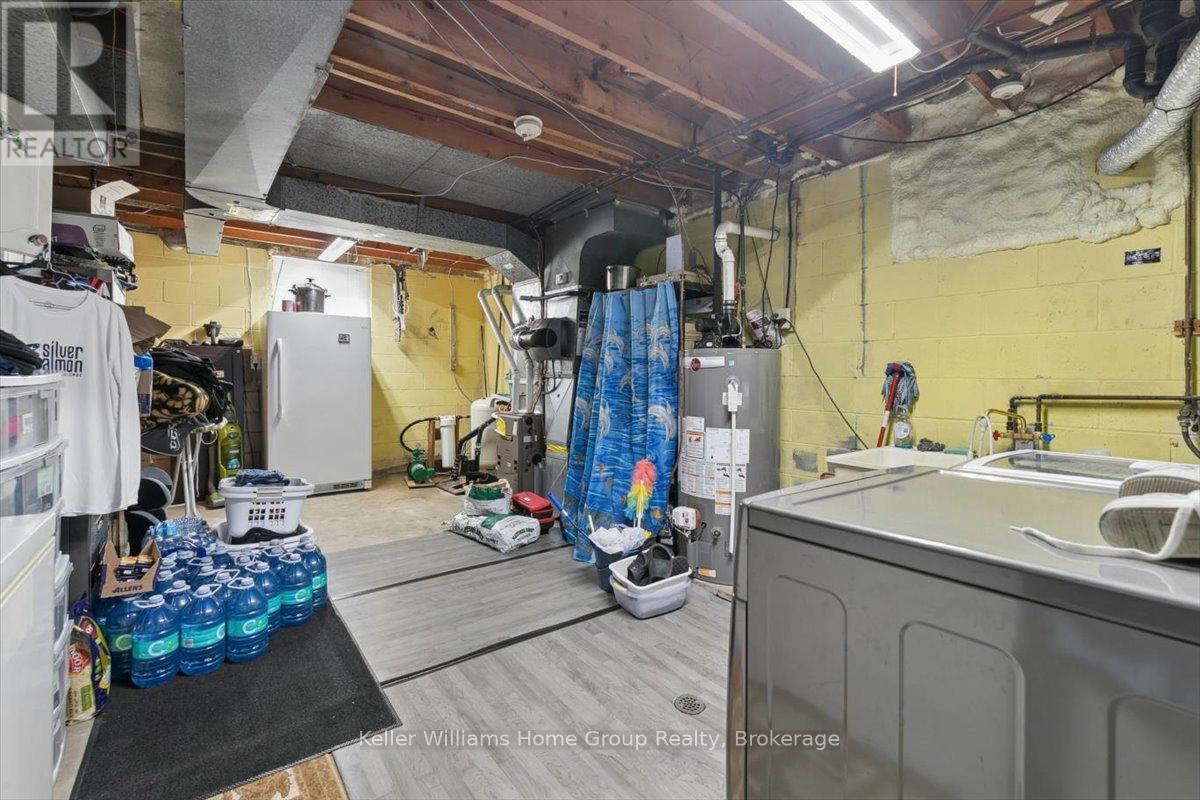
| Basement | Utility Room | 6.78 m | 3.86 m | 6.78 m x 3.86 m |
| Basement | Family Room | 7.18 m | 4.11 m | 7.18 m x 4.11 m |
| Basement | Living Room | 4.57 m | 3.79 m | 4.57 m x 3.79 m |
| Basement | Bathroom | 2.48 m | 1.68 m | 2.48 m x 1.68 m |
| Lower Level | Bedroom 4 | 4.7 m | 4.04 m | 4.7 m x 4.04 m |
| Main Level | Foyer | 5.37 m | 1.97 m | 5.37 m x 1.97 m |
| Main Level | Living Room | 6.9 m | 4.3 m | 6.9 m x 4.3 m |
| Main Level | Kitchen | 7.48 m | 3.89 m | 7.48 m x 3.89 m |
| Main Level | Bathroom | 2.37 m | 2.86 m | 2.37 m x 2.86 m |
| Main Level | Primary Bedroom | 4.2 m | 3.85 m | 4.2 m x 3.85 m |
| Main Level | Bedroom 2 | 2.88 m | 4.46 m | 2.88 m x 4.46 m |
| Main Level | Bedroom 3 | 3.88 m | 3.37 m | 3.88 m x 3.37 m |
https://www.realtor.ca/real-estate/29665353/1211-old-highway-8-highway-hamilton-rural-flamborough
Interested?
Contact us for more information

The trademarks REALTOR®, REALTORS®, and the REALTOR® logo are controlled by The Canadian Real Estate Association (CREA) and identify real estate professionals who are members of CREA. The trademarks MLS®, Multiple Listing Service® and the associated logos are owned by The Canadian Real Estate Association (CREA) and identify the quality of services provided by real estate professionals who are members of CREA. The trademark DDF® is owned by The Canadian Real Estate Association (CREA) and identifies CREA's Data Distribution Facility (DDF®)
May 22 2026 04:01:03
Muskoka Haliburton Orillia – The Lakelands Association of REALTORS®
Keller Williams Home Group Realty