
122 Poyntz Street Penetanguishene, Ontario L9M 1P4

$1,099,000
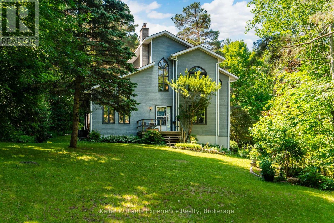
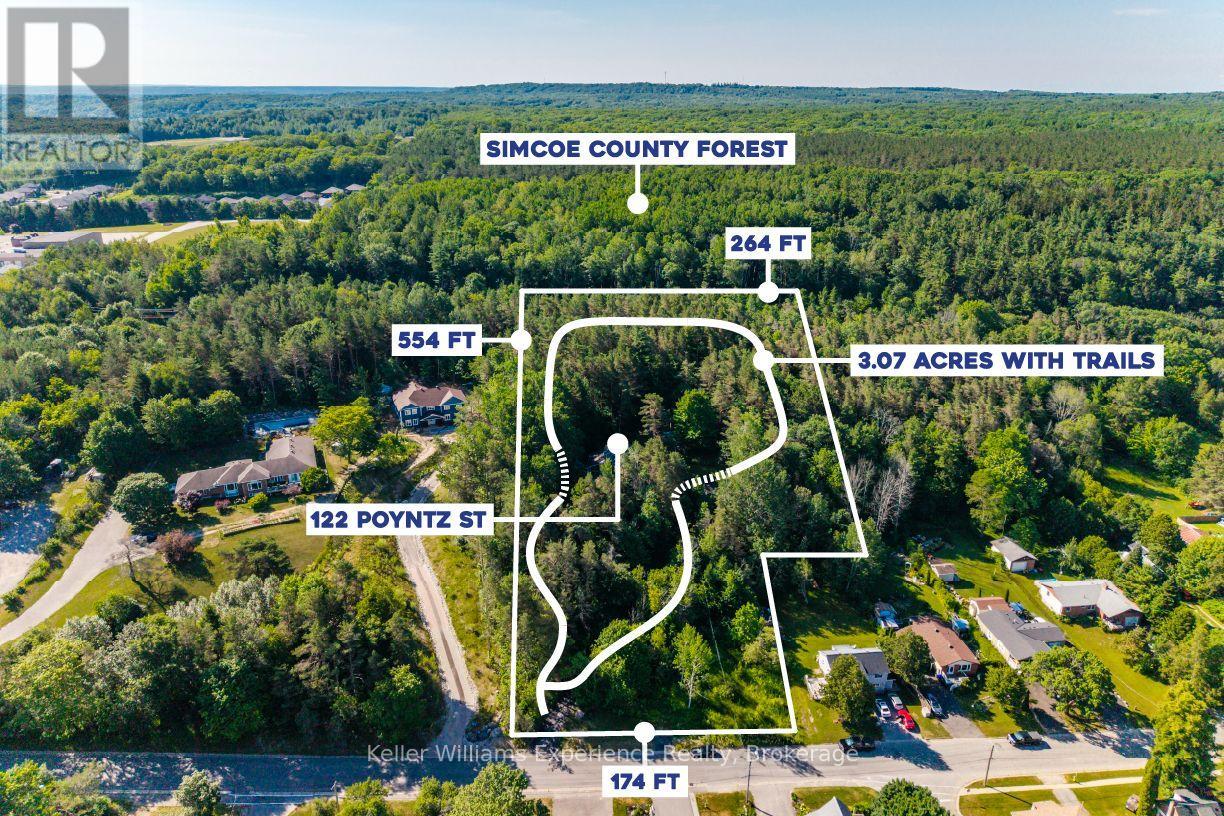
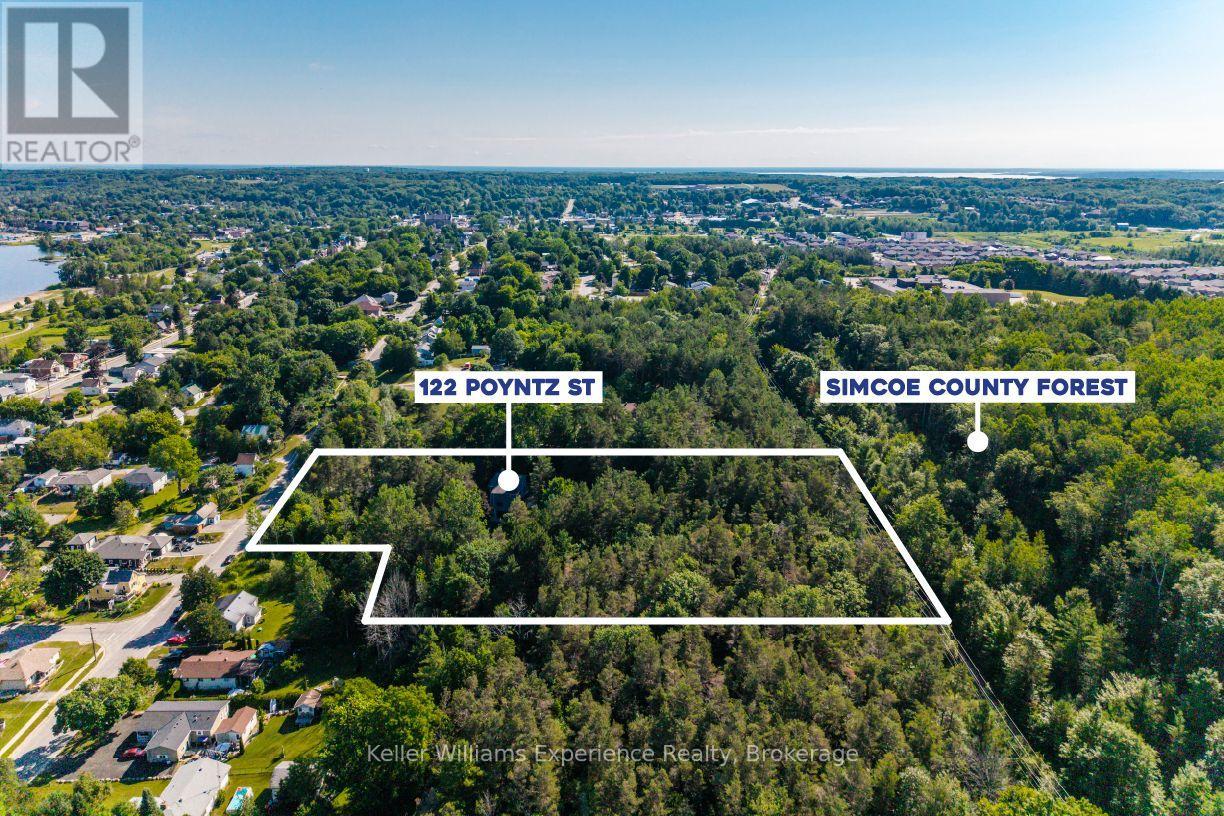
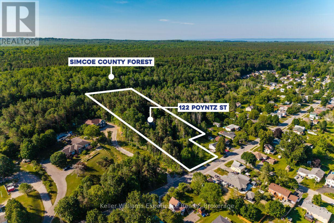
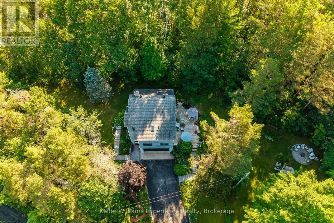
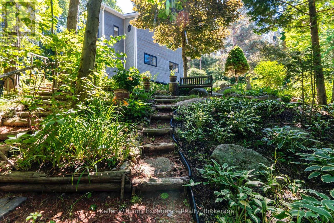
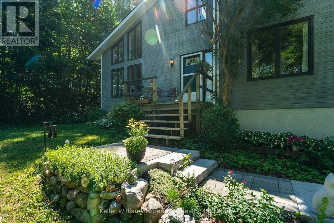
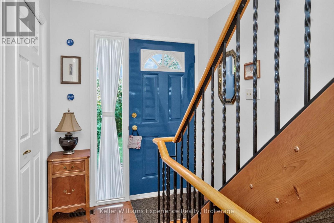
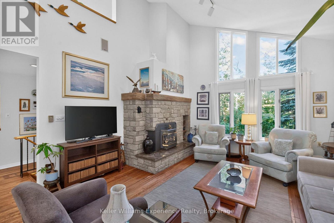
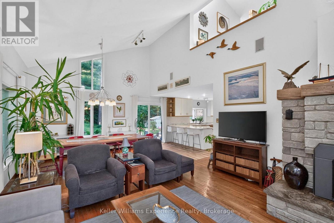
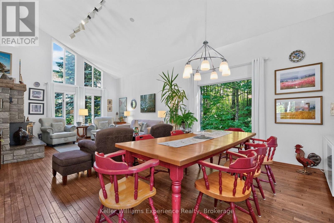
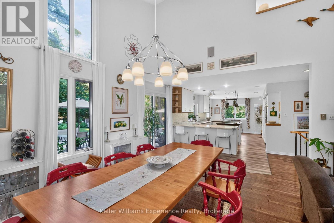
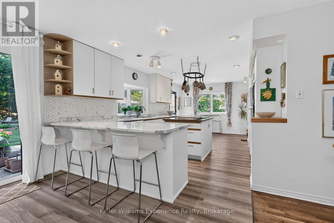
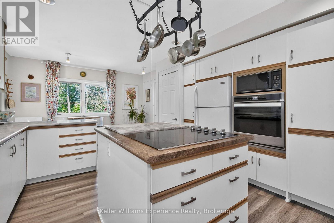
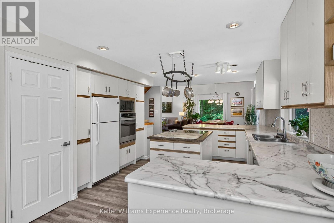
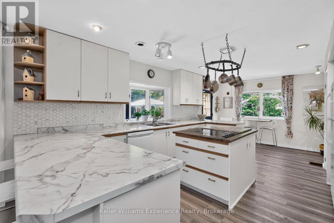
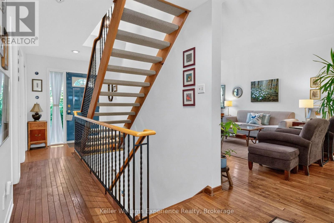
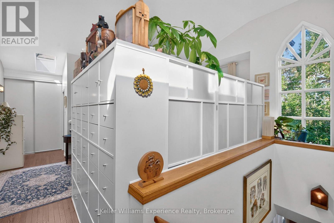
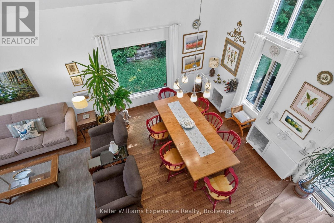
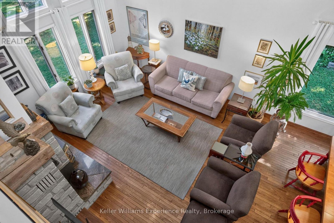
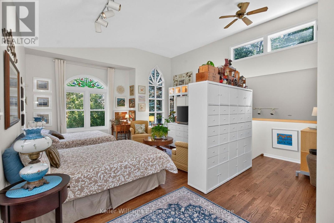
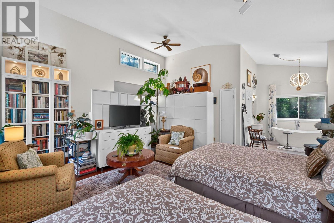
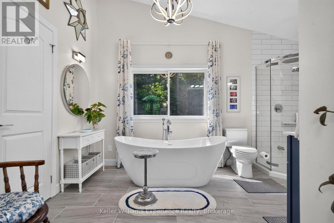
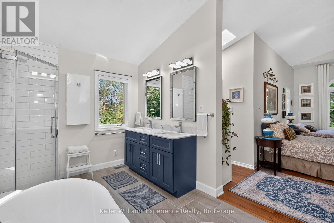
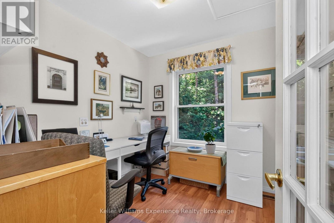
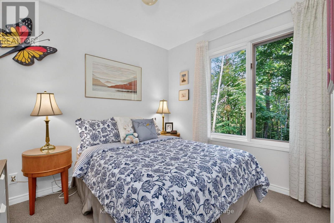
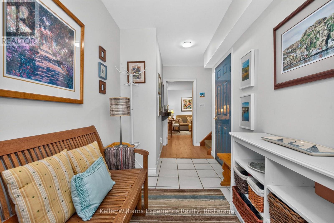
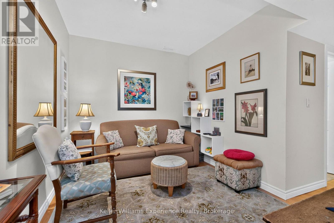
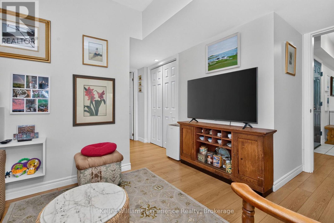
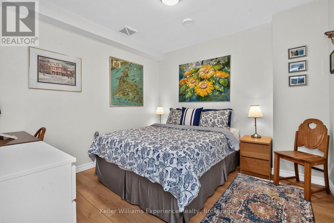
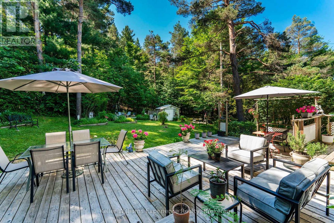
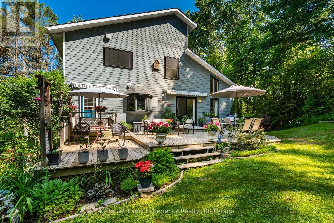
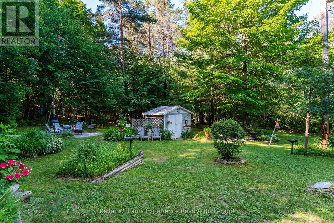
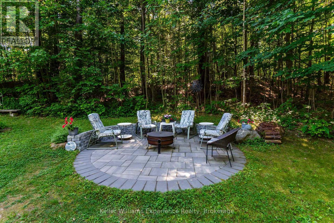
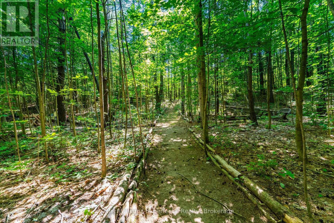
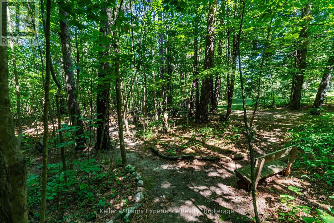
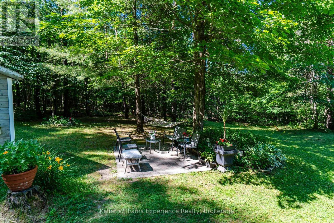
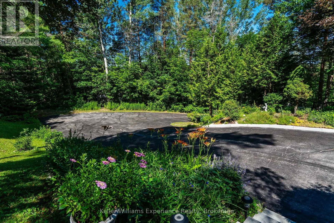
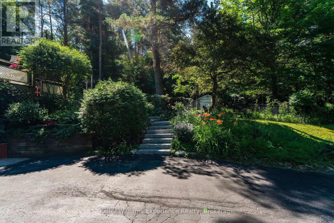
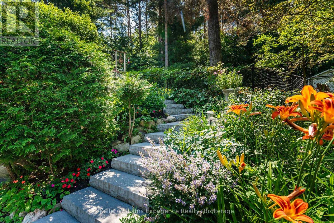
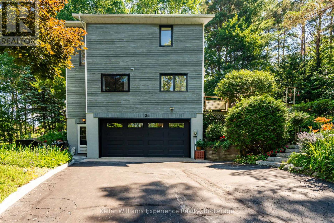
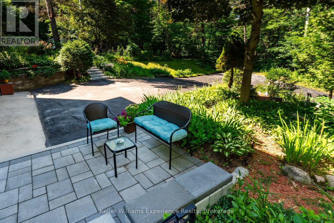
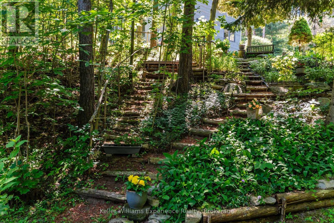
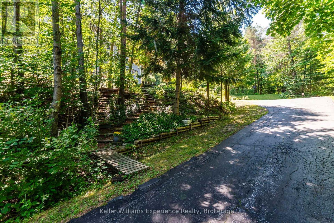
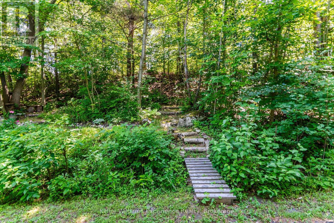
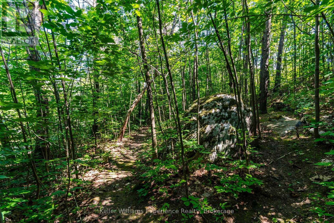
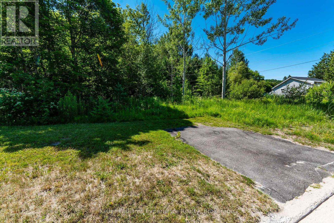
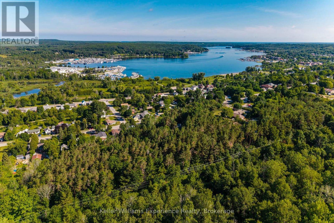
Where Town Convenience Meets Your Own Private RetreatOpportunities like this are exceptionally rare. Nestled on 3.07-acre lot in the heart of Penetanguishene, this custom-built home offers the privacy and serenity with all the conveniences of town just minutes away. Backing onto Simcoe County Forest, this property is a nature lover's paradise, as your yard stretches onto hundreds of acres of protected woodland and walking trails.As you arrive, you'll immediately appreciate the mature trees, and landscaped grounds that create a park-like setting. Trails wind throughout the property, inviting you to explore your private oasis, while multiple outdoor entertaining spaces-including decks, patios, firepit area, sitting spaces, perennial gardens, and peaceful woodland -provide the perfect backdrop for everything from quiet morning coffee to unforgettable family gatherings.Inside, you find, soaring vaulted ceilings, oversized windows, and an abundance of natural light floods the open-concept design. The kitchen, dining, and living areas flow seamlessly together, centred around a gas fireplace. Whether you're entertaining a crowd or enjoying a quiet evening surrounded by nature, every room has been thoughtfully designed to capture the spectacular views.An updated primary suite bathroom, and a self-contained lower-level suite-ideal for extended family, guests, multi-generational living, or potential income opportunities.Location is everything, and this property delivers. Walking distance to schools, parks, marinas, the waterfront, the Harbour, Rotary Park, the Trans Canada Trail, the shops and restaurants of historic downtown, while still enjoying unmatched privacy. The nearby shores of Georgian Bay, countless recreational opportunities, and easy access to Midland make this one of the most desirable locations in North Simcoe. Potential for severance, buyer to do own due diligence if desired. (id:13139)
Open House
This property has open houses!
4:00 pm
Ends at:6:00 pm
12:00 pm
Ends at:2:00 pm
Property Details
| MLS® Number | S13562650 |
| Property Type | Single Family |
| Community Name | Penetanguishene |
| AmenitiesNearBy | Beach, Golf Nearby, Hospital, Place Of Worship, Schools |
| CommunityFeatures | Community Centre |
| EquipmentType | Water Heater - Electric, Water Heater |
| Features | Hillside, In-law Suite |
| ParkingSpaceTotal | 8 |
| RentalEquipmentType | Water Heater - Electric, Water Heater |
| Structure | Deck, Patio(s), Porch, Shed |
Building
| BathroomTotal | 3 |
| BedroomsAboveGround | 3 |
| BedroomsBelowGround | 1 |
| BedroomsTotal | 4 |
| Age | 31 To 50 Years |
| Amenities | Fireplace(s) |
| Appliances | Garage Door Opener Remote(s), Oven - Built-in, Central Vacuum, Range, Garburator, Cooktop, Dishwasher, Dryer, Freezer, Garage Door Opener, Oven, Washer, Refrigerator |
| BasementDevelopment | Finished |
| BasementType | Full (finished) |
| ConstructionStyleAttachment | Detached |
| CoolingType | Central Air Conditioning |
| ExteriorFinish | Wood |
| FireProtection | Alarm System, Monitored Alarm, Security System, Smoke Detectors |
| FireplacePresent | Yes |
| FireplaceTotal | 1 |
| FoundationType | Block |
| HeatingFuel | Natural Gas |
| HeatingType | Forced Air |
| StoriesTotal | 3 |
| SizeInterior | 1500 - 2000 Sqft |
| Type | House |
| UtilityWater | Municipal Water |
Parking
| Attached Garage | |
| Garage |
Land
| Acreage | No |
| LandAmenities | Beach, Golf Nearby, Hospital, Place Of Worship, Schools |
| LandscapeFeatures | Landscaped |
| Sewer | Sanitary Sewer |
| SizeDepth | 554 Ft |
| SizeFrontage | 174 Ft |
| SizeIrregular | 174 X 554 Ft |
| SizeTotalText | 174 X 554 Ft |
Rooms
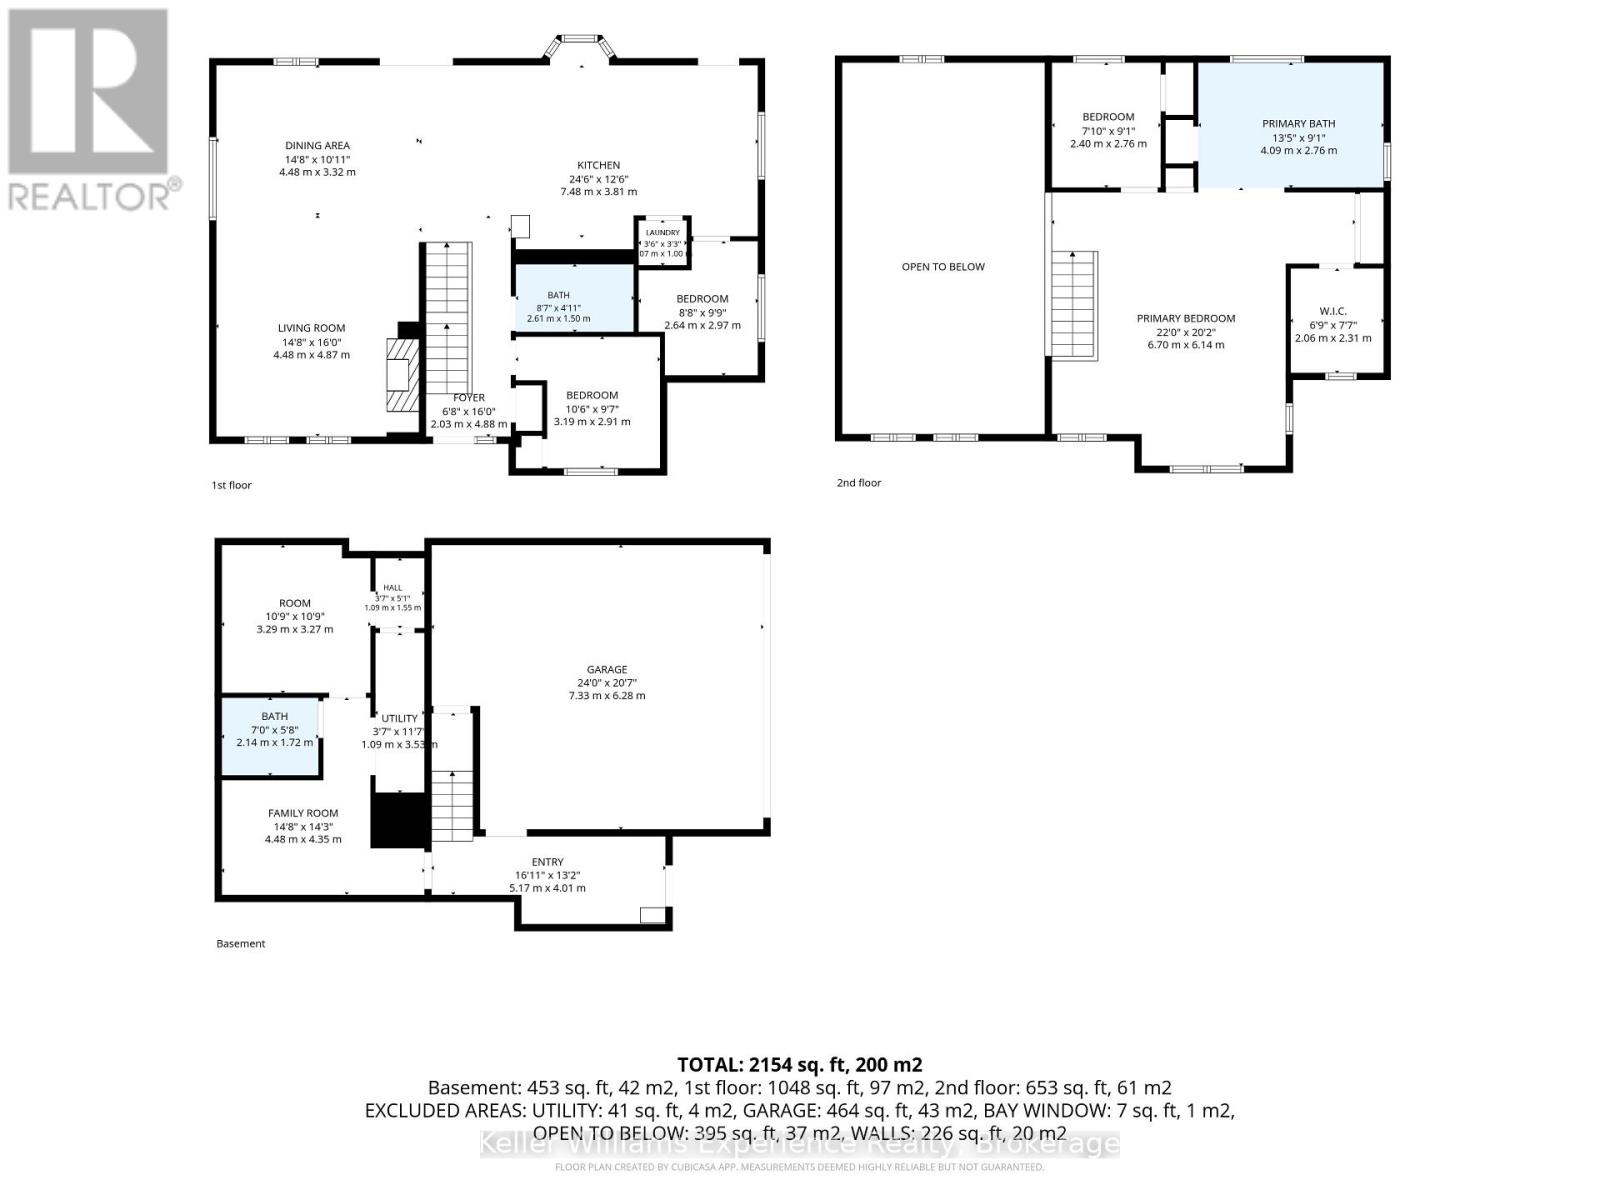
| Level | Type | Length | Width | Dimensions |
|---|---|---|---|---|
| Second Level | Primary Bedroom | 6.7 m | 6.14 m | 6.7 m x 6.14 m |
| Second Level | Bedroom 3 | 2.4 m | 2.76 m | 2.4 m x 2.76 m |
| Lower Level | Family Room | 4.48 m | 4.35 m | 4.48 m x 4.35 m |
| Lower Level | Bedroom 4 | 3.29 m | 3.27 m | 3.29 m x 3.27 m |
| Main Level | Living Room | 4.48 m | 4.87 m | 4.48 m x 4.87 m |
| Main Level | Dining Room | 4.48 m | 3.32 m | 4.48 m x 3.32 m |
| Main Level | Kitchen | 7.48 m | 3.81 m | 7.48 m x 3.81 m |
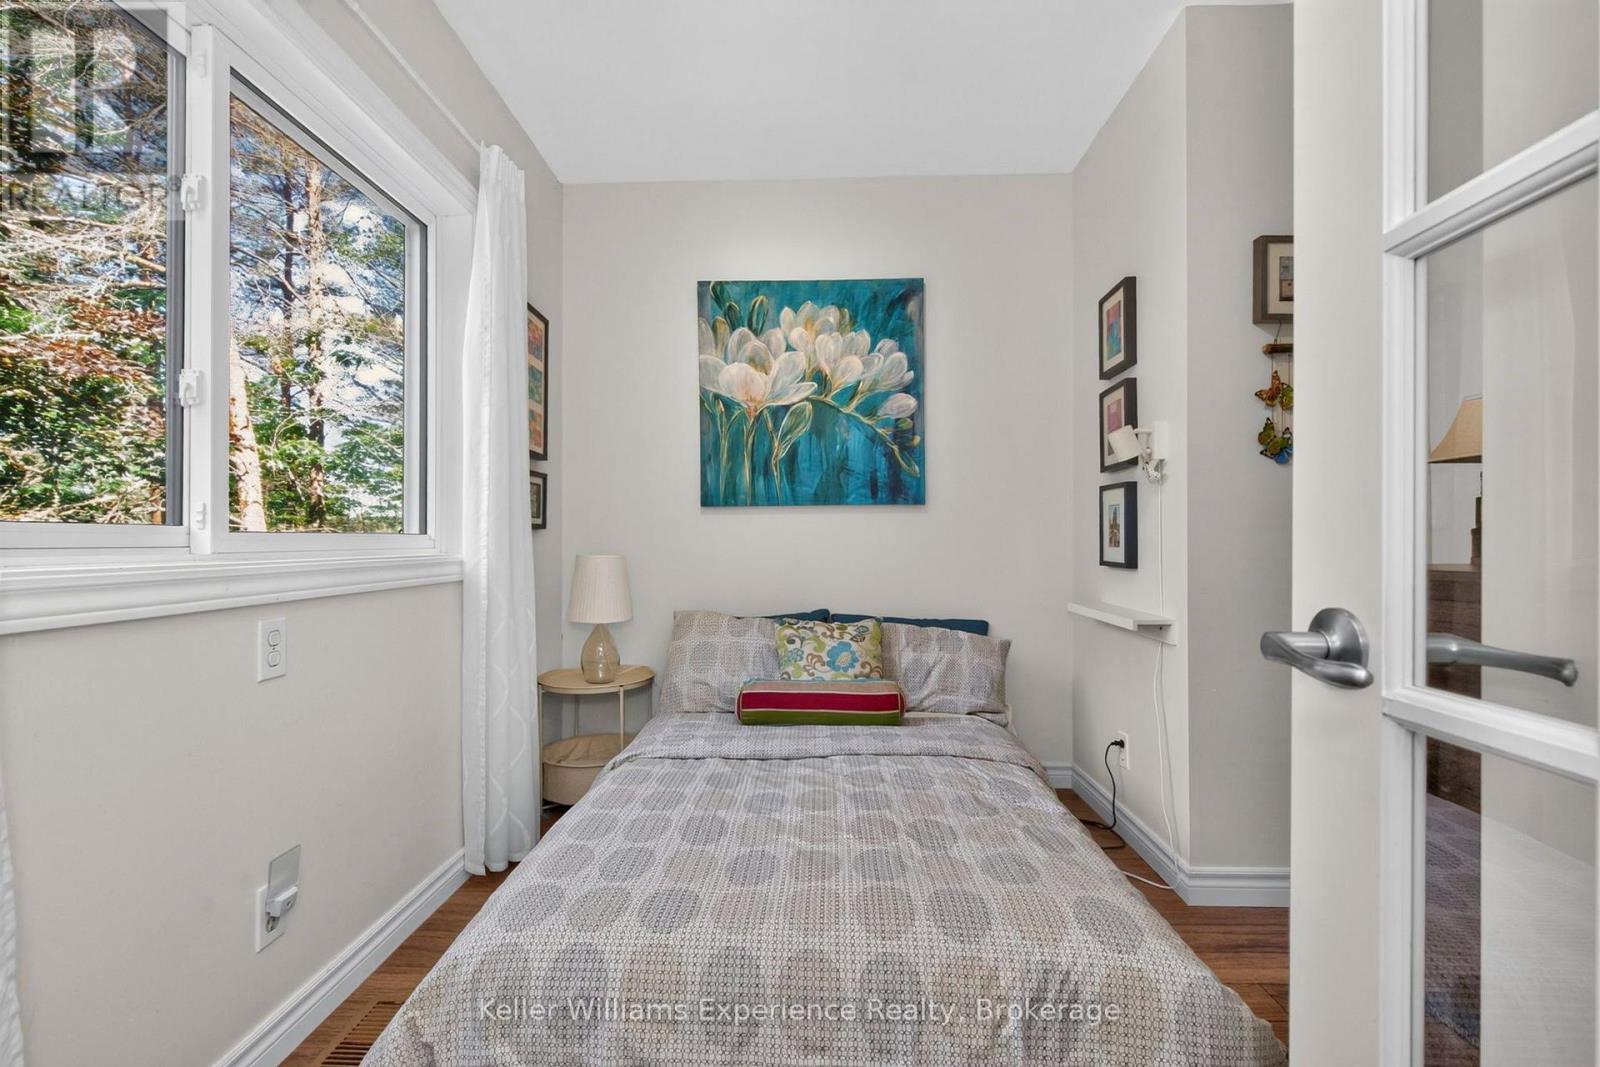
| Main Level | Bedroom 2 | 3.19 m | 2.91 m | 3.19 m x 2.91 m |
Utilities
| Cable | Available |
| Electricity | Installed |
| Sewer | Installed |
https://www.realtor.ca/real-estate/30032097/122-poyntz-street-penetanguishene-penetanguishene
Interested?
Contact us for more information

The trademarks REALTOR®, REALTORS®, and the REALTOR® logo are controlled by The Canadian Real Estate Association (CREA) and identify real estate professionals who are members of CREA. The trademarks MLS®, Multiple Listing Service® and the associated logos are owned by The Canadian Real Estate Association (CREA) and identify the quality of services provided by real estate professionals who are members of CREA. The trademark DDF® is owned by The Canadian Real Estate Association (CREA) and identifies CREA's Data Distribution Facility (DDF®)
July 30 2026 02:28:26
Muskoka Haliburton Orillia – The Lakelands Association of REALTORS®
Keller Williams Experience Realty