
124 Bartlett Boulevard Collingwood, Ontario L9Y 5C9

$28,000 Unknown
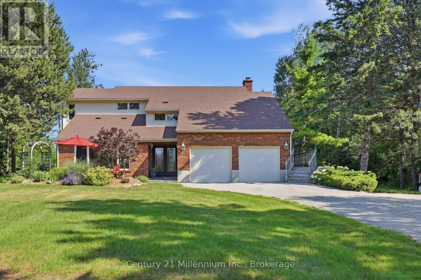
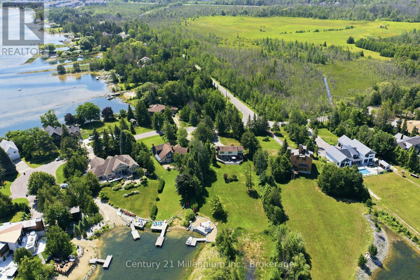
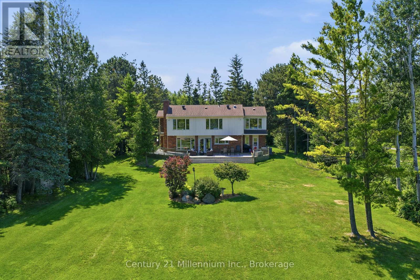
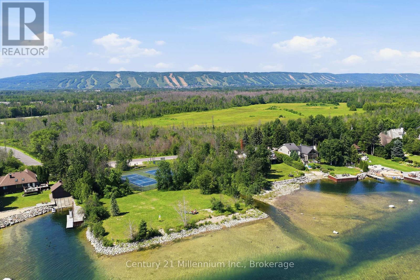
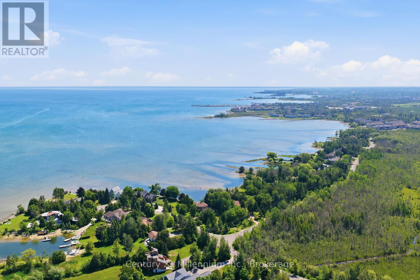
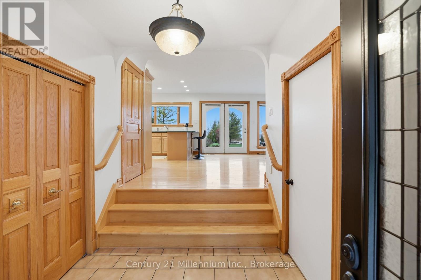
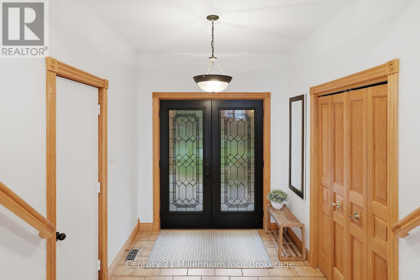
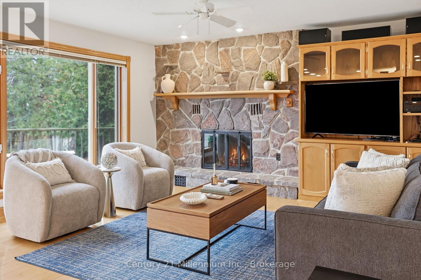
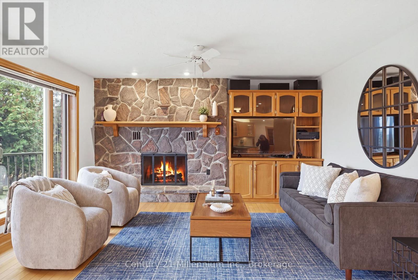
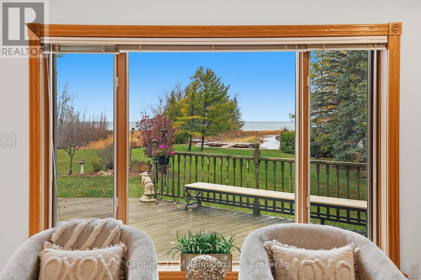
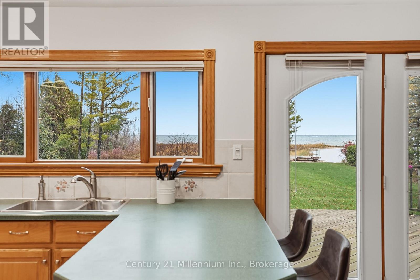
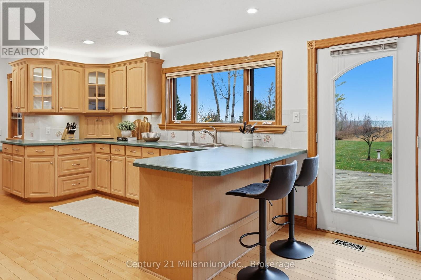
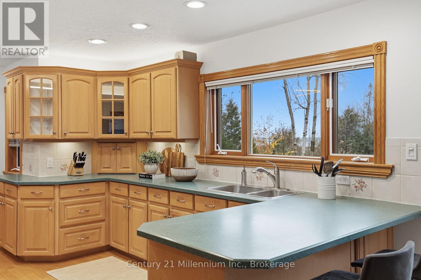
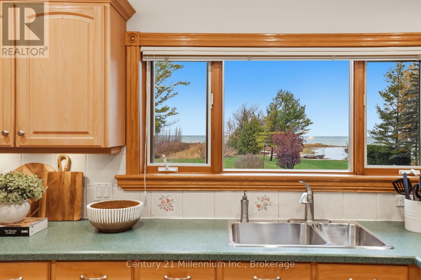
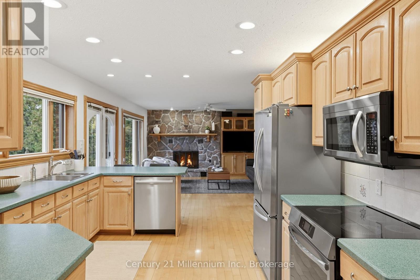
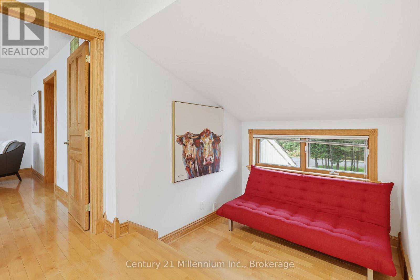
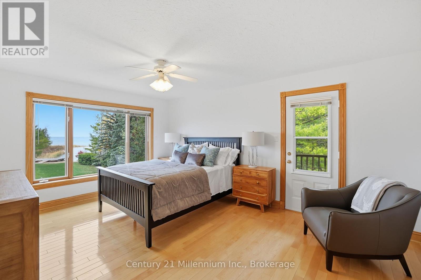
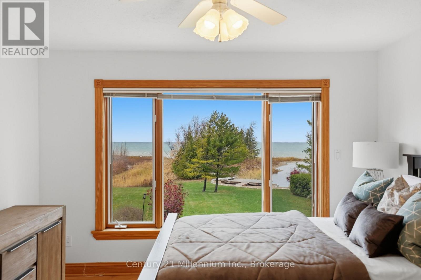
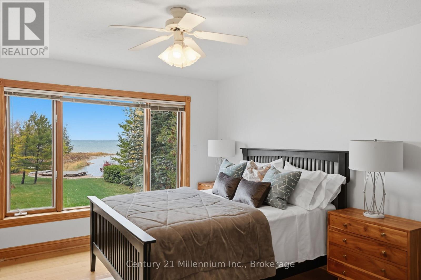
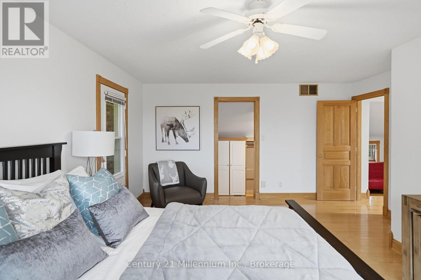
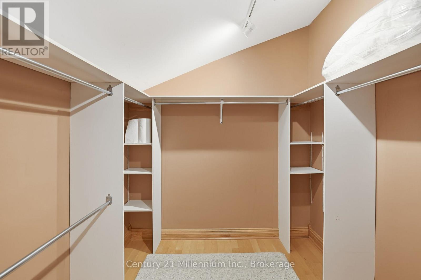
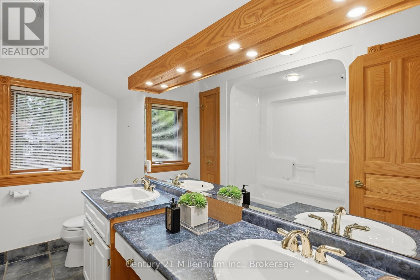
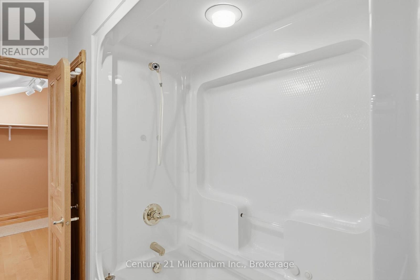
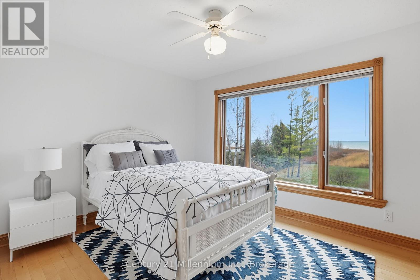
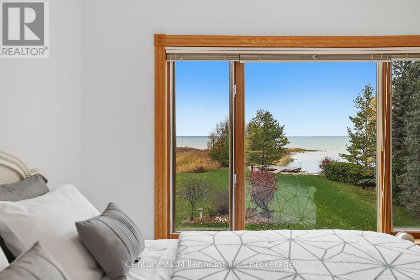
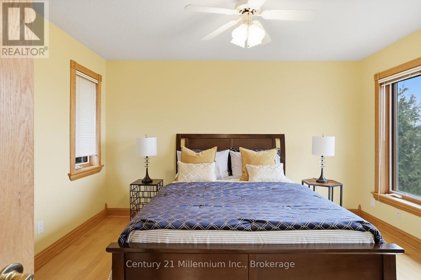
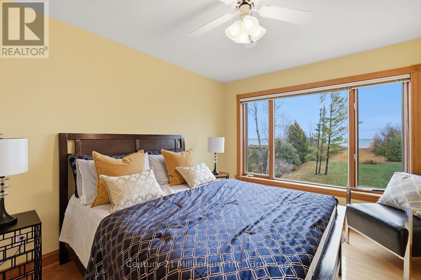
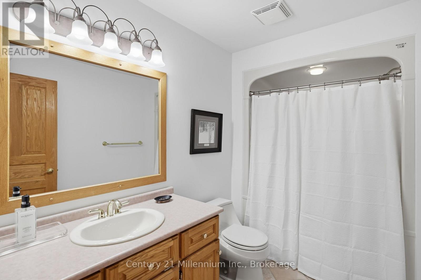
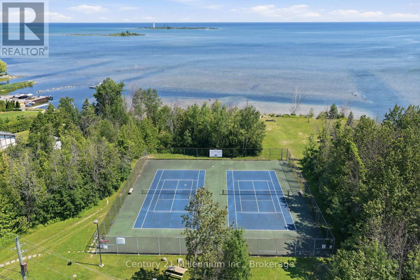
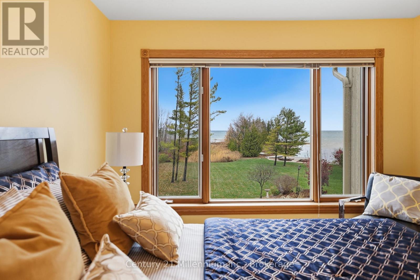
SEASONAL OR ANNUAL FURNISHED LEASE! Experience the ultimate winter escape in the highly sought-after Princeton Shores community, where breathtaking Georgian Bay waterfrontviews will welcome you home after a day of adventure. Situated on a spectacular nearly half-acre waterfront property with approximately 130feet of pristine Georgian Bay shoreline, this beautiful 3-bedroom, 3-bathroom home offers the perfect setting for a memorable winter retreat.The home features cozy living spaces and two expansive decks, including one overlooking the water, offering stunning views of the bay and spectacular winter sunsets. The thoughtfully designed upper level features a spacious primary suite complete with a walk-in closet and beautifully appointed four-piece ensuite. Two additional generously sized bedrooms overlooking Georgian Bay provide comfortable accommodations for family or guests, while a dedicated home office nook offers flexibility for those balancing work and winter recreation. Ideally located just minutes from downtown Collingwood and a short drive to Blue Mountain, private ski clubs, scenic trails, shopping, dining, and all the amenities that make this region Ontario's premier four-season destination. Whether you're spending your days skiing, snowboarding, snowshoeing, or exploring charming local shops and restaurants, everything you need for an unforgettable ski season is within easy reach.Complete with a double-car garage, this property offers the perfect combination of comfort, privacy, and convenience. Make Georgian Bay yourhome base this ski season and enjoy the best of Collingwood's winter lifestyle! Seasonal at $28k/3-months, Annual at $4,700/month. (id:13139)
Property Details
| MLS® Number | S14164536 |
| Property Type | Single Family |
| Community Name | Collingwood |
| AmenitiesNearBy | Beach, Park |
| Easement | Other |
| EquipmentType | Water Heater |
| Features | Irregular Lot Size, Carpet Free |
| ParkingSpaceTotal | 10 |
| RentalEquipmentType | Water Heater |
| Structure | Dock |
| ViewType | Direct Water View |
| WaterFrontType | Waterfront |
Building
| BathroomTotal | 3 |
| BedroomsAboveGround | 3 |
| BedroomsTotal | 3 |
| Amenities | Fireplace(s) |
| BasementType | Crawl Space |
| ConstructionStyleAttachment | Detached |
| CoolingType | Central Air Conditioning |
| ExteriorFinish | Brick |
| FireplacePresent | Yes |
| FireplaceTotal | 1 |
| FoundationType | Concrete |
| HalfBathTotal | 1 |
| HeatingFuel | Natural Gas |
| HeatingType | Forced Air |
| StoriesTotal | 2 |
| SizeInterior | 2000 - 2500 Sqft |
| Type | House |
| UtilityWater | Municipal Water |
Parking
| Attached Garage | |
| Garage |
Land
| AccessType | Public Road, Private Docking |
| Acreage | No |
| LandAmenities | Beach, Park |
| Sewer | Septic System |
| SizeDepth | 229 Ft |
| SizeFrontage | 131 Ft ,4 In |
| SizeIrregular | 131.4 X 229 Ft |
| SizeTotalText | 131.4 X 229 Ft |
Rooms
| Level | Type | Length | Width | Dimensions |
|---|---|---|---|---|
| Second Level | Primary Bedroom | 4.25 m | 5.07 m | 4.25 m x 5.07 m |
| Second Level | Bathroom | 3.19 m | 2.23 m | 3.19 m x 2.23 m |
| Second Level | Bedroom 2 | 3.71 m | 2.99 m | 3.71 m x 2.99 m |
| Second Level | Bedroom 3 | 3.5 m | 3.88 m | 3.5 m x 3.88 m |
| Second Level | Bathroom | 1.81 m | 2.99 m | 1.81 m x 2.99 m |
| Basement | Other | 13.3 m | 8.68 m | 13.3 m x 8.68 m |
| Main Level | Family Room | 6.82 m | 4.55 m | 6.82 m x 4.55 m |
| Main Level | Kitchen | 4.32 m | 4.55 m | 4.32 m x 4.55 m |
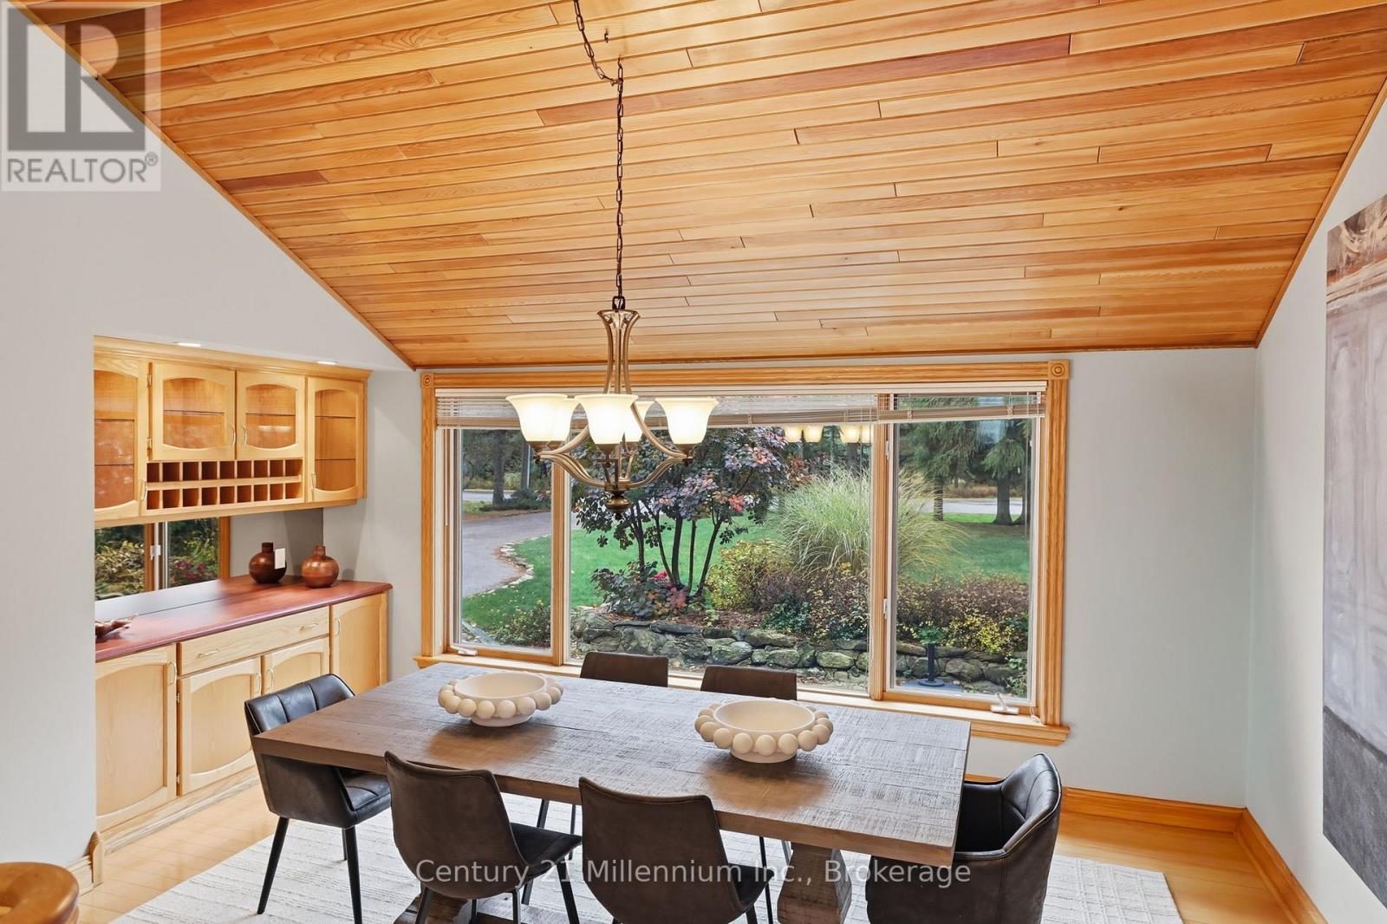
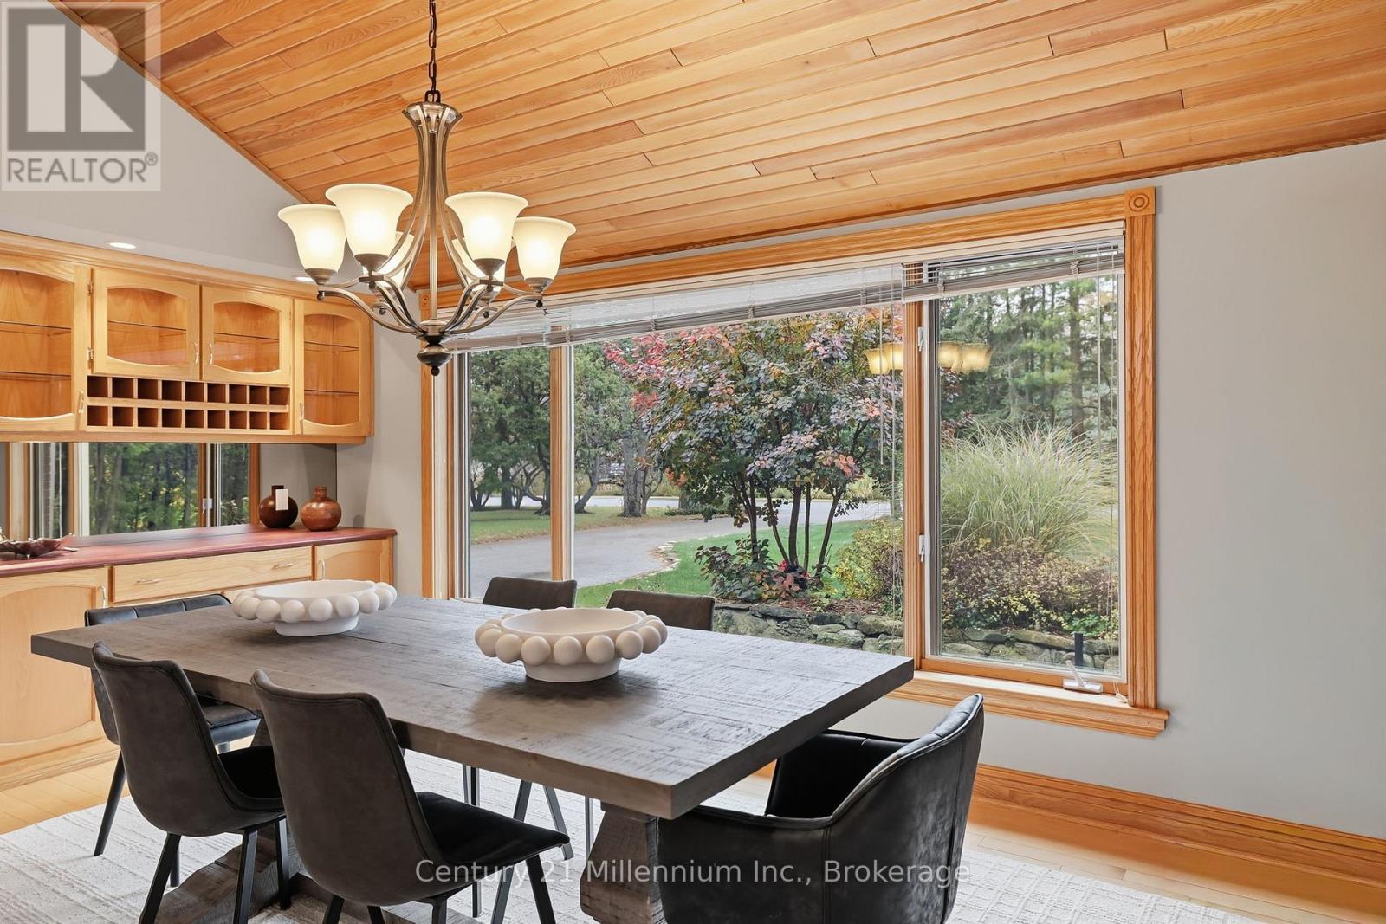
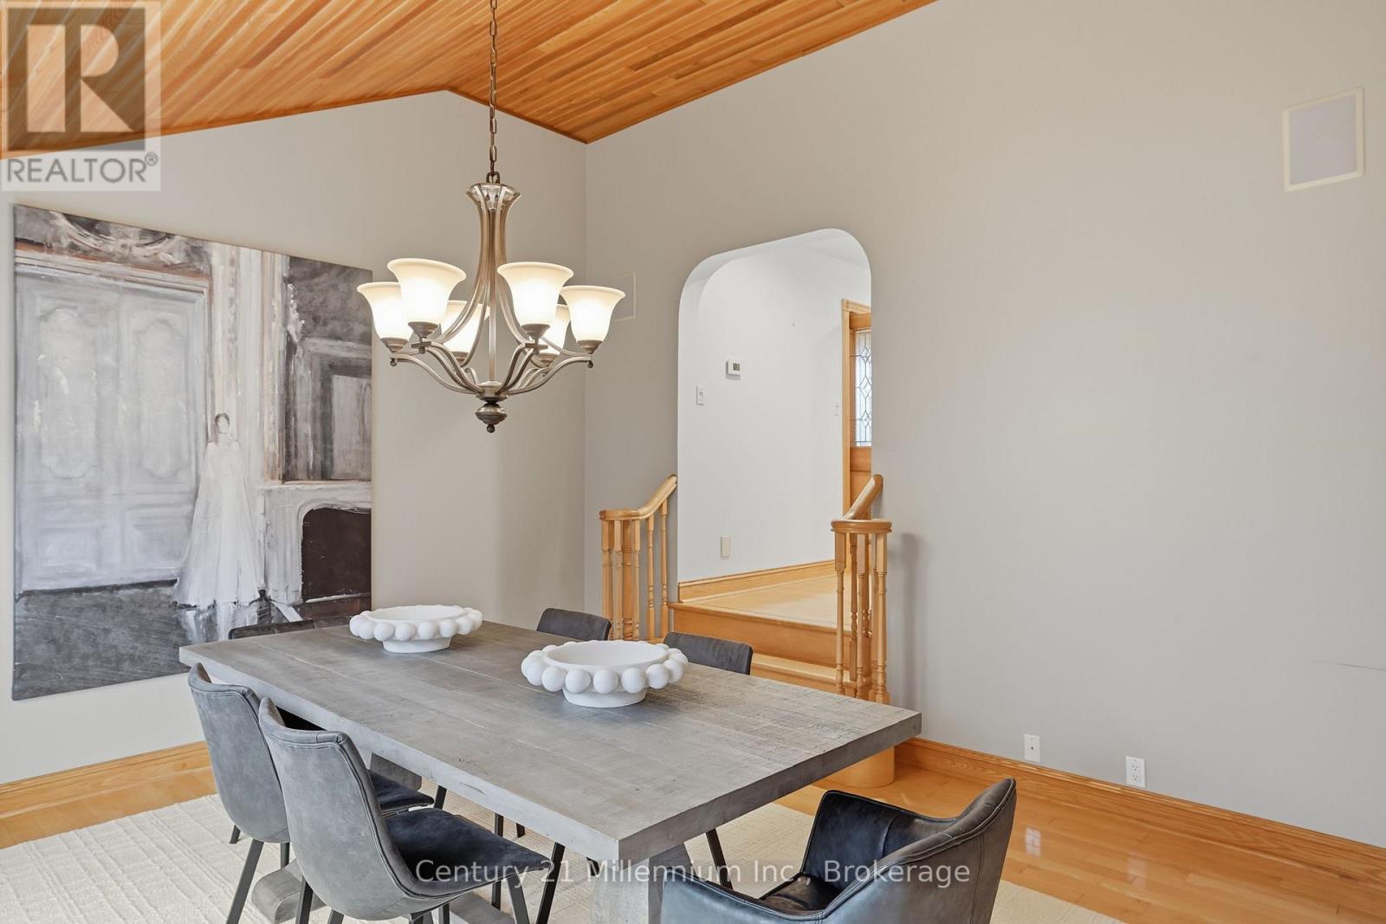
| Main Level | Dining Room | 5.06 m | 3.97 m | 5.06 m x 3.97 m |
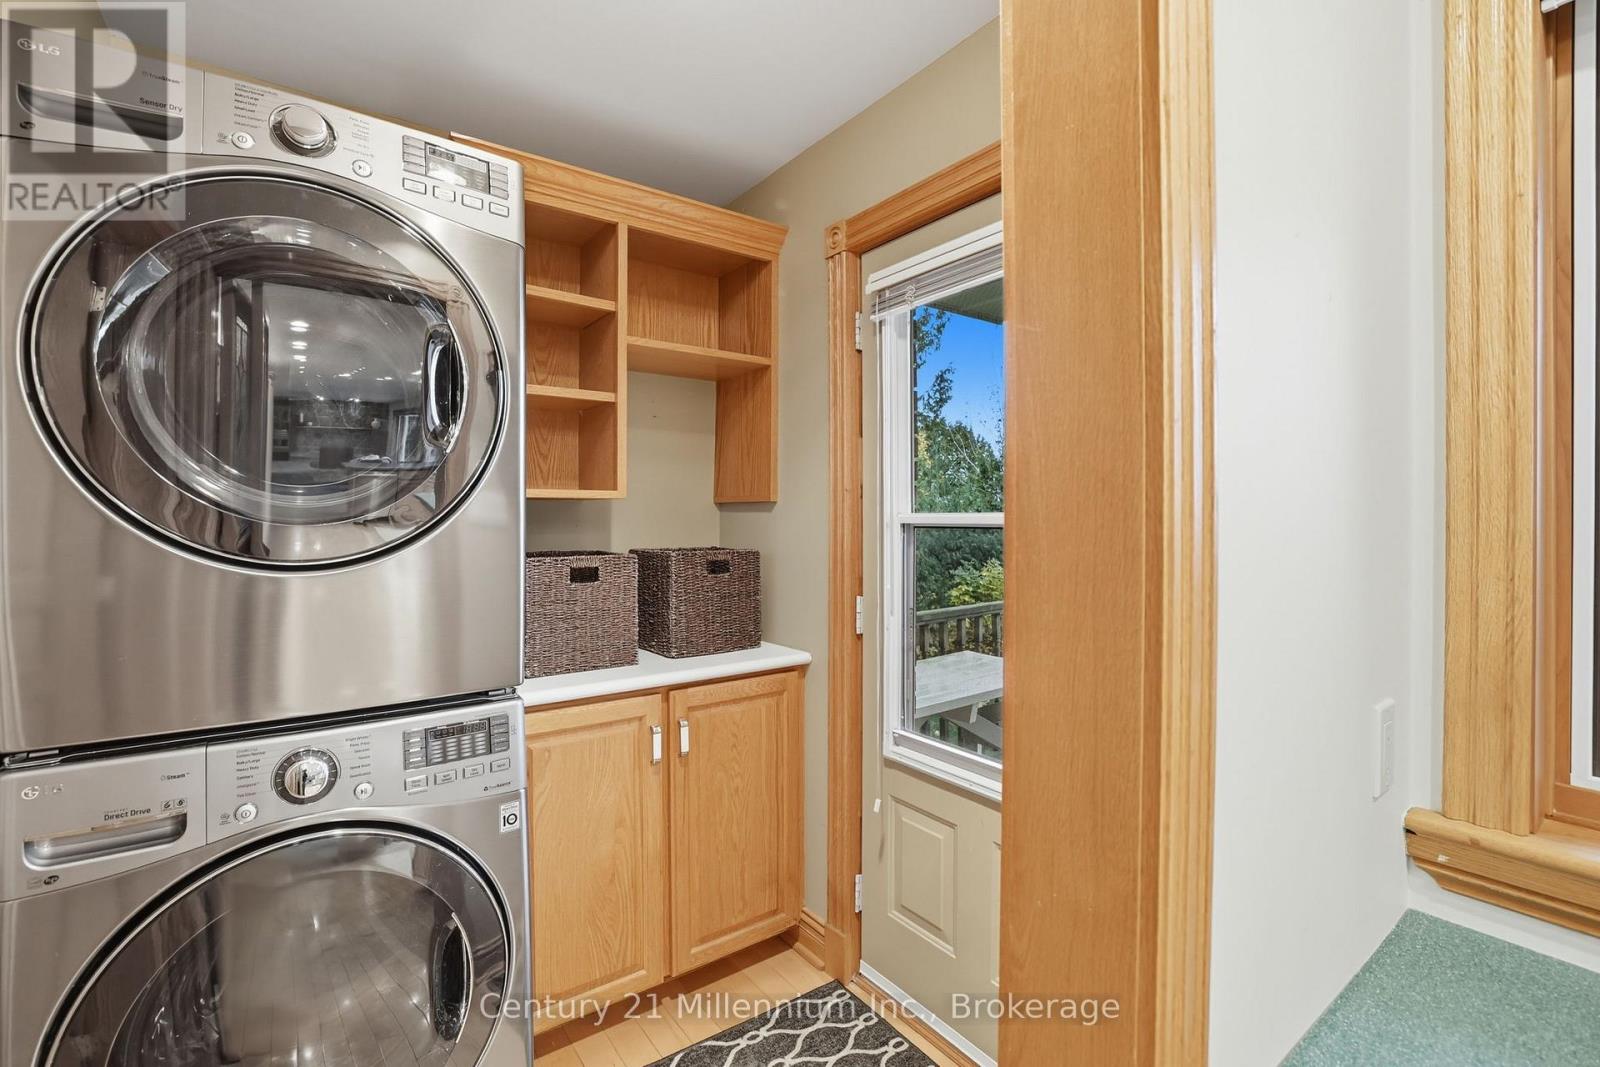
| Main Level | Laundry Room | 3 m | 1.69 m | 3 m x 1.69 m |
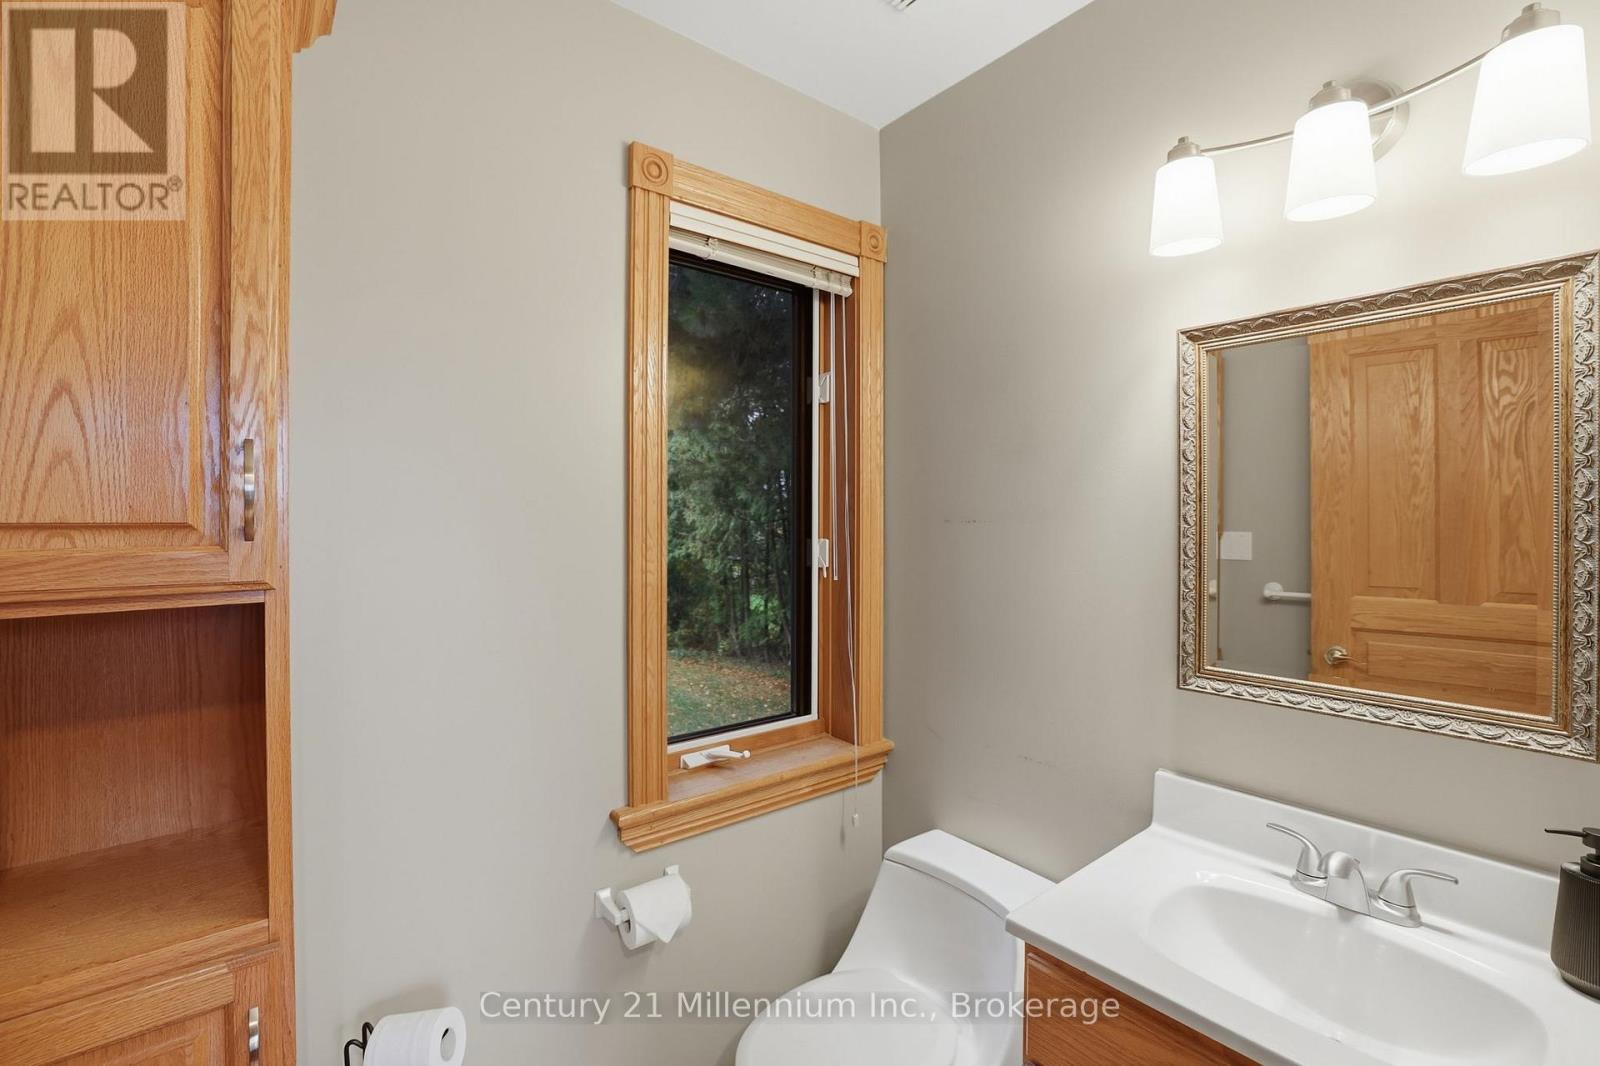
| Main Level | Partial Bathroom | 2.06 m | 1.51 m | 2.06 m x 1.51 m |
https://www.realtor.ca/real-estate/30496048/124-bartlett-boulevard-collingwood-collingwood
Interested?
Contact us for more information

The trademarks REALTOR®, REALTORS®, and the REALTOR® logo are controlled by The Canadian Real Estate Association (CREA) and identify real estate professionals who are members of CREA. The trademarks MLS®, Multiple Listing Service® and the associated logos are owned by The Canadian Real Estate Association (CREA) and identify the quality of services provided by real estate professionals who are members of CREA. The trademark DDF® is owned by The Canadian Real Estate Association (CREA) and identifies CREA's Data Distribution Facility (DDF®)
November 10 2026 02:58:01
Muskoka Haliburton Orillia – The Lakelands Association of REALTORS®
Century 21 Millennium Inc.