
124 Sykes Street S Meaford, Ontario N4L 1E4

$599,000
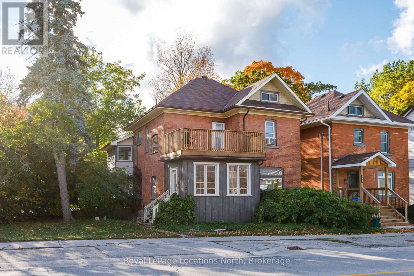
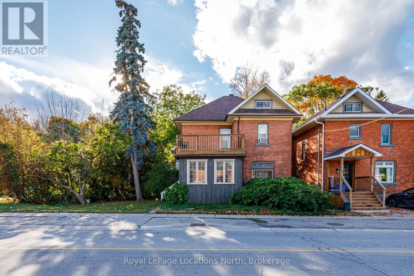
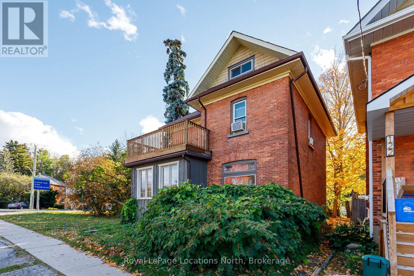
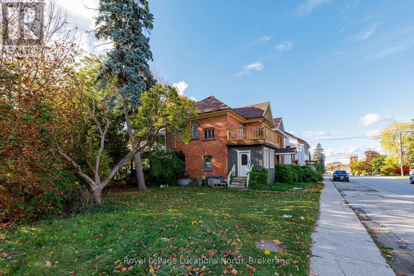
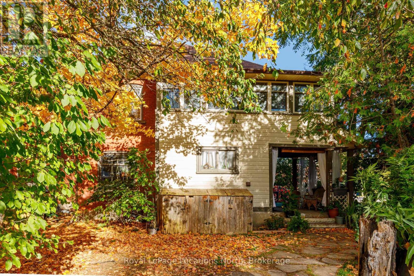
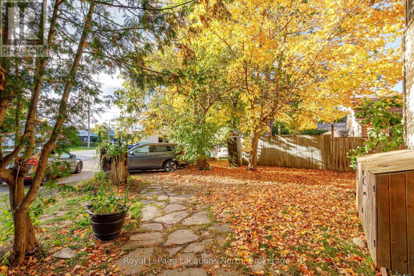
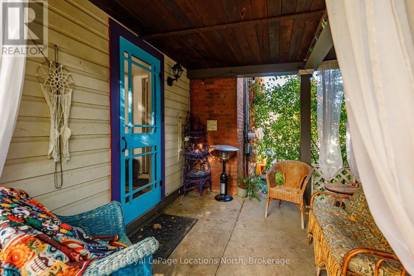
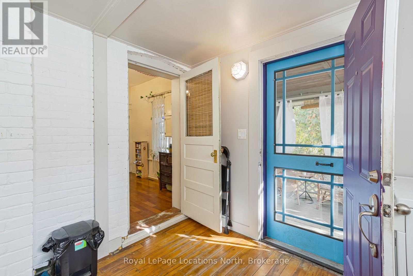
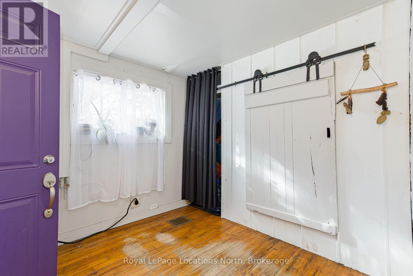
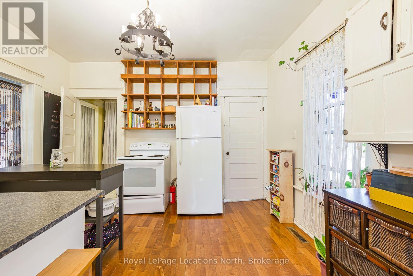
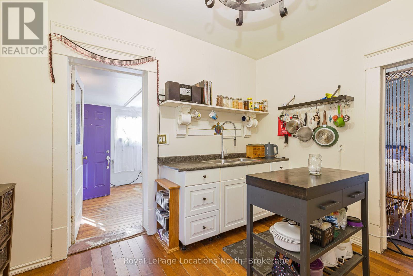
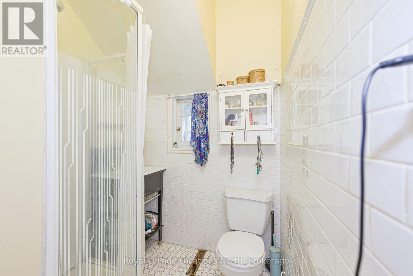
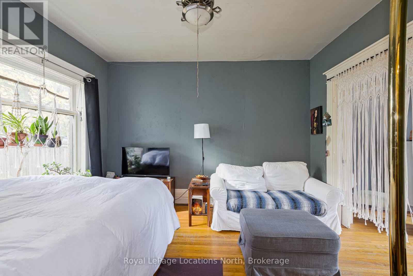
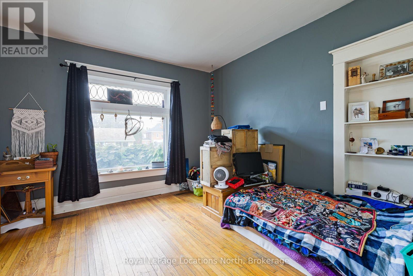
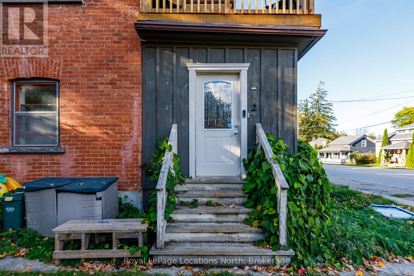
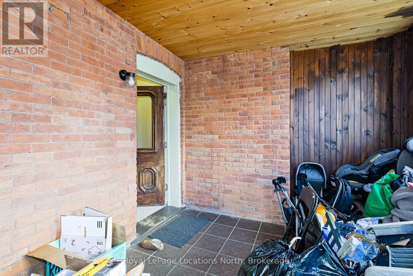
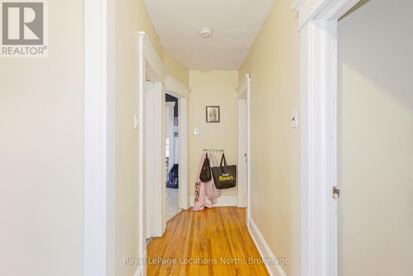
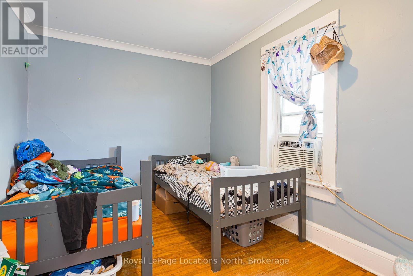
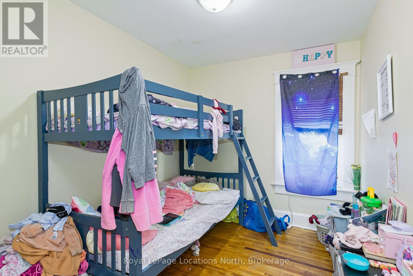
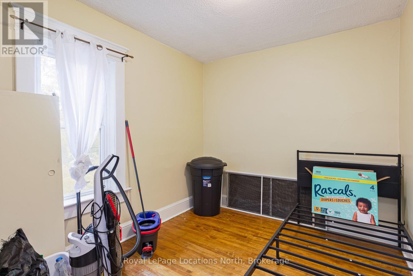
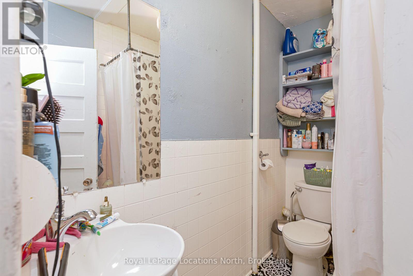
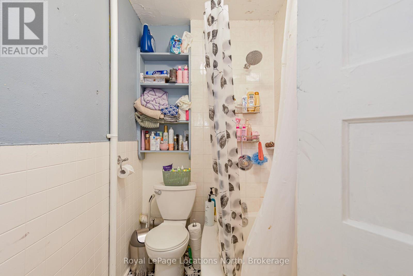
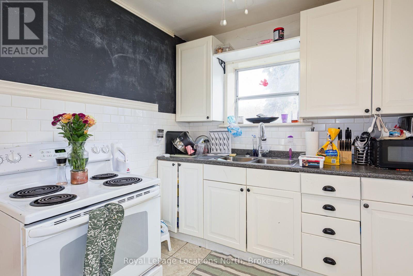
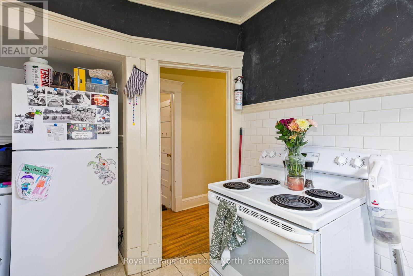
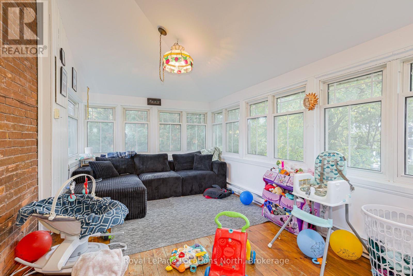
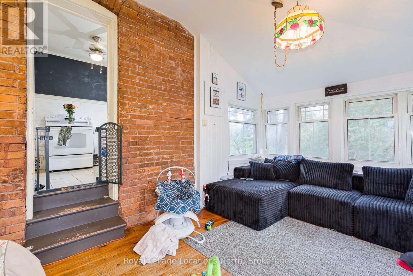
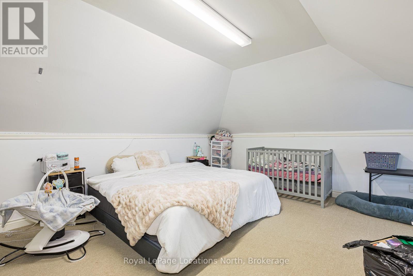
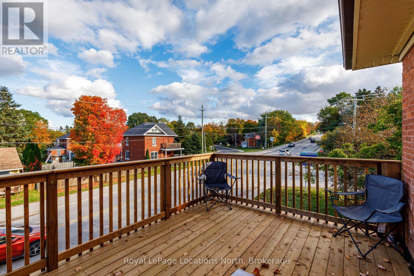
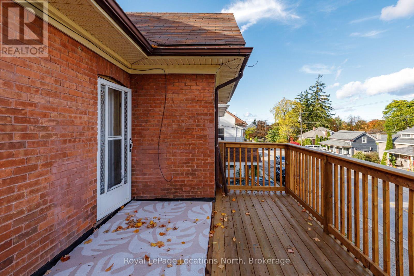
A great investment opportunity in the heart of Meaford. This classic 2 1/2 storey brick property offers over 2,100 square feet of functional living space divided into two distinct residential units, blending turn-of-the-century architectural character with strong rental utility.The main-floor suite features a comfortable 2 bedroom layout with a private rear entry, dedicated foyer, a spacious kitchen, and a bright living and dining space.The expansive upper residence spans the second level and finished loft, offering three to four bedrooms, classic hardwood flooring, original woodwork, stained-glass details, a four-piece bathroom, and a generous 200+ square foot entry mudroom on the ground level.Centrally situated within walking distance of downtown shops, dining, local parks, and the Meaford harbour. Includes parking for three vehicles, municipal services, and forced-air natural gas heating. Ideal as an income property or a multi-generational living arrangement in Southern Georgian Bay. (id:13139)
Property Details
| MLS® Number | X14033238 |
| Property Type | Single Family |
| Community Name | Meaford |
| AmenitiesNearBy | Golf Nearby, Hospital, Park |
| EquipmentType | Water Heater - Gas, Water Heater |
| Features | Irregular Lot Size, Conservation/green Belt |
| ParkingSpaceTotal | 3 |
| RentalEquipmentType | Water Heater - Gas, Water Heater |
Building
| BathroomTotal | 2 |
| BedroomsAboveGround | 4 |
| BedroomsTotal | 4 |
| Age | 51 To 99 Years |
| Appliances | Water Meter |
| BasementDevelopment | Unfinished |
| BasementType | N/a (unfinished) |
| ConstructionStyleAttachment | Detached |
| CoolingType | Wall Unit |
| ExteriorFinish | Brick |
| FoundationType | Stone, Concrete |
| HeatingFuel | Natural Gas |
| HeatingType | Forced Air |
| StoriesTotal | 3 |
| SizeInterior | 1500 - 2000 Sqft |
| Type | House |
| UtilityWater | Municipal Water |
Parking
| No Garage |
Land
| Acreage | No |
| LandAmenities | Golf Nearby, Hospital, Park |
| Sewer | Sanitary Sewer |
| SizeDepth | 77 Ft ,6 In |
| SizeFrontage | 49 Ft ,6 In |
| SizeIrregular | 49.5 X 77.5 Ft |
| SizeTotalText | 49.5 X 77.5 Ft|under 1/2 Acre |
| SurfaceWater | River/stream |
| ZoningDescription | R3 |
Rooms
| Level | Type | Length | Width | Dimensions |
|---|---|---|---|---|
| Second Level | Sunroom | 2.98 m | 5.71 m | 2.98 m x 5.71 m |
| Second Level | Bedroom | 2.69 m | 3.69 m | 2.69 m x 3.69 m |
| Second Level | Bedroom 2 | 2.48 m | 3.69 m | 2.48 m x 3.69 m |
| Second Level | Bedroom 3 | 2.53 m | 3.69 m | 2.53 m x 3.69 m |
| Second Level | Kitchen | 2.56 m | 3.75 m | 2.56 m x 3.75 m |
| Second Level | Bathroom | 1.49 m | 2.43 m | 1.49 m x 2.43 m |
| Third Level | Loft | 6.91 m | 5.42 m | 6.91 m x 5.42 m |
| Ground Level | Bedroom | 3.72 m | 3.84 m | 3.72 m x 3.84 m |
| Ground Level | Bedroom 2 | 3.69 m | 3.92 m | 3.69 m x 3.92 m |
| Ground Level | Kitchen | 3.79 m | 3.43 m | 3.79 m x 3.43 m |
| Ground Level | Foyer | 2.7 m | 2.96 m | 2.7 m x 2.96 m |
| Ground Level | Bathroom | 2.84 m | 1.87 m | 2.84 m x 1.87 m |
Utilities
| Cable | Installed |
| Electricity | Installed |
| Sewer | Installed |
https://www.realtor.ca/real-estate/30401609/124-sykes-street-s-meaford-meaford
Interested?
Contact us for more information

The trademarks REALTOR®, REALTORS®, and the REALTOR® logo are controlled by The Canadian Real Estate Association (CREA) and identify real estate professionals who are members of CREA. The trademarks MLS®, Multiple Listing Service® and the associated logos are owned by The Canadian Real Estate Association (CREA) and identify the quality of services provided by real estate professionals who are members of CREA. The trademark DDF® is owned by The Canadian Real Estate Association (CREA) and identifies CREA's Data Distribution Facility (DDF®)
October 15 2026 12:29:30
Muskoka Haliburton Orillia – The Lakelands Association of REALTORS®
Royal LePage Locations North