
125 Gilwood Park Drive Penetanguishene, Ontario L9M 1Z1

$749,000
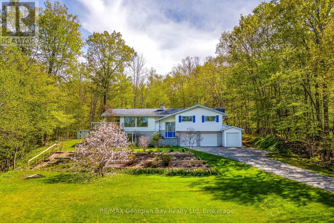
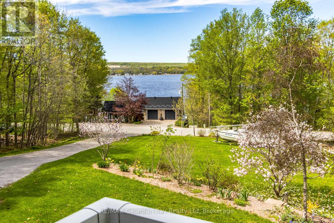
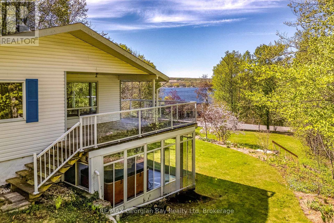
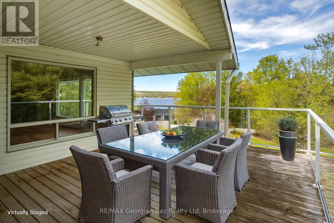
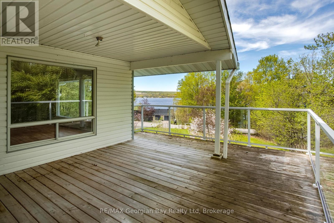
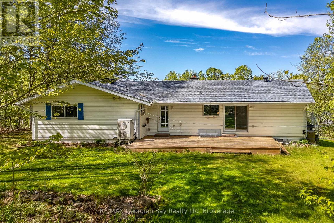
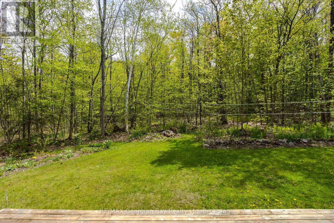
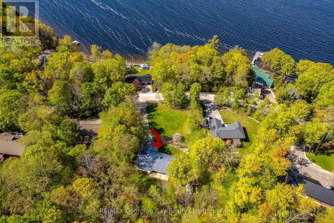
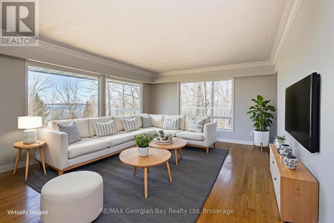
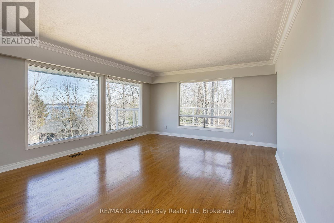
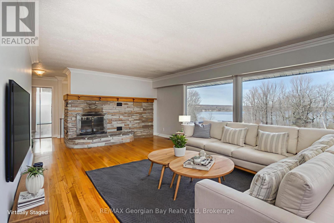
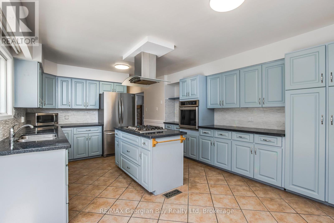
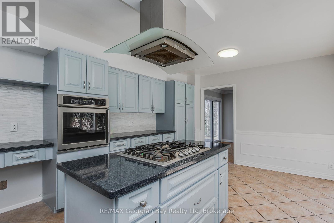
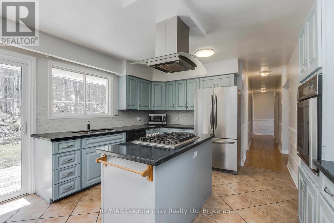
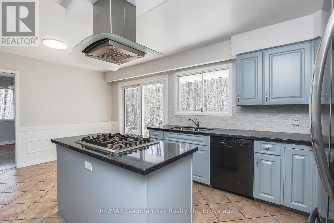
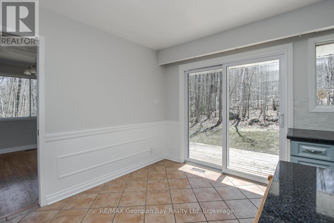
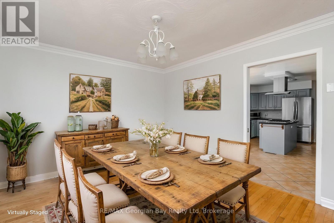
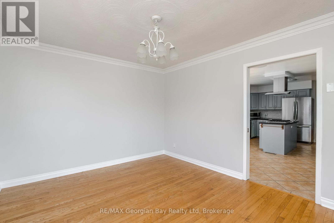
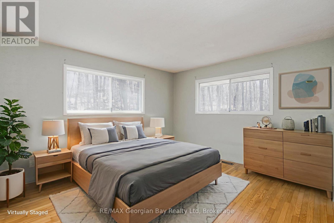
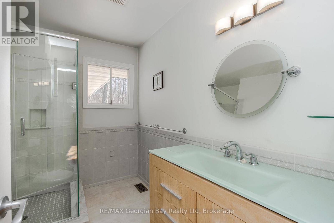
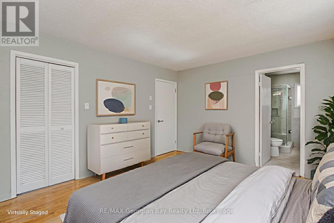
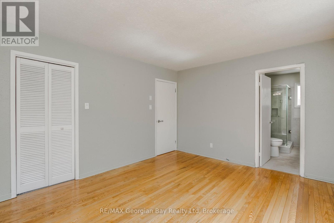
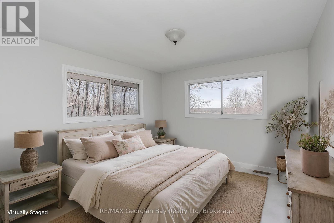
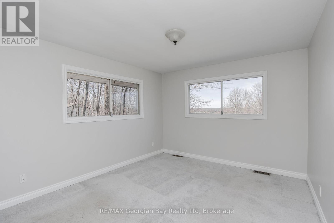
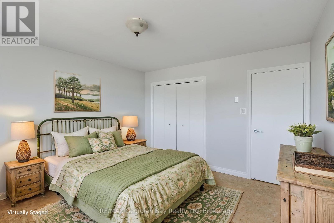
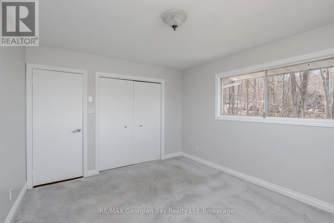
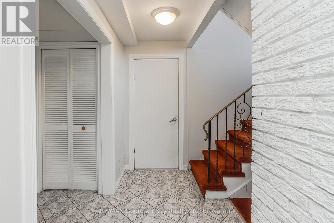
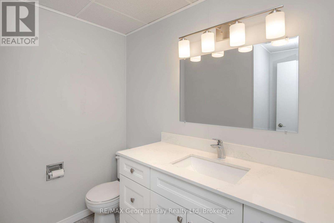
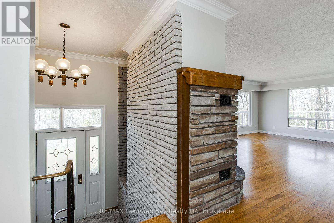
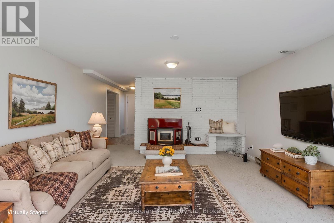
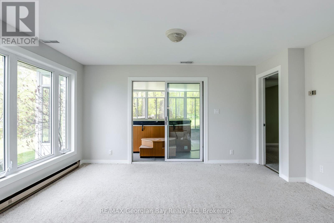
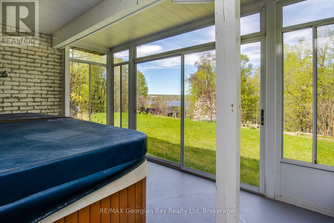
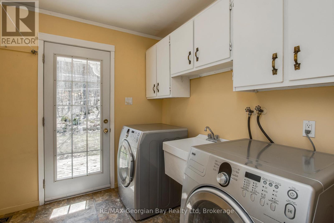
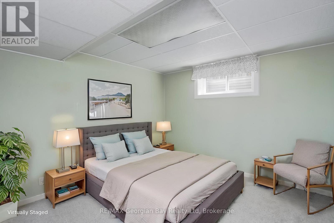
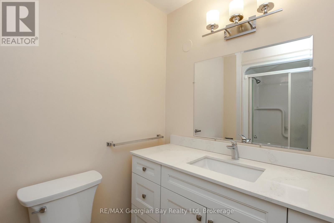
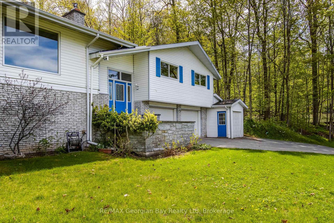
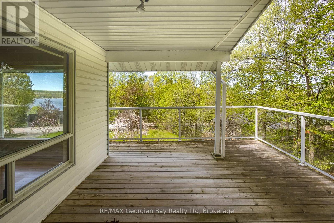
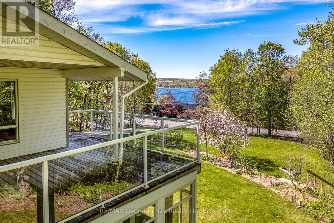
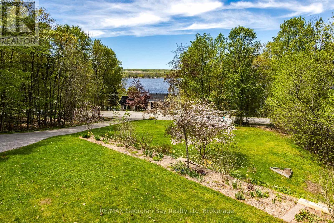
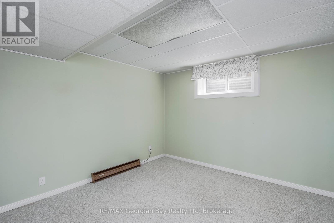
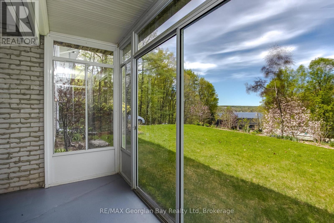
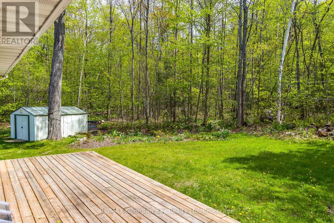
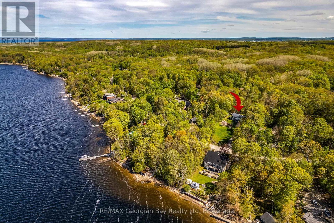
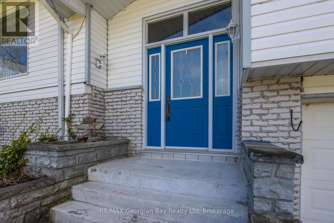
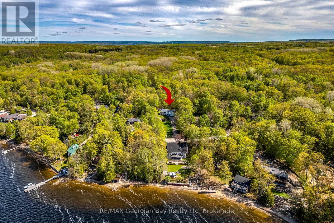
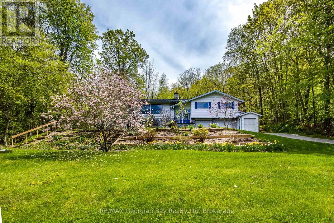
Enjoy sweeping views of beautiful Georgian Bay from this private property set on over half an acre, backing onto mature bush for exceptional privacy and tranquility while still being close to town. The biggest perk is the deed access to the Waterfront from select areas across the street.Beautiful gardens and an expansive deck create the perfect setting to relax and entertain while taking in the view. The main floor features a bright living room with a wood-burning fireplace and large windows overlooking Georgian Bay, a dining area with walkout to the deck, renovated kitchen with access to the private backyard, main floor laundry, 3 bedrooms including a primary suite with walk-in closet and 3-piece ensuite, plus a 4-piece guest bath.The lower level offers a spacious family room with wood stove, sunroom with included hot tub, additional bedroom/office, 3-piece bath, and workshop/storage space.The double car garage includes a rear workshop and separate exterior-access storage area for yard equipment. Many important updates have already been completed including rebuilt rear deck, upgraded attic insulation (R60), new furnace and heat pump, garage improvements, new electrical panel, and repaved driveway. A wonderful opportunity to enjoy quiet living with spectacular Georgian Bay views. (id:13139)
Property Details
| MLS® Number | S13156488 |
| Property Type | Single Family |
| Community Name | Penetanguishene |
| EquipmentType | None |
| Features | Hillside, Backs On Greenbelt |
| ParkingSpaceTotal | 10 |
| RentalEquipmentType | None |
| Structure | Deck, Patio(s) |
| ViewType | View Of Water |
Building
| BathroomTotal | 3 |
| BedroomsAboveGround | 3 |
| BedroomsBelowGround | 1 |
| BedroomsTotal | 4 |
| Age | 51 To 99 Years |
| Amenities | Fireplace(s) |
| Appliances | Hot Tub, Garage Door Opener Remote(s), Central Vacuum, Oven - Built-in, Water Heater, Cooktop, Dryer, Microwave, Oven, Washer, Refrigerator |
| ArchitecturalStyle | Raised Bungalow |
| BasementDevelopment | Finished |
| BasementFeatures | Walk Out |
| BasementType | N/a (finished) |
| ConstructionStatus | Insulation Upgraded |
| ConstructionStyleAttachment | Detached |
| CoolingType | Central Air Conditioning |
| ExteriorFinish | Brick, Vinyl Siding |
| FireplacePresent | Yes |
| FireplaceTotal | 2 |
| FireplaceType | Woodstove |
| FlooringType | Hardwood |
| FoundationType | Block |
| HeatingFuel | Electric, Natural Gas |
| HeatingType | Forced Air, Heat Pump |
| StoriesTotal | 1 |
| SizeInterior | 1500 - 2000 Sqft |
| Type | House |
| UtilityWater | Municipal Water |
Parking
| Attached Garage | |
| Garage |
Land
| Acreage | No |
| LandscapeFeatures | Landscaped |
| Sewer | Septic System |
| SizeDepth | 229 Ft |
| SizeFrontage | 142 Ft ,7 In |
| SizeIrregular | 142.6 X 229 Ft ; Access To Water Deeded |
| SizeTotalText | 142.6 X 229 Ft ; Access To Water Deeded|1/2 - 1.99 Acres |
Rooms
| Level | Type | Length | Width | Dimensions |
|---|---|---|---|---|
| Lower Level | Workshop | 4.41 m | 3.02 m | 4.41 m x 3.02 m |
| Lower Level | Sunroom | 4.16 m | 5.3 m | 4.16 m x 5.3 m |
| Lower Level | Family Room | 6.79 m | 4.52 m | 6.79 m x 4.52 m |
| Lower Level | Bedroom 4 | 4.35 m | 3.25 m | 4.35 m x 3.25 m |
| Main Level | Dining Room | 3.29 m | 4.05 m | 3.29 m x 4.05 m |
| Main Level | Living Room | 8.16 m | 4.53 m | 8.16 m x 4.53 m |
| Main Level | Bathroom | 2.78 m | 1.82 m | 2.78 m x 1.82 m |
| Main Level | Kitchen | 8.16 m | 4.53 m | 8.16 m x 4.53 m |
| Main Level | Laundry Room | 2.42 m | 2.44 m | 2.42 m x 2.44 m |
| Main Level | Bathroom | 2.78 m | 1.76 m | 2.78 m x 1.76 m |
| Main Level | Bedroom 2 | 3.77 m | 3.86 m | 3.77 m x 3.86 m |
| Main Level | Bedroom 3 | 3.23 m | 3.86 m | 3.23 m x 3.86 m |
| Main Level | Primary Bedroom | 13.1 m | 12.1 m | 13.1 m x 12.1 m |
Utilities
| Cable | Installed |
| Electricity | Installed |
https://www.realtor.ca/real-estate/29784941/125-gilwood-park-drive-penetanguishene-penetanguishene
Interested?
Contact us for more information

The trademarks REALTOR®, REALTORS®, and the REALTOR® logo are controlled by The Canadian Real Estate Association (CREA) and identify real estate professionals who are members of CREA. The trademarks MLS®, Multiple Listing Service® and the associated logos are owned by The Canadian Real Estate Association (CREA) and identify the quality of services provided by real estate professionals who are members of CREA. The trademark DDF® is owned by The Canadian Real Estate Association (CREA) and identifies CREA's Data Distribution Facility (DDF®)
May 24 2026 11:21:36
Muskoka Haliburton Orillia – The Lakelands Association of REALTORS®
RE/MAX Georgian Bay Realty Ltd