
126 Alexandria Street Georgian Bluffs, Ontario N4K 0G2

$749,900
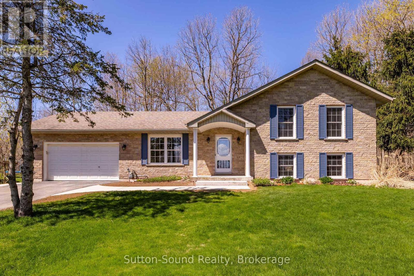
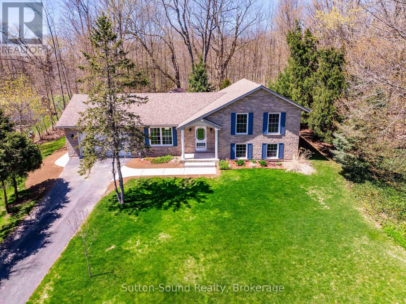
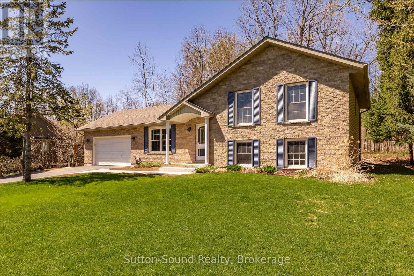
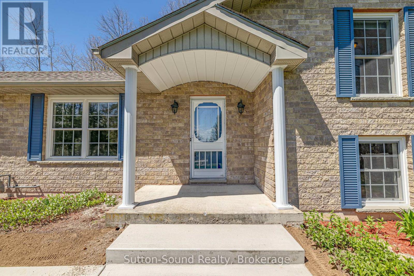
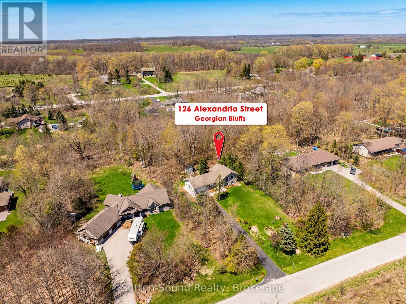
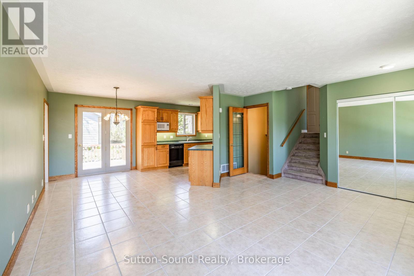
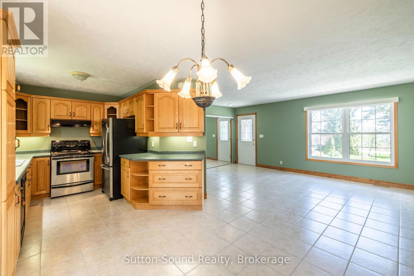
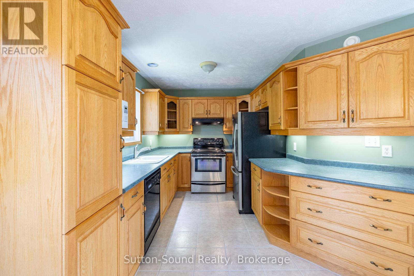
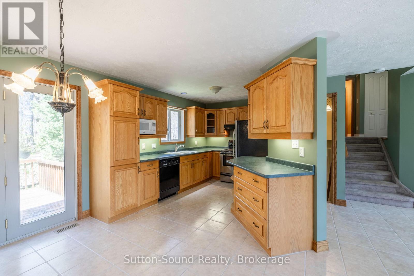
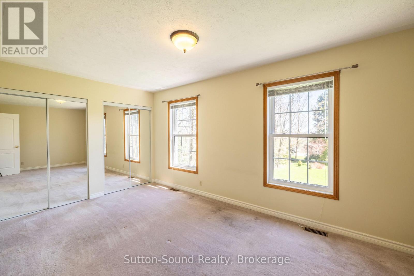
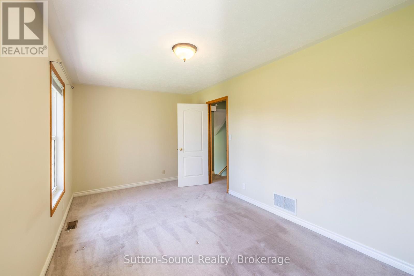
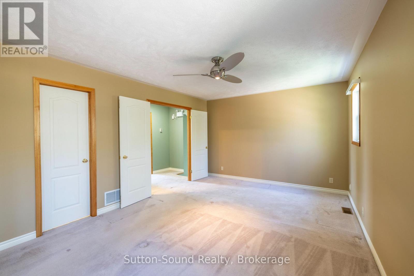
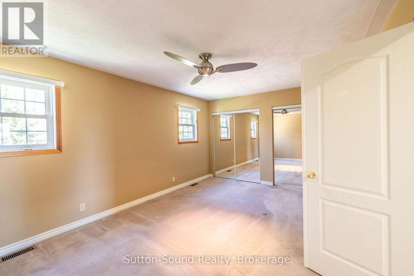
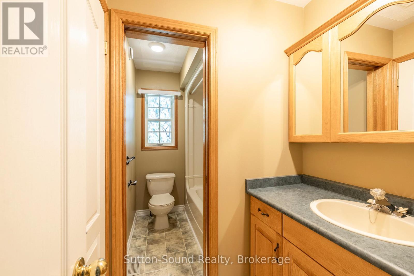
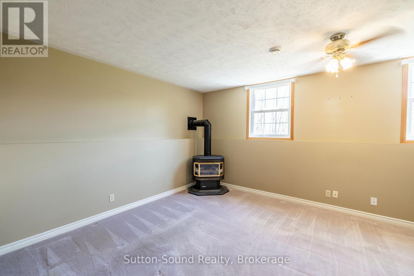
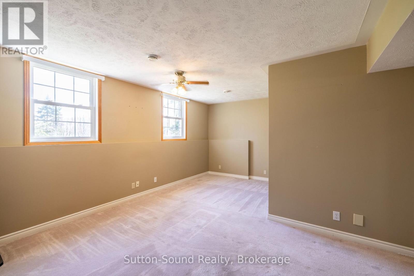
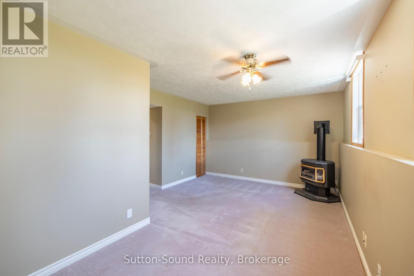
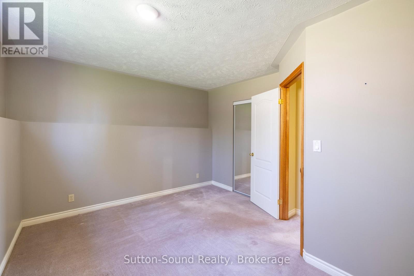
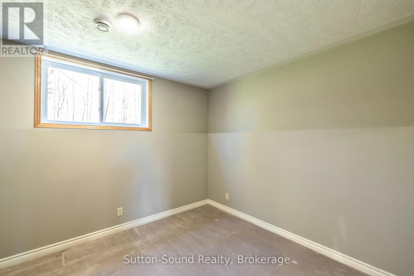
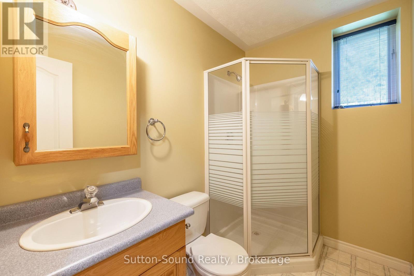
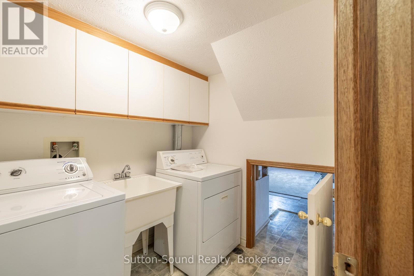
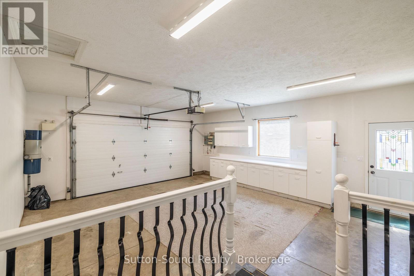
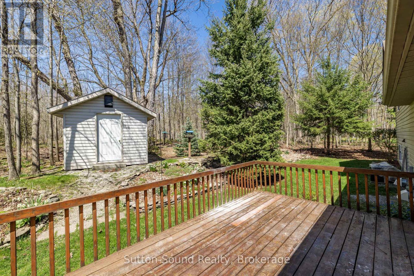
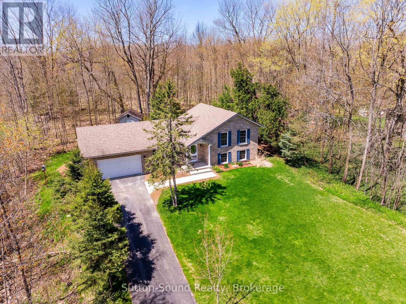
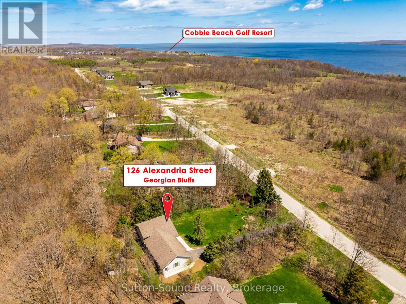
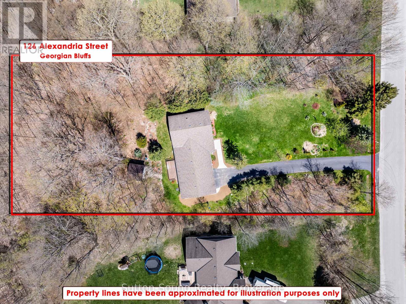
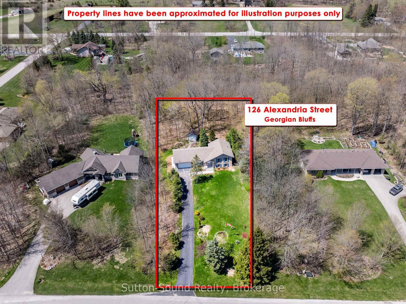
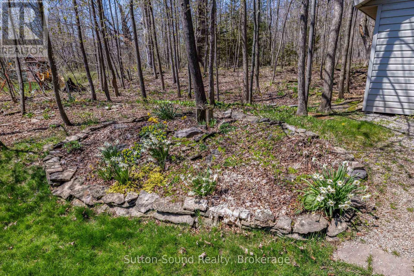
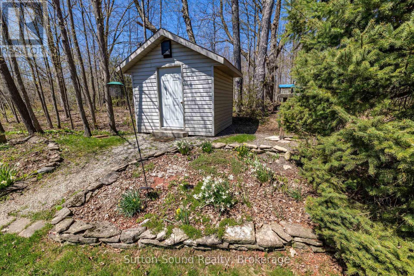
Welcome to this solid all-brick 3 bedroom, 2 bathroom home, located on a quiet street of fine homes just minutes from beautiful Georgian Bay and two top-quality golf courses. Featuring an attached 2-car garage and a bright, spacious layout, this home offers comfortable living in a highly desirable area.The main living space showcases an open-concept great room combining the living, dining, and kitchen areas, complete with ceramic flooring and an abundance of natural light. The kitchen features real wood cupboards and plenty of workspace, while patio doors off the dining area lead to a very private backyard perfect for relaxing or entertaining. The home offers oversized bedrooms, including convenient access to a 4-piece Jack and Jill bathroom. The lower level includes an additional 3-piece bathroom, laundry tub with washer and dryer, and excellent extra living or storage potential. A roomy garden shed provides even more practical outdoor storage. Bright, welcoming, and well-built, this property is an excellent opportunity to enjoy comfort and quality close to recreation and nature. (id:13139)
Property Details
| MLS® Number | X13109440 |
| Property Type | Single Family |
| Community Name | Georgian Bluffs |
| Features | Sump Pump |
| ParkingSpaceTotal | 6 |
Building
| BathroomTotal | 2 |
| BedroomsAboveGround | 2 |
| BedroomsBelowGround | 1 |
| BedroomsTotal | 3 |
| Amenities | Fireplace(s) |
| Appliances | Central Vacuum, Dishwasher, Dryer, Microwave, Stove, Washer, Refrigerator |
| BasementDevelopment | Finished |
| BasementType | N/a (finished) |
| ConstructionStyleAttachment | Detached |
| ConstructionStyleSplitLevel | Sidesplit |
| CoolingType | Central Air Conditioning |
| ExteriorFinish | Brick |
| FireplacePresent | Yes |
| FoundationType | Poured Concrete |
| HeatingFuel | Natural Gas |
| HeatingType | Forced Air |
| SizeInterior | 700 - 1100 Sqft |
| Type | House |
| UtilityWater | Municipal Water |
Parking
| Attached Garage | |
| Garage |
Land
| Acreage | No |
| Sewer | Septic System |
| SizeDepth | 333 Ft ,9 In |
| SizeFrontage | 132 Ft ,8 In |
| SizeIrregular | 132.7 X 333.8 Ft |
| SizeTotalText | 132.7 X 333.8 Ft |
| ZoningDescription | R4 |
Rooms
| Level | Type | Length | Width | Dimensions |
|---|---|---|---|---|
| Lower Level | Bedroom 3 | 3.92 m | 3.39 m | 3.92 m x 3.39 m |
| Lower Level | Recreational, Games Room | 5.55 m | 4.35 m | 5.55 m x 4.35 m |
| Lower Level | Laundry Room | 2.2 m | 1.82 m | 2.2 m x 1.82 m |
| Main Level | Dining Room | 3.24 m | 2.25 m | 3.24 m x 2.25 m |
| Main Level | Kitchen | 3.76 m | 3.24 m | 3.76 m x 3.24 m |
| Main Level | Living Room | 5.25 m | 4.2 m | 5.25 m x 4.2 m |
| Upper Level | Primary Bedroom | 4.83 m | 3.58 m | 4.83 m x 3.58 m |
| Upper Level | Bathroom | 5.11 m | 1.69 m | 5.11 m x 1.69 m |
| Upper Level | Bedroom 2 | 4.84 m | 2.71 m | 4.84 m x 2.71 m |
Utilities
| Electricity | Installed |
https://www.realtor.ca/real-estate/29730564/126-alexandria-street-georgian-bluffs-georgian-bluffs
Interested?
Contact us for more information

The trademarks REALTOR®, REALTORS®, and the REALTOR® logo are controlled by The Canadian Real Estate Association (CREA) and identify real estate professionals who are members of CREA. The trademarks MLS®, Multiple Listing Service® and the associated logos are owned by The Canadian Real Estate Association (CREA) and identify the quality of services provided by real estate professionals who are members of CREA. The trademark DDF® is owned by The Canadian Real Estate Association (CREA) and identifies CREA's Data Distribution Facility (DDF®)
August 23 2026 04:28:12
Muskoka Haliburton Orillia – The Lakelands Association of REALTORS®
Sutton-Sound Realty