
1266 North Shore Road Muskoka Lakes (Watt), Ontario P0B 1M0


$829,000
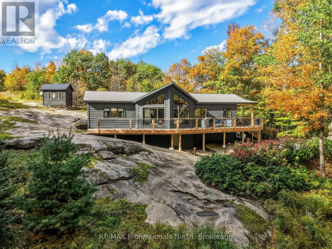
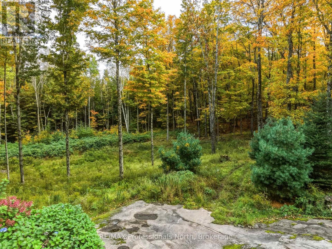
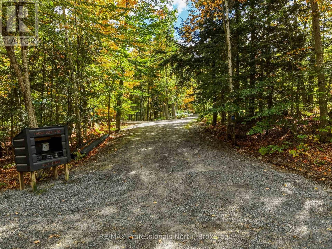
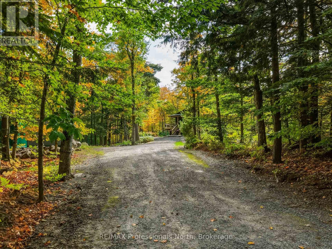
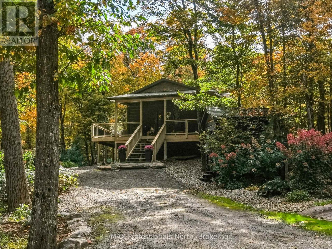
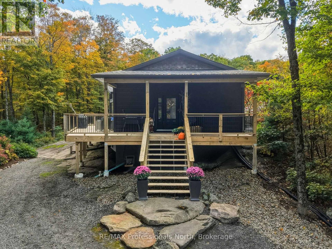
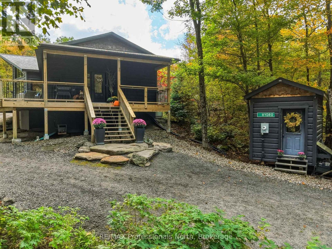
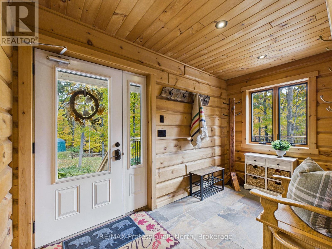
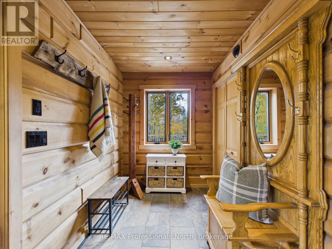
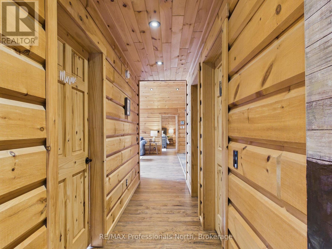
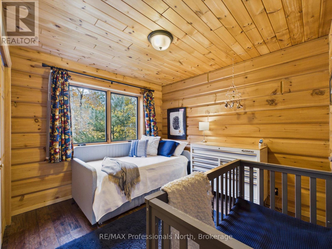
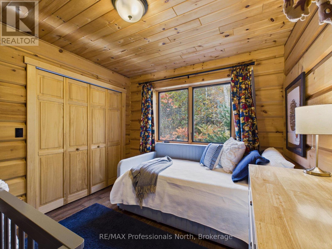
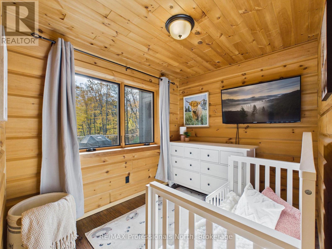
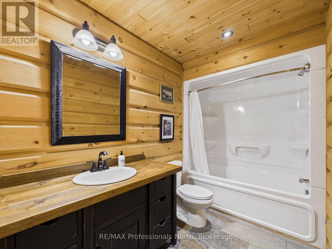
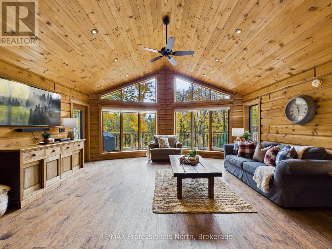
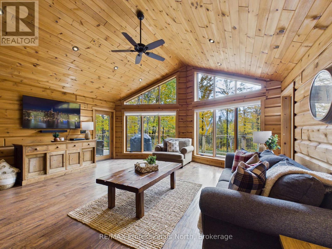
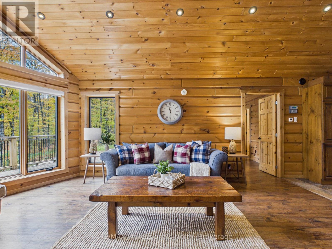
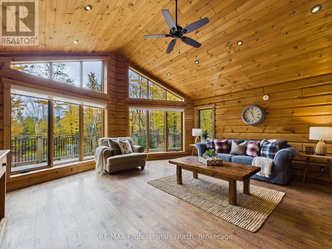
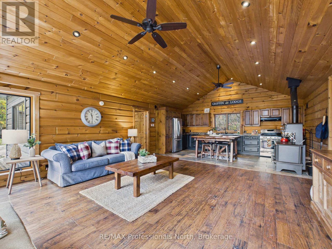
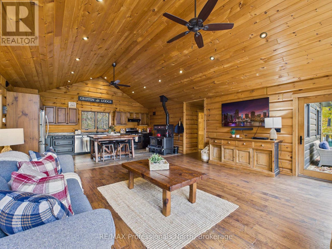
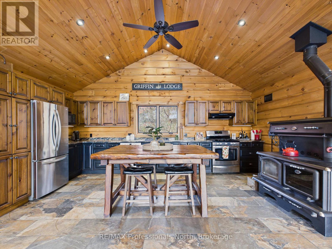
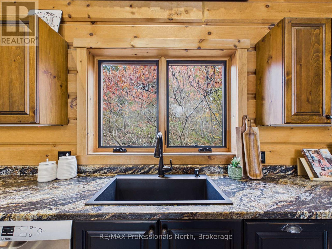
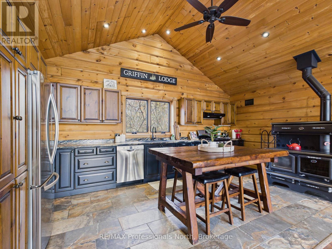
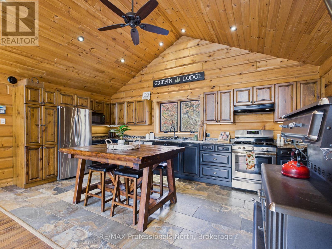
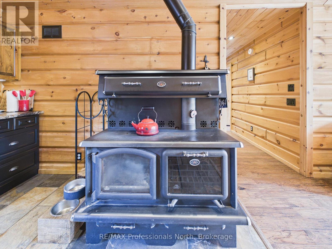
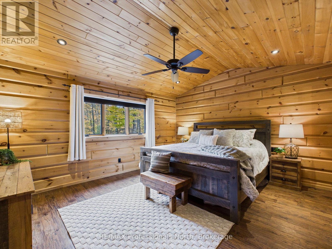
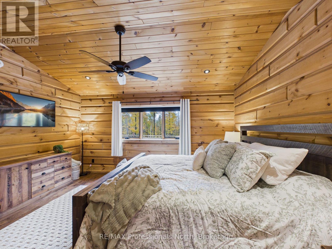
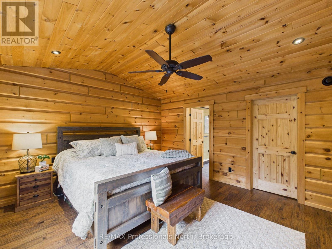
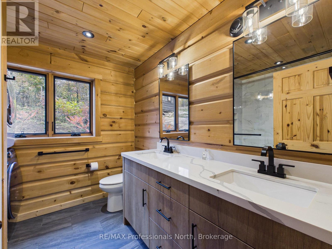
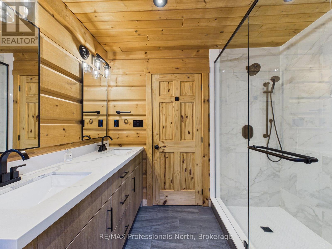
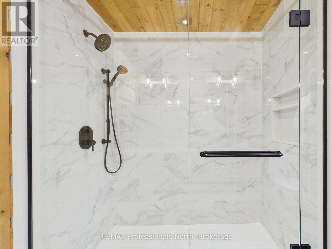
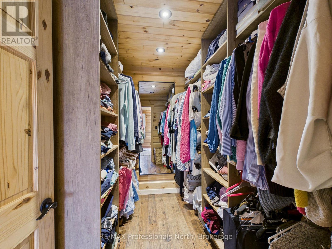
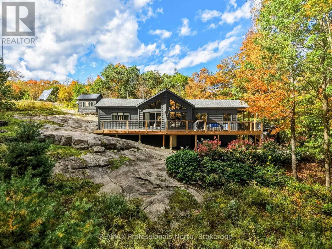
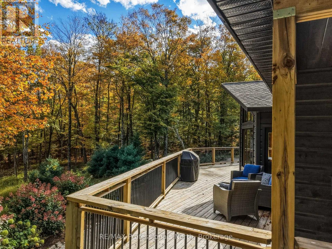
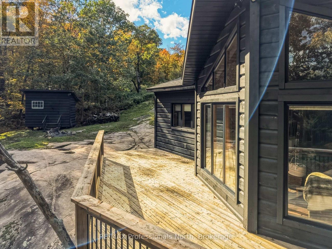
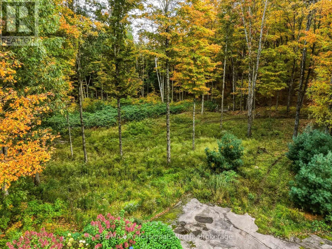
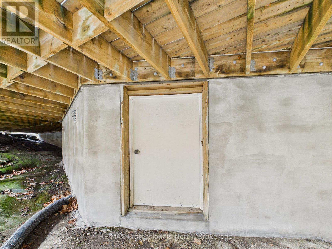
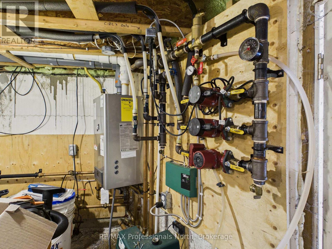
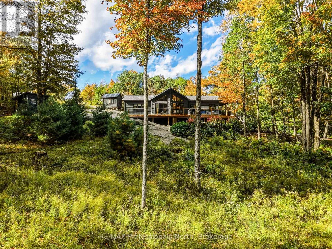
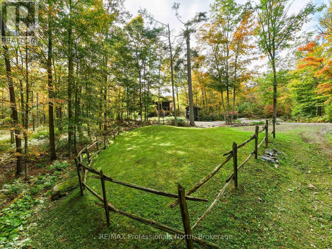
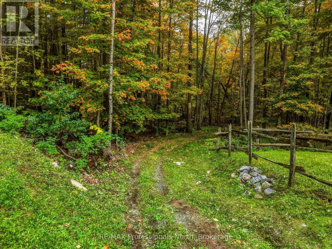
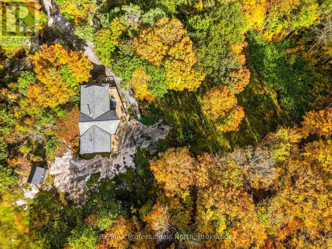
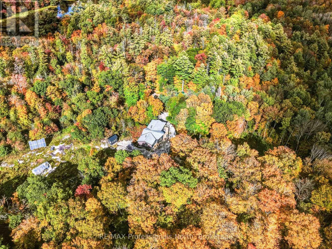
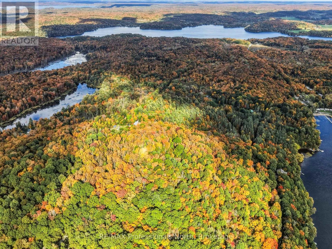
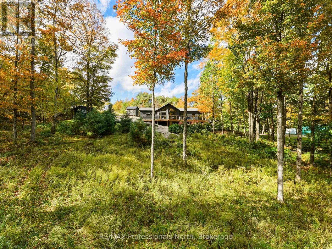
People choose Muskoka for many reasons: to escape the city, embrace the outdoor lifestyle, or simply find peace and quiet. This property offers all of that and more. You'll arrive and feel everyday life just slip away. Set on almost 10 acres and surrounded by trees, this three-bedroom home features a primary suite with ensuite, a family kitchen, and a warm dining and living area complete with a wood stove. Two additional bedrooms and bathroom make up the rest of the property. High ceilings and wood throughout give the home a sense of space, warmth and charm. Large windows make the most of the changing seasons outside. Outside, a large exterior deck with walkout from the living room, provides the perfect spot to take it all in. ATV and walking trails wind through the property, and a charming bridge adds character. A chicken coop, with space that was previously used for a vegetable plot and greenhouse, complete the picture for those dreaming of living off the land. Built in 2016 with an ICF foundation and propane radiant floor heat, the home is as practical and economical as it is peaceful. Hydro was connected in spring 2023, and a solar-powered system with back-up generator support for the batteries ensures seamless power when you need it. HRV and on-demand hot water complete the package. The combination of the wood stove and solar system offers a genuine opportunity to reduce household running costs, and with taxes low in this area, the overall cost of living here may surprise you. Just 15 minutes from Port Carling and 30 minutes from Bracebridge, you're never far from anything you need, you just won't need it very often. The good life, in the heart of Muskoka. (id:13139)
Property Details
| MLS® Number | X14085882 |
| Property Type | Single Family |
| Community Name | Watt |
| AmenitiesNearBy | Schools |
| CommunityFeatures | School Bus |
| Features | Wooded Area, Partially Cleared, Sauna |
| ParkingSpaceTotal | 12 |
| Structure | Deck |
Building
| BathroomTotal | 2 |
| BedroomsAboveGround | 3 |
| BedroomsTotal | 3 |
| Age | 6 To 15 Years |
| Appliances | Water Heater - Tankless, Dishwasher, Microwave, Stove, Refrigerator |
| ArchitecturalStyle | Raised Bungalow |
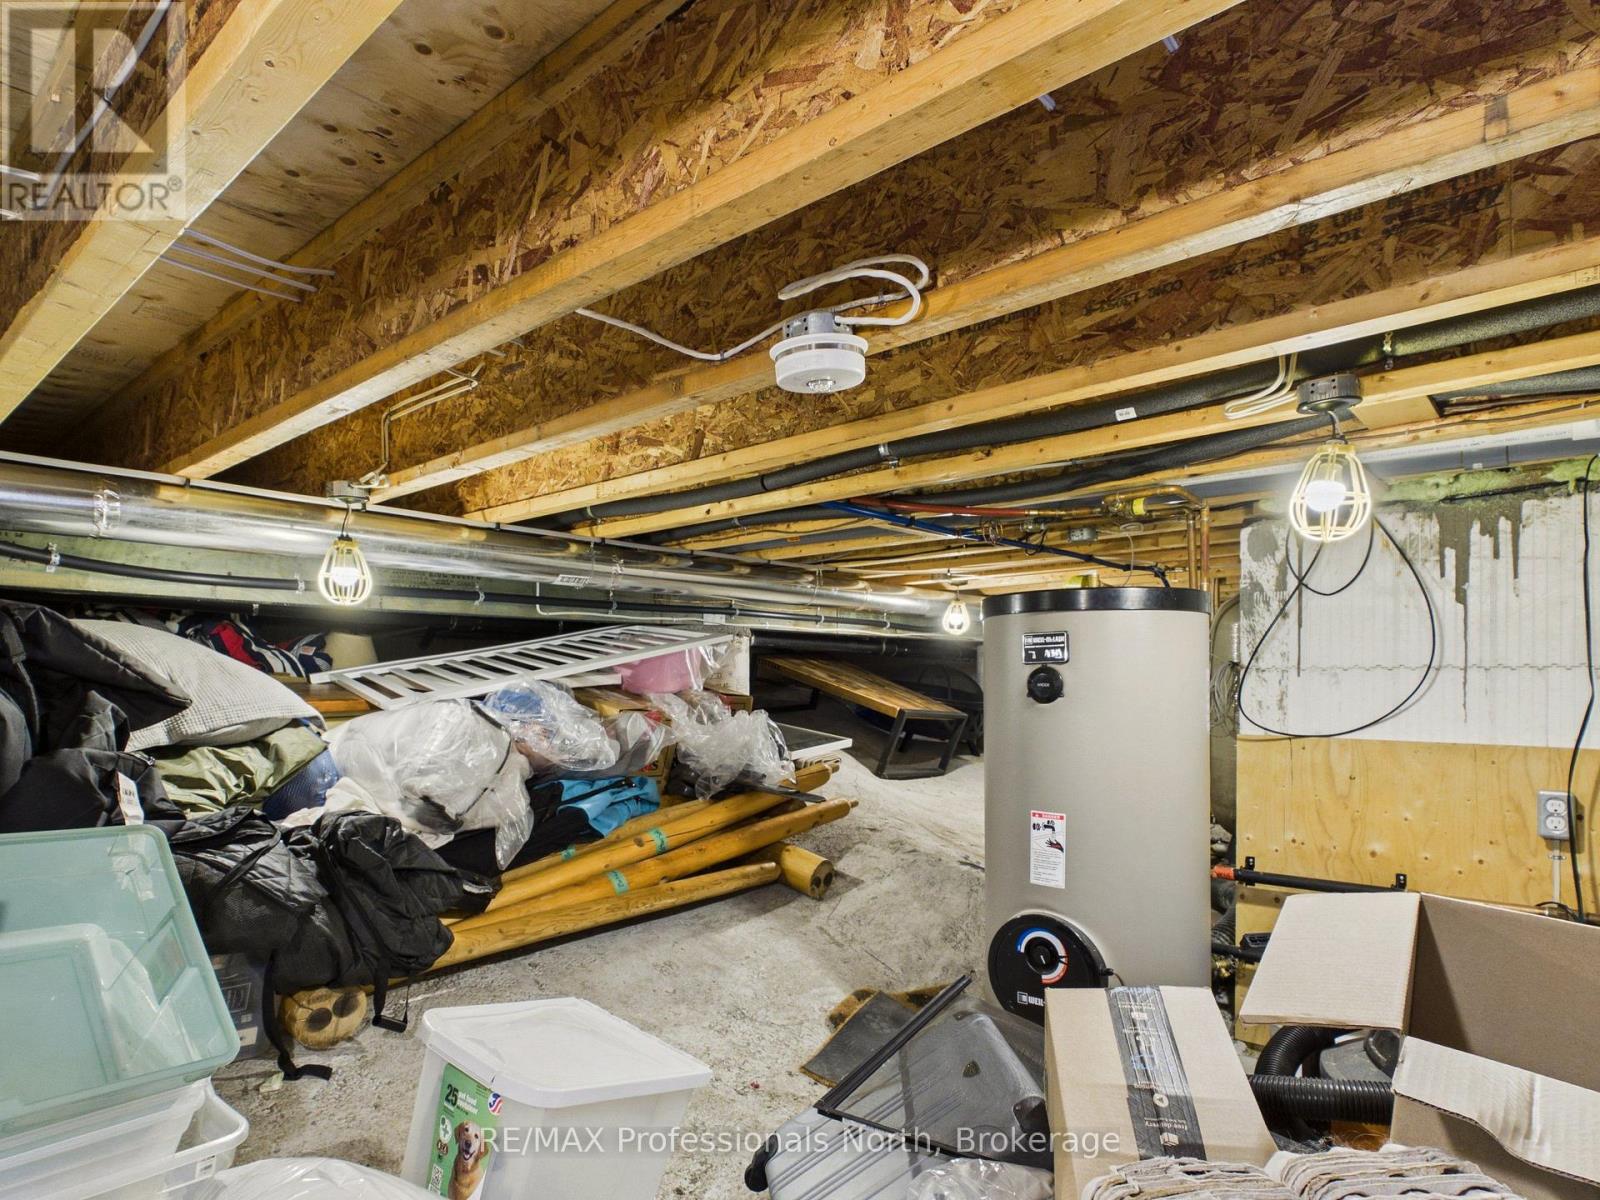
| BasementType | Crawl Space |
| ConstructionStyleAttachment | Detached |
| CoolingType | None, Ventilation System |
| ExteriorFinish | Wood |
| FireplacePresent | Yes |
| FireplaceType | Woodstove |
| FoundationType | Insulated Concrete Forms |
| HeatingFuel | Propane |
| HeatingType | Radiant Heat |
| StoriesTotal | 1 |
| SizeInterior | 1100 - 1500 Sqft |
| Type | House |
| UtilityWater | Drilled Well |
Parking
| No Garage |
Land
| Acreage | Yes |
| LandAmenities | Schools |
| LandscapeFeatures | Landscaped |
| Sewer | Septic System |
| SizeDepth | 855 Ft |
| SizeFrontage | 649 Ft |
| SizeIrregular | 649 X 855 Ft |
| SizeTotalText | 649 X 855 Ft|5 - 9.99 Acres |
Rooms
| Level | Type | Length | Width | Dimensions |
|---|---|---|---|---|
| Main Level | Foyer | 3.7 m | 5.7 m | 3.7 m x 5.7 m |
| Main Level | Bedroom 2 | 3.3 m | 3.7 m | 3.3 m x 3.7 m |
| Main Level | Bedroom 3 | 2.4 m | 3.5 m | 2.4 m x 3.5 m |
| Main Level | Bathroom | 3.3 m | 1.8 m | 3.3 m x 1.8 m |
| Main Level | Living Room | 6.1 m | 5.8 m | 6.1 m x 5.8 m |
| Main Level | Kitchen | 3.4 m | 5.8 m | 3.4 m x 5.8 m |
| Main Level | Bedroom | 4.2 m | 4.8 m | 4.2 m x 4.8 m |
| Main Level | Bathroom | 2.8 m | 2.7 m | 2.8 m x 2.7 m |
Utilities
| Electricity | Installed |
https://www.realtor.ca/real-estate/30410362/1266-north-shore-road-muskoka-lakes-watt-watt
Interested?
Contact us for more information

The trademarks REALTOR®, REALTORS®, and the REALTOR® logo are controlled by The Canadian Real Estate Association (CREA) and identify real estate professionals who are members of CREA. The trademarks MLS®, Multiple Listing Service® and the associated logos are owned by The Canadian Real Estate Association (CREA) and identify the quality of services provided by real estate professionals who are members of CREA. The trademark DDF® is owned by The Canadian Real Estate Association (CREA) and identifies CREA's Data Distribution Facility (DDF®)
October 18 2026 04:30:38
Muskoka Haliburton Orillia – The Lakelands Association of REALTORS®
RE/MAX Professionals North