
127 Garafraxa Street Chatsworth, Ontario N0H 1G0

$489,900
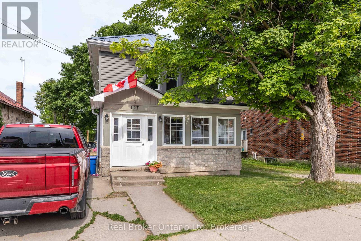
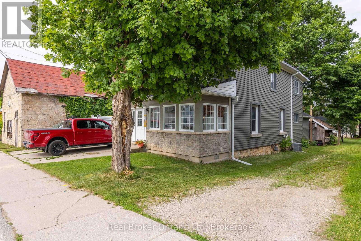
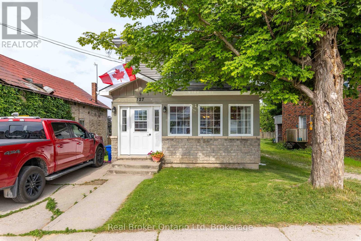
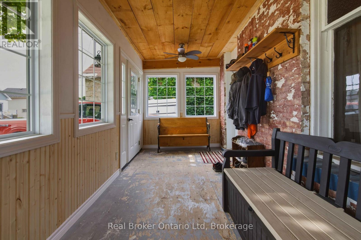
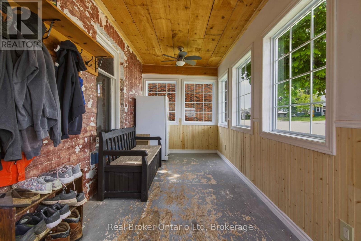
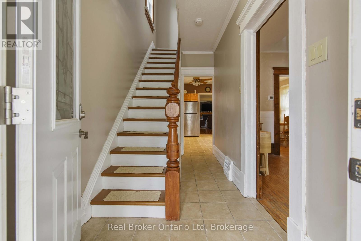
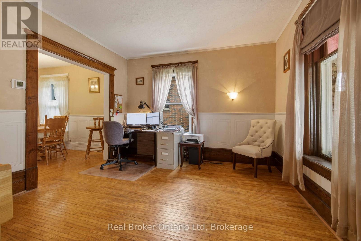
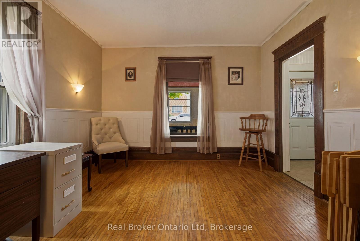
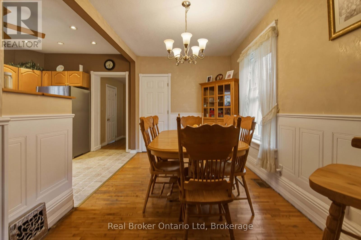
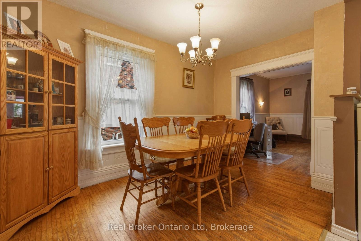
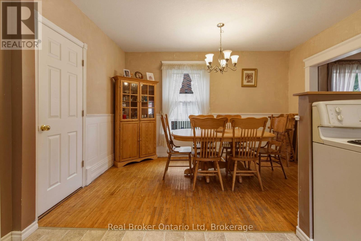
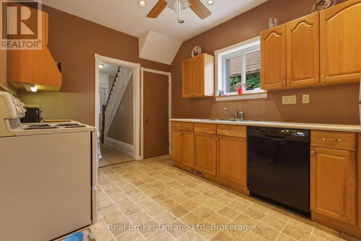
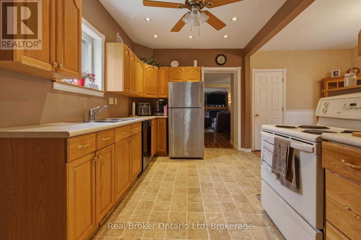
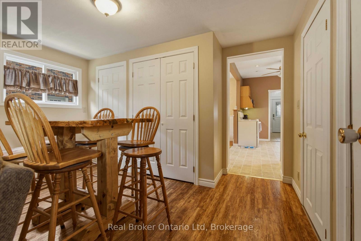
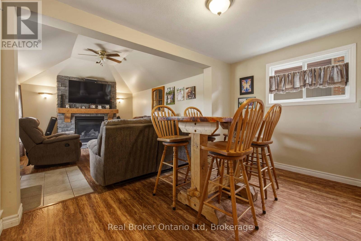
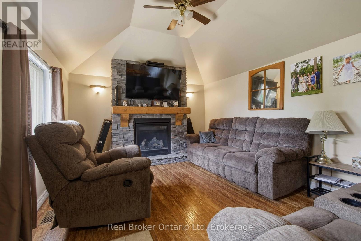
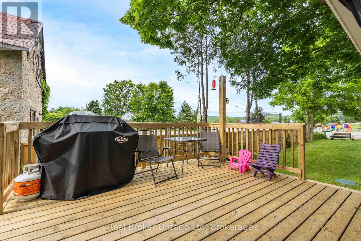
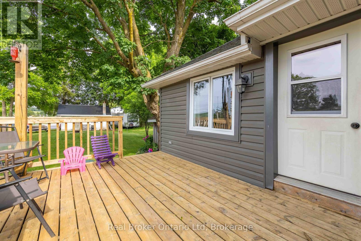
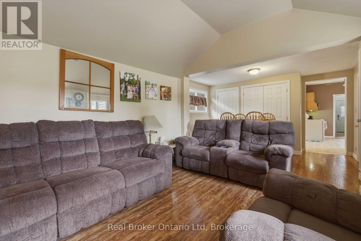
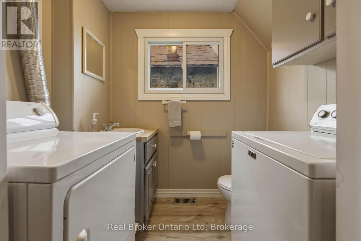
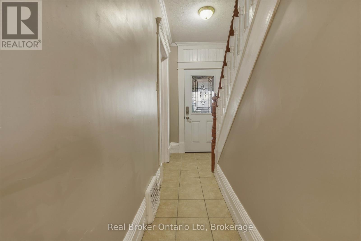
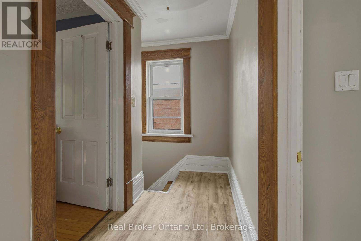
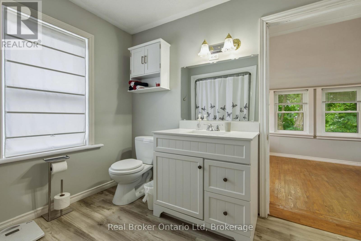
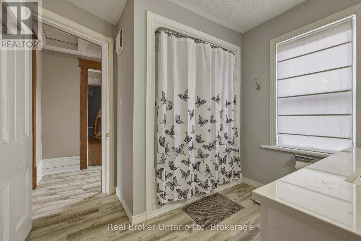
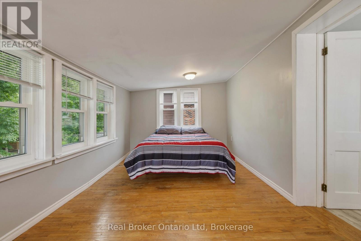
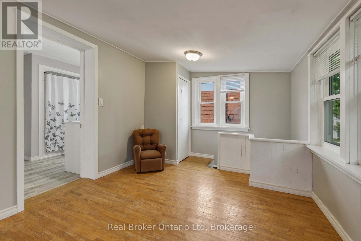
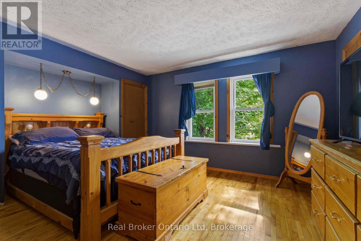
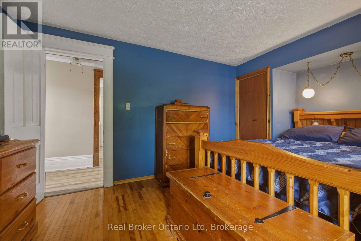
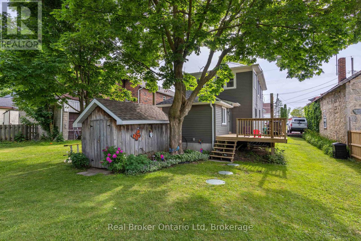
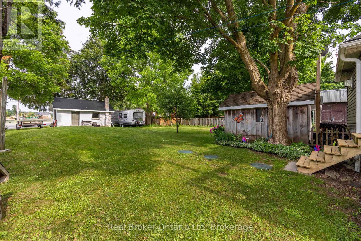
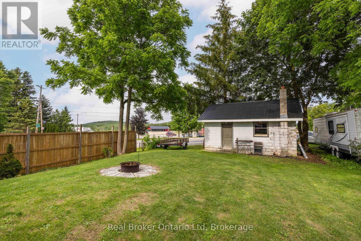
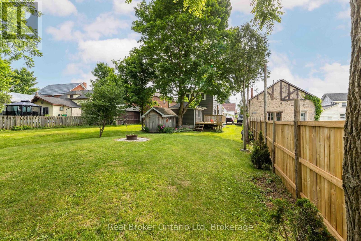
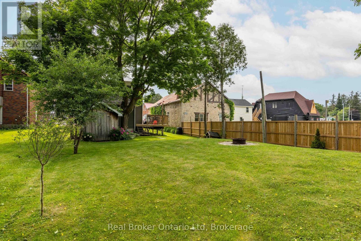
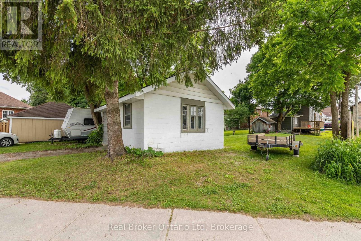
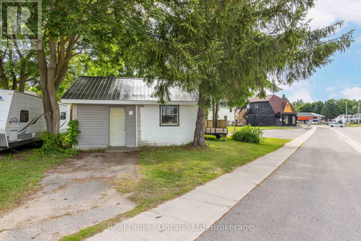
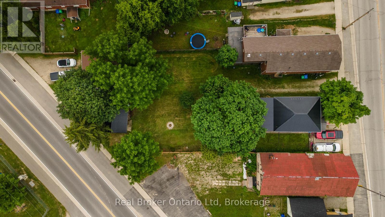
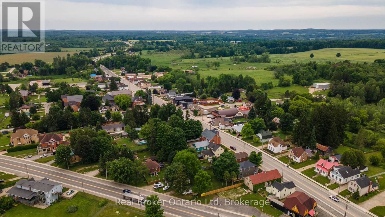
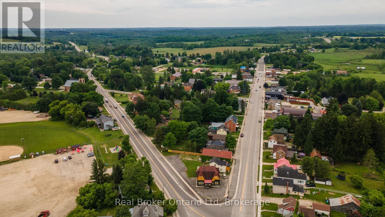
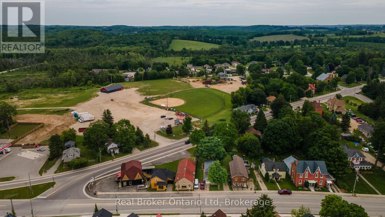
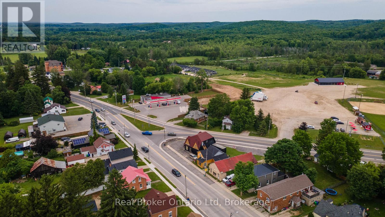
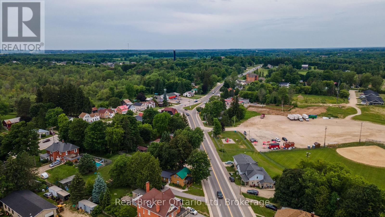
Finding space, updates, and value in today's market isn't easy-but this Chatsworth home delivers all three. Beautifully updated and move-in ready, it offers the room growing families have been searching for while remaining an exceptional opportunity for buyers looking to maximize their budget. Extensive renovations provide peace of mind, while municipal water, natural gas, and fibre internet deliver the everyday conveniences of modern living. Positioned with frontage on both highways, the property also presents exciting potential for investors or buyers seeking future flexibility. Set in the heart of Chatsworth, you're just steps from local amenities while enjoying the comfort of a thoughtfully updated home that's ready for its next chapter. (id:13139)
Property Details
| MLS® Number | X13515366 |
| Property Type | Single Family |
| Community Name | Chatsworth |
| EquipmentType | Water Heater |
| ParkingSpaceTotal | 2 |
| RentalEquipmentType | Water Heater |
Building
| BathroomTotal | 2 |
| BedroomsAboveGround | 3 |
| BedroomsTotal | 3 |
| Amenities | Fireplace(s) |
| BasementDevelopment | Unfinished |
| BasementType | None, N/a (unfinished), Crawl Space |
| ConstructionStatus | Insulation Upgraded |
| ConstructionStyleAttachment | Detached |
| CoolingType | Central Air Conditioning |
| ExteriorFinish | Vinyl Siding |
| FireplacePresent | Yes |
| FireplaceTotal | 1 |
| FoundationType | Poured Concrete, Stone |
| HalfBathTotal | 1 |
| HeatingFuel | Natural Gas |
| HeatingType | Forced Air |
| StoriesTotal | 2 |
| SizeInterior | 1500 - 2000 Sqft |
| Type | House |
| UtilityWater | Municipal Water |
Parking
| No Garage |
Land
| Acreage | No |
| Sewer | Septic System |
| SizeDepth | 180 Ft |
| SizeFrontage | 40 Ft |
| SizeIrregular | 40 X 180 Ft |
| SizeTotalText | 40 X 180 Ft|under 1/2 Acre |
Rooms
| Level | Type | Length | Width | Dimensions |
|---|---|---|---|---|
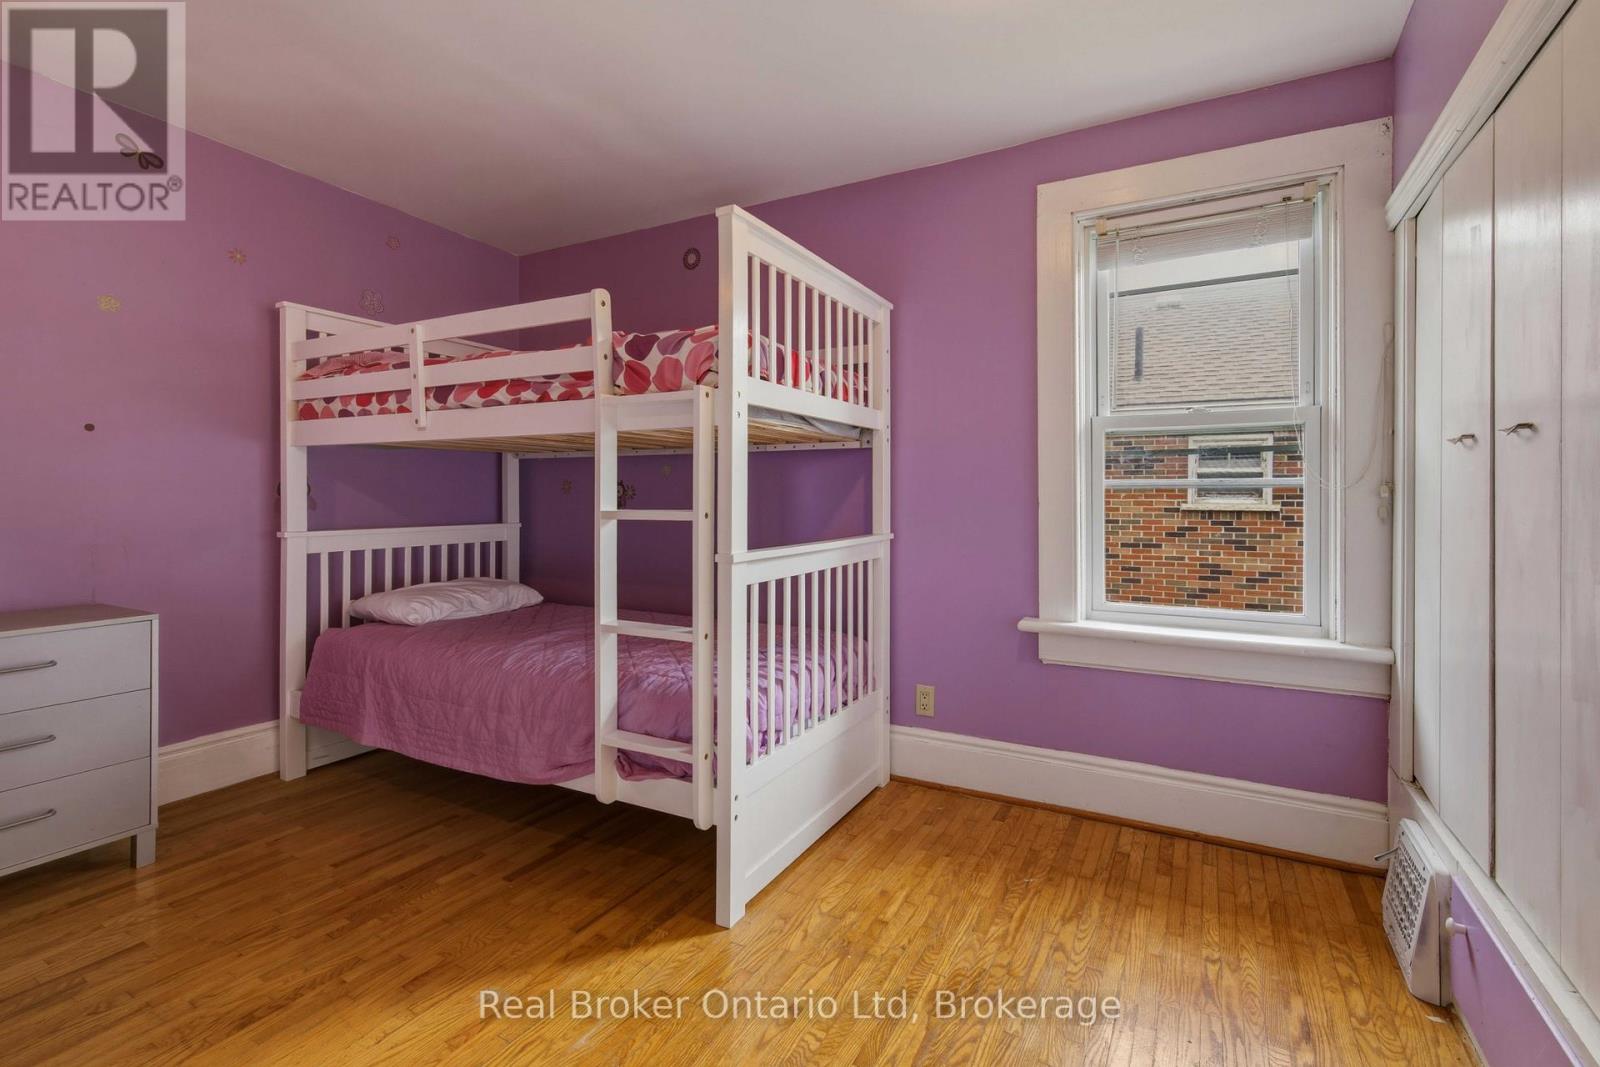
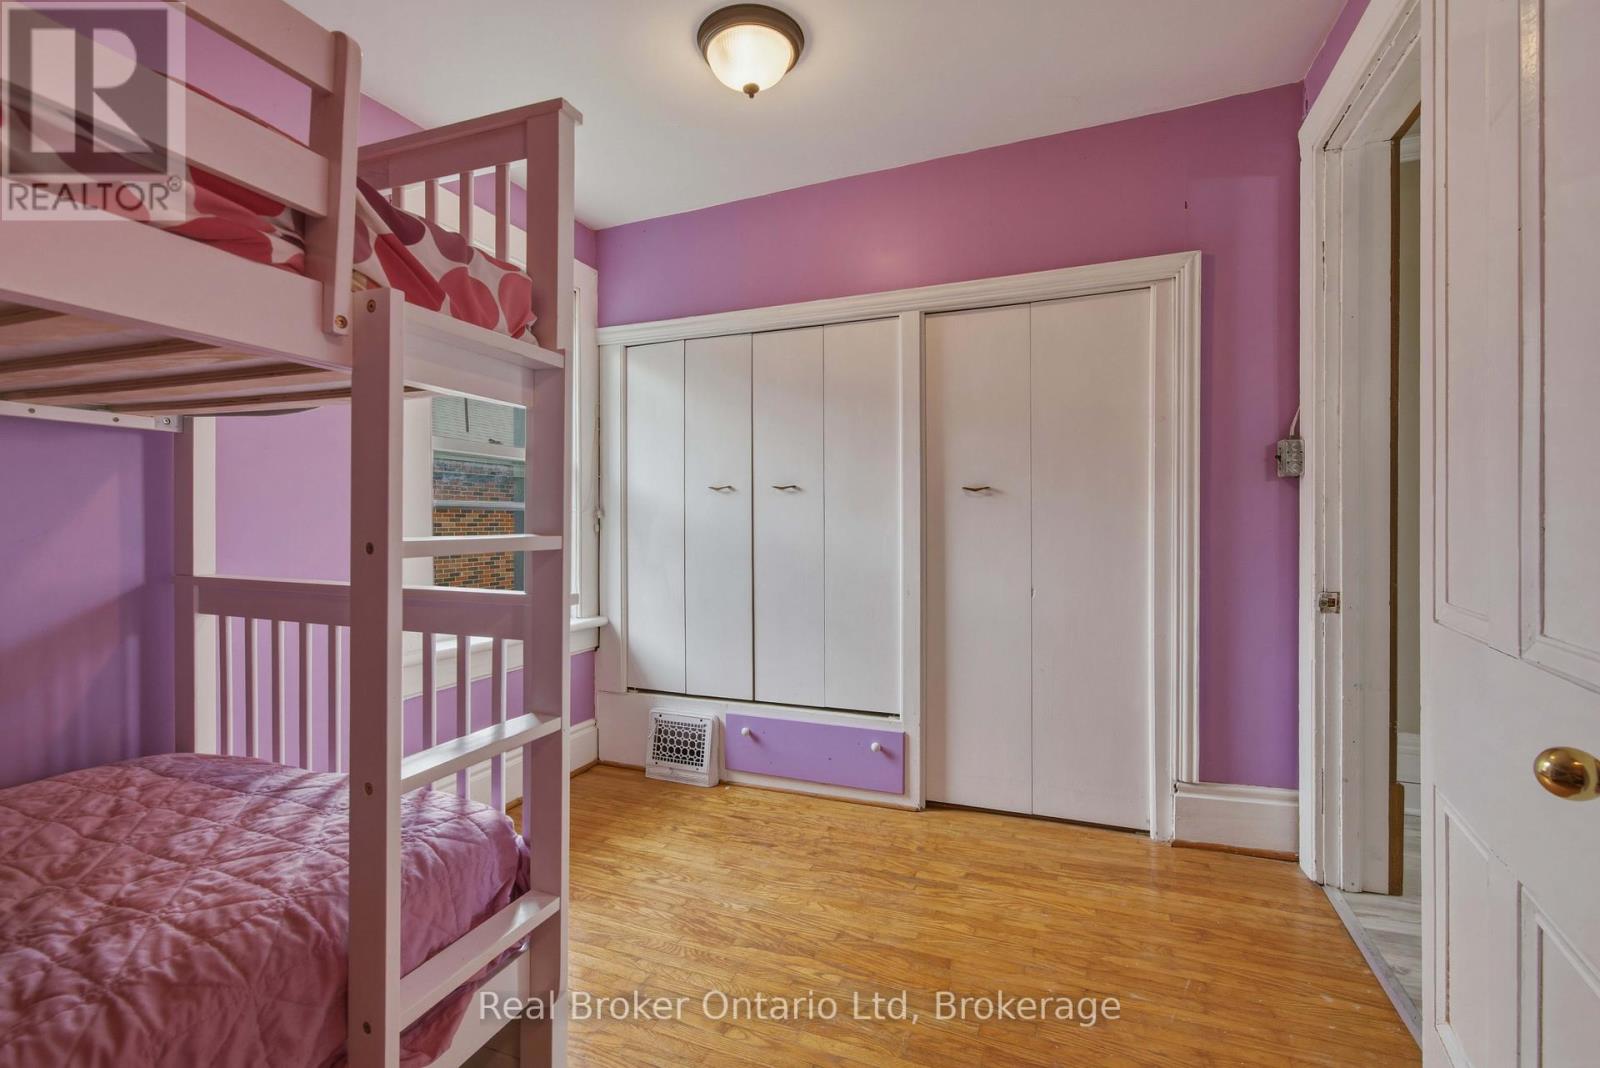
| Second Level | Bedroom | 2.88 m | 5.79 m | 2.88 m x 5.79 m |
| Second Level | Primary Bedroom | 3.65 m | 4.56 m | 3.65 m x 4.56 m |
| Second Level | Bathroom | Measurements not available | ||
| Second Level | Bedroom | 3.59 m | 2.58 m | 3.59 m x 2.58 m |
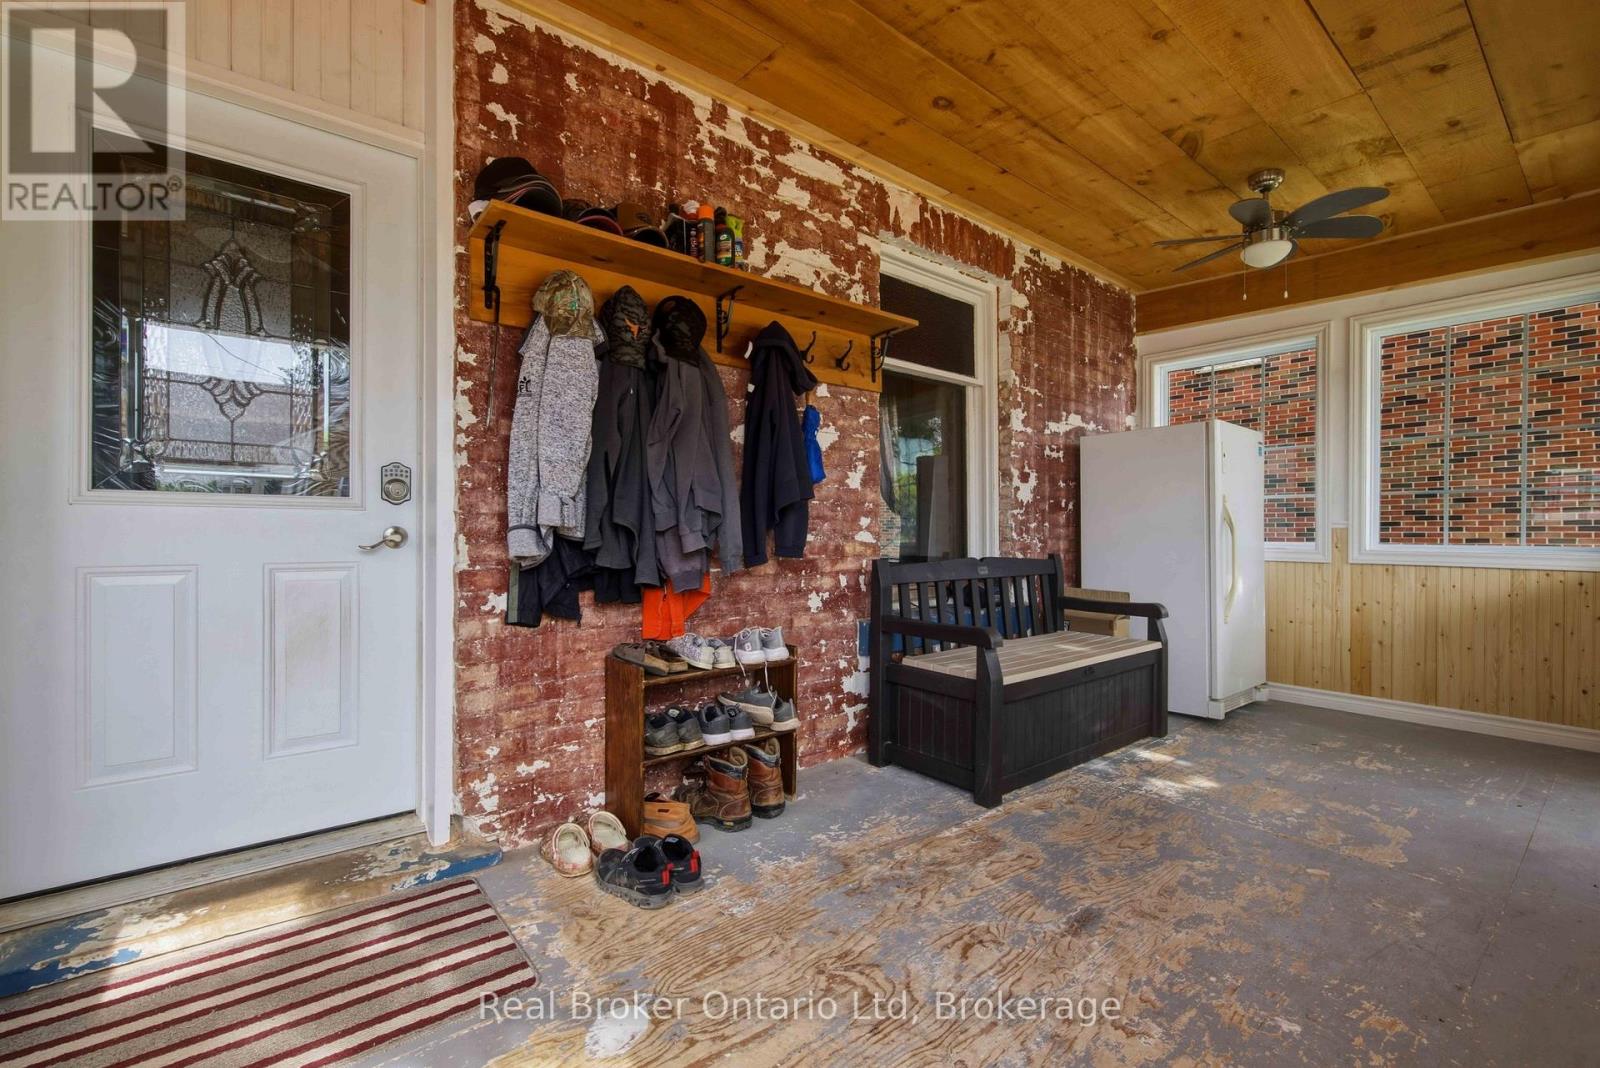
| Main Level | Sunroom | 2.2 m | 5.57 m | 2.2 m x 5.57 m |
| Main Level | Office | 3.71 m | 3.73 m | 3.71 m x 3.73 m |
| Main Level | Dining Room | 4.12 m | 2.63 m | 4.12 m x 2.63 m |
| Main Level | Kitchen | 4.12 m | 2.83 m | 4.12 m x 2.83 m |
| Main Level | Bathroom | Measurements not available | ||
| Main Level | Eating Area | 2.86 m | 3.91 m | 2.86 m x 3.91 m |
| Main Level | Family Room | 4.22 m | 3.45 m | 4.22 m x 3.45 m |
Utilities
| Electricity | Installed |
https://www.realtor.ca/real-estate/29981262/127-garafraxa-street-chatsworth-chatsworth
Interested?
Contact us for more information

The trademarks REALTOR®, REALTORS®, and the REALTOR® logo are controlled by The Canadian Real Estate Association (CREA) and identify real estate professionals who are members of CREA. The trademarks MLS®, Multiple Listing Service® and the associated logos are owned by The Canadian Real Estate Association (CREA) and identify the quality of services provided by real estate professionals who are members of CREA. The trademark DDF® is owned by The Canadian Real Estate Association (CREA) and identifies CREA's Data Distribution Facility (DDF®)
July 02 2026 08:33:47
Muskoka Haliburton Orillia – The Lakelands Association of REALTORS®
Real Broker Ontario Ltd