
127 Yvonne Crescent Blue Mountains, Ontario L9Y 5T9

$3,000 Monthly
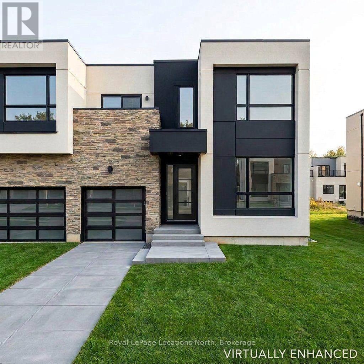
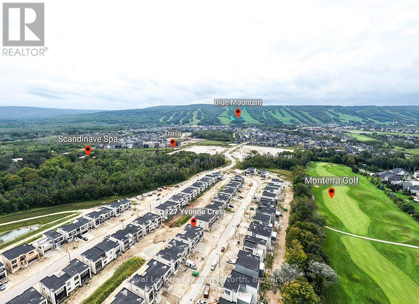
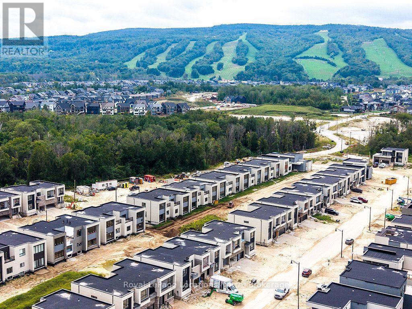
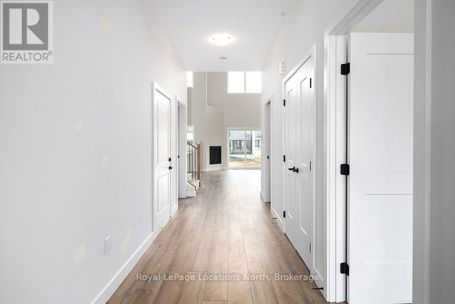
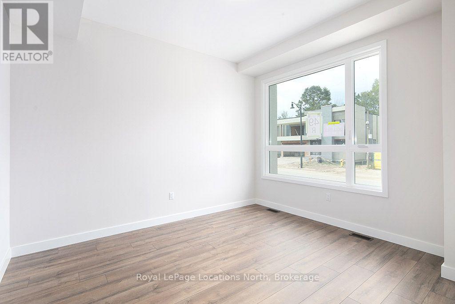
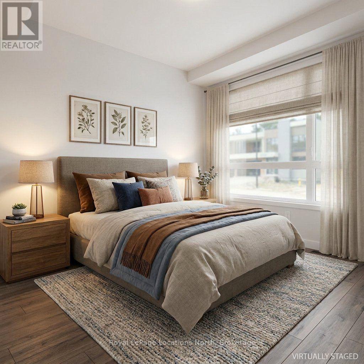
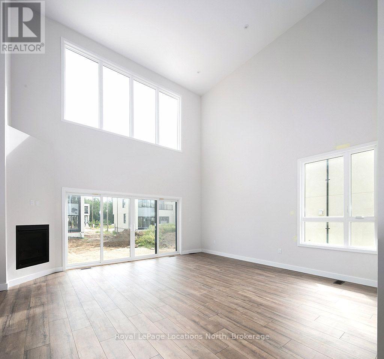
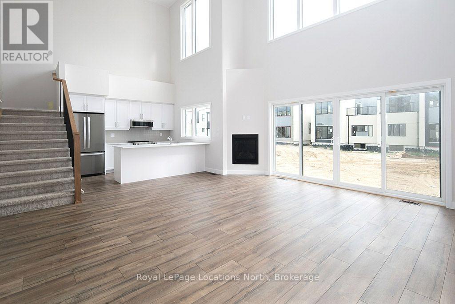
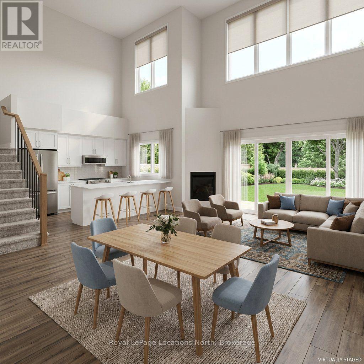
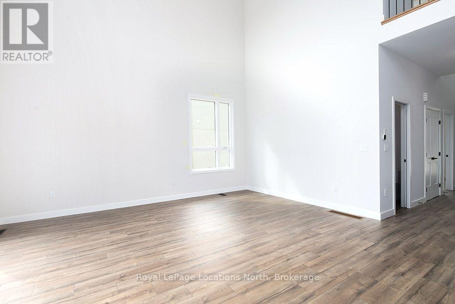
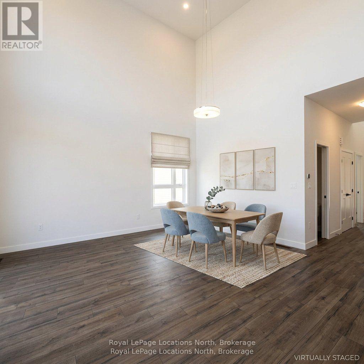
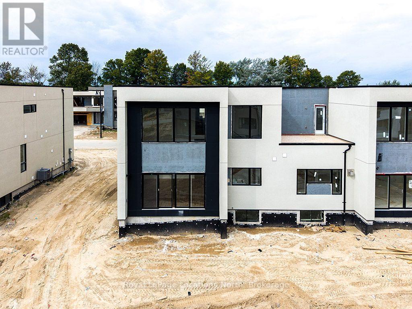
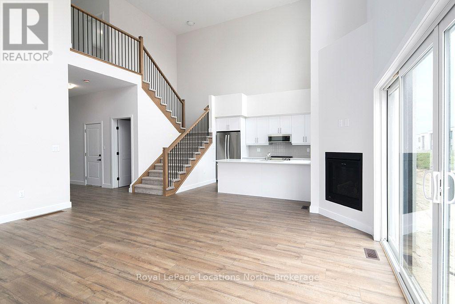
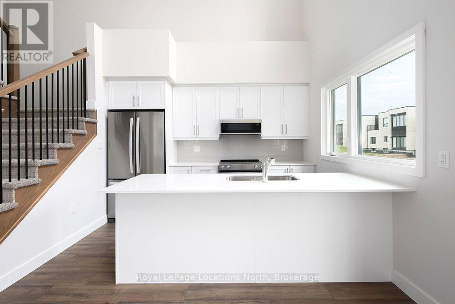
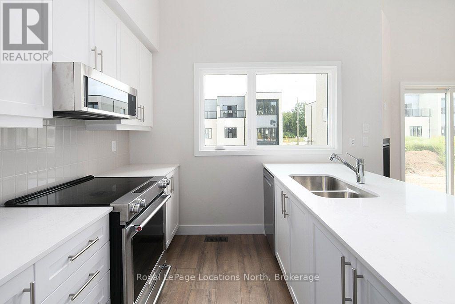
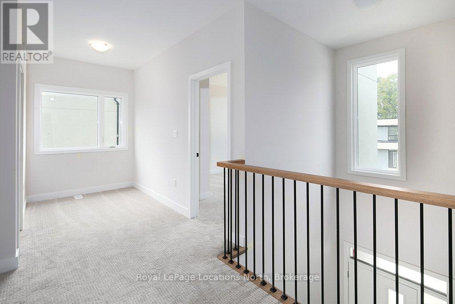
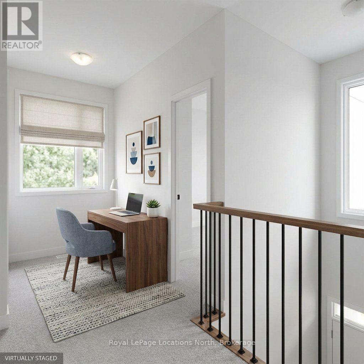
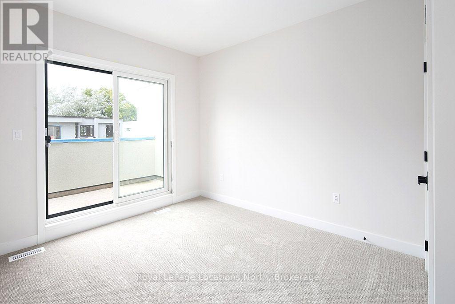
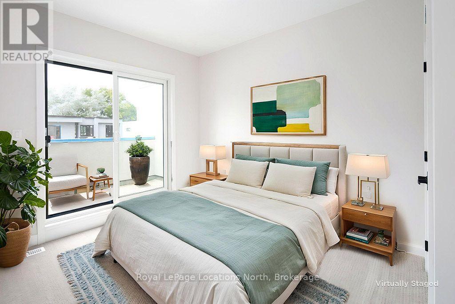
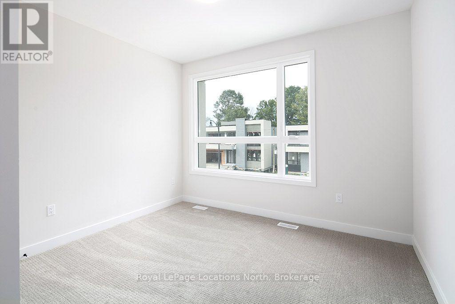
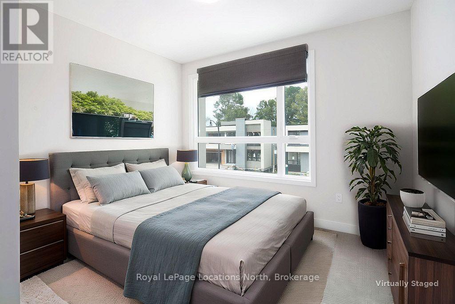
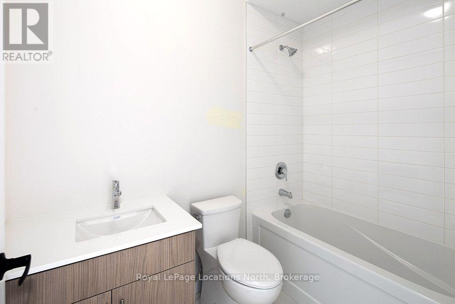
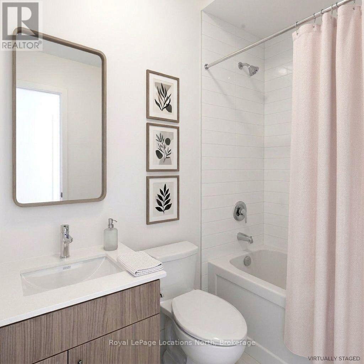
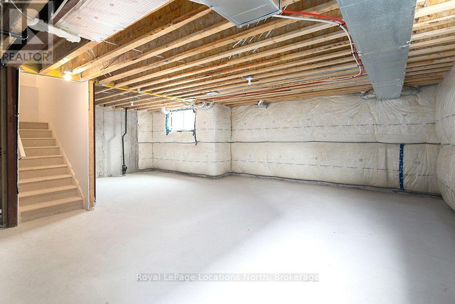
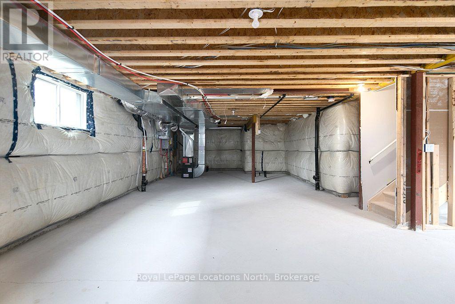
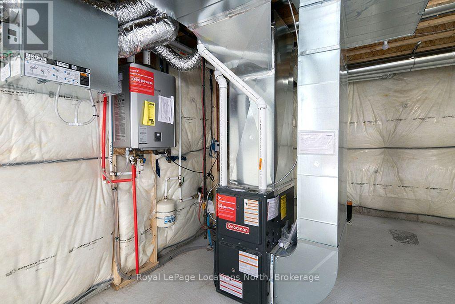
EXCEPTIONAL BRAND-NEW LEASE OPPORTUNITY IN THE BLUE MOUNTAINS - $3,000/MONTH (ANNUAL). **The main level showcases soaring vaulted ceilings, oversized windows, and an airy open-concept layout anchored by a cozy fireplace. The upgraded kitchen features stainless steel appliances and stylish modern finishes. Enjoy the convenience of main-floor living with a generous primary retreat complete with a walk-in closet and private 3-piece ensuite, plus a separate 2-piece powder room. ***Upstairs, find two additional spacious bedrooms, a full 4-piece bathroom, dedicated second-floor laundry, and a versatile loft ideal for a home office or secondary lounge.Complete with an attached single-car garage with inside entry, private driveway, and a full unfinished basement providing exceptional storage for skis, bikes, and outdoor gear. Enjoy refined four-season living at the base of Blue Mountain in this contemporary, brand-new semi-detached home featuring over 1,700 sq. ft. of bright, upgraded living space. Perfectly situated between Scandinave Spa and Monterra Golf Course-and just minutes to Blue Mountain Village, hiking/biking trails, and Georgian Bay. **Move-in ready with immediate possession available.**Note: Annual lease term ($3,000/month + utilities). Furnace and Rinnai tankless water heater are rentals. Rental application, full credit report, employment letter, and references required. Non-smoking. Some photos have been virtually staged/enhanced for visualization purposes. (id:13139)
Property Details
| MLS® Number | X13867718 |
| Property Type | Single Family |
| Community Name | Blue Mountains |
| AmenitiesNearBy | Golf Nearby, Ski Area |
| EquipmentType | Water Heater, Furnace, Water Heater - Tankless |
| Features | Sump Pump |
| ParkingSpaceTotal | 2 |
| RentalEquipmentType | Water Heater, Furnace, Water Heater - Tankless |
| ViewType | Mountain View |
Building
| BathroomTotal | 3 |
| BedroomsAboveGround | 3 |
| BedroomsTotal | 3 |
| Age | New Building |
| Amenities | Fireplace(s) |
| Appliances | Dishwasher, Dryer, Garage Door Opener, Microwave, Hood Fan, Stove, Washer, Refrigerator |
| BasementDevelopment | Unfinished |
| BasementType | N/a (unfinished) |
| ConstructionStyleAttachment | Semi-detached |
| CoolingType | None |
| ExteriorFinish | Stone, Stucco |
| FireplacePresent | Yes |
| FireplaceTotal | 1 |
| FoundationType | Poured Concrete |
| HalfBathTotal | 1 |
| HeatingFuel | Natural Gas |
| HeatingType | Forced Air |
| StoriesTotal | 2 |
| SizeInterior | 1500 - 2000 Sqft |
| Type | House |
| UtilityWater | Municipal Water |
Parking
| Attached Garage | |
| Garage |
Land
| Acreage | No |
| LandAmenities | Golf Nearby, Ski Area |
| Sewer | Sanitary Sewer |
| SizeDepth | 110 Ft |
| SizeFrontage | 34 Ft |
| SizeIrregular | 34 X 110 Ft |
| SizeTotalText | 34 X 110 Ft |
Rooms
| Level | Type | Length | Width | Dimensions |
|---|---|---|---|---|
| Second Level | Bedroom 2 | 3.66 m | 3.76 m | 3.66 m x 3.76 m |
| Second Level | Bedroom 3 | 3.1 m | 3.35 m | 3.1 m x 3.35 m |
| Second Level | Media | 2.57 m | 1.91 m | 2.57 m x 1.91 m |
| Second Level | Bathroom | 2.16 m | 1.25 m | 2.16 m x 1.25 m |
| Main Level | Primary Bedroom | 3.66 m | 3.99 m | 3.66 m x 3.99 m |
| Main Level | Bathroom | 1.95 m | 0.91 m | 1.95 m x 0.91 m |
| Main Level | Living Room | 5.56 m | 5.51 m | 5.56 m x 5.51 m |
| Main Level | Kitchen | 2.59 m | 3.51 m | 2.59 m x 3.51 m |
https://www.realtor.ca/real-estate/30370758/127-yvonne-crescent-blue-mountains-blue-mountains
Interested?
Contact us for more information

The trademarks REALTOR®, REALTORS®, and the REALTOR® logo are controlled by The Canadian Real Estate Association (CREA) and identify real estate professionals who are members of CREA. The trademarks MLS®, Multiple Listing Service® and the associated logos are owned by The Canadian Real Estate Association (CREA) and identify the quality of services provided by real estate professionals who are members of CREA. The trademark DDF® is owned by The Canadian Real Estate Association (CREA) and identifies CREA's Data Distribution Facility (DDF®)
October 06 2026 06:30:20
Muskoka Haliburton Orillia – The Lakelands Association of REALTORS®
Royal LePage Locations North