
128 Teskey Drive Blue Mountains, Ontario N0H 1J0

$1,499,990
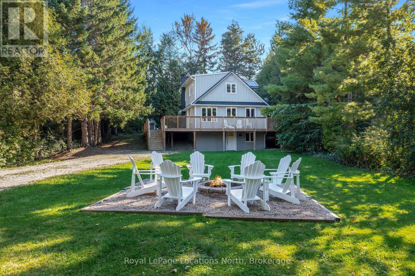
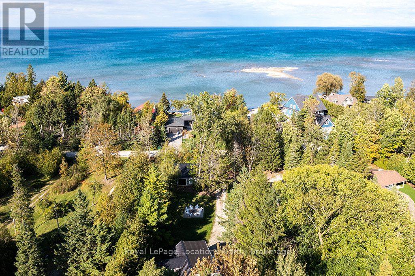
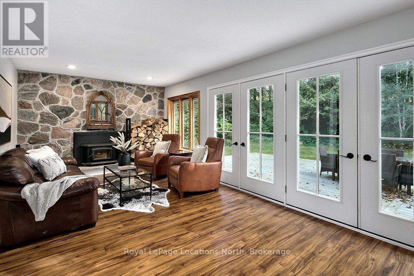
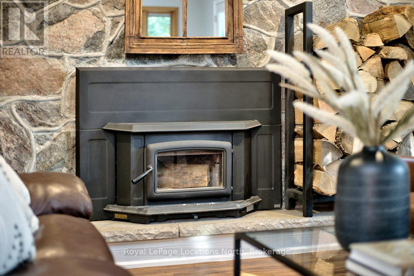
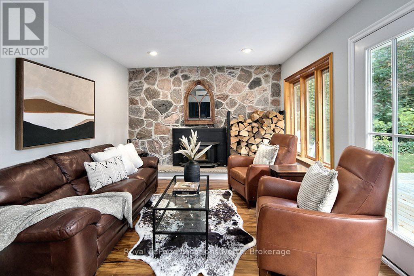
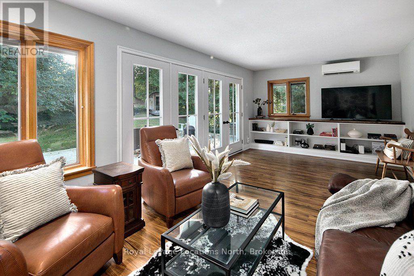
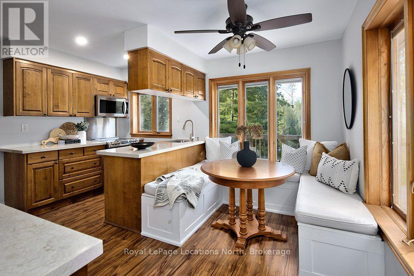
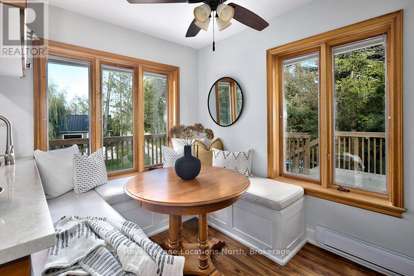
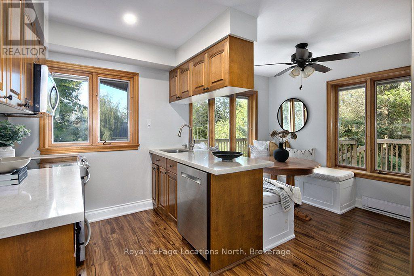
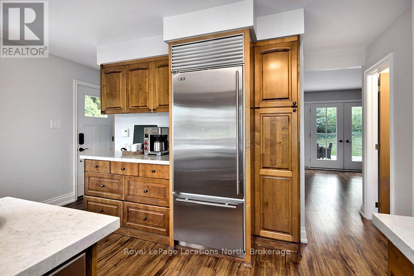
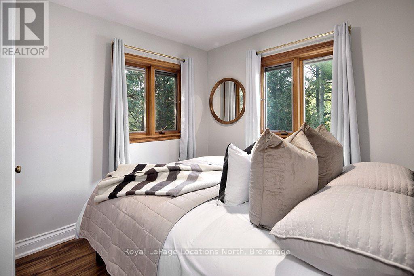
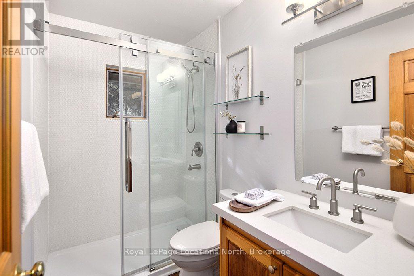
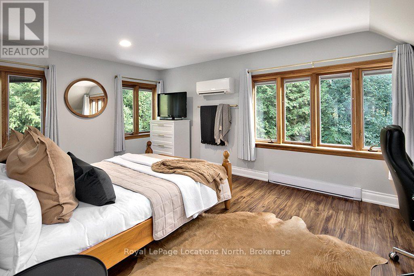
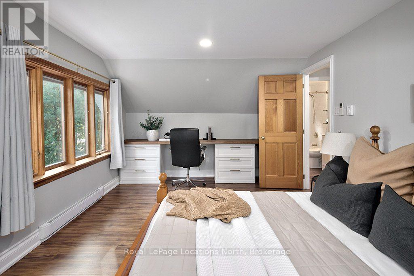
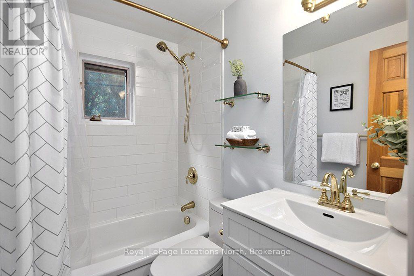
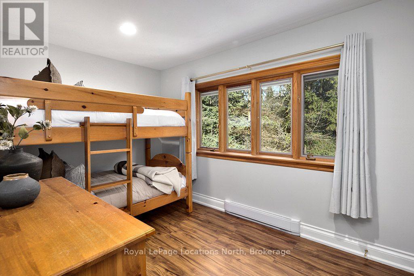
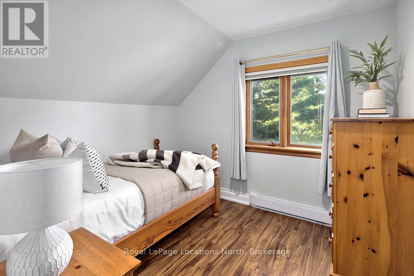
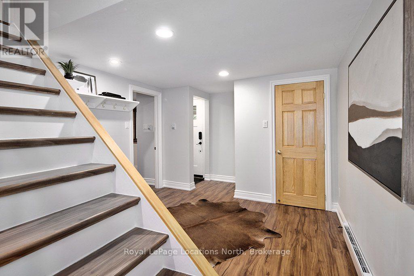
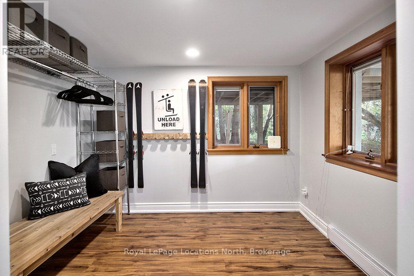
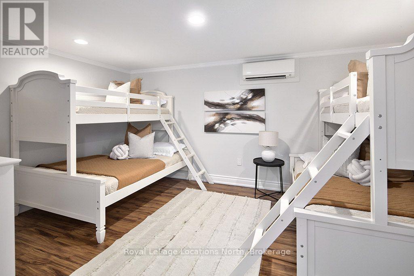
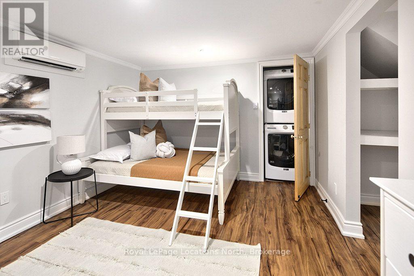
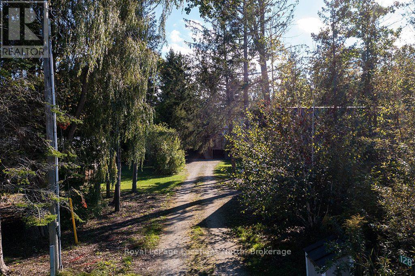
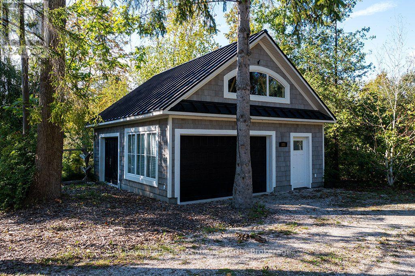
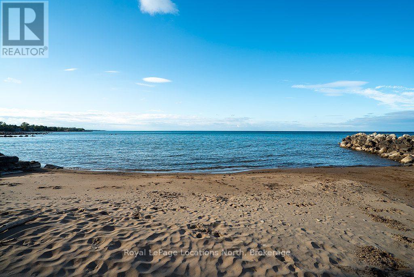
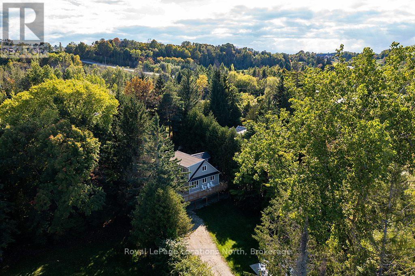
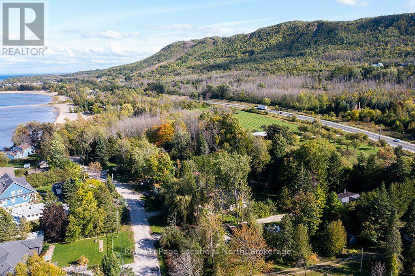
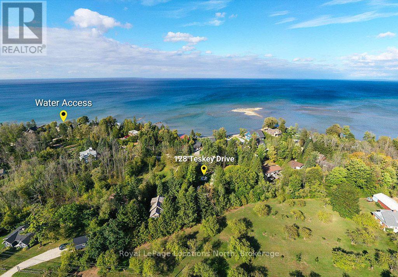
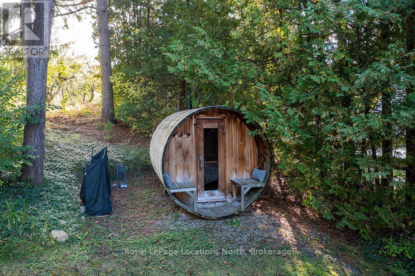
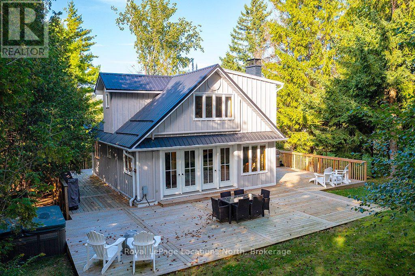
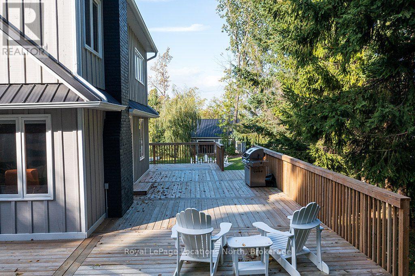
Minutes from private ski clubs and steps to the beach, this four-season, 5 bedroom chalet delivers the ultimate Blue Mountains lifestyle. Tucked away on a private tree-lined lot with a long driveway, the home offers a tranquil mountain retreat surrounded by mature greenery. The warm interior features wood flooring, built-in cabinetry, a stone-surround wood stove, and walkout access to an expansive wraparound deck. The light-filled eat-in kitchen includes generous cabinetry, a functional peninsula, and a dedicated coffee bar ideal for après-ski hosting. The main level also provides a main-floor guest bedroom and 3-piece bath. Upstairs, three spacious bedrooms-including a primary suite all share a full 4-piece bath. The functional lower-level entry features a dedicated mudroom/ski room with ample gear storage, leading to a massive rec room configured as an additional guest suite. Outdoor amenities feature a wraparound deck, hot tub, and wood-burning sauna for year-round relaxation. A rare, detached 650 sq ft garage presents exciting potential for a secondary suite/laneway home-ideal for rental income, guest accommodations, or multigenerational living, subject to municipal approval. Just 3 minutes to Georgian Peaks, steps to the beach, and minutes to Thornbury and Collingwood! Experience the best of Blue Mountains living! (id:13139)
Property Details
| MLS® Number | X13864220 |
| Property Type | Single Family |
| Community Name | Blue Mountains |
| AmenitiesNearBy | Golf Nearby, Hospital, Beach, Ski Area |
| Features | Wooded Area |
| ParkingSpaceTotal | 8 |
| Structure | Deck |
Building
| BathroomTotal | 2 |
| BedroomsAboveGround | 4 |
| BedroomsBelowGround | 1 |
| BedroomsTotal | 5 |
| Appliances | Hot Tub |
| BasementDevelopment | Finished |
| BasementType | Full (finished) |
| ConstructionStyleAttachment | Detached |
| ExteriorFinish | Wood |
| FireplacePresent | Yes |
| FireplaceTotal | 1 |
| FireplaceType | Woodstove |
| FoundationType | Concrete |
| HeatingFuel | Wood |
| HeatingType | Baseboard Heaters |
| StoriesTotal | 2 |
| SizeInterior | 1100 - 1500 Sqft |
| Type | House |
| UtilityWater | Municipal Water |
Parking
| Detached Garage | |
| Garage |
Land
| Acreage | No |
| LandAmenities | Golf Nearby, Hospital, Beach, Ski Area |
| Sewer | Septic System |
| SizeDepth | 306 Ft |
| SizeFrontage | 80 Ft |
| SizeIrregular | 80 X 306 Ft |
| SizeTotalText | 80 X 306 Ft|1/2 - 1.99 Acres |
| SurfaceWater | Lake/pond |
| ZoningDescription | R1 |
Rooms
| Level | Type | Length | Width | Dimensions |
|---|---|---|---|---|
| Second Level | Bathroom | Measurements not available | ||
| Second Level | Bedroom | 2.74 m | 2.62 m | 2.74 m x 2.62 m |
| Second Level | Bedroom | 2.39 m | 3.71 m | 2.39 m x 3.71 m |
| Second Level | Primary Bedroom | 5.26 m | 3.45 m | 5.26 m x 3.45 m |
| Lower Level | Bedroom | 3.23 m | 4.6 m | 3.23 m x 4.6 m |
| Lower Level | Other | 3.2 m | 3.02 m | 3.2 m x 3.02 m |
| Lower Level | Mud Room | 3.2 m | 3.51 m | 3.2 m x 3.51 m |
| Main Level | Bathroom | Measurements not available | ||
| Main Level | Other | 2.29 m | 3.71 m | 2.29 m x 3.71 m |
| Main Level | Living Room | 7.06 m | 3.45 m | 7.06 m x 3.45 m |
| Main Level | Bedroom | 2.59 m | 3.1 m | 2.59 m x 3.1 m |
https://www.realtor.ca/real-estate/30367086/128-teskey-drive-blue-mountains-blue-mountains
Interested?
Contact us for more information

The trademarks REALTOR®, REALTORS®, and the REALTOR® logo are controlled by The Canadian Real Estate Association (CREA) and identify real estate professionals who are members of CREA. The trademarks MLS®, Multiple Listing Service® and the associated logos are owned by The Canadian Real Estate Association (CREA) and identify the quality of services provided by real estate professionals who are members of CREA. The trademark DDF® is owned by The Canadian Real Estate Association (CREA) and identifies CREA's Data Distribution Facility (DDF®)
October 07 2026 08:00:13
Muskoka Haliburton Orillia – The Lakelands Association of REALTORS®
Royal LePage Locations North