
1289 Big Hawk Lake Road Algonquin Highlands (Stanhope), Ontario K0M 1S0

$575,000
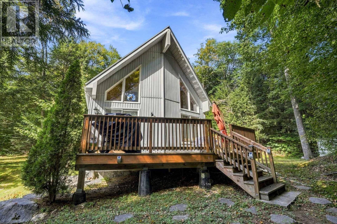
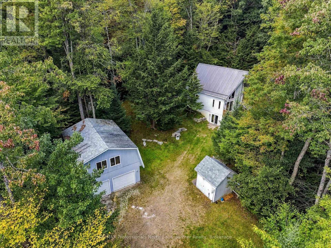
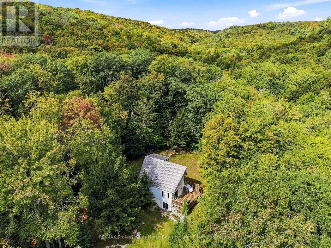
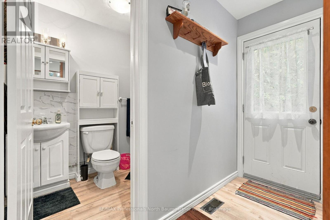
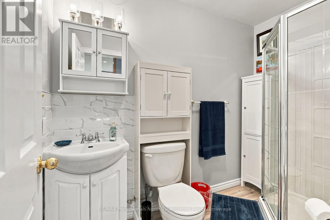
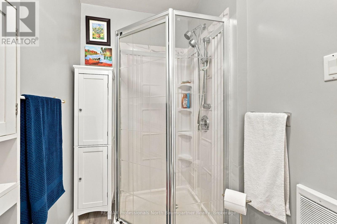
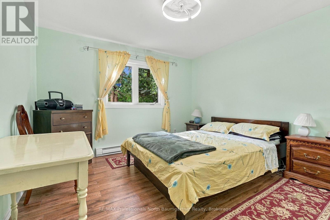
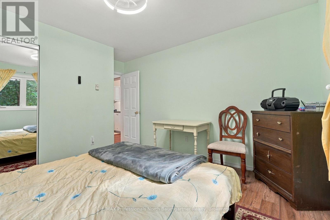
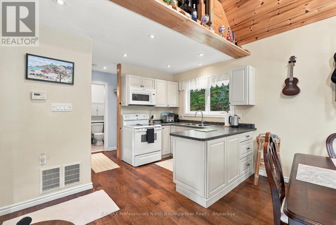
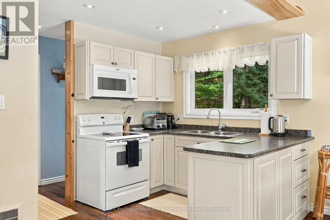
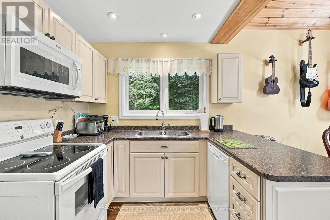
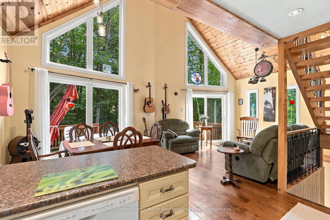
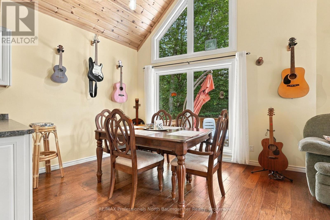
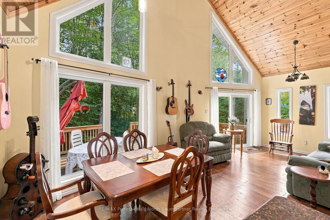
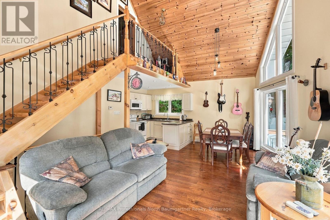
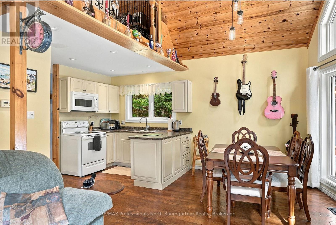
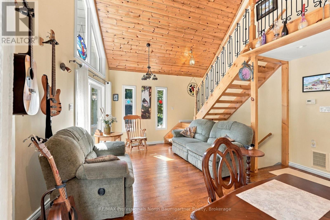
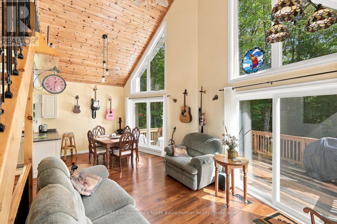
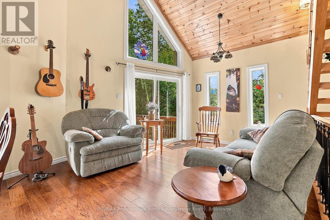
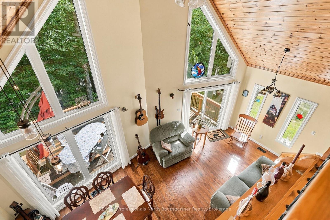
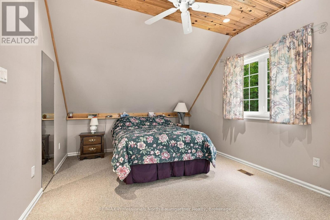
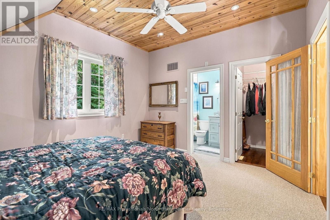
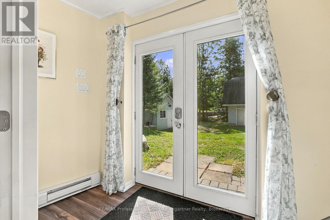
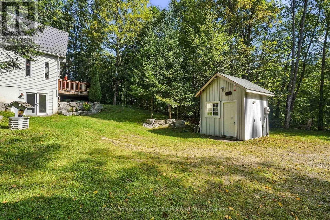
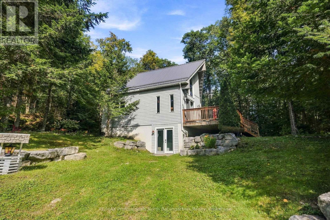
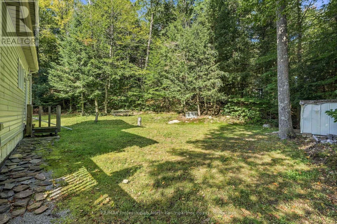
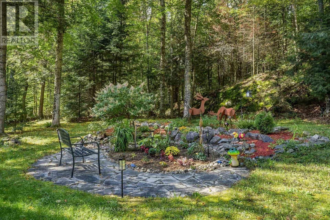
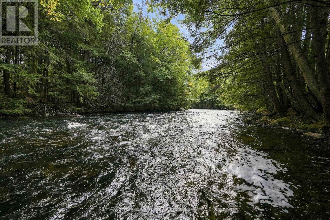
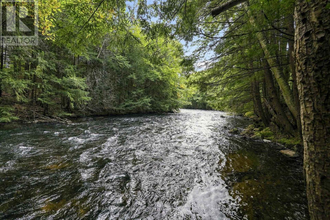
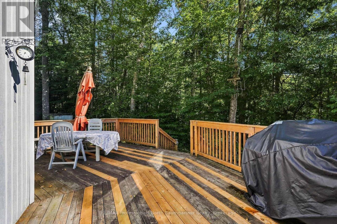
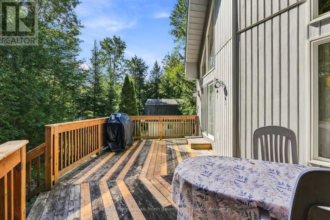
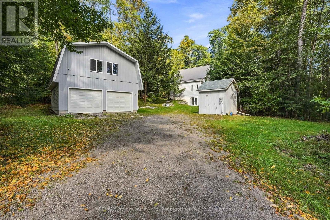
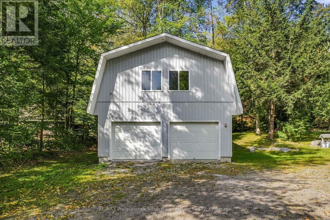
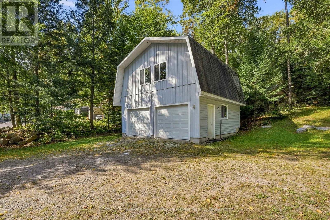
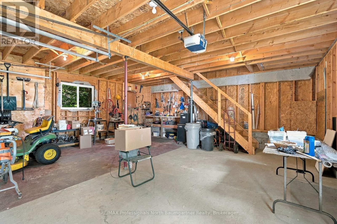
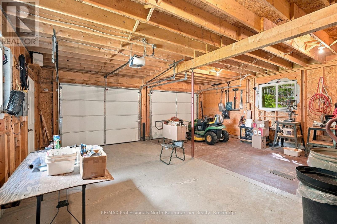
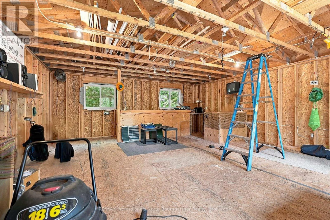
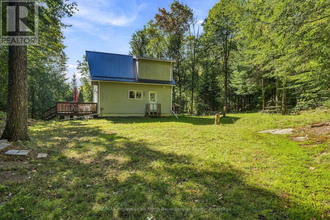
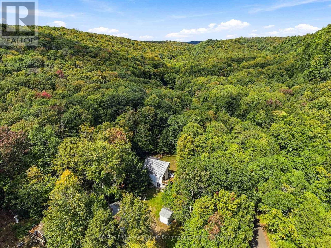
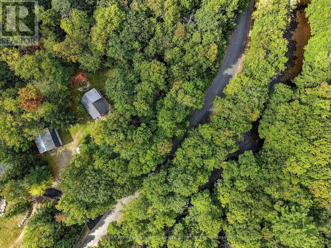
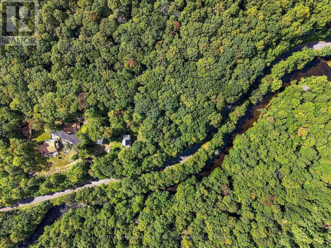
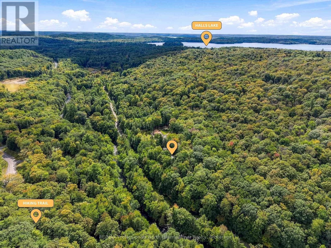
Tucked away in a private, wooded setting along Big Hawk Lake Road, this charming 2010-built, three-bedroom, two-bathroom country retreat offers comfortable year-round living with peaceful Crown Land directly behind the property. The open-concept main level features engineered flooring, a spacious upper loft, and a bright, inviting living room with soaring pine cathedral ceilings, large windows, and a walk-out to the back deck overlooking the beautiful surroundings. Outside, enjoy a dedicated garden area and convenient indirect waterfront access to the Kennisis River across the road, perfect for lazy afternoons spent kayaking and tubing down the river. A local community park, sandy beach, and three major lakes, Big Hawk Lake, Little Hawk Lake, and Halls Lake, are just down the road, offering endless opportunities for outdoor recreation. Set on a municipally maintained road, this property includes a new metal roof, double detached garage with an additional 451 square feet of loft space which is ideal for additional entertaining space. A tool shed, tractor shed and a generator panel ready for hookup, add convenience and peace of mind. Move-in ready and surrounded by nature, this is a wonderful opportunity to enjoy peaceful country living in the heart of Algonquin Highlands. (id:13139)
Property Details
| MLS® Number | X13793578 |
| Property Type | Single Family |
| Community Name | Stanhope |
| Easement | Right Of Way, None |
| Features | Wooded Area, Irregular Lot Size |
| ParkingSpaceTotal | 6 |
| Structure | Deck, Shed |
| WaterFrontType | Waterfront On River |
Building
| BathroomTotal | 2 |
| BedroomsAboveGround | 2 |
| BedroomsBelowGround | 1 |
| BedroomsTotal | 3 |
| Appliances | Water Heater |
| BasementDevelopment | Partially Finished |
| BasementType | N/a (partially Finished) |
| ConstructionStyleAttachment | Detached |
| CoolingType | None |
| ExteriorFinish | Vinyl Siding |
| FoundationType | Poured Concrete |
| HeatingFuel | Electric, Propane |
| HeatingType | Baseboard Heaters, Forced Air |
| StoriesTotal | 2 |
| SizeInterior | 1100 - 1500 Sqft |
| Type | House |
| UtilityWater | Drilled Well |
Parking
| Detached Garage | |
| Garage |
Land
| AccessType | Public Road |
| Acreage | No |
| Sewer | Septic System |
| SizeDepth | 223 Ft ,2 In |
| SizeFrontage | 460 Ft |
| SizeIrregular | 460 X 223.2 Ft |
| SizeTotalText | 460 X 223.2 Ft|1/2 - 1.99 Acres |
| ZoningDescription | Rr |
Rooms
| Level | Type | Length | Width | Dimensions |
|---|---|---|---|---|
| Basement | Utility Room | 3.23 m | 2.13 m | 3.23 m x 2.13 m |
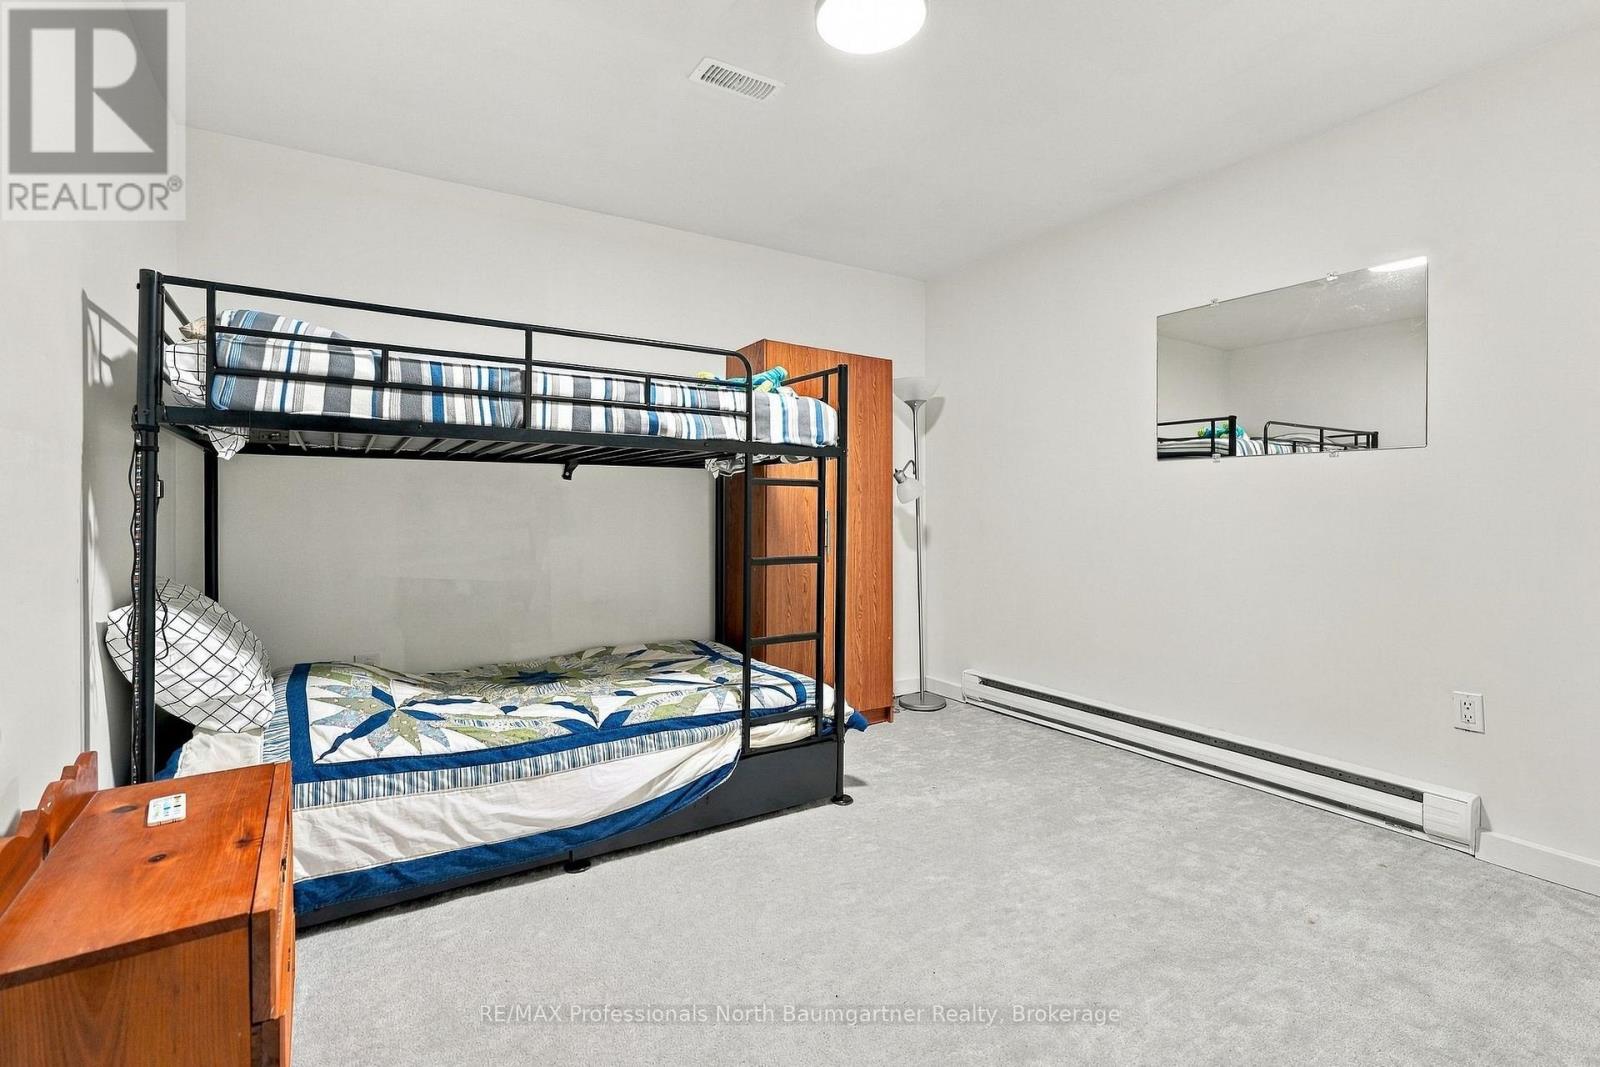
| Basement | Bedroom | 3.32 m | 3.45 m | 3.32 m x 3.45 m |
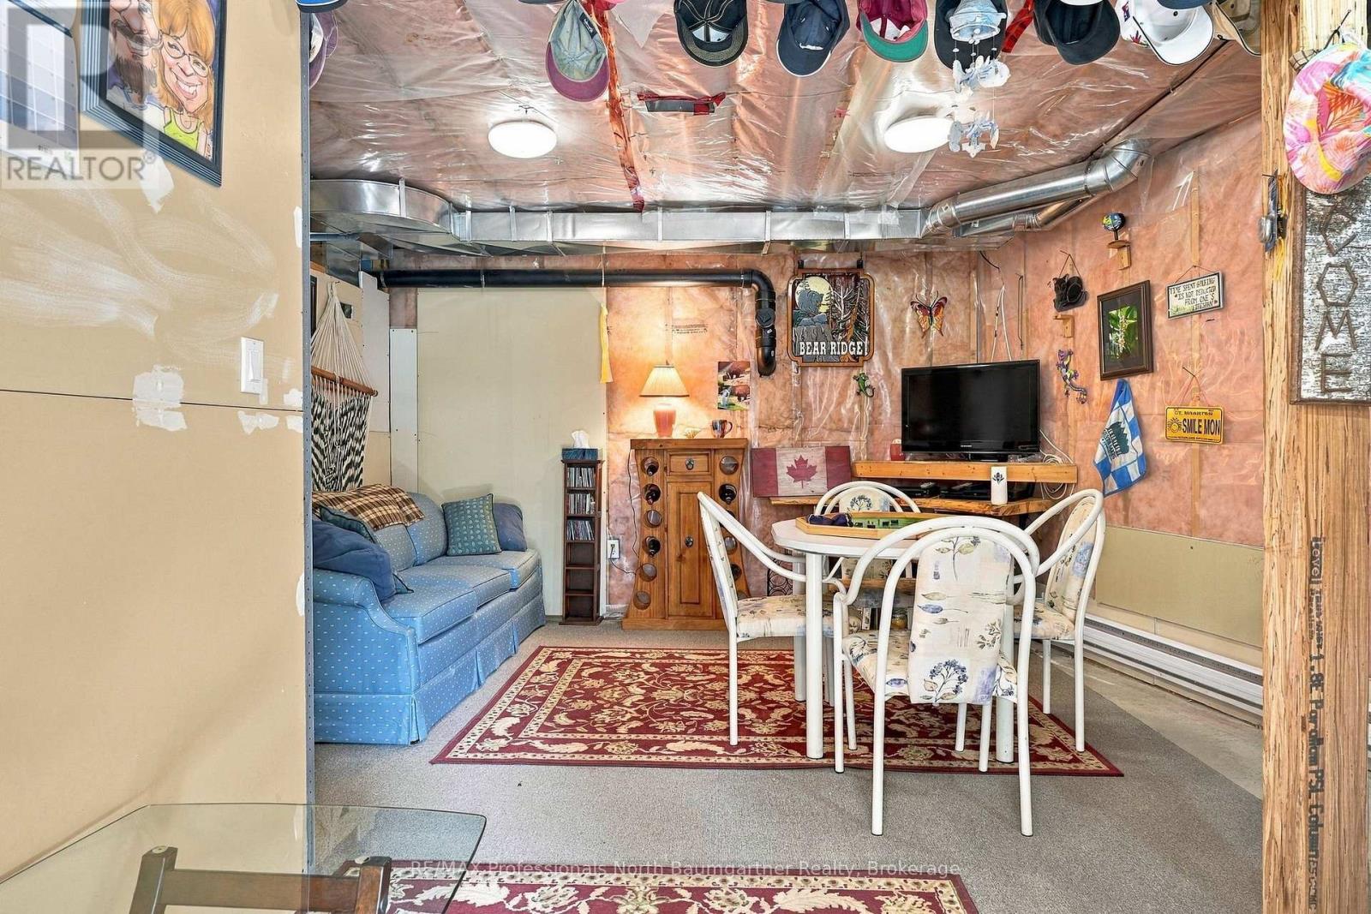
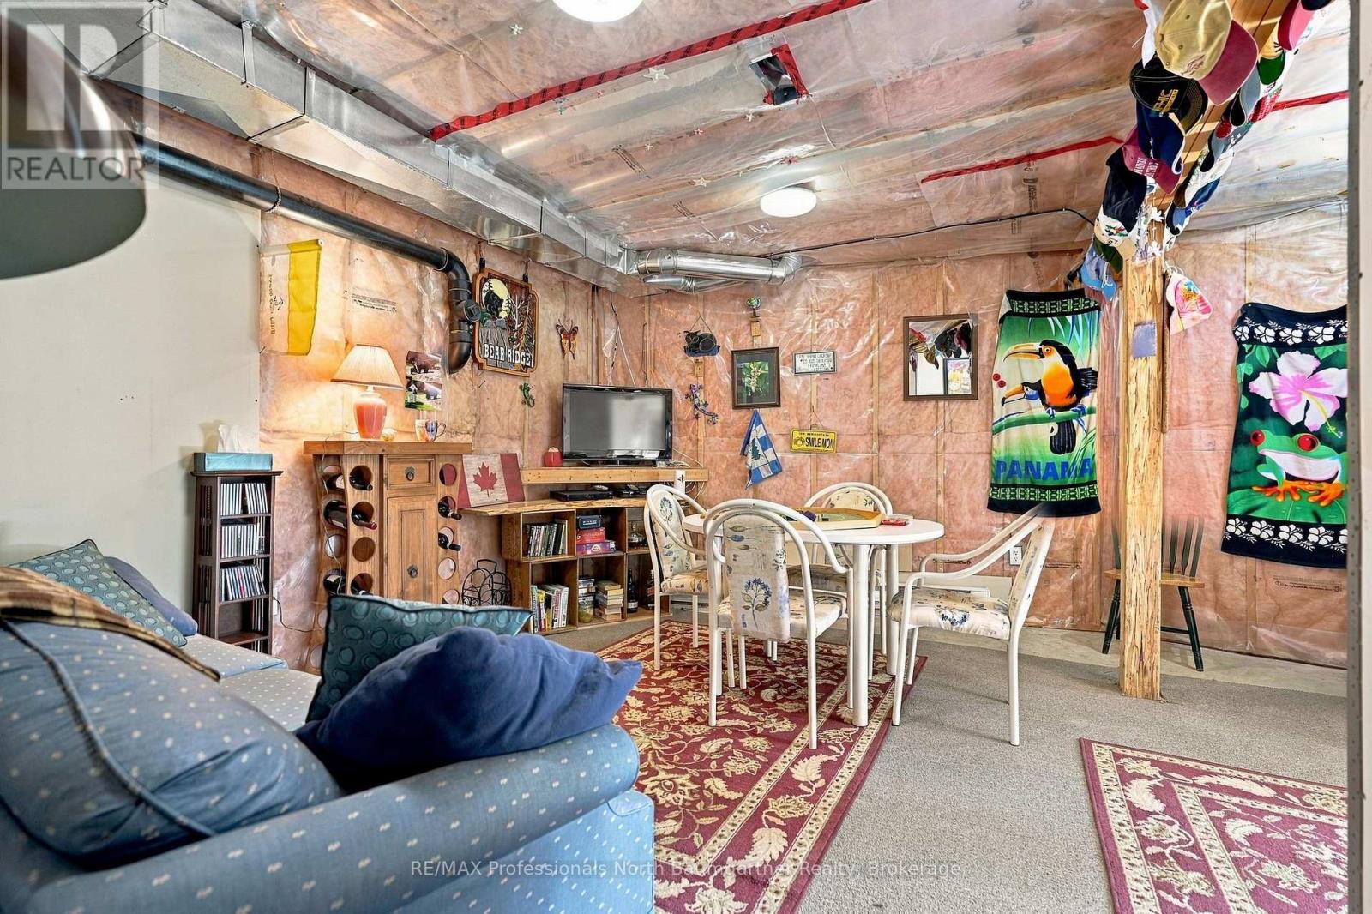
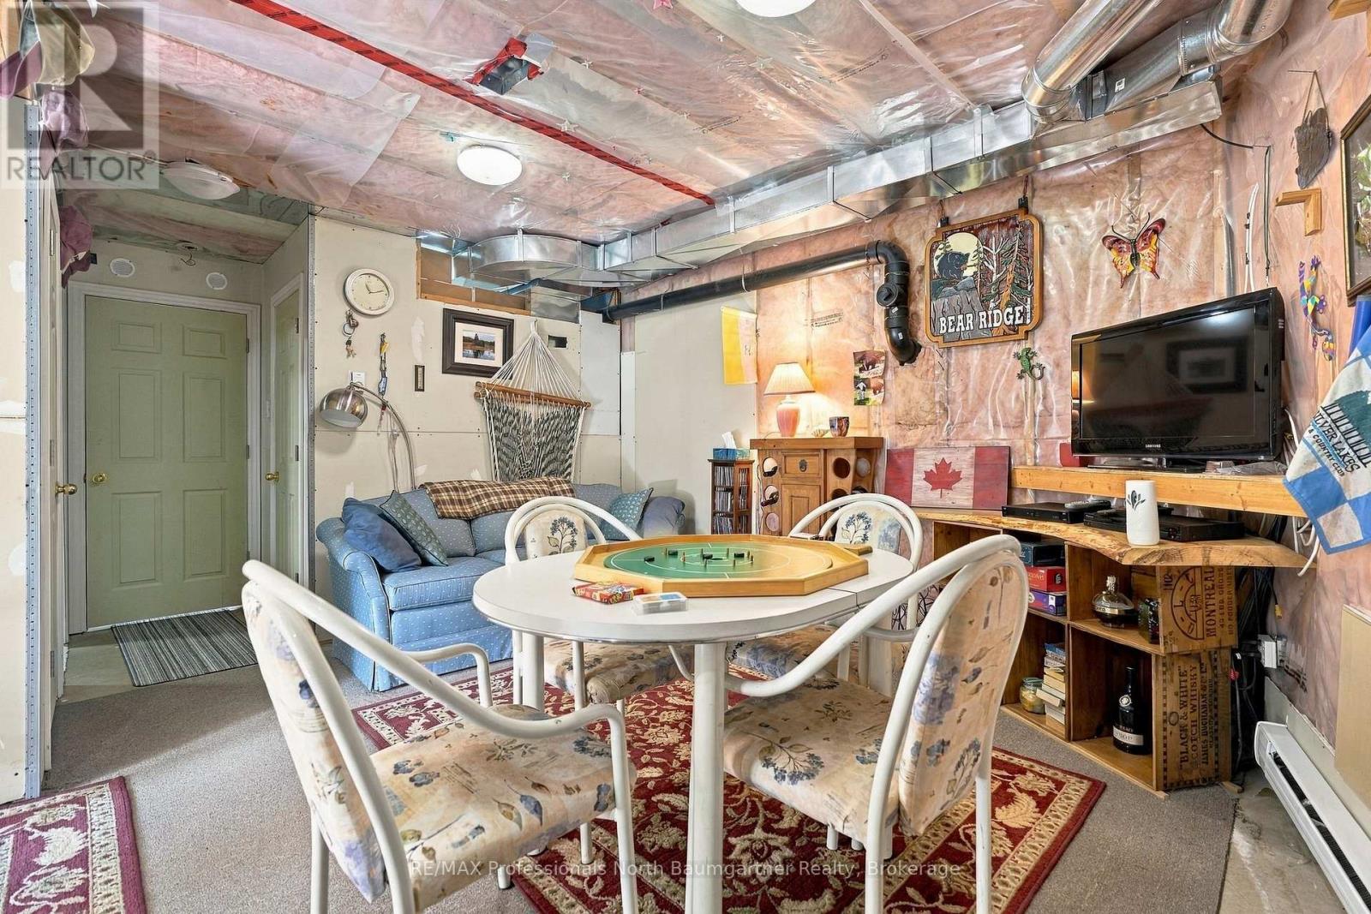
| Basement | Recreational, Games Room | 5.41 m | 4.63 m | 5.41 m x 4.63 m |
| Basement | Other | 2.13 m | 1.21 m | 2.13 m x 1.21 m |
| Main Level | Bathroom | 2.65 m | 1.47 m | 2.65 m x 1.47 m |
| Main Level | Bedroom | 4.2 m | 3.59 m | 4.2 m x 3.59 m |
| Main Level | Dining Room | 2.72 m | 2.74 m | 2.72 m x 2.74 m |
| Main Level | Kitchen | 2.7 m | 2.97 m | 2.7 m x 2.97 m |
| Main Level | Living Room | 4.31 m | 4.83 m | 4.31 m x 4.83 m |
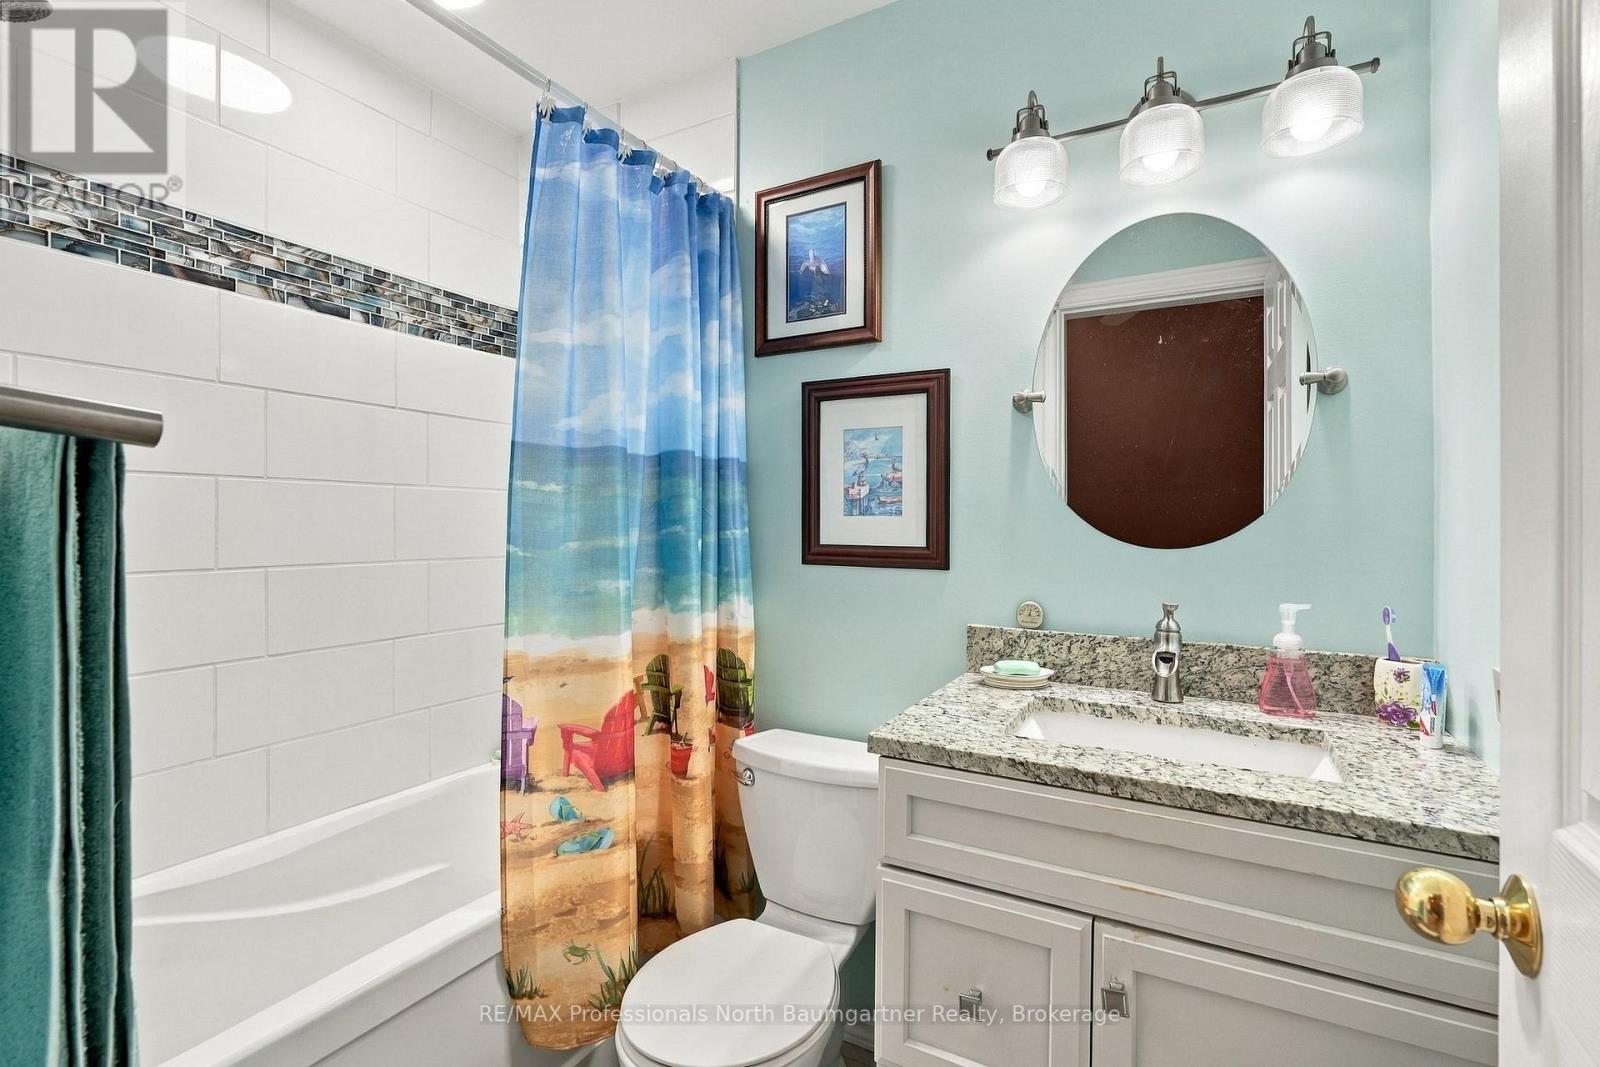
| Upper Level | Bathroom | 1.54 m | 2.24 m | 1.54 m x 2.24 m |
| Upper Level | Primary Bedroom | 5.38 m | 3.58 m | 5.38 m x 3.58 m |
Utilities
| Electricity | Installed |
| Wireless | Available |
Interested?
Contact us for more information

The trademarks REALTOR®, REALTORS®, and the REALTOR® logo are controlled by The Canadian Real Estate Association (CREA) and identify real estate professionals who are members of CREA. The trademarks MLS®, Multiple Listing Service® and the associated logos are owned by The Canadian Real Estate Association (CREA) and identify the quality of services provided by real estate professionals who are members of CREA. The trademark DDF® is owned by The Canadian Real Estate Association (CREA) and identifies CREA's Data Distribution Facility (DDF®)
September 16 2026 09:00:17
Muskoka Haliburton Orillia – The Lakelands Association of REALTORS®
RE/MAX Professionals North Baumgartner Realty