
13 - 16 Hadati Road Guelph (Grange Road), Ontario N1E 6M2

$499,900Maintenance, Common Area Maintenance
$485.90 Monthly
Maintenance, Common Area Maintenance
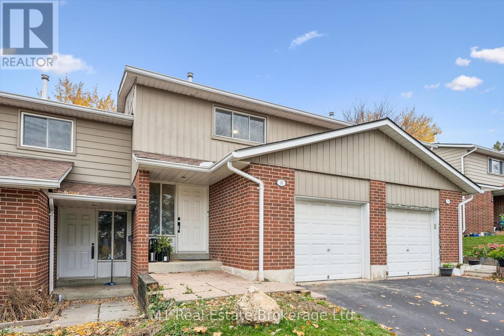
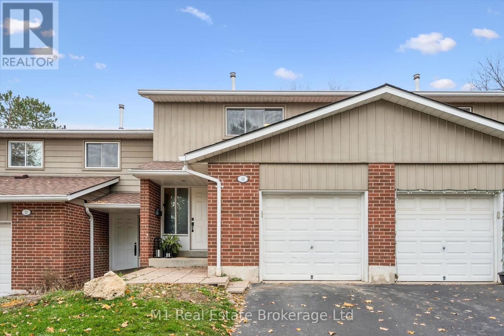
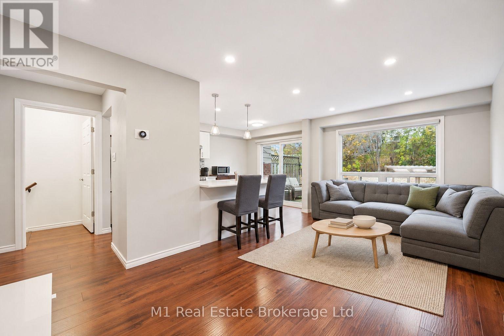
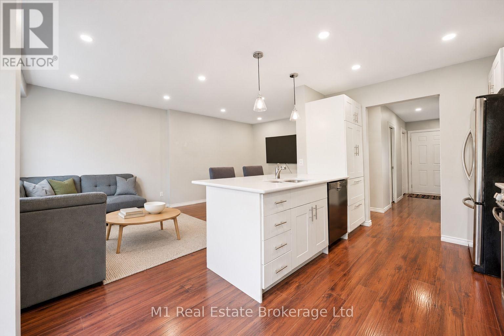
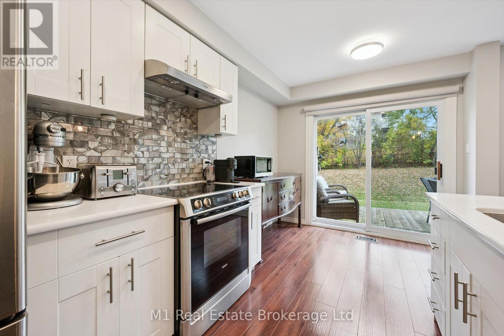
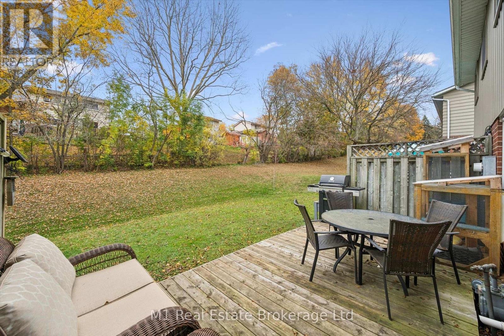
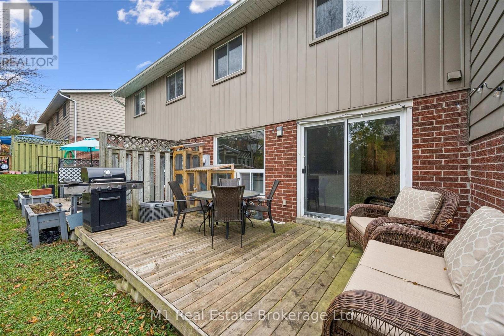
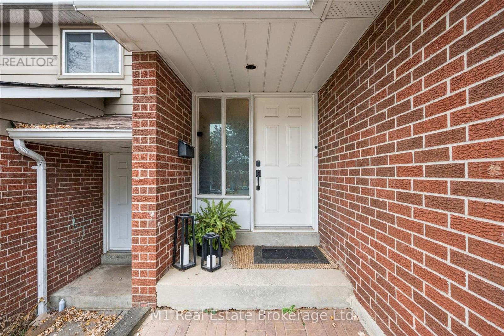
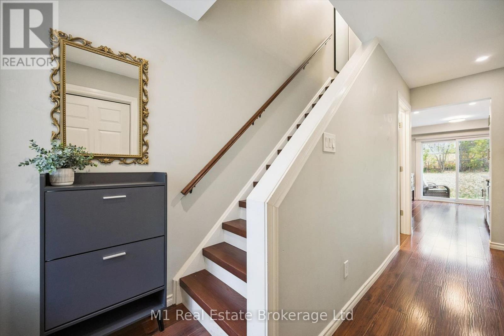
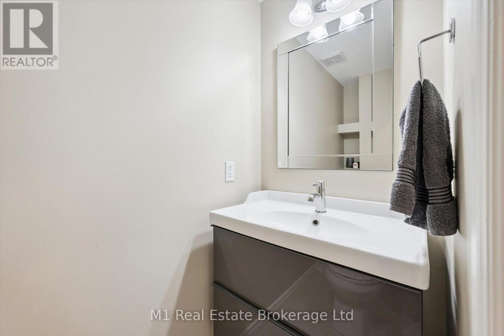
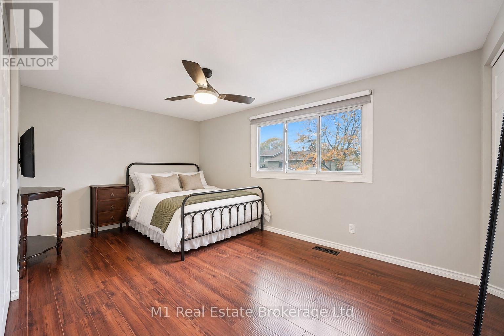
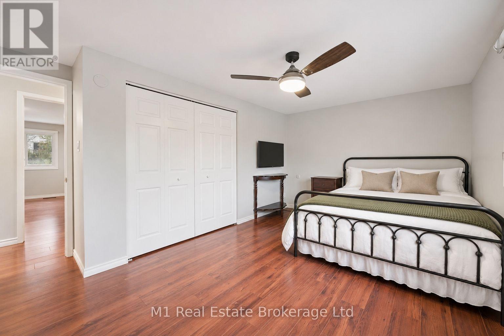
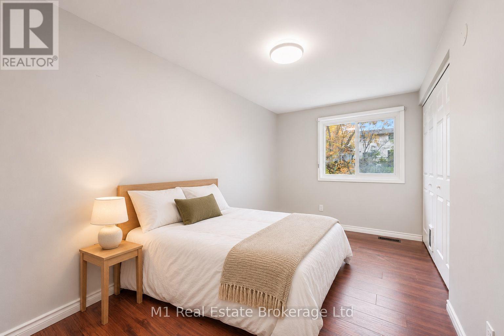
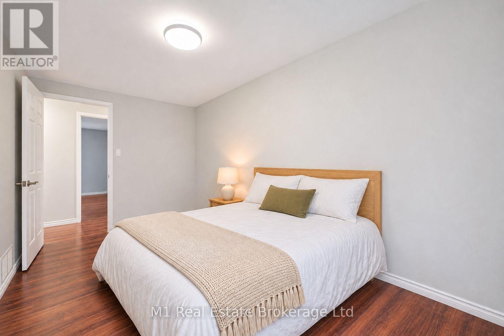
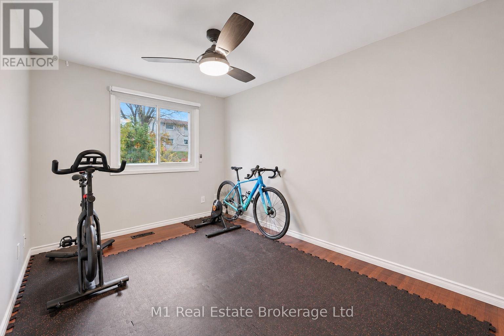
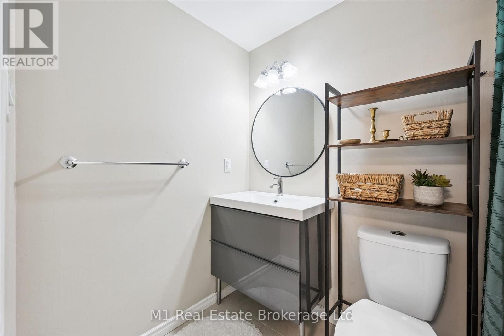
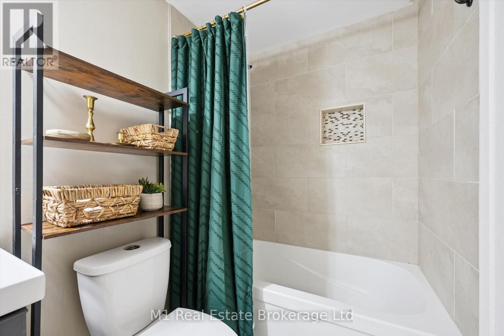
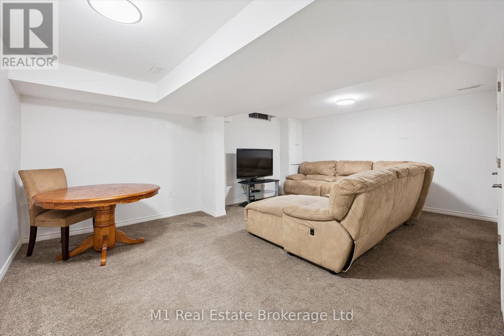
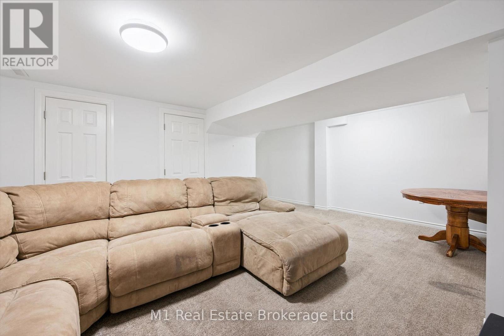
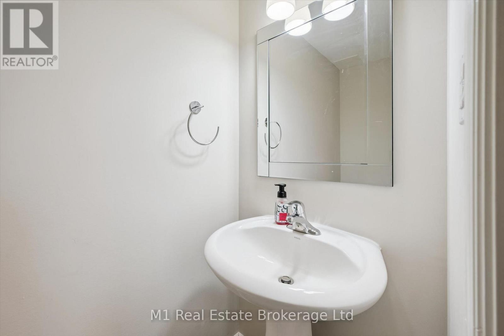
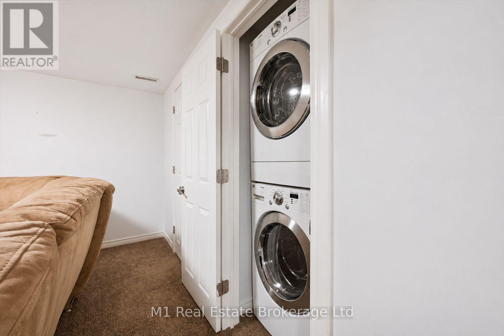
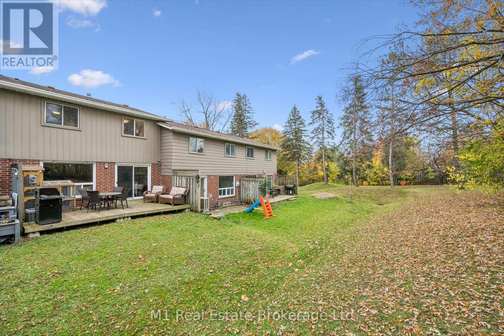
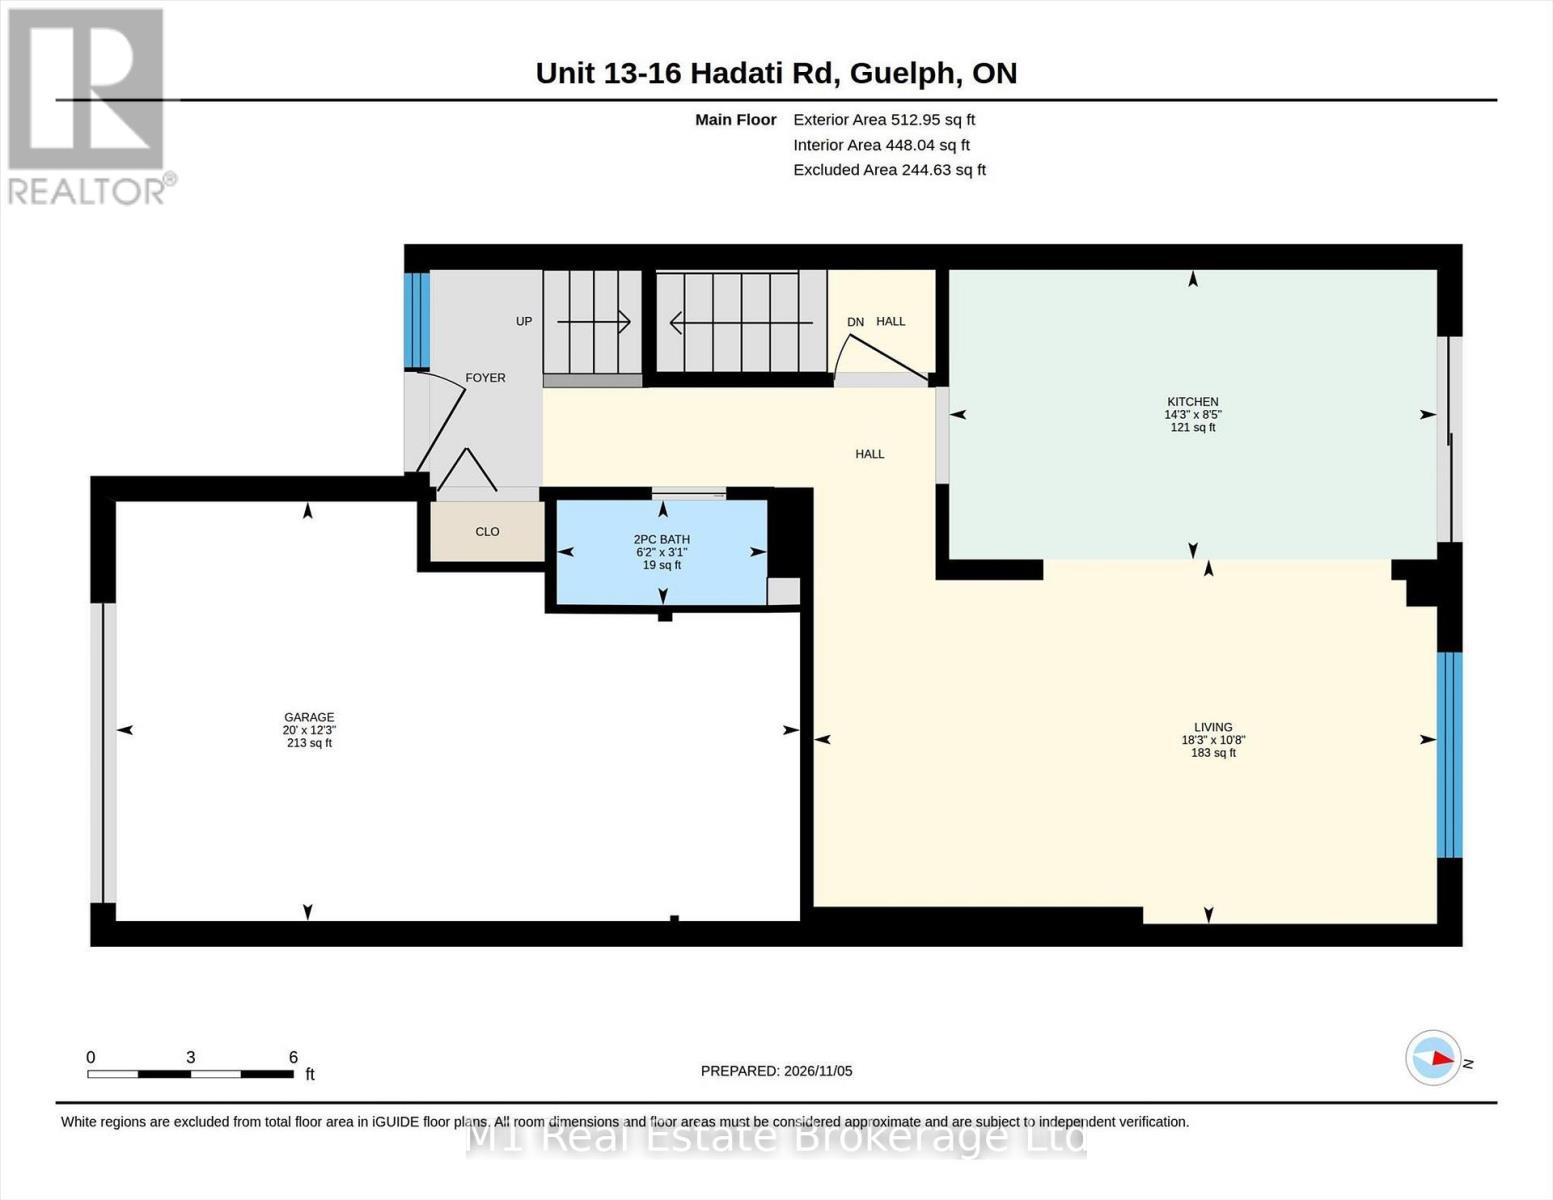
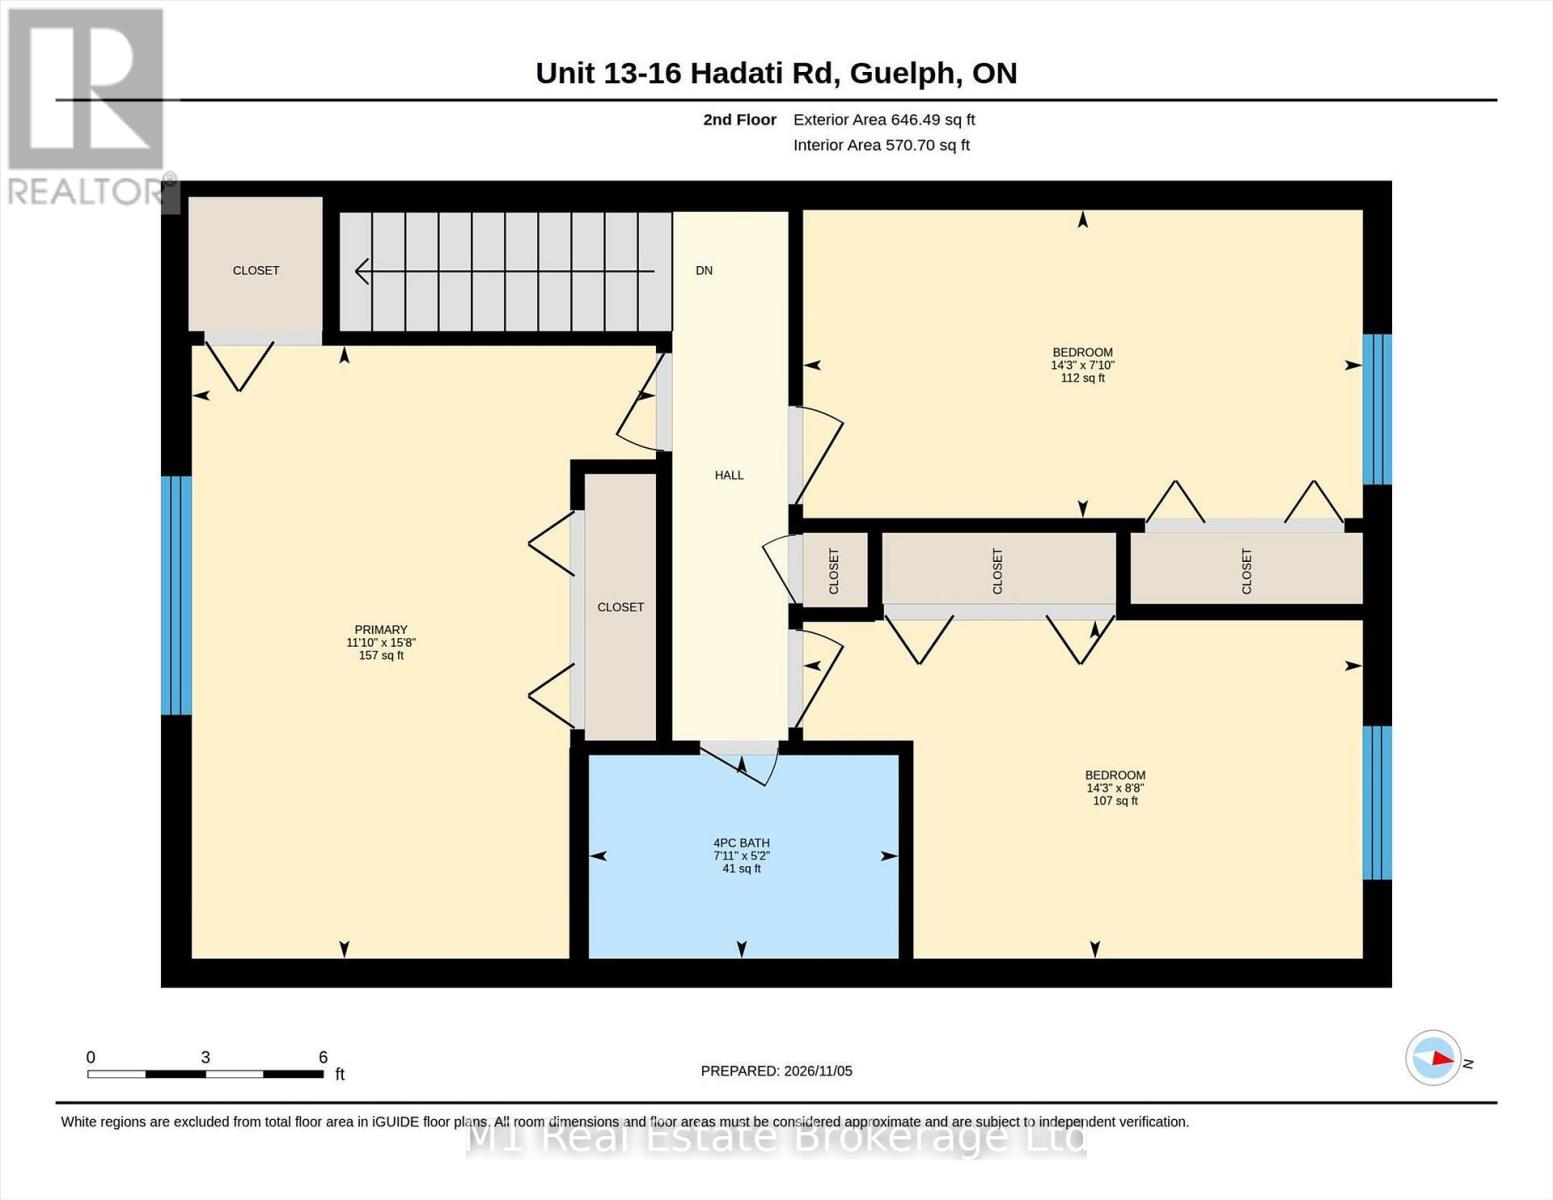
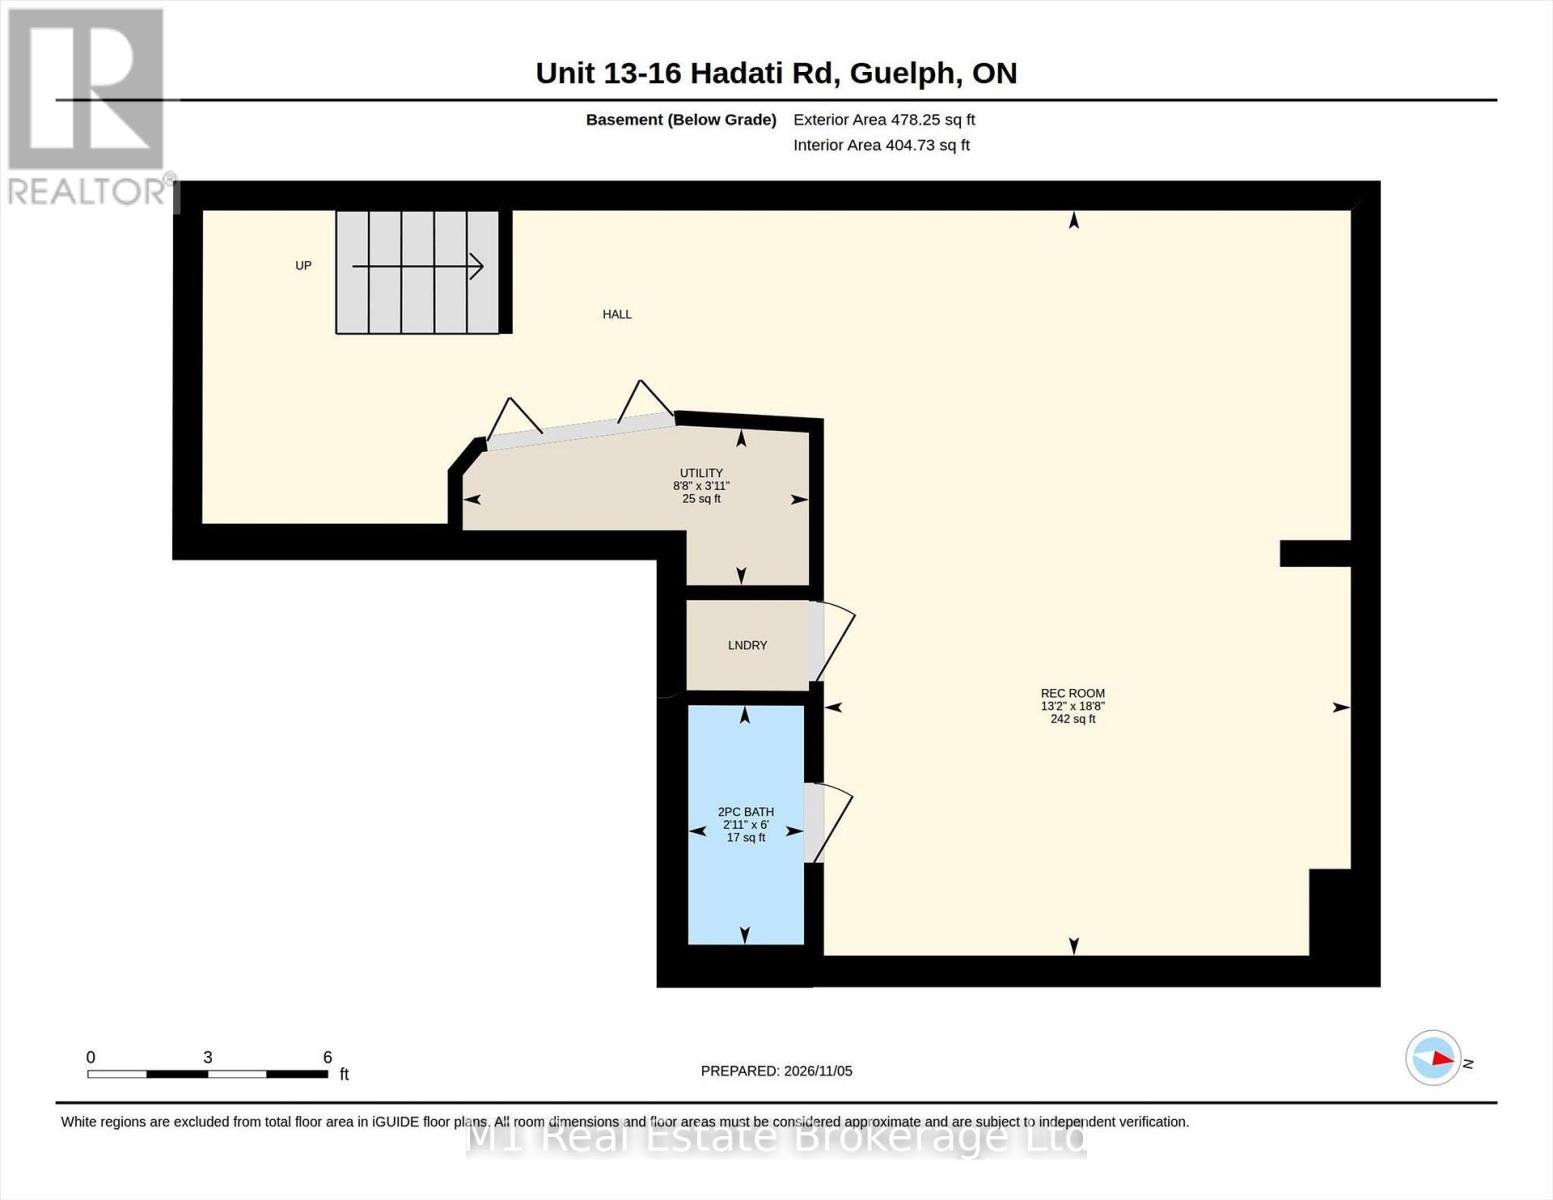
$485.90 MonthlyThe kitchen opens to a back deck overlooking a tree-lined common lawn, giving this three-bedroom Guelph condo townhouse an inviting outdoor space. The main floor has a bright living room, an island with seating and a powder room. Upstairs are three bedrooms and a four-piece bathroom. The finished lower level adds a recreation room, laundry and a second powder room. Driveway parking and one visitor parking pass are included. Some photos are virtually staged. (id:13139)
Property Details
| MLS® Number | X14169848 |
| Property Type | Single Family |
| Community Name | Grange Road |
| CommunityFeatures | Pets Allowed With Restrictions |
| EquipmentType | Water Heater |
| Features | In Suite Laundry |
| ParkingSpaceTotal | 1 |
| RentalEquipmentType | Water Heater |
Building
| BathroomTotal | 3 |
| BedroomsAboveGround | 3 |
| BedroomsTotal | 3 |
| Appliances | Water Heater, Dryer, Stove, Washer, Refrigerator |
| BasementDevelopment | Finished |
| BasementType | N/a (finished) |
| CoolingType | Central Air Conditioning |
| ExteriorFinish | Brick |
| HalfBathTotal | 2 |
| HeatingFuel | Natural Gas |
| HeatingType | Forced Air |
| StoriesTotal | 2 |
| SizeInterior | 1000 - 1199 Sqft |
| Type | Row / Townhouse |
Parking
| Attached Garage | |
| Garage |
Land
| Acreage | No |
| ZoningDescription | Rm.6 |
Rooms
| Level | Type | Length | Width | Dimensions |
|---|---|---|---|---|
| Second Level | Primary Bedroom | 3.61 m | 4.78 m | 3.61 m x 4.78 m |
| Second Level | Bedroom 3 | 4.34 m | 2.39 m | 4.34 m x 2.39 m |
| Second Level | Bathroom | 2.41 m | 1.57 m | 2.41 m x 1.57 m |
| Basement | Recreational, Games Room | 4.01 m | 5.69 m | 4.01 m x 5.69 m |
| Basement | Bathroom | 0.89 m | 1.83 m | 0.89 m x 1.83 m |
| Basement | Utility Room | 2.64 m | 1.19 m | 2.64 m x 1.19 m |
| Main Level | Kitchen | 4.34 m | 2.57 m | 4.34 m x 2.57 m |
| Main Level | Living Room | 5.56 m | 3.25 m | 5.56 m x 3.25 m |
| Main Level | Bathroom | 1.88 m | 0.94 m | 1.88 m x 0.94 m |
https://www.realtor.ca/real-estate/30502193/13-16-hadati-road-guelph-grange-road-grange-road
Interested?
Contact us for more information

The trademarks REALTOR®, REALTORS®, and the REALTOR® logo are controlled by The Canadian Real Estate Association (CREA) and identify real estate professionals who are members of CREA. The trademarks MLS®, Multiple Listing Service® and the associated logos are owned by The Canadian Real Estate Association (CREA) and identify the quality of services provided by real estate professionals who are members of CREA. The trademark DDF® is owned by The Canadian Real Estate Association (CREA) and identifies CREA's Data Distribution Facility (DDF®)
November 11 2026 03:28:26
Muskoka Haliburton Orillia – The Lakelands Association of REALTORS®
M1 Real Estate Brokerage Ltd