
13 Gateview Drive Waterloo, Ontario N2T 1A3
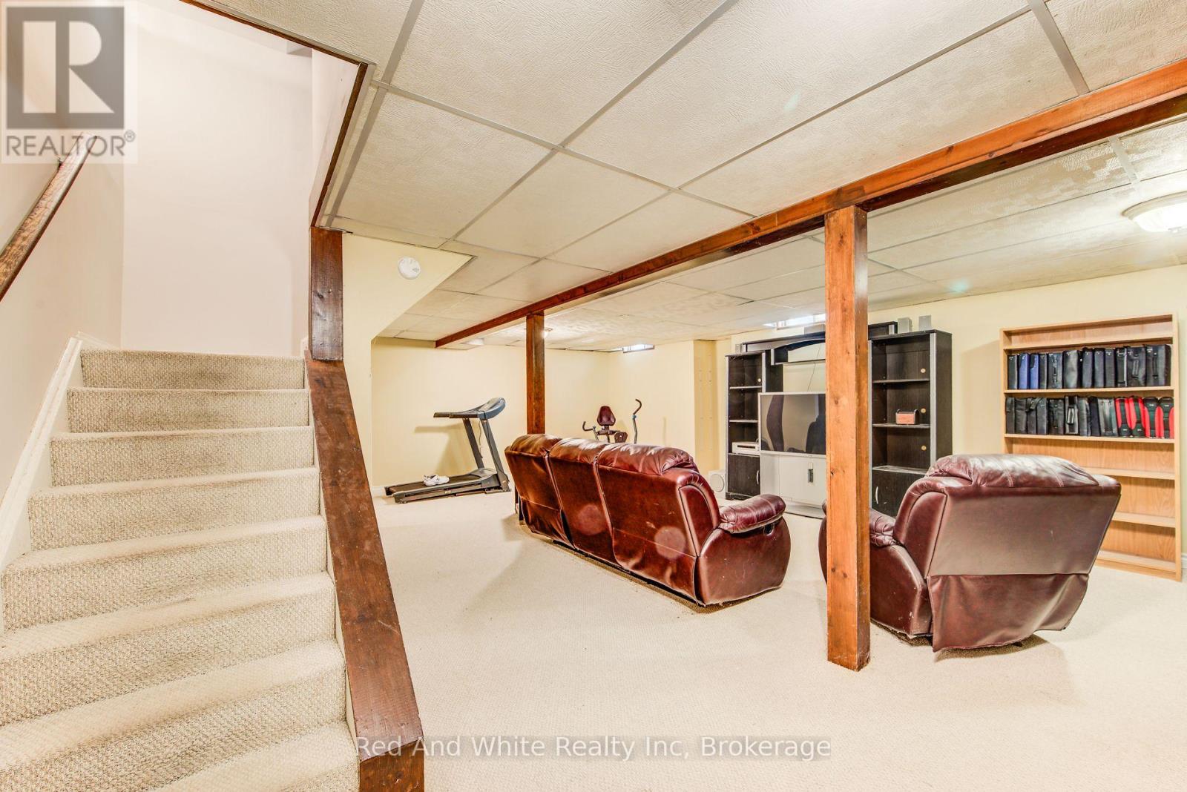
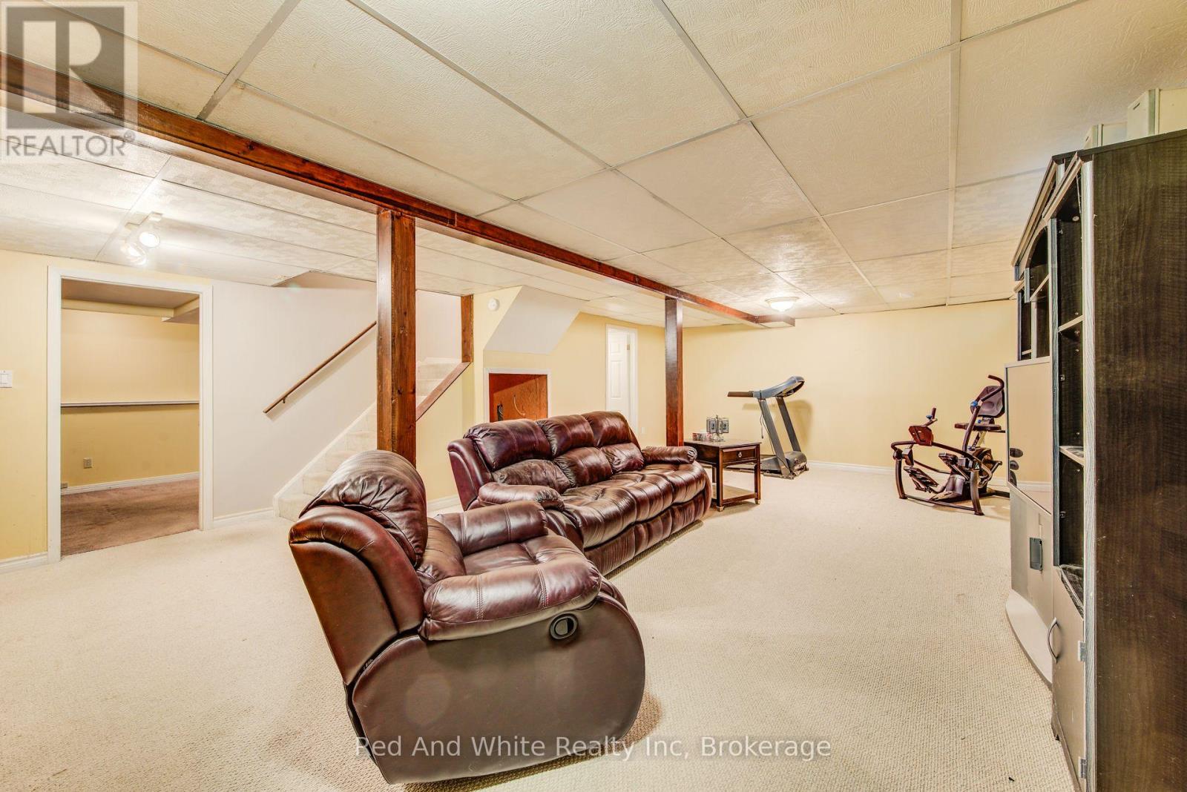
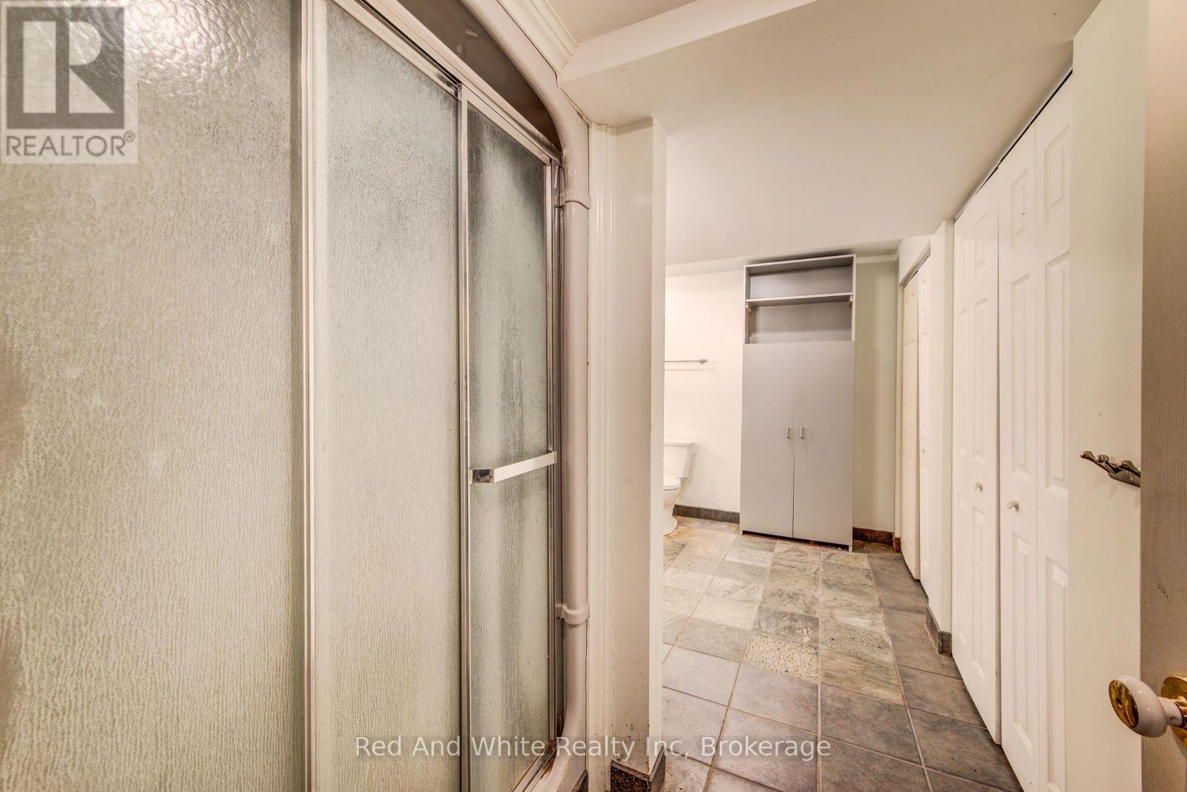
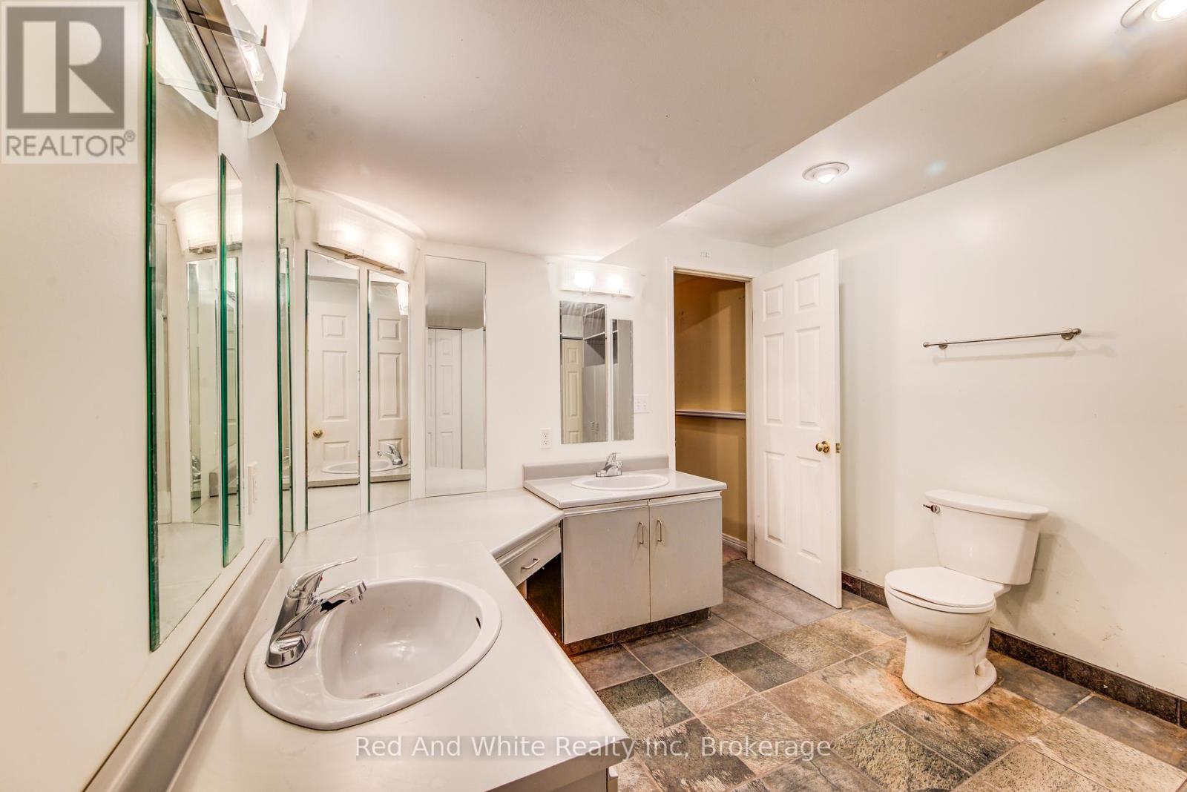

$949,000
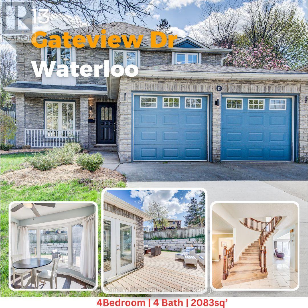
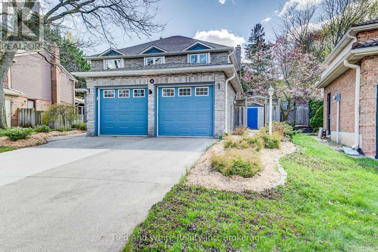
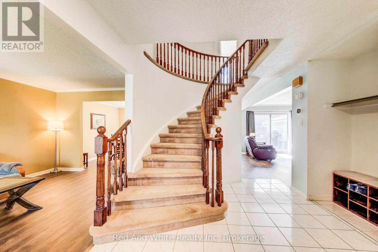
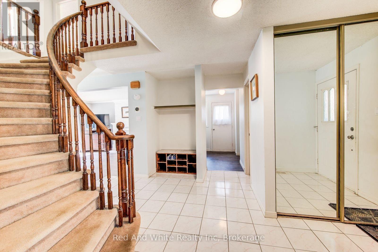
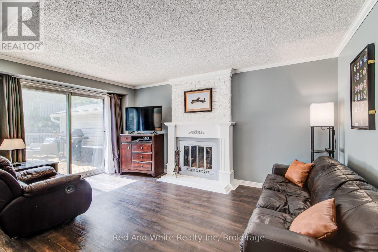
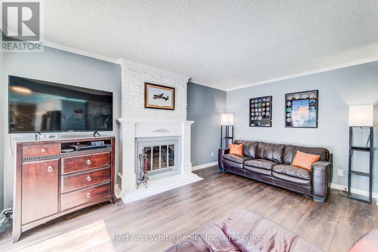
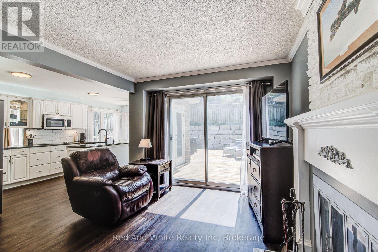
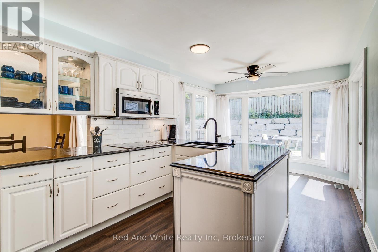
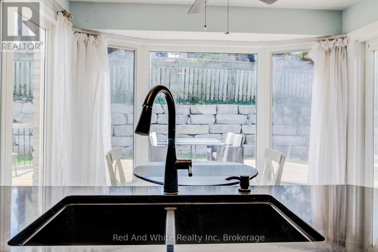
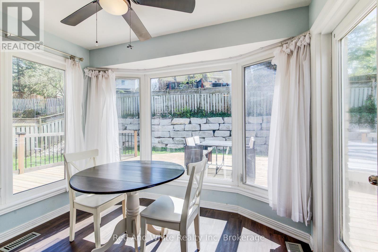
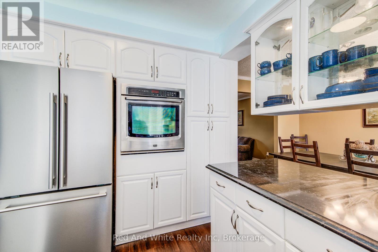
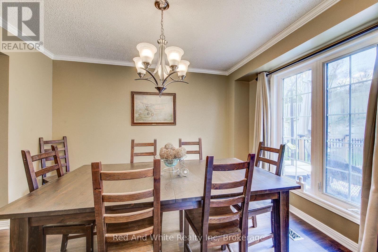
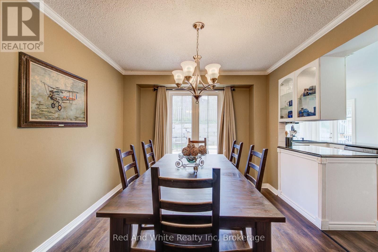
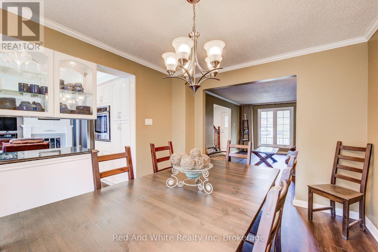
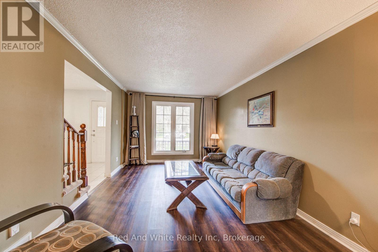
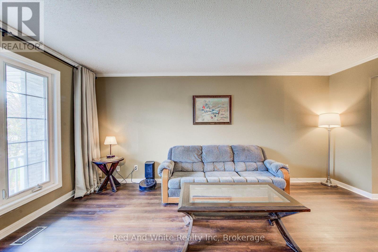
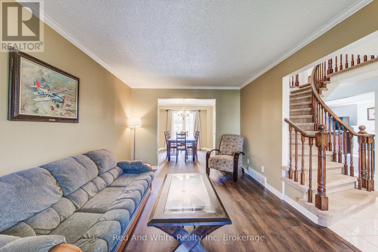
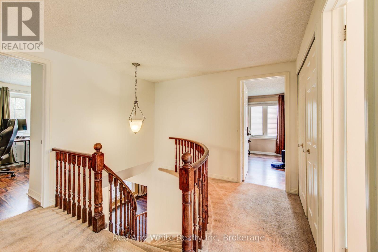
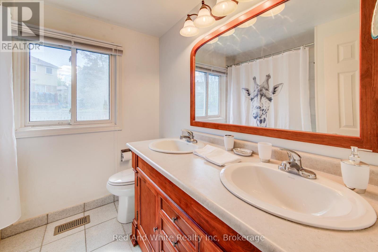
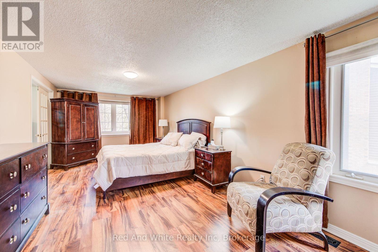
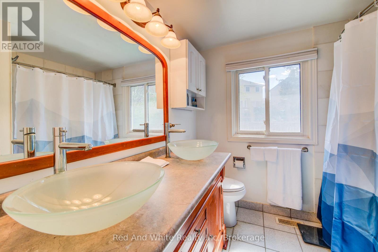
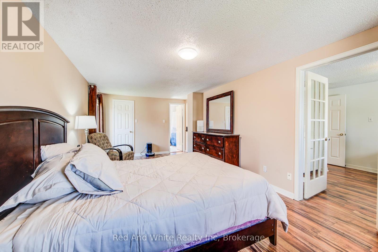
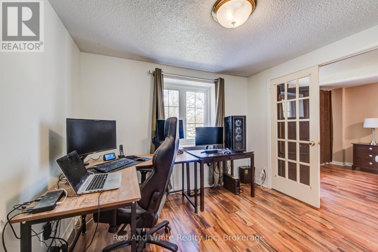
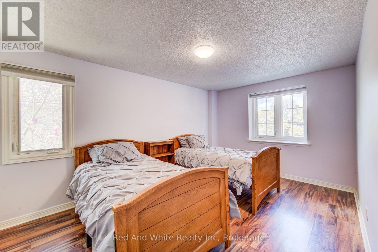
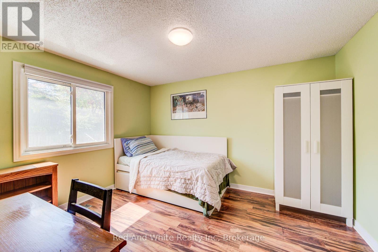
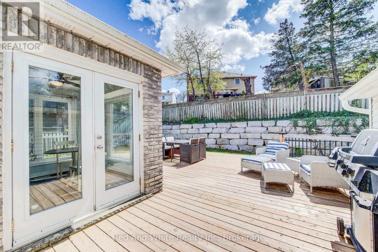
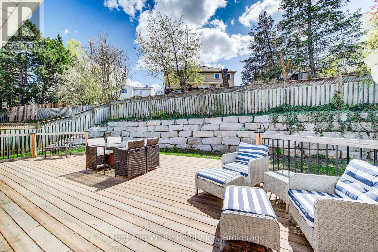
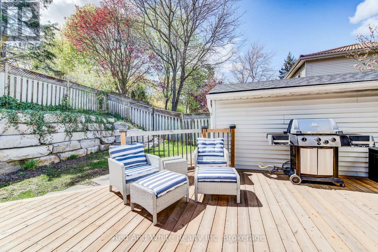
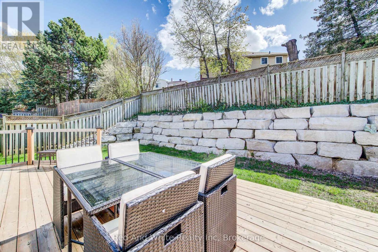
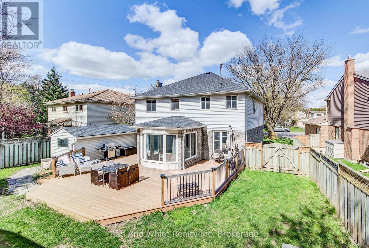
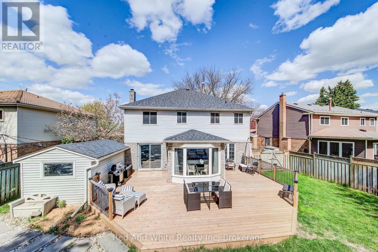
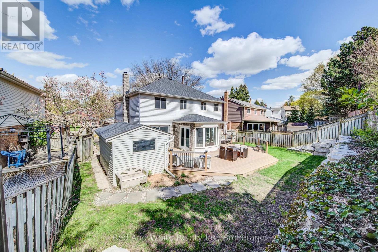
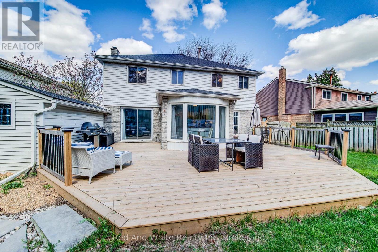
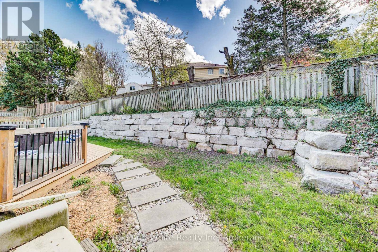
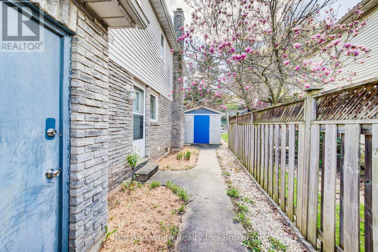
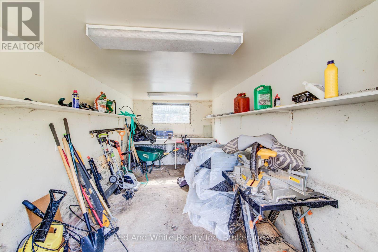
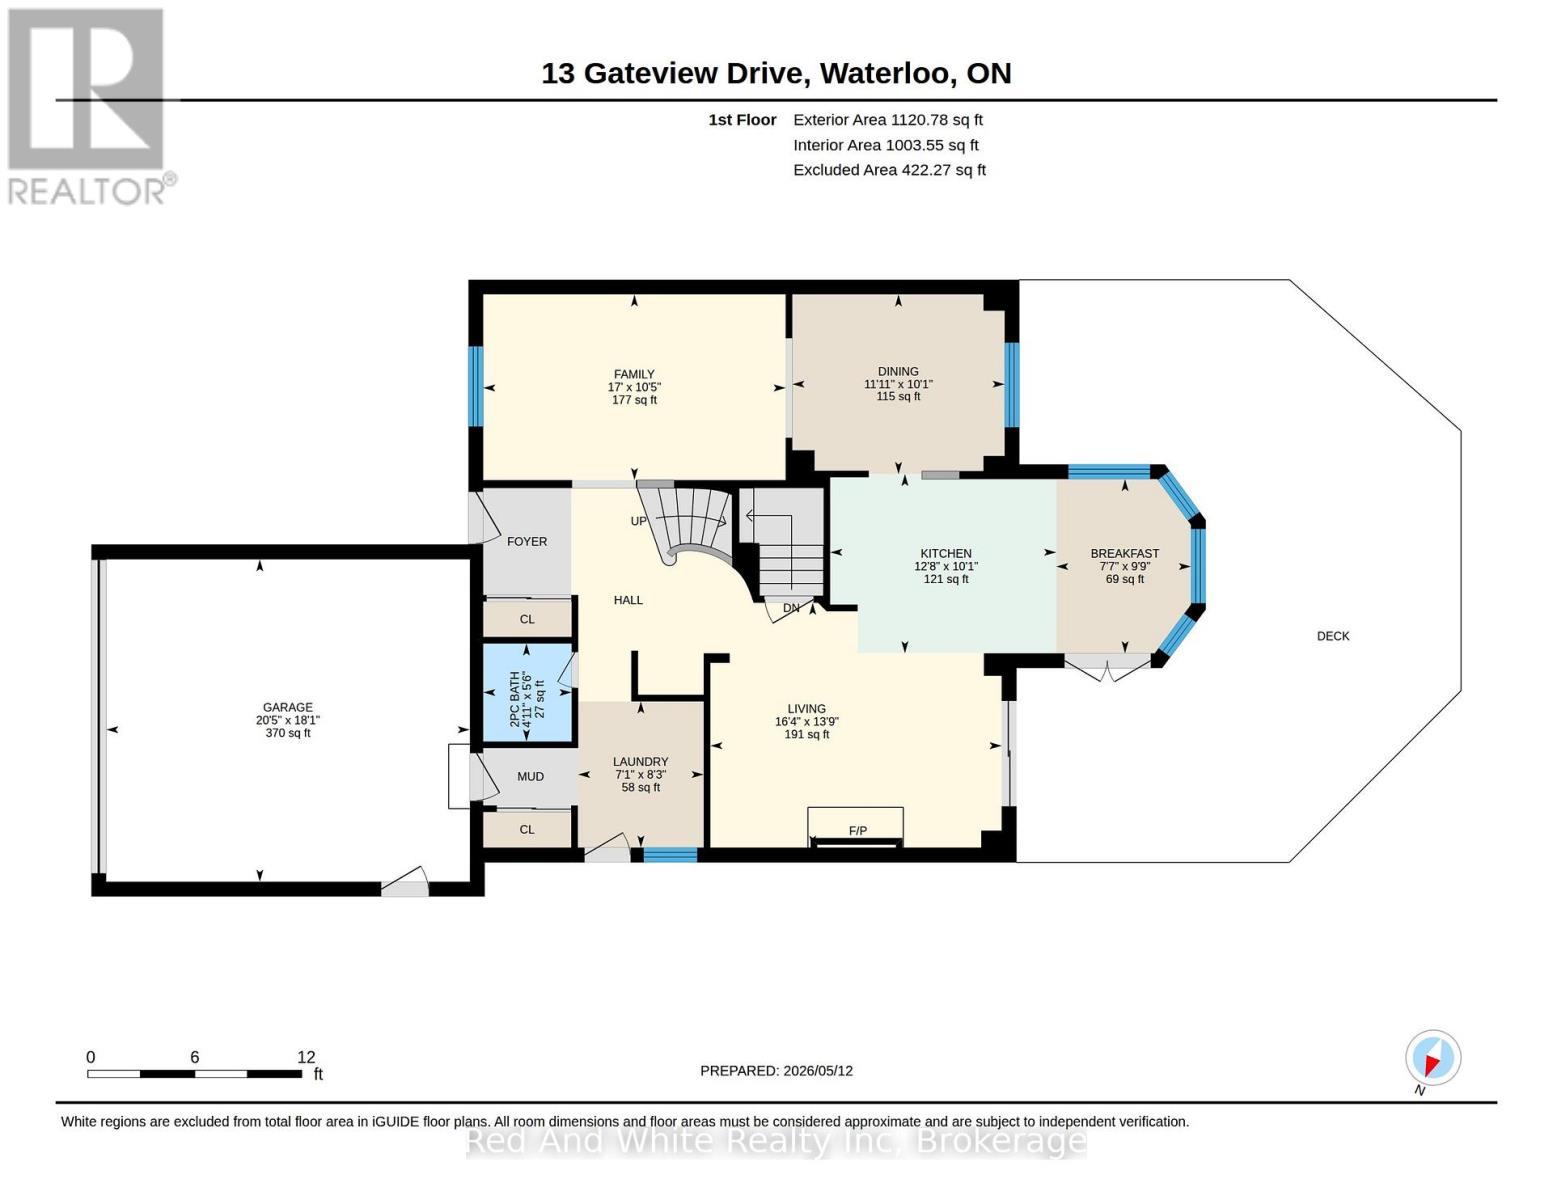
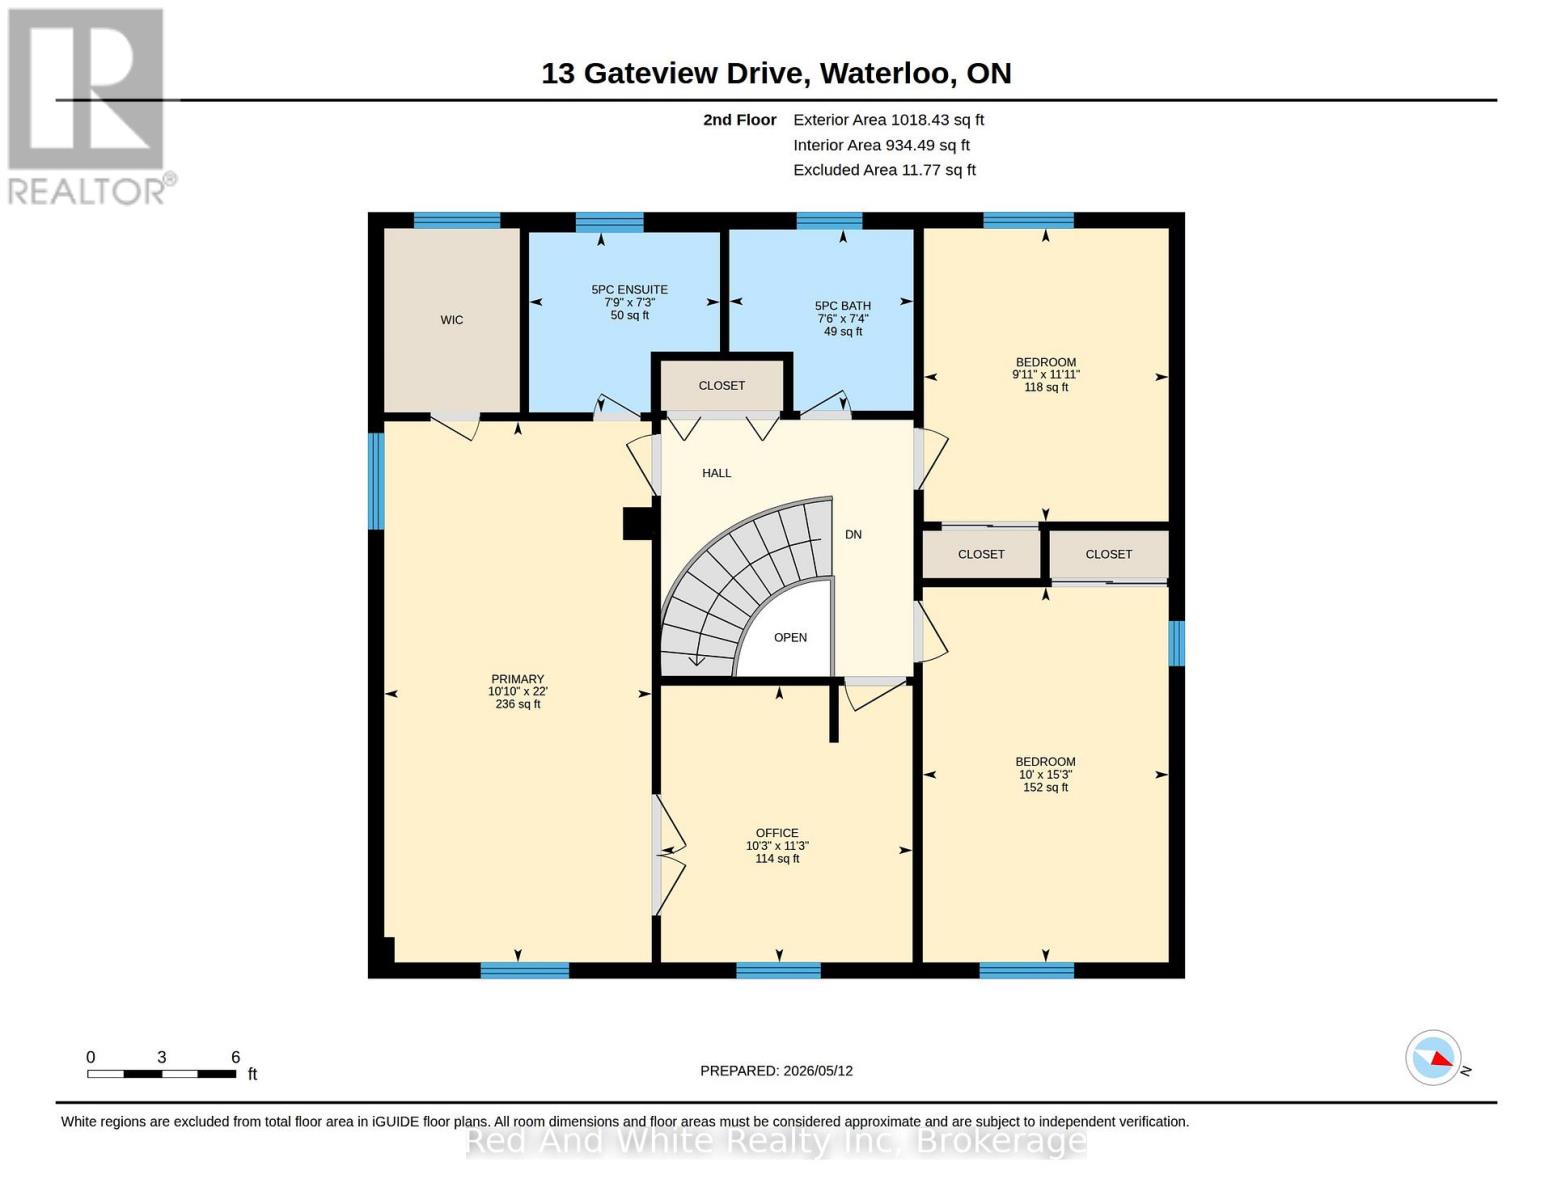
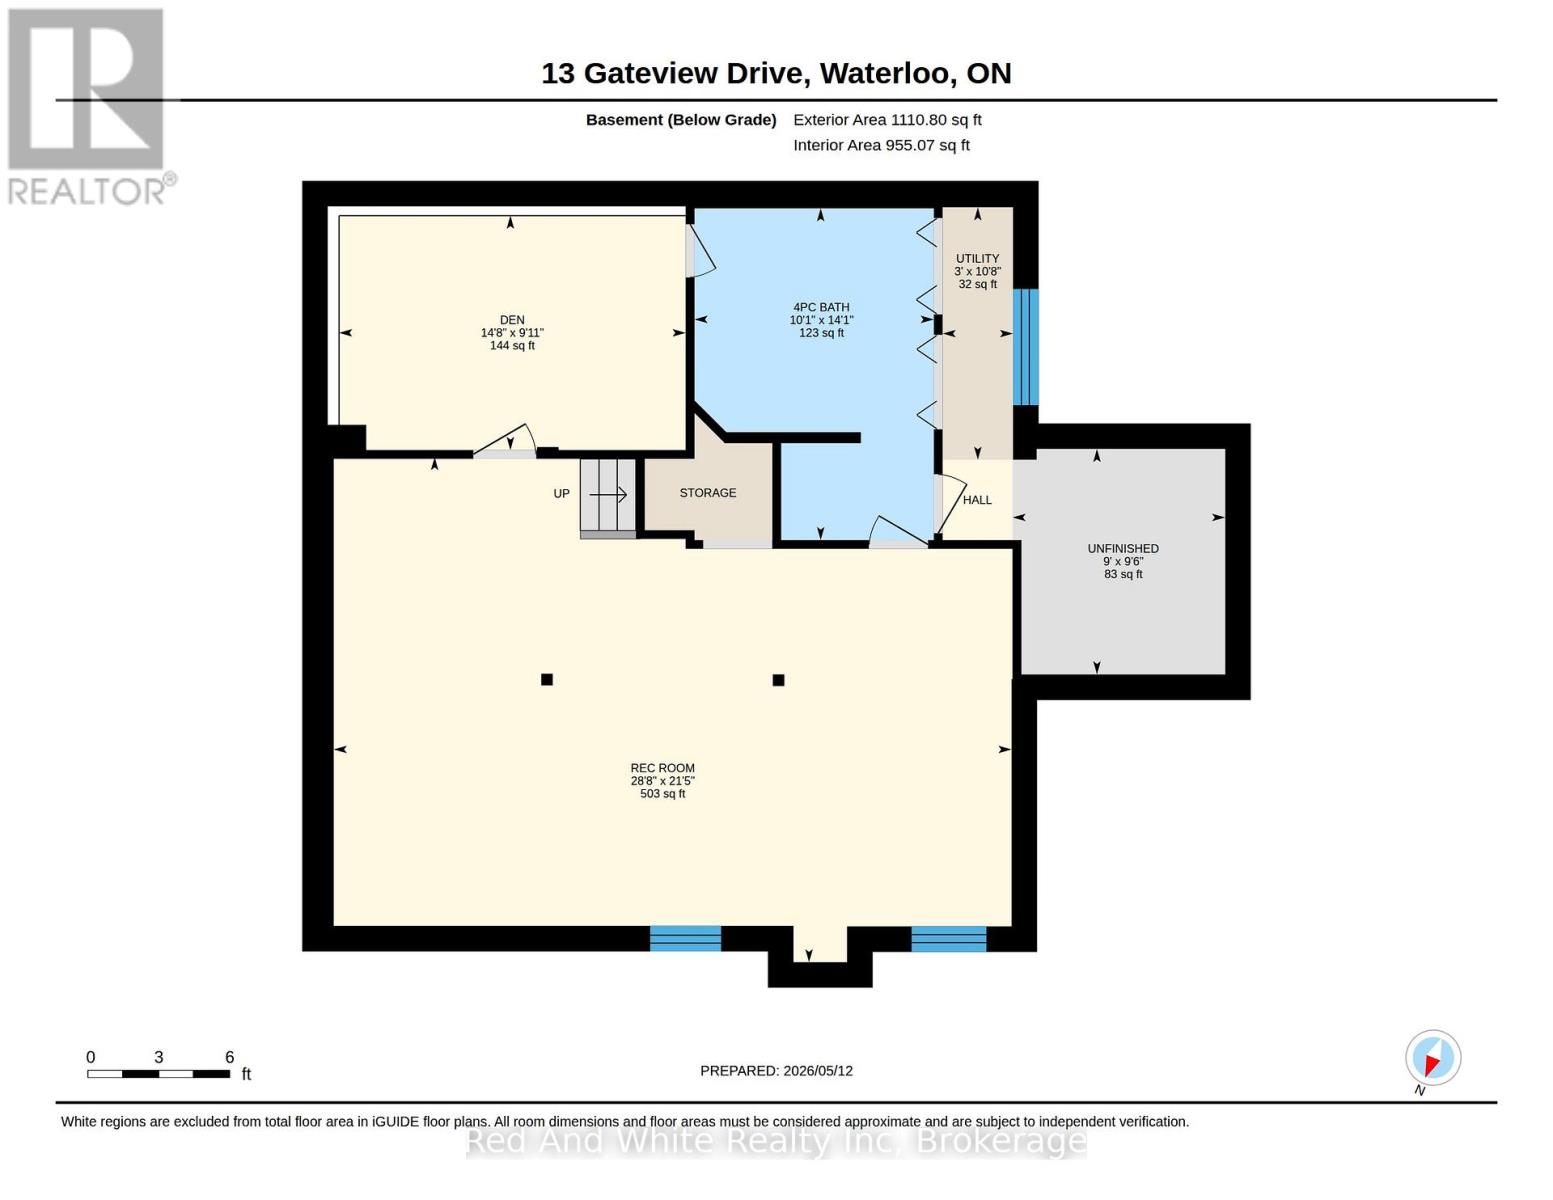
Welcome Home. This beautiful and bright home features 4-bedroom, 4-bathroom with approximately 3,000 sq. ft. of living space designed for growing families and those who love to entertain. Perfectly positioned in a convenient location close to schools, parks, shopping, and everyday amenities, this home combines space, function, and timeless curb appeal. Step inside to discover a bright, welcoming interior filled with natural light throughout the day, creating a warm and inviting atmosphere across every level. Thoughtfully updated with major recent improvements including the roof, furnace, and air conditioning, this home provides peace of mind while offering exceptional comfort year-round. Outside, the impressive backyard retreat is highlighted by a stunning newer deck and professionally crafted armourstone retaining wall, creating the perfect setting for outdoor gatherings, relaxing evenings, or family enjoyment. Located in one of Waterloo's most desirable family-friendly communities, 13 Gateview Drive offers the rare opportunity to own a spacious, move-in-ready home in Westvale where pride of ownership is evident inside and out. Don't forget to check out the large shed or shop at the side of the property. A perfect blend of thoughtful updates, generous living space, and an unbeatable location. (id:13139)
Property Details
| MLS® Number | X13119904 |
| Property Type | Single Family |
| AmenitiesNearBy | Schools, Park, Public Transit |
| EquipmentType | Water Heater - Gas, Water Heater |
| Features | Irregular Lot Size |
| ParkingSpaceTotal | 4 |
| RentalEquipmentType | Water Heater - Gas, Water Heater |
| Structure | Shed |
Building
| BathroomTotal | 4 |
| BedroomsAboveGround | 4 |
| BedroomsTotal | 4 |
| Age | 31 To 50 Years |
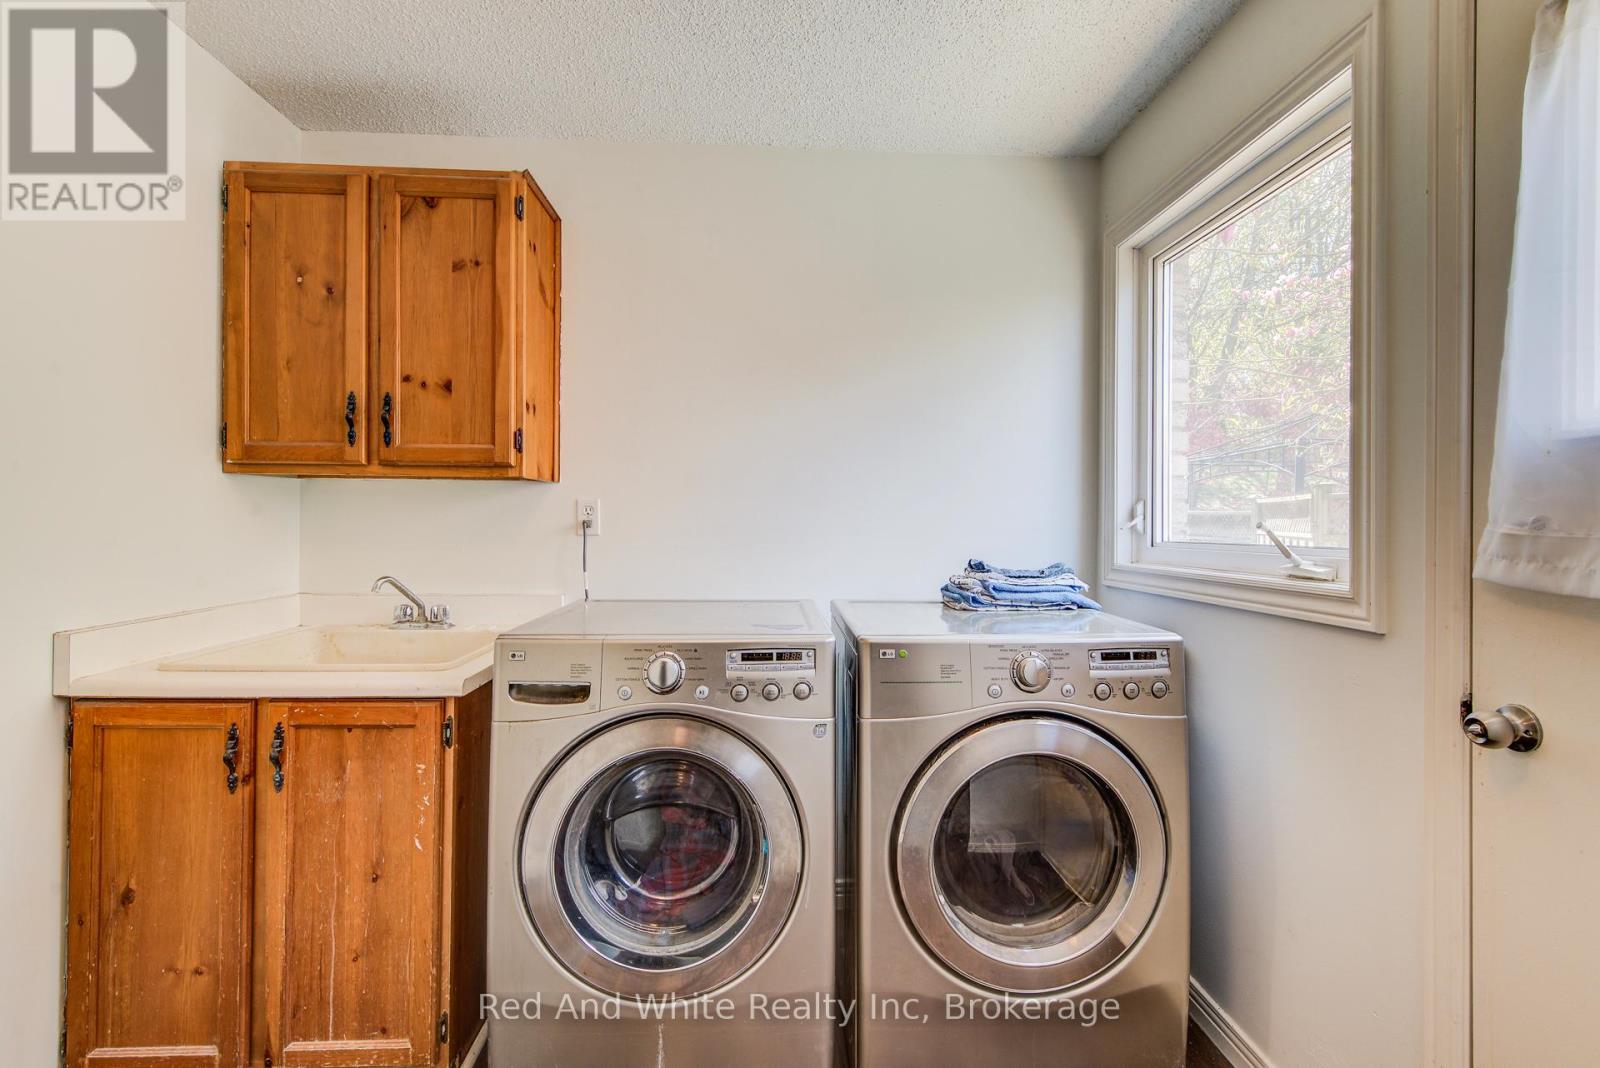
| Appliances | Oven - Built-in, Dishwasher, Dryer, Garage Door Opener, Microwave, Oven, Stove, Washer |
| BasementDevelopment | Finished |
| BasementType | N/a (finished) |
| ConstructionStyleAttachment | Detached |
| CoolingType | Central Air Conditioning |
| ExteriorFinish | Aluminum Siding, Brick |
| FireplacePresent | Yes |
| FireplaceTotal | 1 |
| FoundationType | Concrete |
| HalfBathTotal | 1 |
| HeatingFuel | Natural Gas |
| HeatingType | Forced Air |
| StoriesTotal | 2 |
| SizeInterior | 2000 - 2500 Sqft |
| Type | House |
| UtilityWater | Municipal Water |
Parking
| Attached Garage | |
| Garage |
Land
| Acreage | No |
| FenceType | Fenced Yard |
| LandAmenities | Schools, Park, Public Transit |
| Sewer | Sanitary Sewer |
| SizeDepth | 115 Ft |
| SizeFrontage | 47 Ft ,6 In |
| SizeIrregular | 47.5 X 115 Ft |
| SizeTotalText | 47.5 X 115 Ft |
| ZoningDescription | R1 |
Rooms
| Level | Type | Length | Width | Dimensions |
|---|---|---|---|---|
| Second Level | Bedroom | 3.04 m | 4.64 m | 3.04 m x 4.64 m |
| Second Level | Bedroom 2 | 3.03 m | 3.63 m | 3.03 m x 3.63 m |
| Second Level | Bedroom 3 | 3.11 m | 3.42 m | 3.11 m x 3.42 m |
| Second Level | Primary Bedroom | 3.31 m | 6.69 m | 3.31 m x 6.69 m |
| Second Level | Bathroom | 2.28 m | 2.24 m | 2.28 m x 2.24 m |
| Second Level | Bathroom | 2.36 m | 2.22 m | 2.36 m x 2.22 m |
| Basement | Bathroom | 4.28 m | 3.09 m | 4.28 m x 3.09 m |
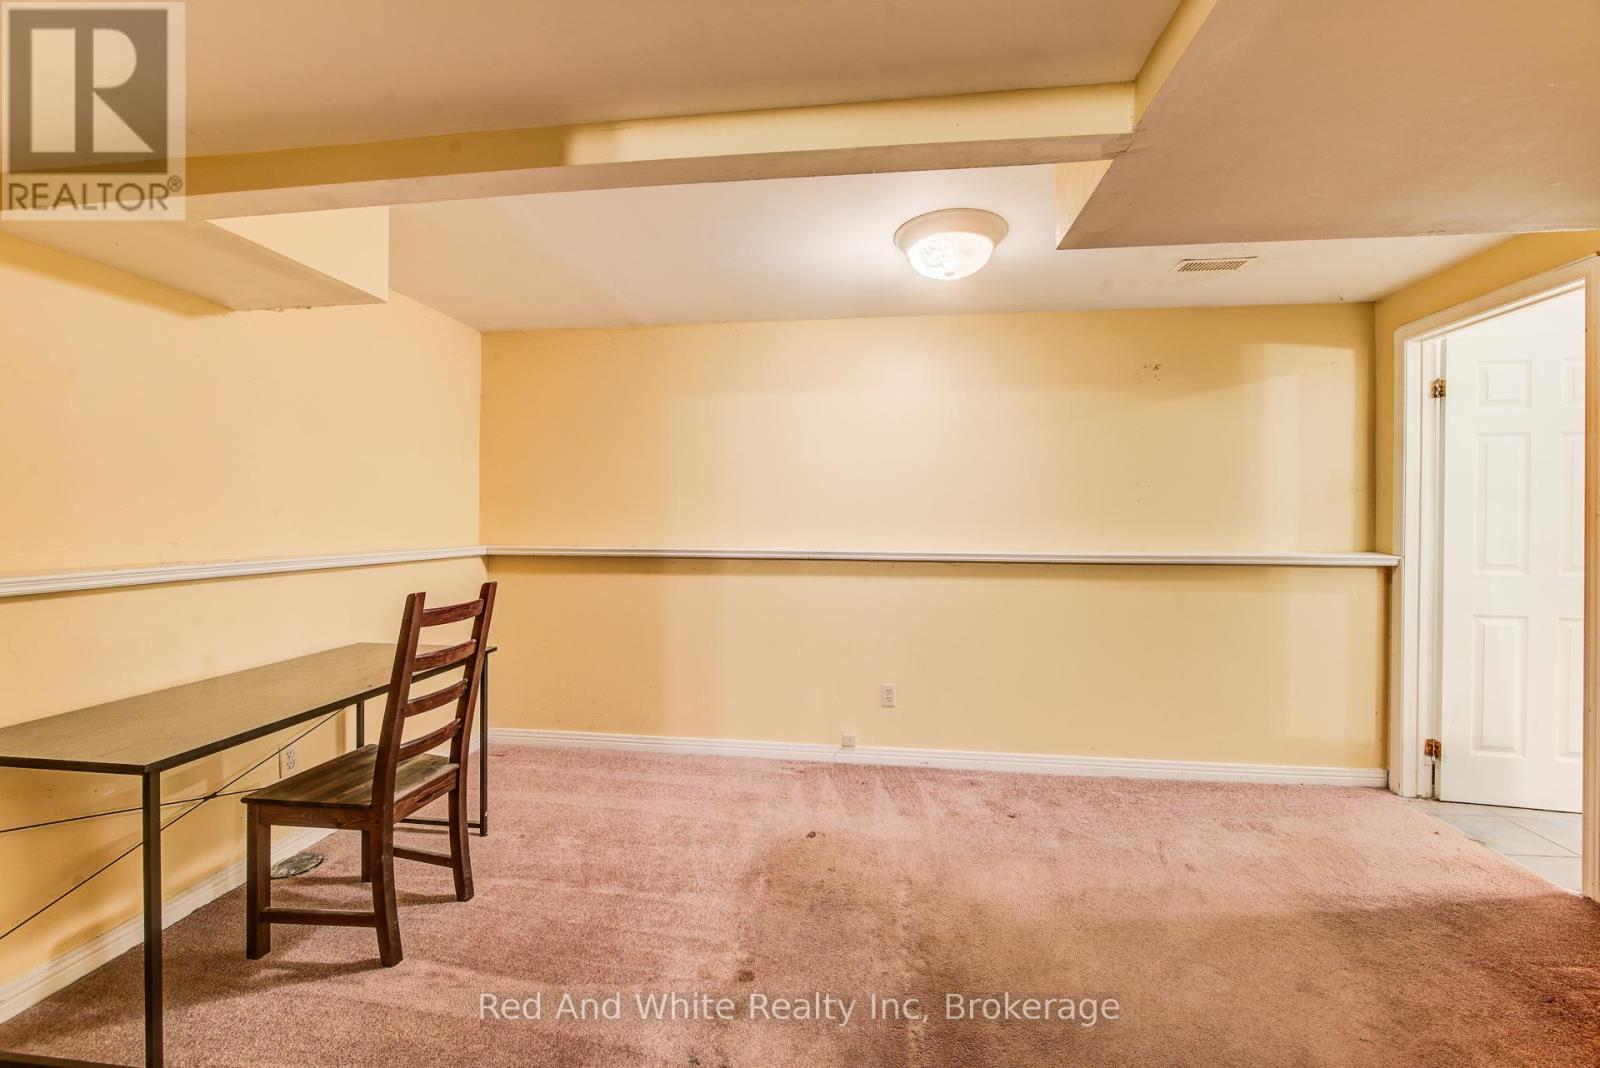
| Basement | Den | 4.47 m | 4.47 m | 4.47 m x 4.47 m |
| Basement | Recreational, Games Room | 6.52 m | 8.74 m | 6.52 m x 8.74 m |
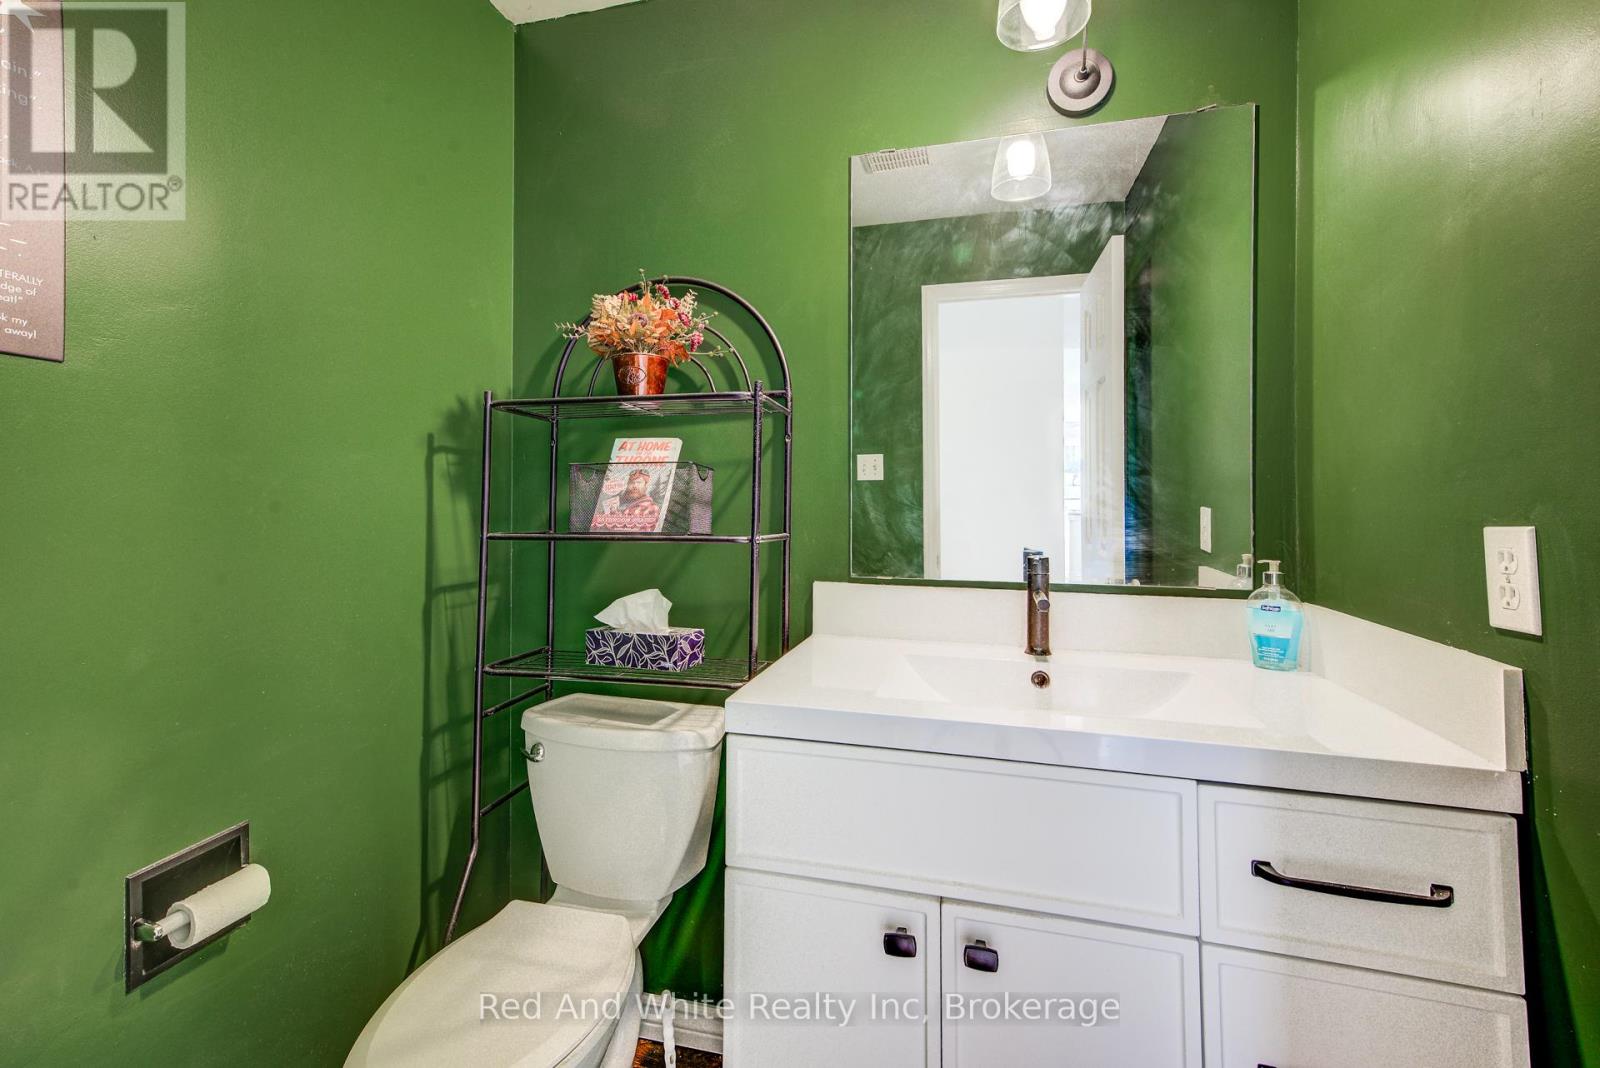
| Main Level | Bathroom | 1.68 m | 1.51 m | 1.68 m x 1.51 m |
| Main Level | Eating Area | 2.98 m | 2.31 m | 2.98 m x 2.31 m |
| Main Level | Dining Room | 3.07 m | 3.63 m | 3.07 m x 3.63 m |
| Main Level | Family Room | 3.18 m | 5.18 m | 3.18 m x 5.18 m |
| Main Level | Kitchen | 3.07 m | 3.87 m | 3.07 m x 3.87 m |
| Main Level | Laundry Room | 2.5 m | 2.15 m | 2.5 m x 2.15 m |
| Main Level | Living Room | 4.19 m | 4.99 m | 4.19 m x 4.99 m |
Utilities
| Electricity | Installed |
https://www.realtor.ca/real-estate/29743251/13-gateview-drive-waterloo
Interested?
Contact us for more information

The trademarks REALTOR®, REALTORS®, and the REALTOR® logo are controlled by The Canadian Real Estate Association (CREA) and identify real estate professionals who are members of CREA. The trademarks MLS®, Multiple Listing Service® and the associated logos are owned by The Canadian Real Estate Association (CREA) and identify the quality of services provided by real estate professionals who are members of CREA. The trademark DDF® is owned by The Canadian Real Estate Association (CREA) and identifies CREA's Data Distribution Facility (DDF®)
May 13 2026 01:31:59
Muskoka Haliburton Orillia – The Lakelands Association of REALTORS®
Red And White Realty Inc