
13 Gilpin Crescent Collingwood, Ontario L9Y 0Z2

$1,279,000
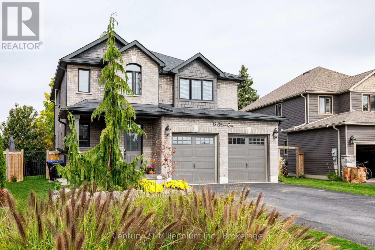
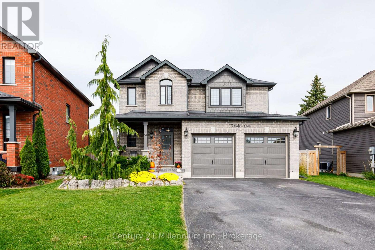
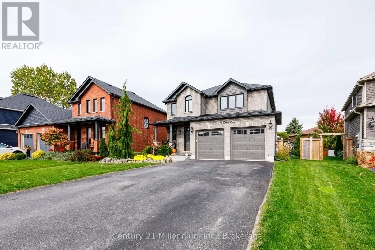
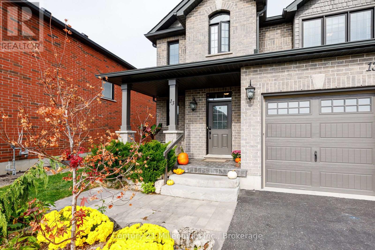
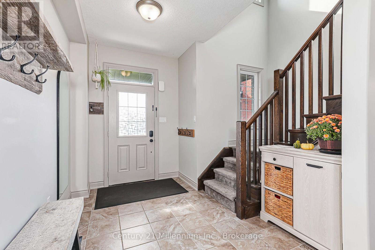
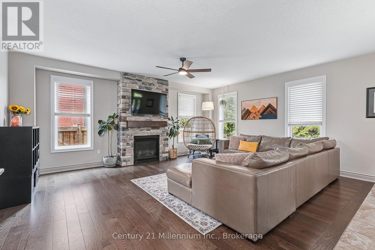
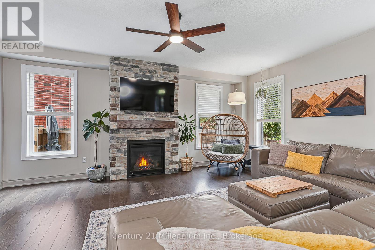
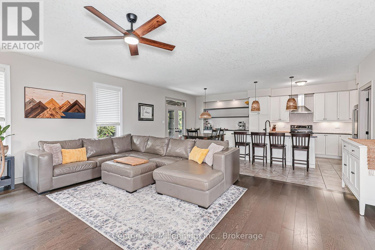
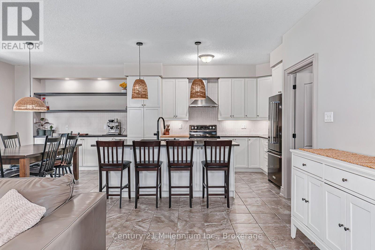
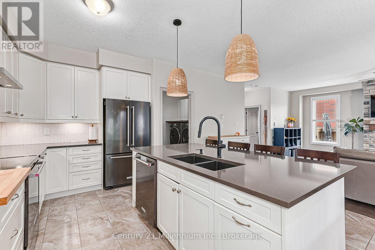
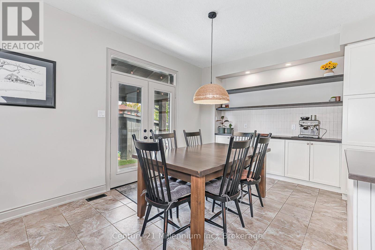
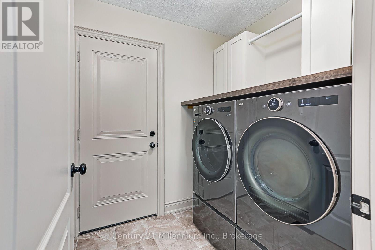
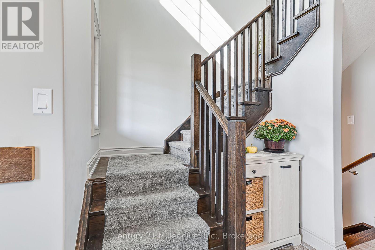
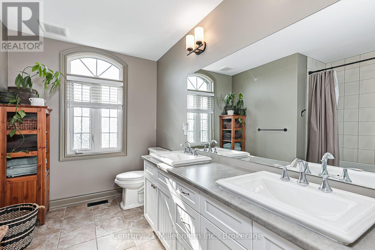
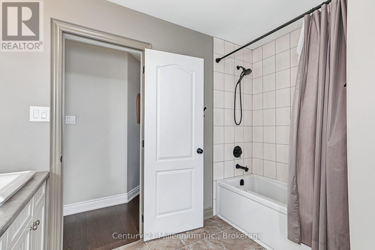
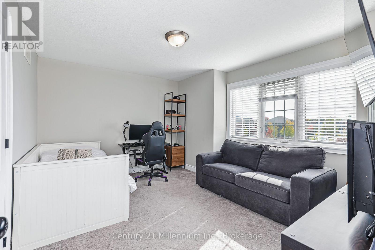
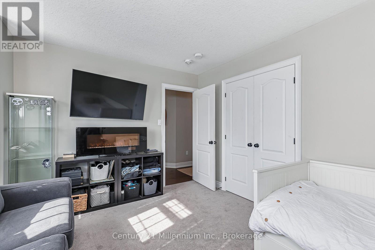
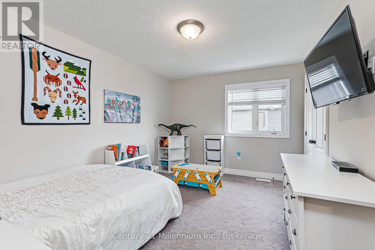
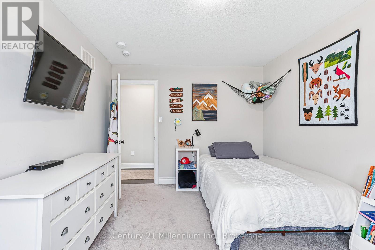
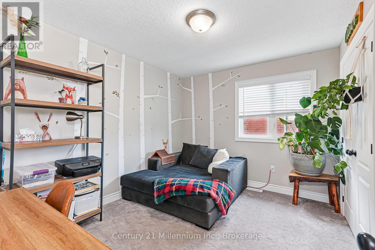
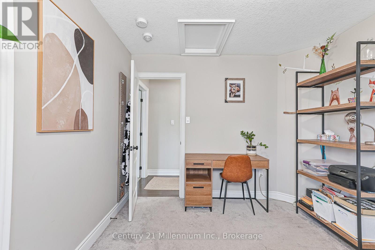
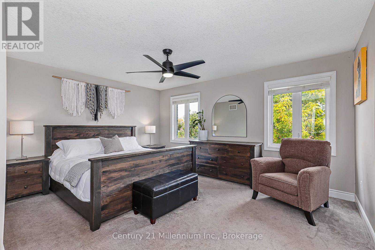
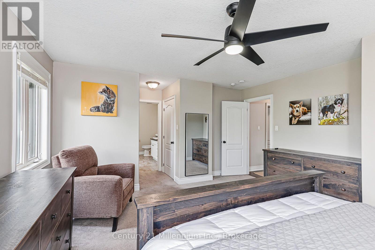
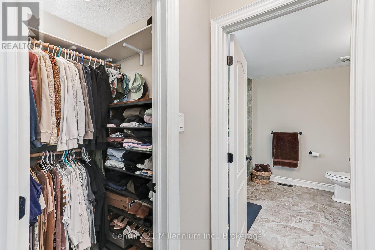
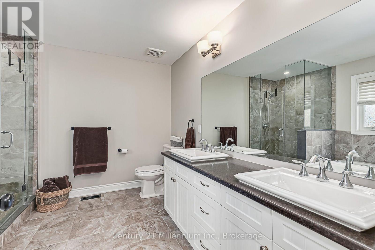
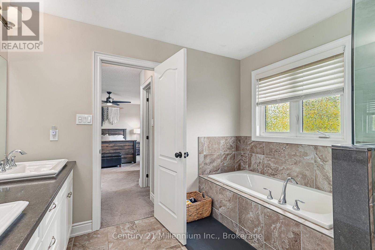
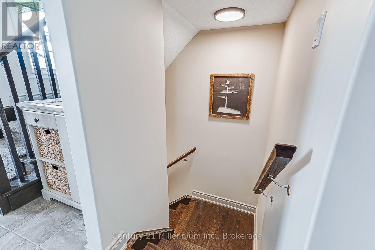
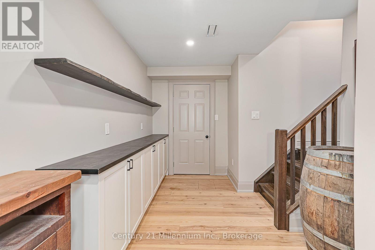
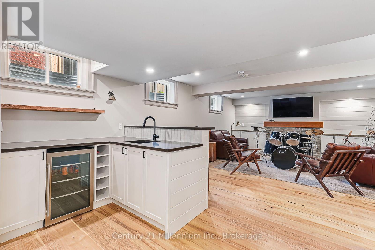
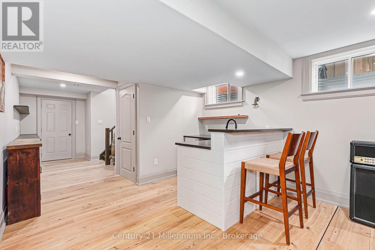
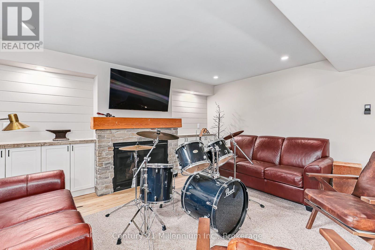
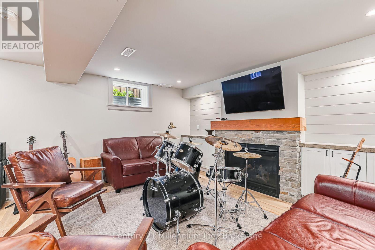
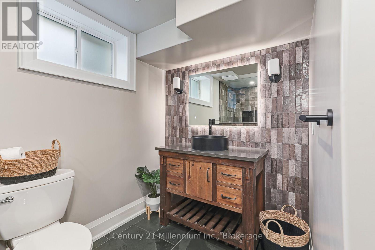
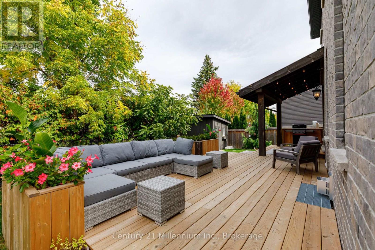
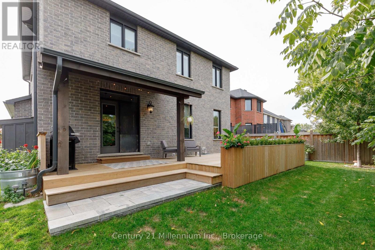
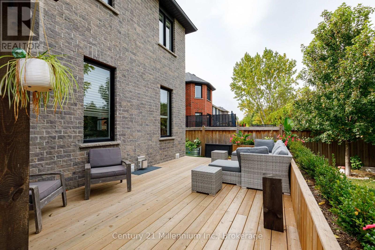
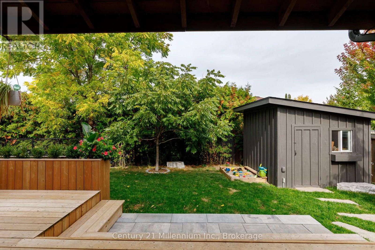
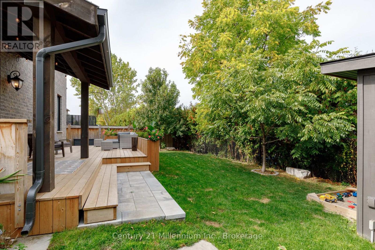
Welcome to beautiful Mountain Croft! Built in 2019, this stunning 5-bedroom, 3.5-bathroom home offers the perfect blend of style, space, and functionality. Featuring a bright, open-concept main floor, cozy fireplaces on both the main and lower levels, a fully finished basement, and upgrades throughout, this home is sure to impress! Step outside to a beautifully designed backyard, perfect for entertaining or relaxing. Enjoy the convenience of a double-car garage with loft storage, an oversized driveway with no sidewalk, and a fantastic family-friendly neighbourhood ideal for raising little ones. Beautifully finished, thoughtfully designed, and move-in ready! (id:13139)
Open House
This property has open houses!
1:00 pm
Ends at:3:00 pm
Property Details
| MLS® Number | S14080974 |
| Property Type | Single Family |
| Community Name | Collingwood |
| EquipmentType | None |
| ParkingSpaceTotal | 6 |
| RentalEquipmentType | None |
Building
| BathroomTotal | 4 |
| BedroomsAboveGround | 4 |
| BedroomsTotal | 4 |
| Age | 6 To 15 Years |
| Amenities | Fireplace(s) |
| Appliances | Water Heater, Blinds, Dishwasher, Dryer, Stove, Washer, Refrigerator |
| BasementDevelopment | Finished |
| BasementType | Full (finished) |
| ConstructionStyleAttachment | Detached |
| CoolingType | Central Air Conditioning |
| ExteriorFinish | Brick |
| FireplacePresent | Yes |
| FireplaceTotal | 2 |
| FoundationType | Block |
| HalfBathTotal | 1 |
| HeatingFuel | Natural Gas |
| HeatingType | Forced Air |
| StoriesTotal | 2 |
| SizeInterior | 2000 - 2500 Sqft |
| Type | House |
| UtilityWater | Municipal Water |
Parking
| Attached Garage | |
| Garage |
Land
| Acreage | No |
| Sewer | Sanitary Sewer |
| SizeDepth | 105 Ft ,6 In |
| SizeFrontage | 46 Ft ,8 In |
| SizeIrregular | 46.7 X 105.5 Ft ; Irregular |
| SizeTotalText | 46.7 X 105.5 Ft ; Irregular |
| ZoningDescription | R3 |
Rooms
| Level | Type | Length | Width | Dimensions |
|---|---|---|---|---|
| Second Level | Bathroom | 3.12 m | 3 m | 3.12 m x 3 m |
| Second Level | Bedroom | 4.24 m | 3.51 m | 4.24 m x 3.51 m |
| Second Level | Bedroom 2 | 4.27 m | 3.12 m | 4.27 m x 3.12 m |
| Second Level | Bedroom 3 | 3.63 m | 2.95 m | 3.63 m x 2.95 m |
| Second Level | Primary Bedroom | 6.05 m | 4.45 m | 6.05 m x 4.45 m |
| Second Level | Bathroom | 3.18 m | 3.12 m | 3.18 m x 3.12 m |
| Basement | Family Room | 4.5 m | 5.21 m | 4.5 m x 5.21 m |
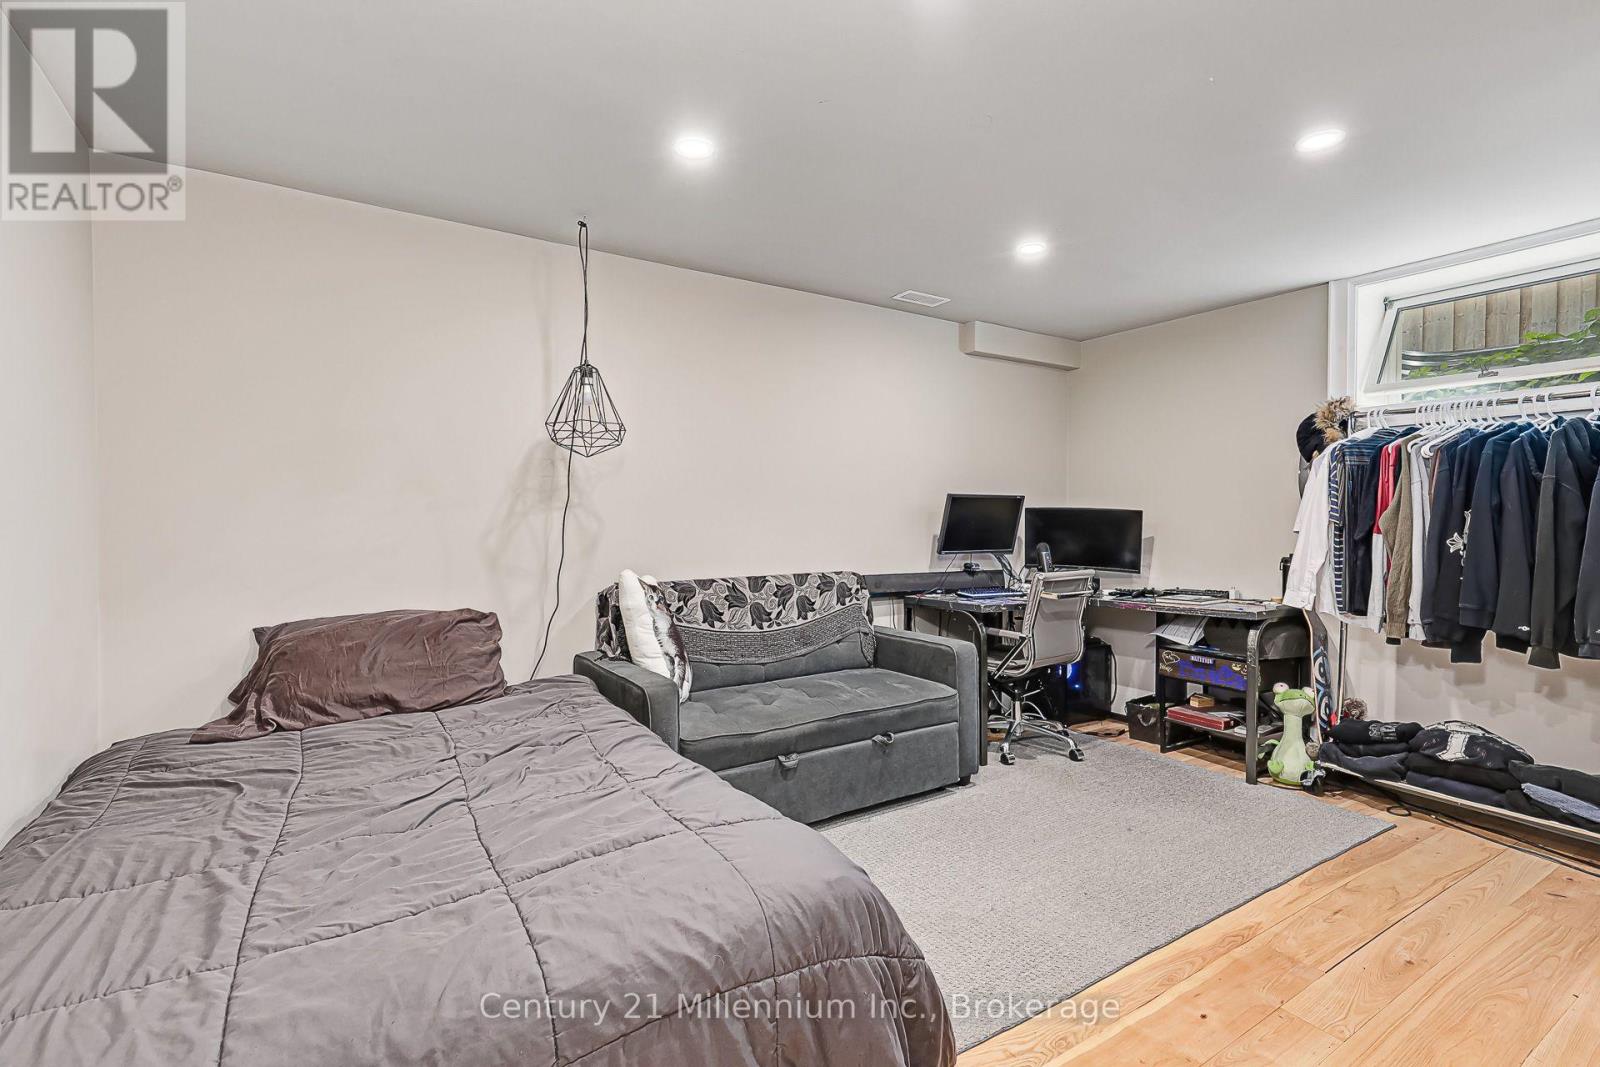
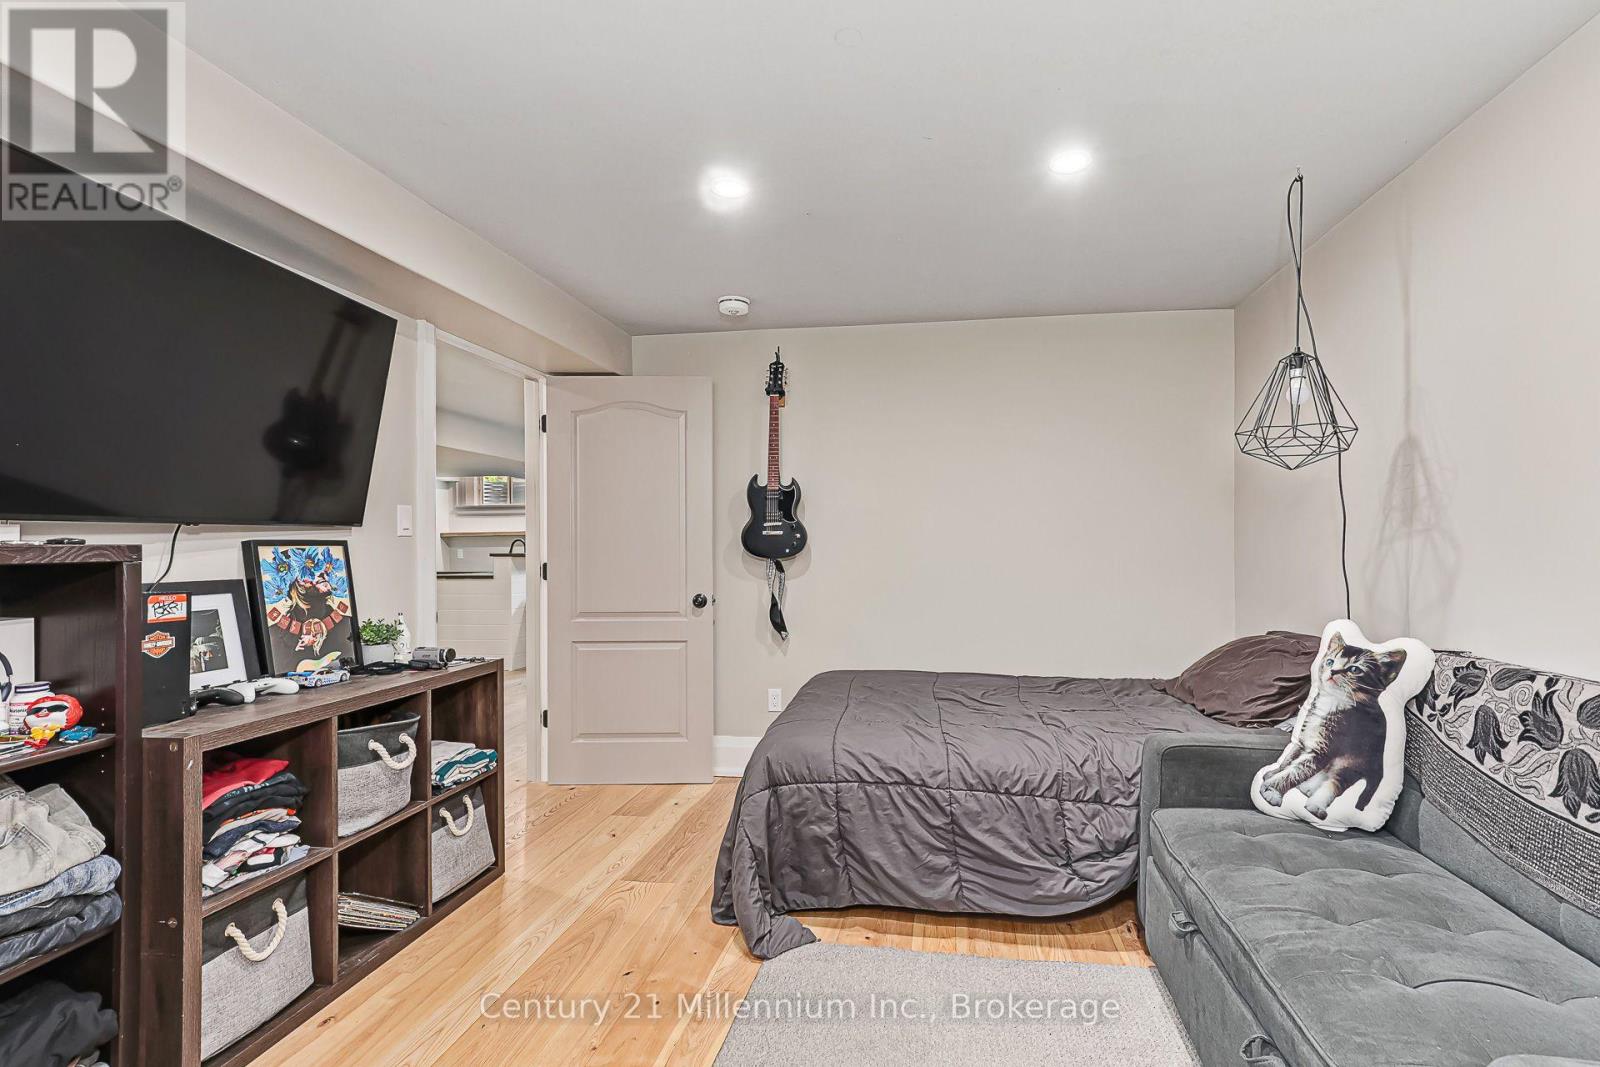
| Basement | Bedroom 5 | 4.47 m | 3.25 m | 4.47 m x 3.25 m |
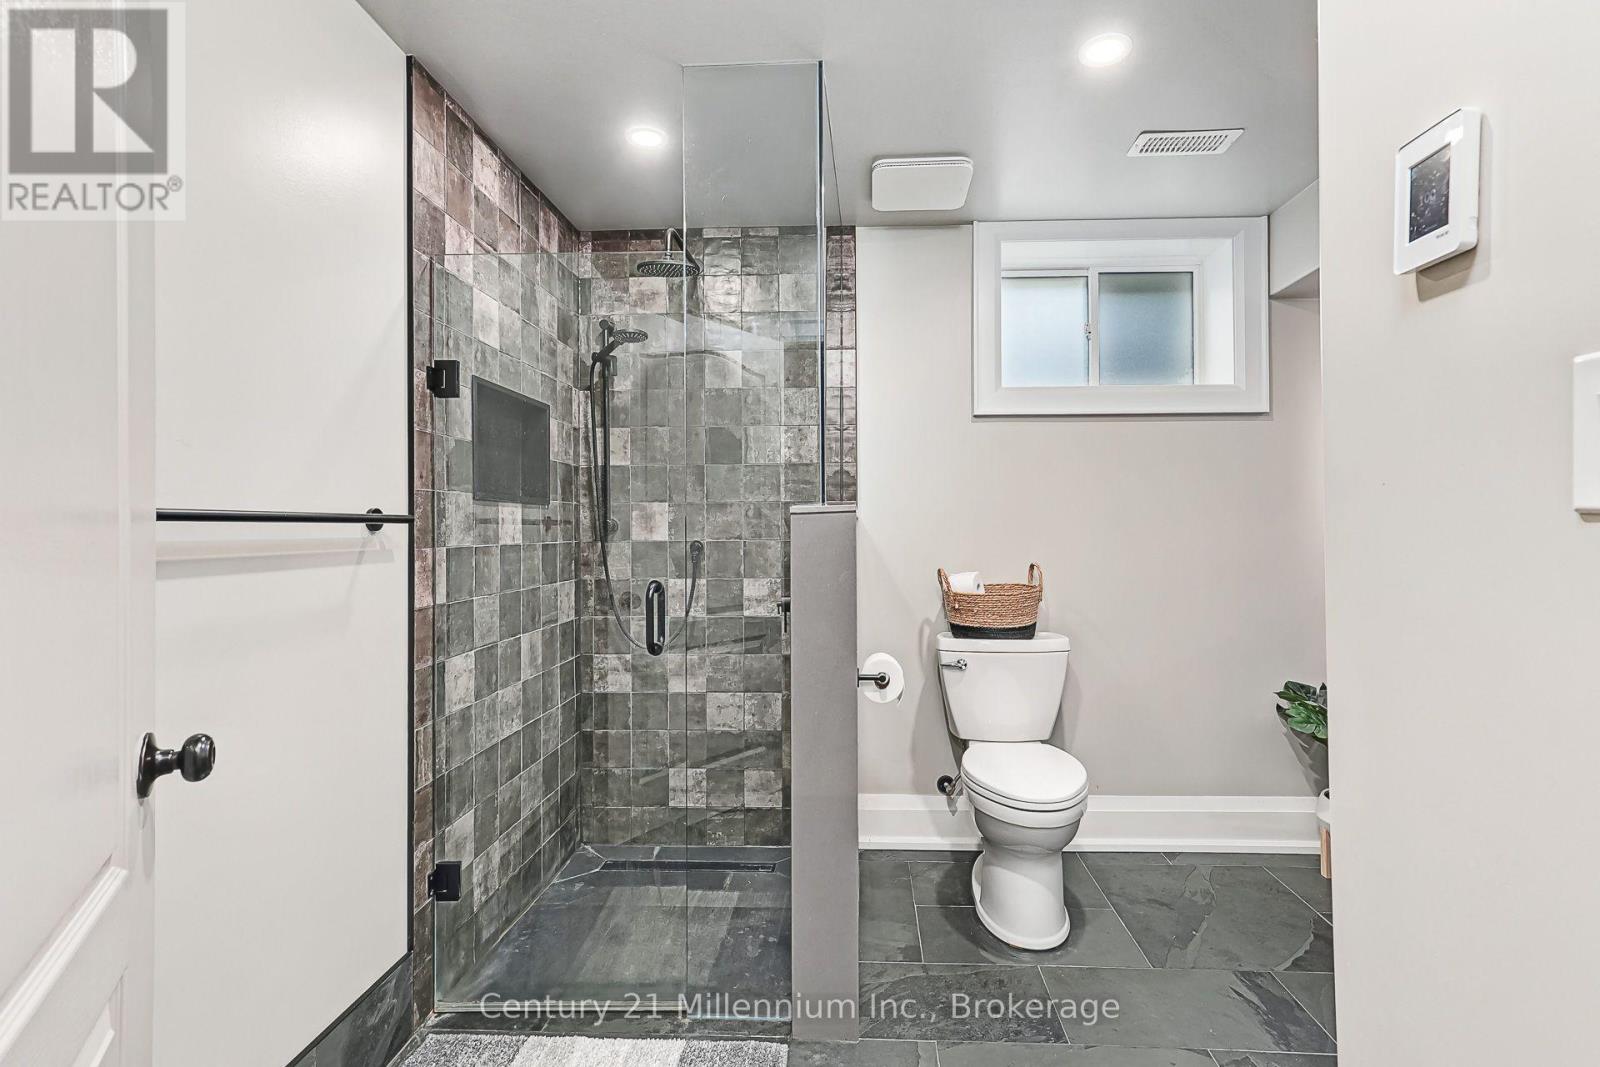
| Basement | Bathroom | 2.54 m | 3.12 m | 2.54 m x 3.12 m |
| Basement | Other | 1.8 m | 1.75 m | 1.8 m x 1.75 m |
| Basement | Utility Room | 3.53 m | 3.96 m | 3.53 m x 3.96 m |
| Main Level | Kitchen | 4.36 m | 4.02 m | 4.36 m x 4.02 m |
| Main Level | Living Room | 5.06 m | 6.1 m | 5.06 m x 6.1 m |
| Main Level | Dining Room | 4.34 m | 2.95 m | 4.34 m x 2.95 m |
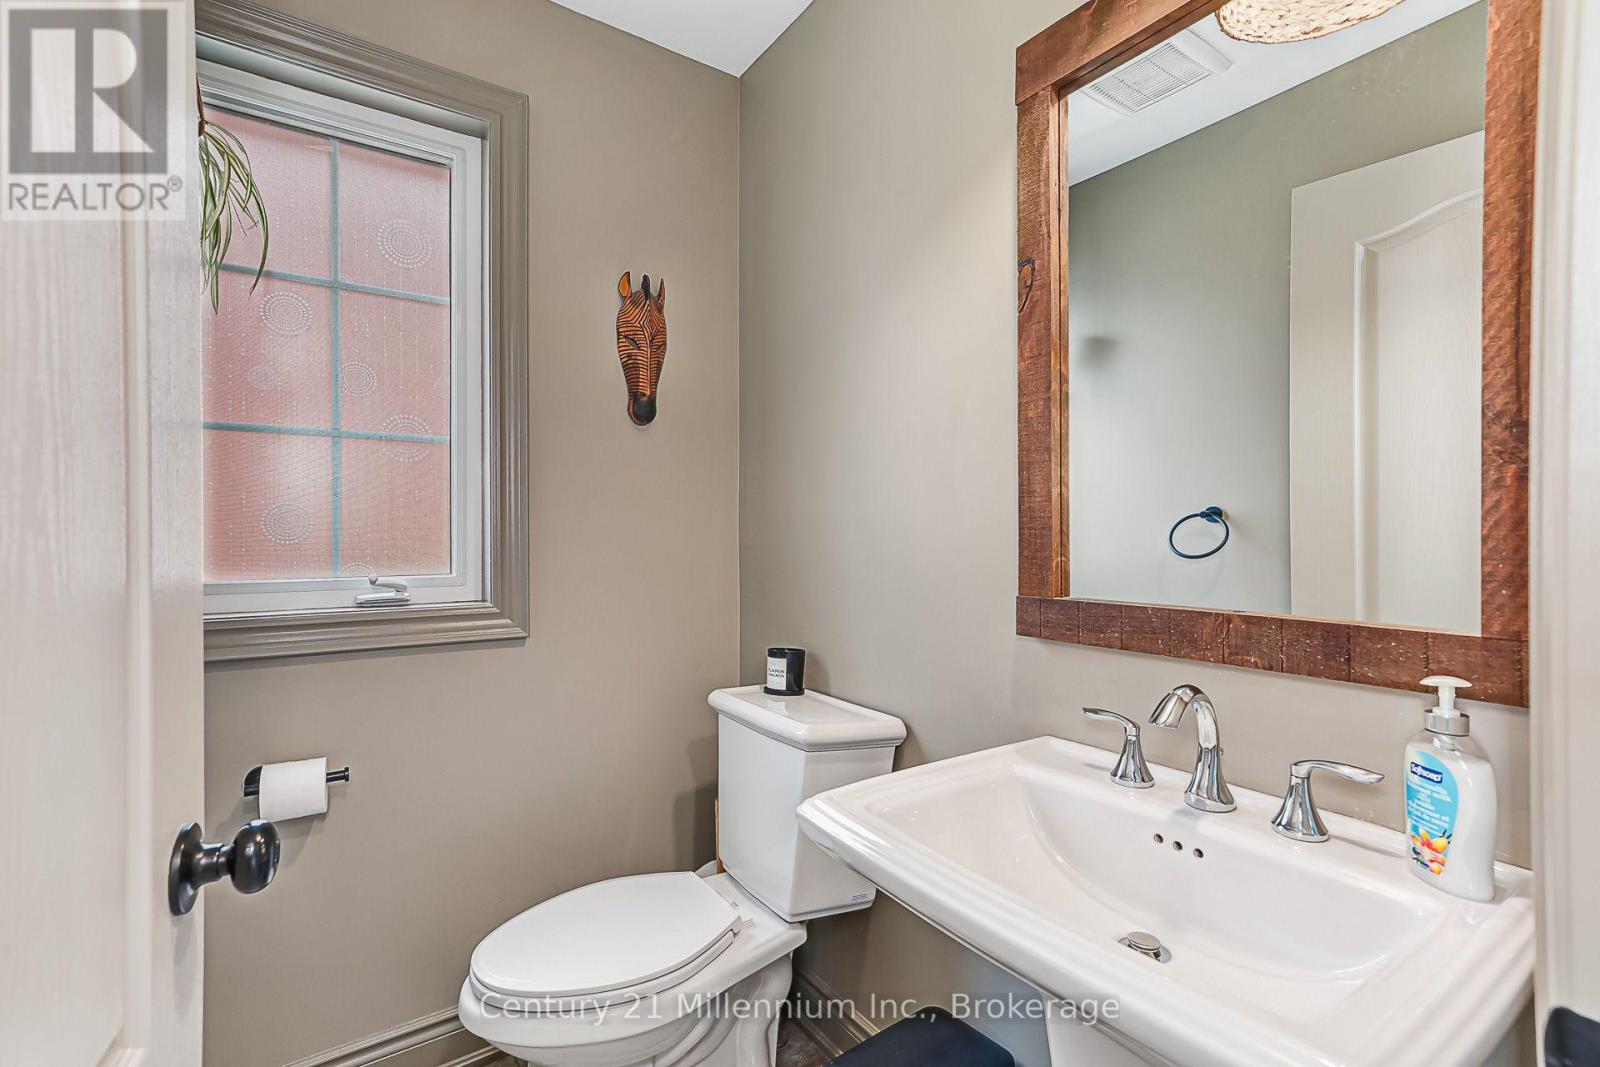
| Main Level | Bathroom | 1.63 m | 1.32 m | 1.63 m x 1.32 m |
https://www.realtor.ca/real-estate/30404933/13-gilpin-crescent-collingwood-collingwood
Interested?
Contact us for more information

The trademarks REALTOR®, REALTORS®, and the REALTOR® logo are controlled by The Canadian Real Estate Association (CREA) and identify real estate professionals who are members of CREA. The trademarks MLS®, Multiple Listing Service® and the associated logos are owned by The Canadian Real Estate Association (CREA) and identify the quality of services provided by real estate professionals who are members of CREA. The trademark DDF® is owned by The Canadian Real Estate Association (CREA) and identifies CREA's Data Distribution Facility (DDF®)
October 15 2026 03:27:49
Muskoka Haliburton Orillia – The Lakelands Association of REALTORS®
Century 21 Millennium Inc.