
13 Janet Lane Carling, Ontario P0G 1G0

$2,100,000
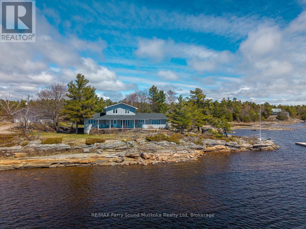
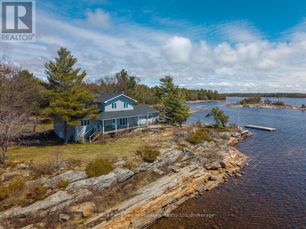
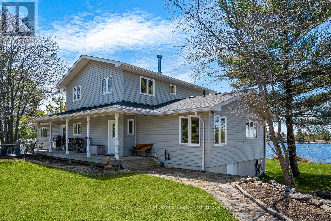
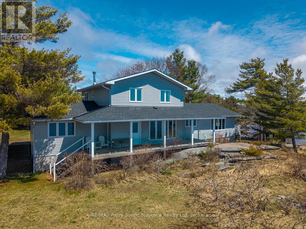
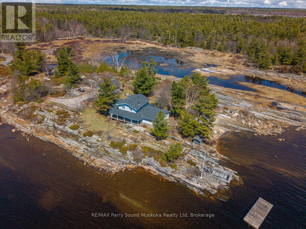
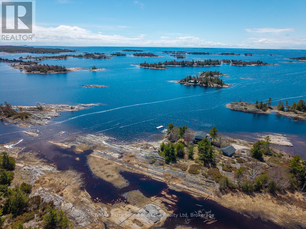
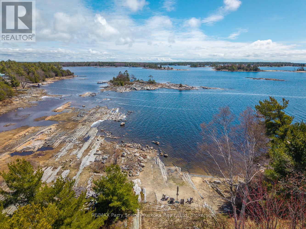
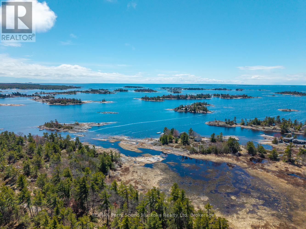
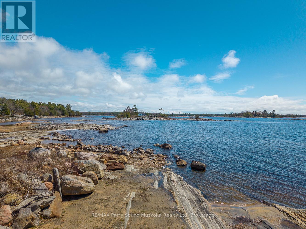
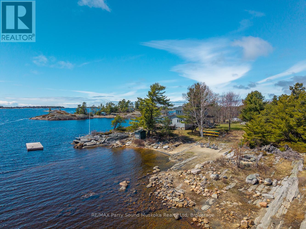
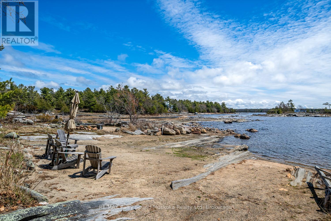
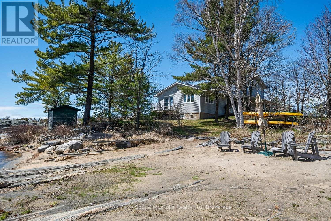
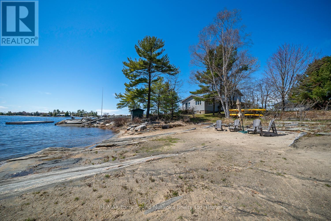
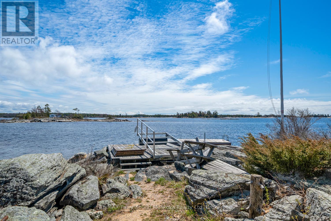
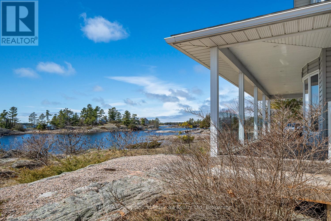
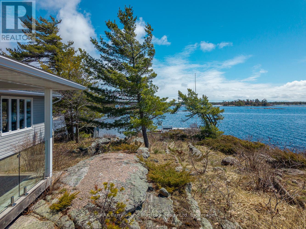
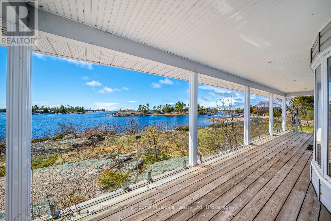
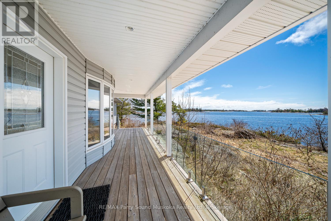
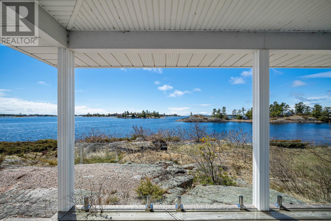
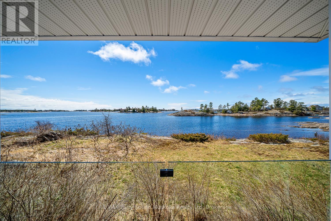
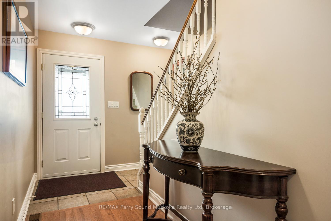
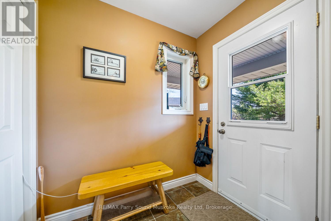
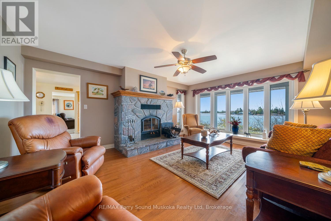
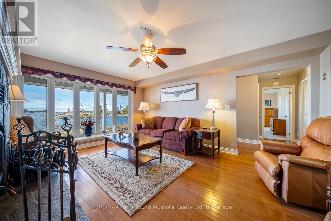
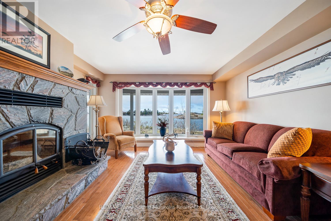
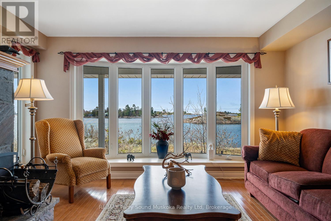
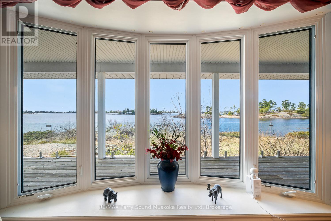
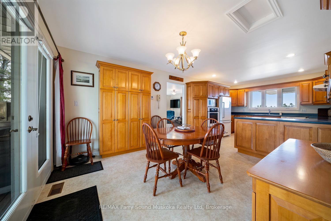
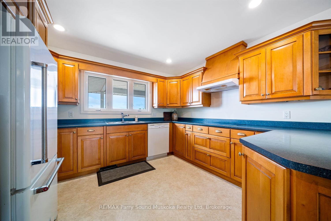
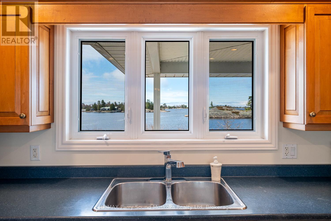
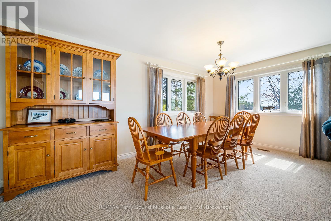
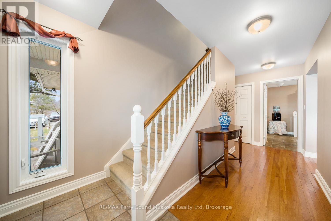
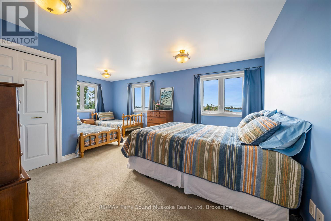
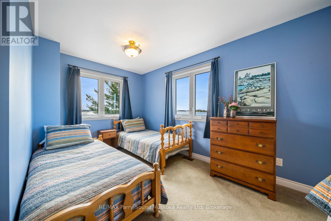
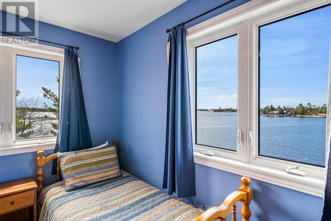
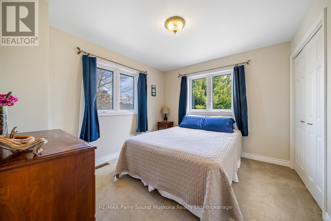
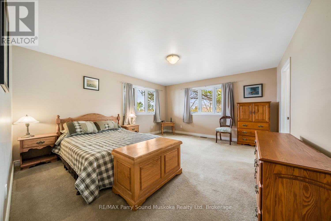
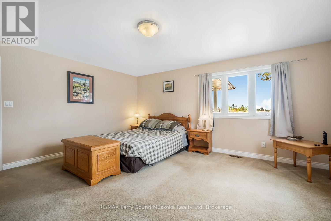
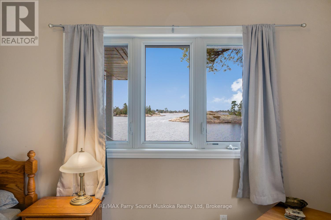
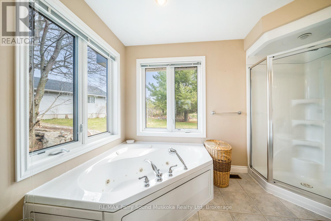
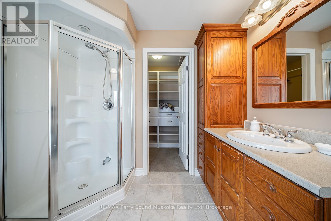
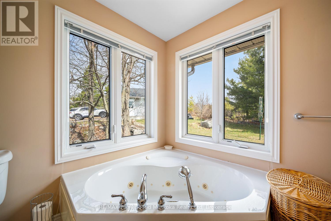
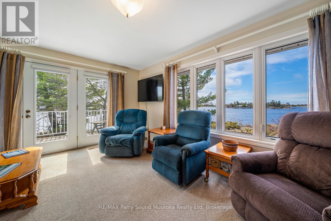
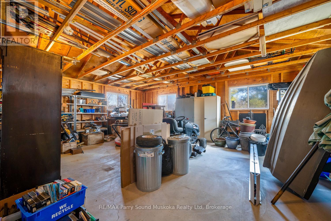
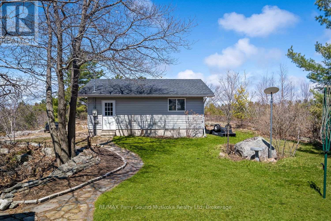
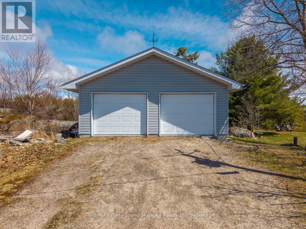
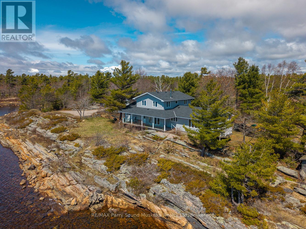
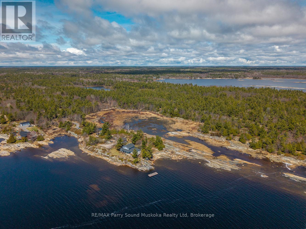
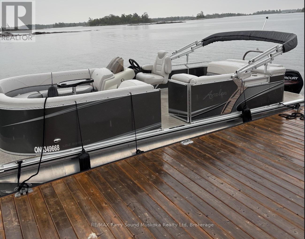
Welcome to 13 Janet Lane. With over 1,000 feet of waterfront on a private 2.5+ acre point of land, this stunning property features both a natural sand beach and scenic rocky shoreline along Georgian Bay. The property offers year-round access and a high level of privacy, with open exposure and sun throughout the day. Water views are available from every window in the home. The interior includes over 2400sqft of living space, two separate living rooms, a main floor primary bedroom with a walk-in closet, and a 4-piece ensuite. The second floor features 3 spacious bedrooms, as well as a 4pc bathroom. This large family home or cottage is complemented by a detached garage. Properties with this level of shoreline, proximity to the water, and broad, unobstructed views of Georgian Bay are not often available. A notable opportunity to be directly on Georgian Bay in a setting that combines privacy, a sandy beach, picturesque Georgian Bay shoreline, and year-round access. There is a Pontoon Boat that can be negotiated 115 Mercury CT (command thrust)-tritoon-shade option, sun deck, seats 10- 2018 Mercury Avalon (id:13139)
Property Details
| MLS® Number | X12916404 |
| Property Type | Single Family |
| Community Name | Carling |
| Easement | Right Of Way |
| Features | Irregular Lot Size, Country Residential |
| ParkingSpaceTotal | 10 |
| Structure | Dock |
| ViewType | Direct Water View |
| WaterFrontType | Waterfront |
Building
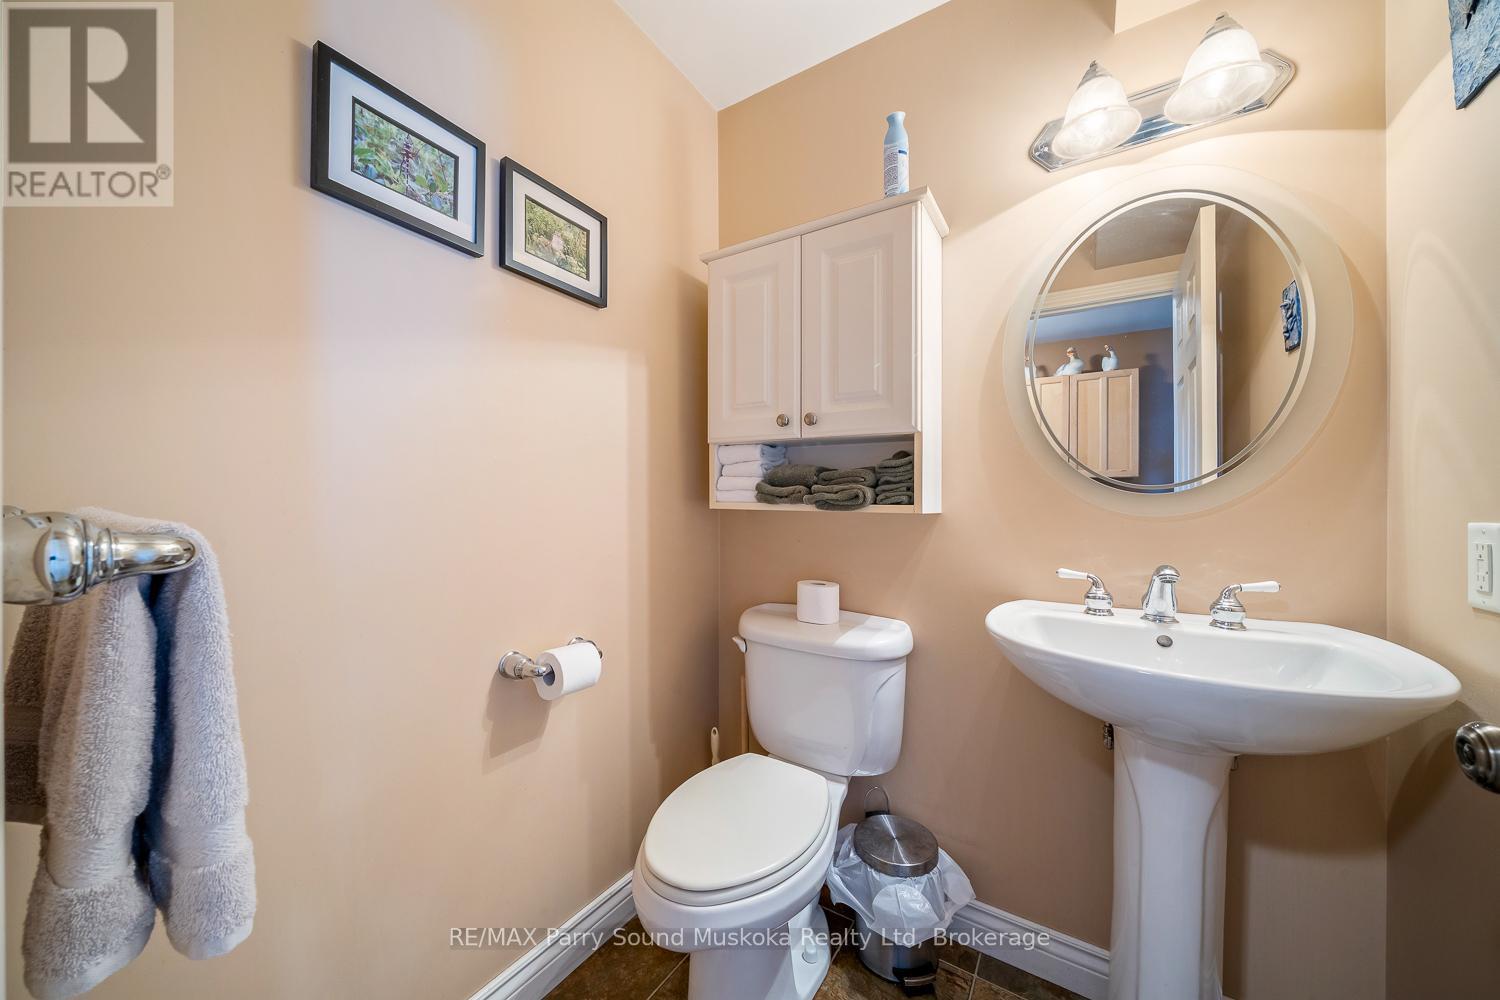
| BathroomTotal | 3 |
| BedroomsAboveGround | 4 |
| BedroomsTotal | 4 |
| Age | 16 To 30 Years |
| Appliances | Water Treatment |
| BasementType | Crawl Space |
| CoolingType | None |
| ExteriorFinish | Wood |
| FireplacePresent | Yes |
| FoundationType | Block |
| HeatingFuel | Oil |
| HeatingType | Forced Air |
| StoriesTotal | 2 |
| SizeInterior | 2000 - 2500 Sqft |
| Type | House |
| UtilityWater | Lake/river Water Intake |
Parking
| Detached Garage | |
| Garage |
Land
| AccessType | Year-round Access, Private Docking |
| Acreage | Yes |
| Sewer | Septic System |
| SizeDepth | 89 Ft |
| SizeFrontage | 1093 Ft |
| SizeIrregular | 1093 X 89 Ft |
| SizeTotalText | 1093 X 89 Ft|2 - 4.99 Acres |
Rooms
| Level | Type | Length | Width | Dimensions |
|---|---|---|---|---|
| Second Level | Bathroom | 2.61 m | 1.57 m | 2.61 m x 1.57 m |
| Second Level | Bedroom | 3.49 m | 3.1 m | 3.49 m x 3.1 m |
| Second Level | Bedroom | 3.49 m | 3.09 m | 3.49 m x 3.09 m |
| Second Level | Bedroom | 4.06 m | 7.06 m | 4.06 m x 7.06 m |
| Main Level | Living Room | 5.23 m | 4.39 m | 5.23 m x 4.39 m |
| Main Level | Bathroom | 3.23 m | 2.56 m | 3.23 m x 2.56 m |
| Main Level | Primary Bedroom | 4.93 m | 4.36 m | 4.93 m x 4.36 m |
| Main Level | Laundry Room | 5.38 m | 3.47 m | 5.38 m x 3.47 m |
| Main Level | Family Room | 4.32 m | 5.26 m | 4.32 m x 5.26 m |
| Main Level | Kitchen | 3.58 m | 3.32 m | 3.58 m x 3.32 m |
| Main Level | Dining Room | 5.23 m | 2.69 m | 5.23 m x 2.69 m |
Utilities
| Electricity | Installed |
https://www.realtor.ca/real-estate/29510463/13-janet-lane-carling-carling
Interested?
Contact us for more information

The trademarks REALTOR®, REALTORS®, and the REALTOR® logo are controlled by The Canadian Real Estate Association (CREA) and identify real estate professionals who are members of CREA. The trademarks MLS®, Multiple Listing Service® and the associated logos are owned by The Canadian Real Estate Association (CREA) and identify the quality of services provided by real estate professionals who are members of CREA. The trademark DDF® is owned by The Canadian Real Estate Association (CREA) and identifies CREA's Data Distribution Facility (DDF®)
June 03 2026 04:01:48
Muskoka Haliburton Orillia – The Lakelands Association of REALTORS®
RE/MAX Parry Sound Muskoka Realty Ltd