
13 Peak Path Seguin, Ontario P2A 2W8

$949,000
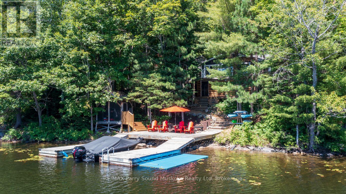
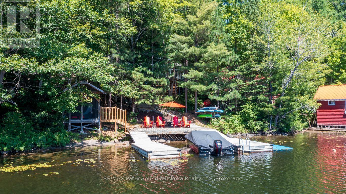
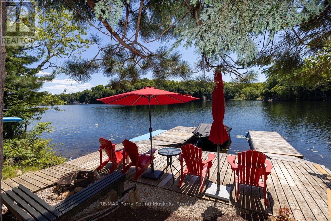
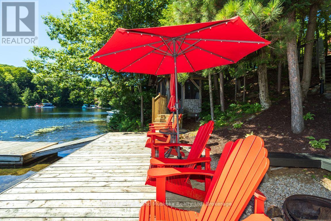
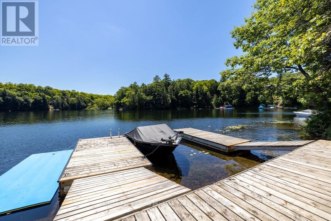
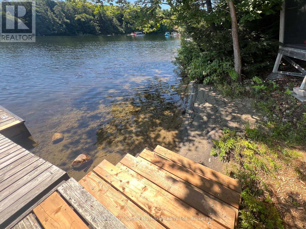
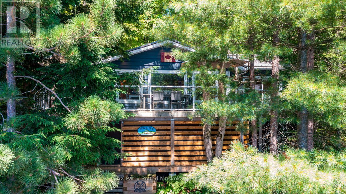
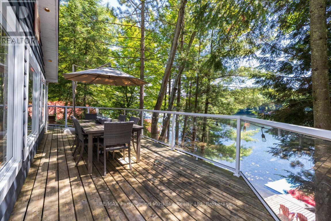
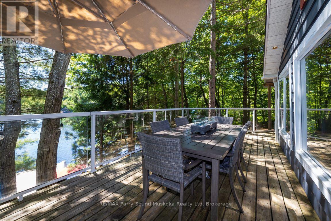
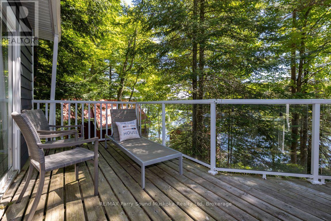
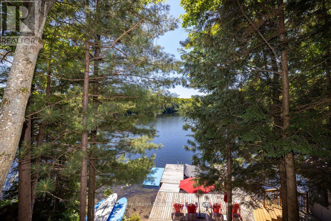
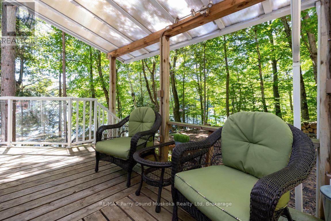
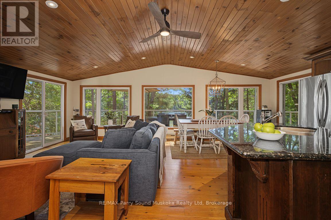
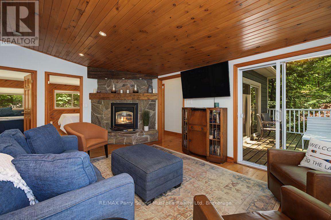
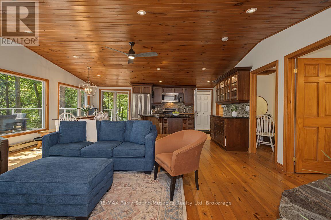
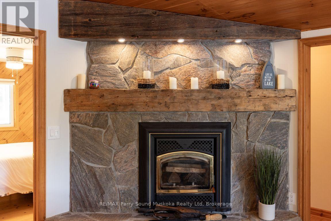
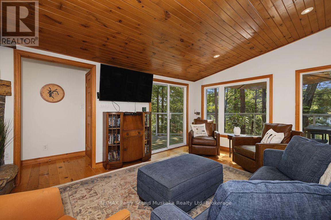
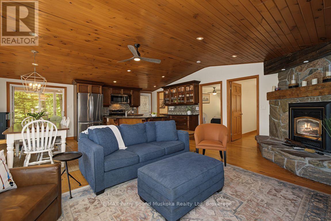
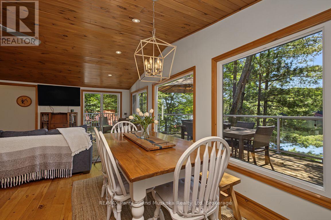
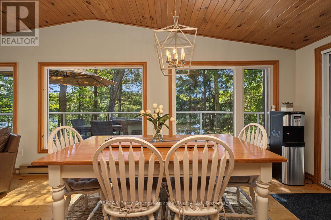
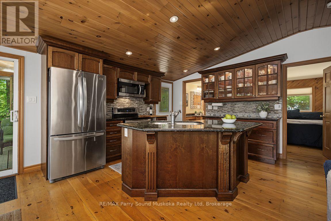
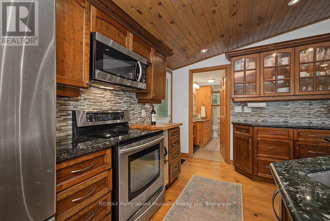
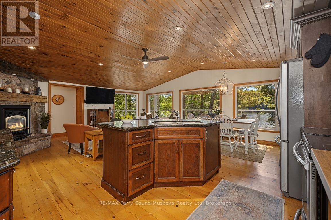
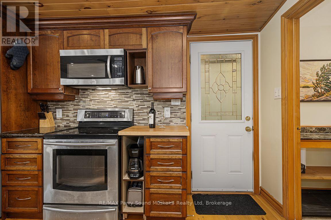
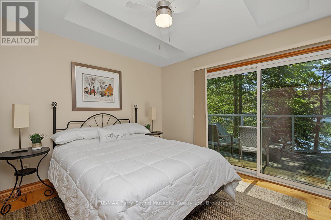
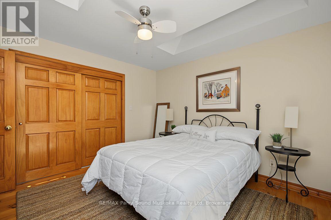
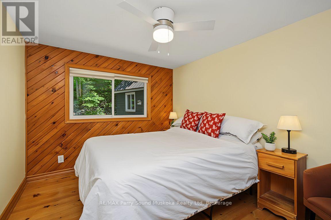
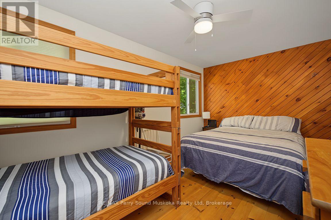
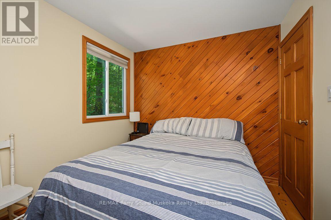
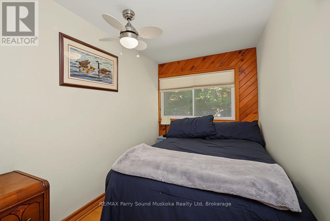
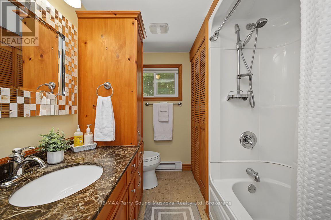
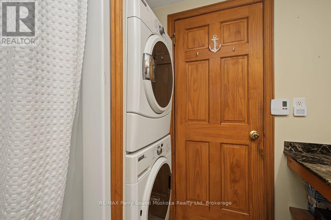
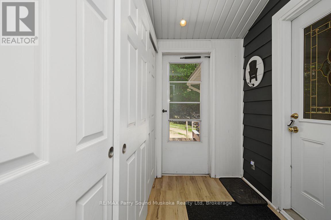
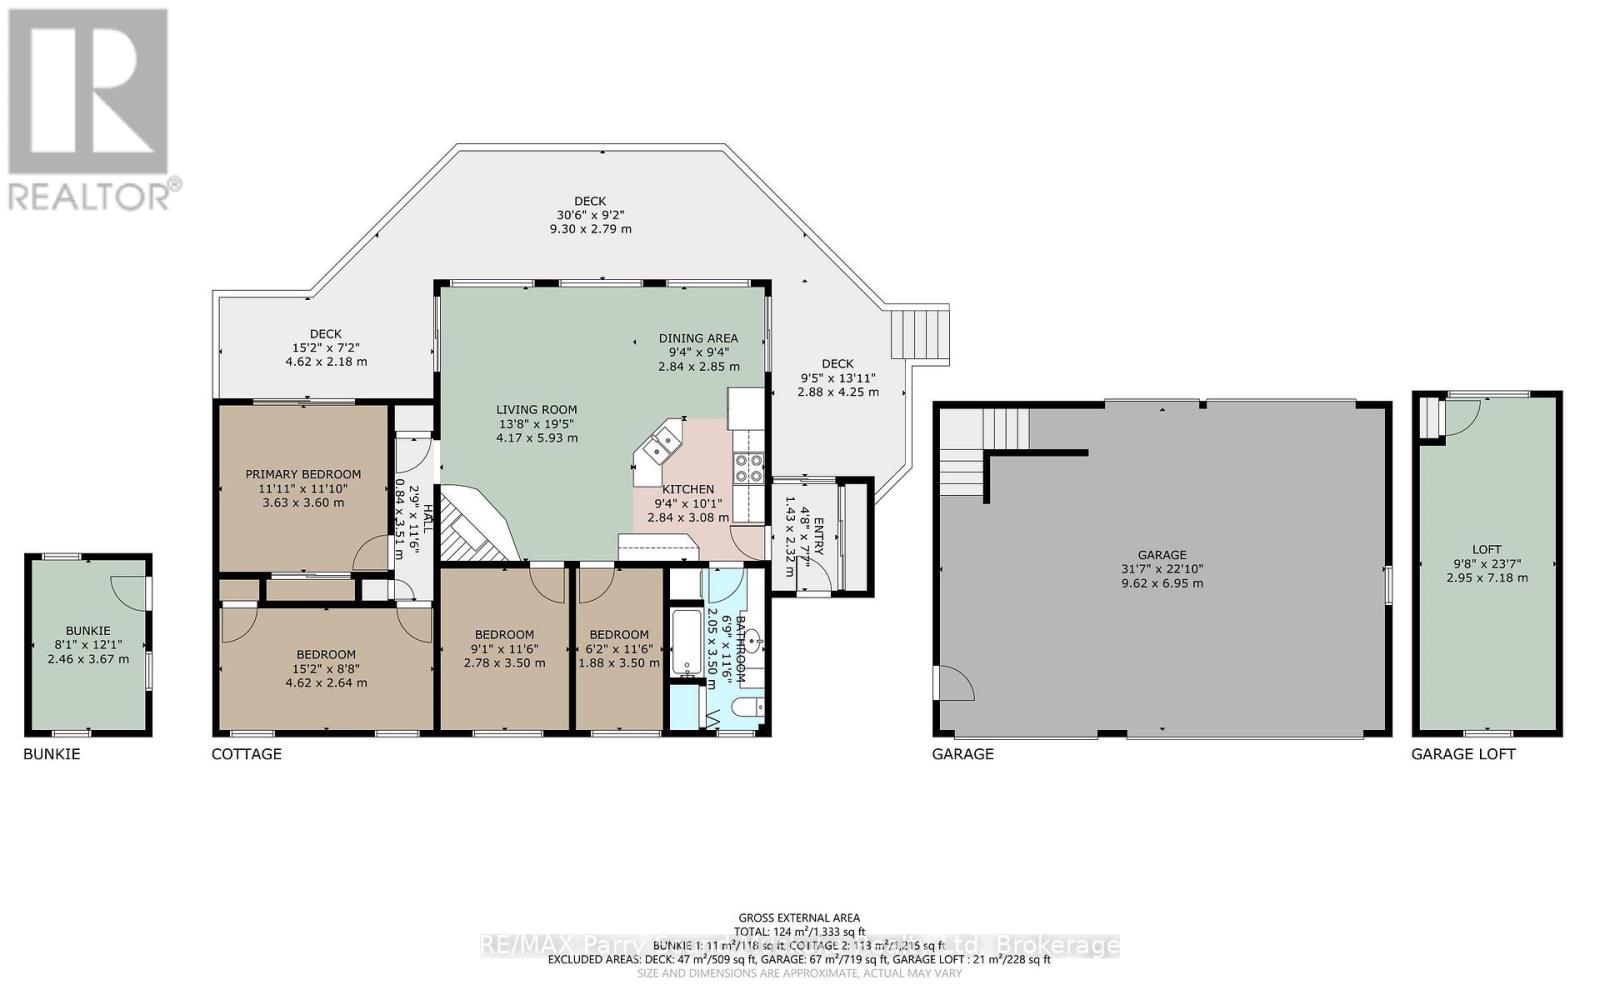
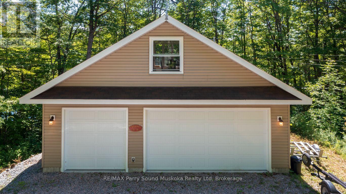
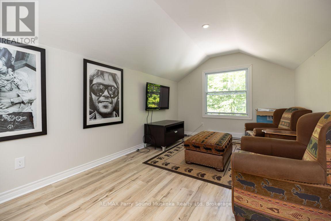
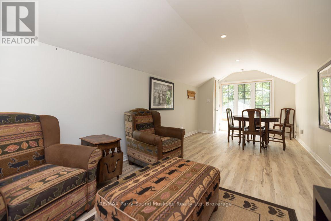
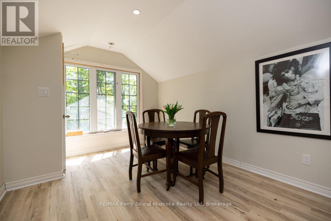
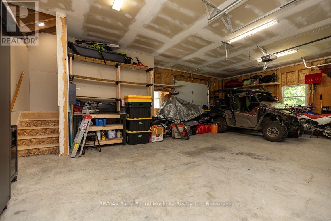
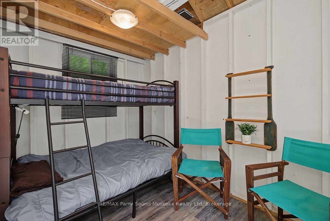
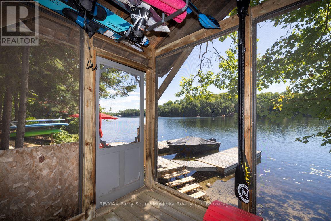
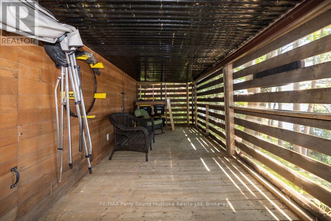
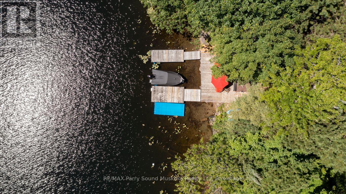
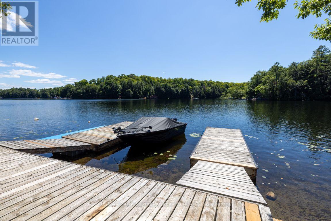
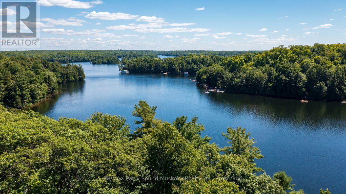
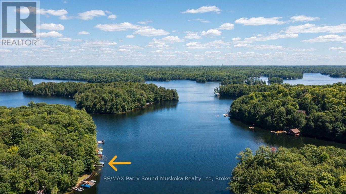
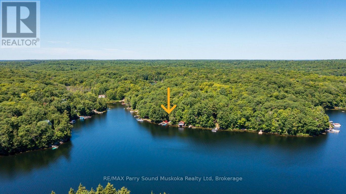
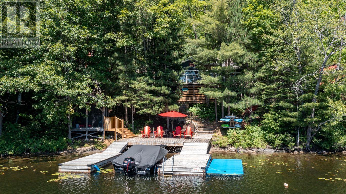
HORSESHOE LAKE WATERFRONT COTTAGE GEM! PREFERRED SOUTH WEST EXPOSURE! 4 Season Road Access, Desirable Natural sandy beach area for young ones & pets, Deep water off dock for great swimming, Dockage, Extensive sundecks at waterfront to enjoy the long lake views, Wrap around decking at cottage perfect for relaxing & outdoor dining, Spacious family cottage boasts Open Concept Design, Vaulted ceilings, Custom kitchen with granite counters, Large centre island, Stainless appliances, Curl up in the chilly months by the fireplace with airtight insert, 3+1 bedrooms, Principal bedroom features walkout to private deck, Convenient laundry, Extensively Updated over the years with Cape Cod Siding, Updated windows, Kitchen & Bath, Lighting, Heated & insulated for extended use, Detached bunkie is ideal for overflow guests (kids sleepovers), OUTSTANDING TRIPLE GARAGE with great storage/Bonus Upper Loft ideal for kids getaway, This Desirable Horseshoe Lake Family Cottage is not to be missed! (id:13139)
Property Details
| MLS® Number | X13626344 |
| Property Type | Single Family |
| Community Name | Seguin |
| Easement | Unknown |
| EquipmentType | None |
| Features | Irregular Lot Size |
| ParkingSpaceTotal | 10 |
| RentalEquipmentType | None |
| Structure | Shed, Dock |
| ViewType | Direct Water View |
| WaterFrontType | Waterfront On Lake |
Building
| BathroomTotal | 1 |
| BedroomsAboveGround | 3 |
| BedroomsBelowGround | 1 |
| BedroomsTotal | 4 |
| Appliances | Furniture, Microwave, Stove, Refrigerator |
| ArchitecturalStyle | Bungalow |
| BasementDevelopment | Unfinished |
| BasementType | Crawl Space (unfinished) |
| ConstructionStyleAttachment | Detached |
| CoolingType | None |
| ExteriorFinish | Wood |
| FireplacePresent | Yes |
| FireplaceTotal | 1 |
| HeatingFuel | Other |
| HeatingType | Baseboard Heaters |
| StoriesTotal | 1 |
| SizeInterior | 1100 - 1500 Sqft |
| Type | House |
| UtilityWater | Lake/river Water Intake |
Parking
| Detached Garage | |
| Garage |
Land
| AccessType | Year-round Access, Private Docking |
| Acreage | No |
| Sewer | Septic System |
| SizeDepth | 258 Ft |
| SizeFrontage | 106 Ft |
| SizeIrregular | 106 X 258 Ft |
| SizeTotalText | 106 X 258 Ft |
| ZoningDescription | Residential |
Rooms
| Level | Type | Length | Width | Dimensions |
|---|---|---|---|---|
| Main Level | Living Room | 5.93 m | 4.17 m | 5.93 m x 4.17 m |
| Main Level | Dining Room | 2.85 m | 2.84 m | 2.85 m x 2.84 m |
| Main Level | Kitchen | 3.08 m | 2.84 m | 3.08 m x 2.84 m |
| Main Level | Primary Bedroom | 3.63 m | 3.6 m | 3.63 m x 3.6 m |
| Main Level | Bedroom 2 | 4.62 m | 2.64 m | 4.62 m x 2.64 m |
| Main Level | Bedroom 3 | 3.5 m | 2.78 m | 3.5 m x 2.78 m |
| Main Level | Den | 3.5 m | 1.88 m | 3.5 m x 1.88 m |
| Main Level | Bathroom | 3.5 m | 2.05 m | 3.5 m x 2.05 m |
| Main Level | Laundry Room | 3.5 m | 2.05 m | 3.5 m x 2.05 m |
| Upper Level | Loft | 7.18 m | 2.95 m | 7.18 m x 2.95 m |
https://www.realtor.ca/real-estate/30101832/13-peak-path-seguin-seguin
Interested?
Contact us for more information

The trademarks REALTOR®, REALTORS®, and the REALTOR® logo are controlled by The Canadian Real Estate Association (CREA) and identify real estate professionals who are members of CREA. The trademarks MLS®, Multiple Listing Service® and the associated logos are owned by The Canadian Real Estate Association (CREA) and identify the quality of services provided by real estate professionals who are members of CREA. The trademark DDF® is owned by The Canadian Real Estate Association (CREA) and identifies CREA's Data Distribution Facility (DDF®)
July 31 2026 08:30:46
Muskoka Haliburton Orillia – The Lakelands Association of REALTORS®
RE/MAX Parry Sound Muskoka Realty Ltd