
13 Virginia Avenue Wasaga Beach, Ontario L9Z 3A8

$574,900
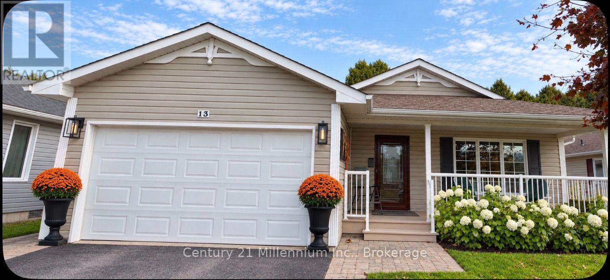
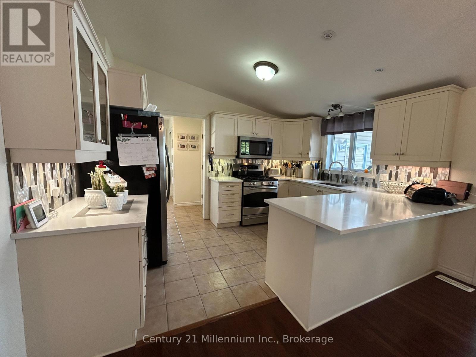
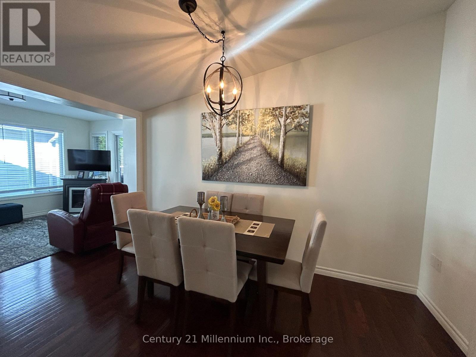
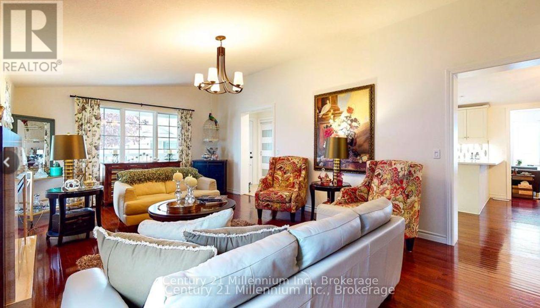
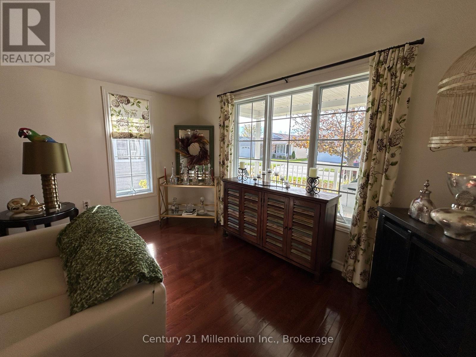
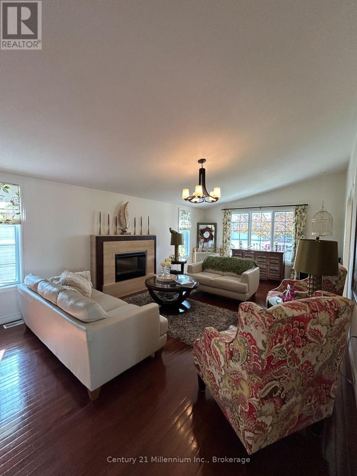
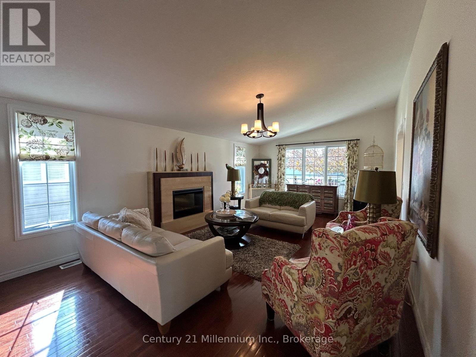
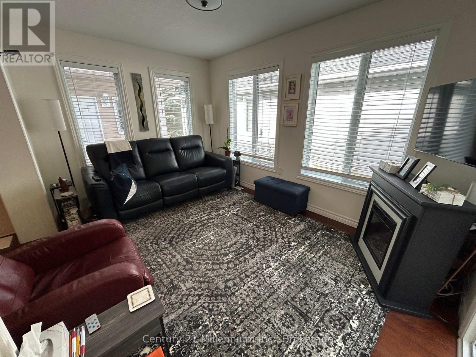
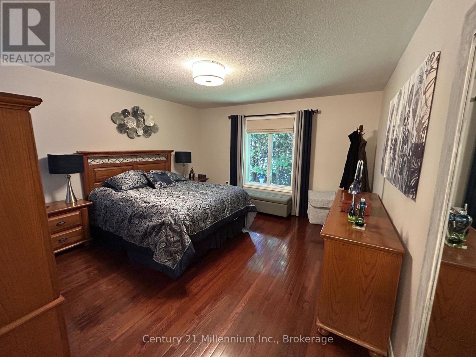
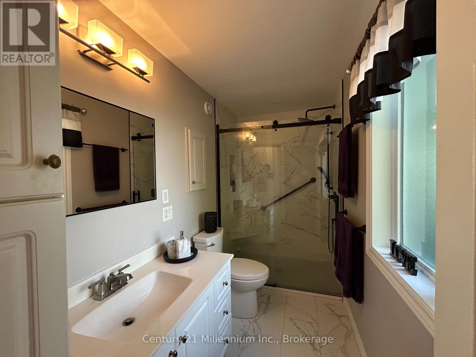
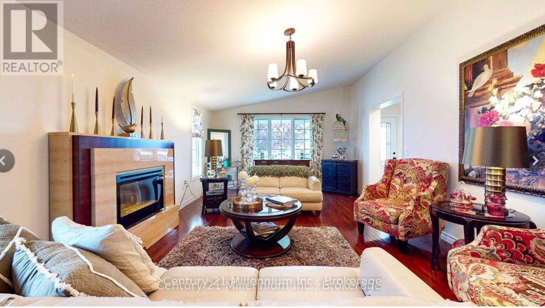
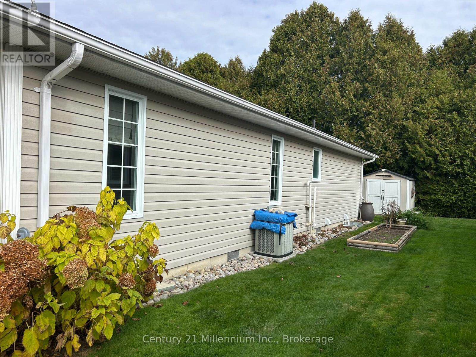
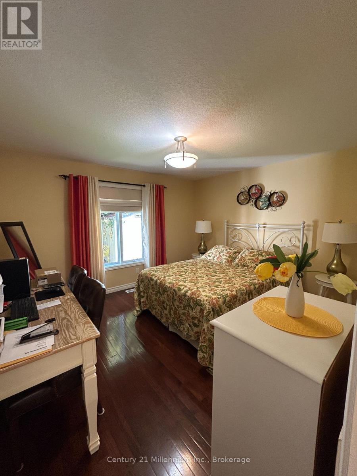
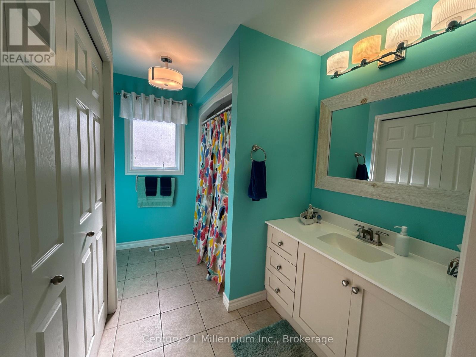
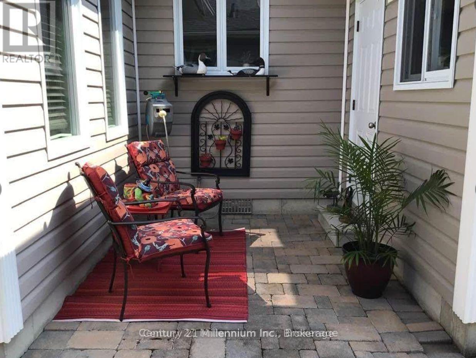
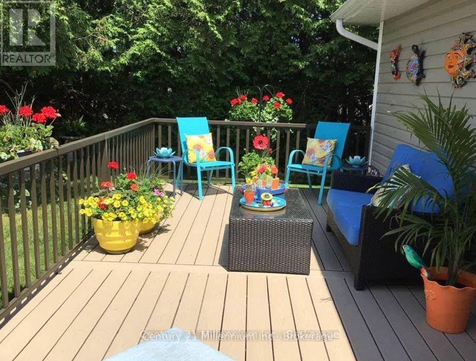
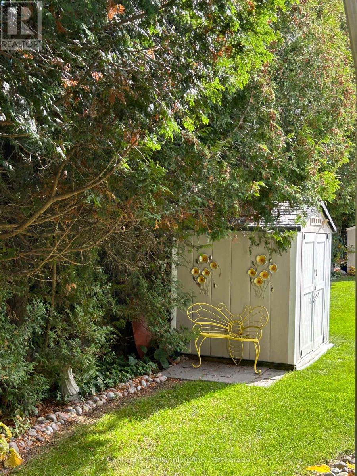
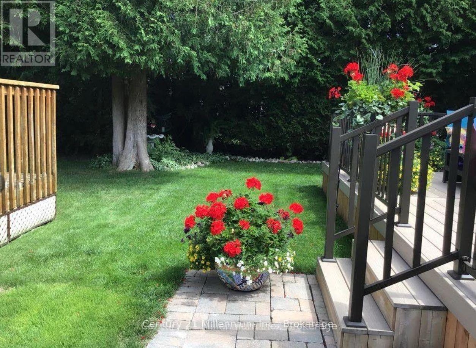
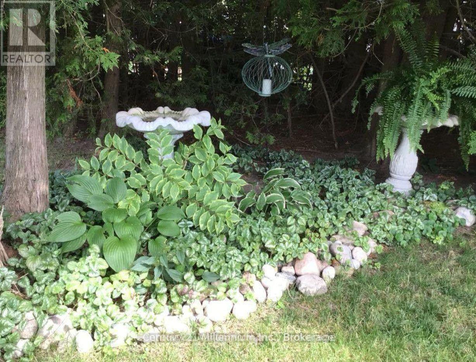
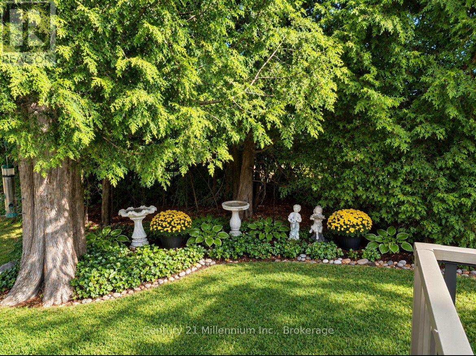
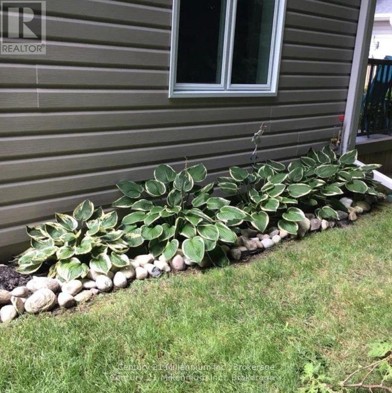
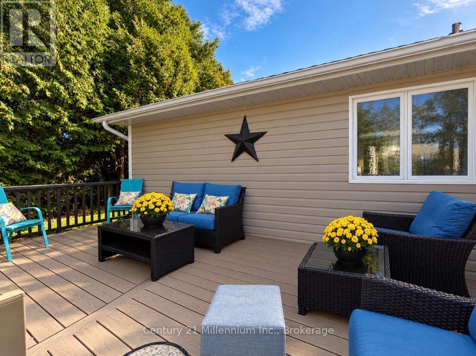
You'll be wowed from entry to exit while touring this 1435 sq ft immaculately updated bungalow backing onto evergreens. The layout is an entertainers dream. The living room is spacious and has huge windows bringing in lots of natural light. The updated kitchen with stunning counters and backsplash is open to the dining room. The sunroom is lovely and bright and walks out onto the new composite deck backing onto the trees. The primary bedroom has a walk-in closet and a stunning newly renovated bathroom with a walk in shower. The second bedroom and second updated bath are tucked away at the back of the house. Other updates include: furnace, roof, deck, a new entry door, sub pump, reverse osmosis system and freshly painted throughout. The maintenance free yard has a sprinkler systems. This quiet little court has no through traffic and is located just a 2 minute walk to the community centre. Fees for the new owner are $ 1022.23 which includes landlease ($825), Site Tax ($39.12), Home Tax ($158.11). Exterior pictures have been virtually staged with flowers only. (id:13139)
Property Details
| MLS® Number | S14128644 |
| Property Type | Single Family |
| Community Name | Wasaga Beach |
| ParkingSpaceTotal | 3 |
| Structure | Deck, Patio(s) |
Building
| BathroomTotal | 2 |
| BedroomsAboveGround | 2 |
| BedroomsTotal | 2 |
| Appliances | Garage Door Opener Remote(s), Dishwasher, Dryer, Stove, Washer, Window Coverings, Refrigerator |
| ArchitecturalStyle | Bungalow |
| BasementType | Crawl Space |
| ConstructionStyleOther | Manufactured |
| CoolingType | Central Air Conditioning |
| ExteriorFinish | Vinyl Siding |
| FoundationType | Block |
| HeatingFuel | Natural Gas |
| HeatingType | Forced Air |
| StoriesTotal | 1 |
| SizeInterior | 1100 - 1500 Sqft |
| Type | Modular |
| UtilityWater | Municipal Water |
Parking
| Attached Garage | |
| Garage |
Land
| Acreage | No |
| LandscapeFeatures | Landscaped |
| Sewer | Sanitary Sewer |
Rooms
| Level | Type | Length | Width | Dimensions |
|---|---|---|---|---|
| Ground Level | Living Room | 3.99 m | 6.91 m | 3.99 m x 6.91 m |
| Ground Level | Kitchen | 3.99 m | 3.24 m | 3.99 m x 3.24 m |
| Ground Level | Sunroom | 2.78 m | 4.02 m | 2.78 m x 4.02 m |
| Ground Level | Dining Room | 3.99 m | 2.22 m | 3.99 m x 2.22 m |
| Ground Level | Bedroom 2 | 3.99 m | 3.65 m | 3.99 m x 3.65 m |
| Ground Level | Primary Bedroom | 3.99 m | 6.71 m | 3.99 m x 6.71 m |
https://www.realtor.ca/real-estate/30457319/13-virginia-avenue-wasaga-beach-wasaga-beach
Interested?
Contact us for more information

The trademarks REALTOR®, REALTORS®, and the REALTOR® logo are controlled by The Canadian Real Estate Association (CREA) and identify real estate professionals who are members of CREA. The trademarks MLS®, Multiple Listing Service® and the associated logos are owned by The Canadian Real Estate Association (CREA) and identify the quality of services provided by real estate professionals who are members of CREA. The trademark DDF® is owned by The Canadian Real Estate Association (CREA) and identifies CREA's Data Distribution Facility (DDF®)
November 08 2026 05:27:23
Muskoka Haliburton Orillia – The Lakelands Association of REALTORS®
Century 21 Millennium Inc.