
130 Louisa Street E Blue Mountains, Ontario N0H 2P0

$1,195,000
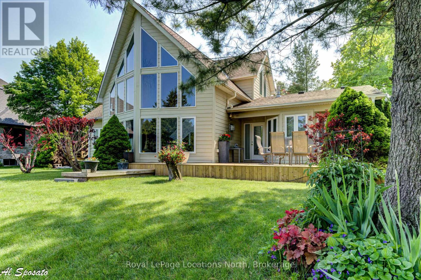
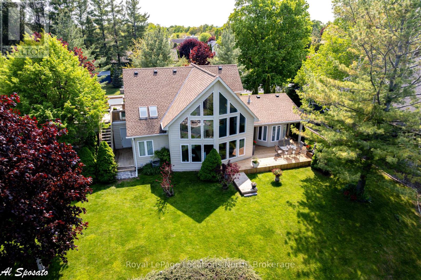
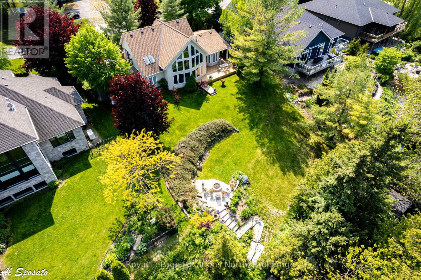
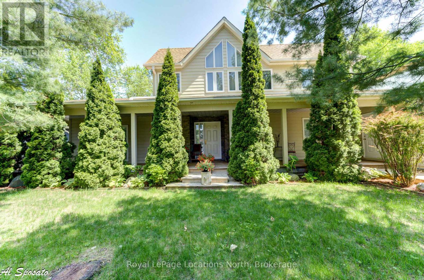
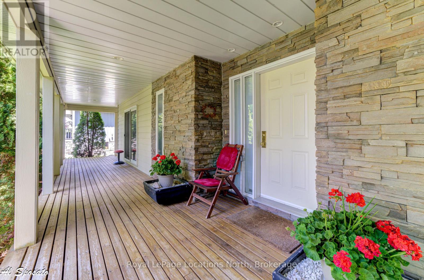
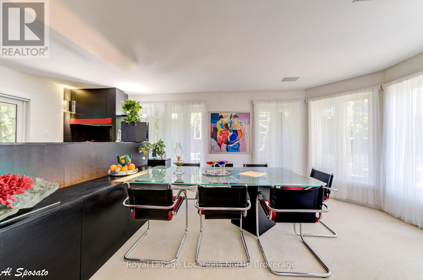
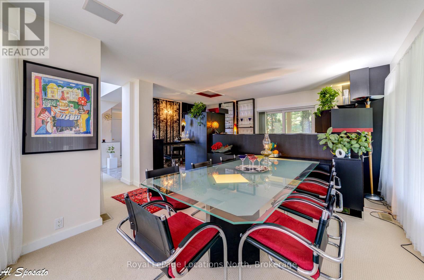
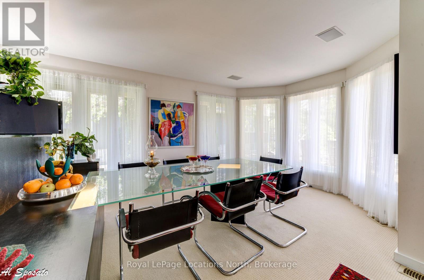
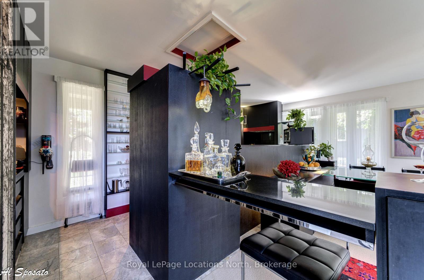
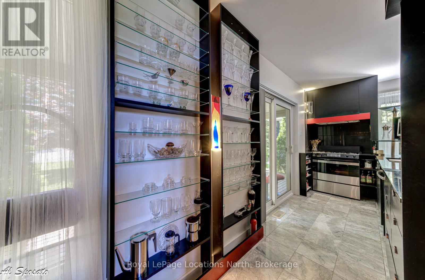
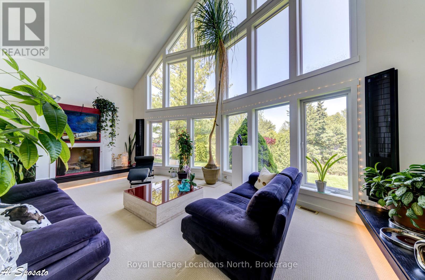
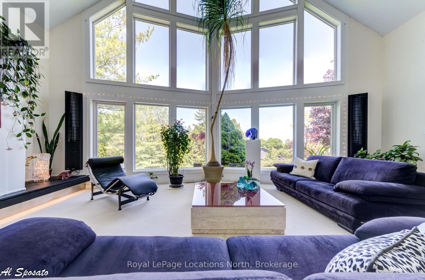
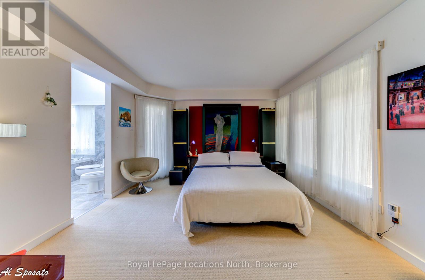
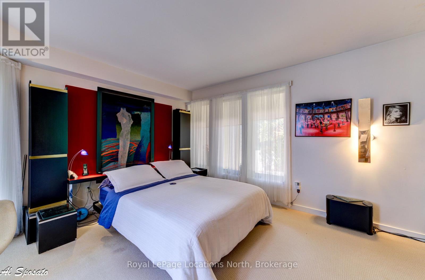
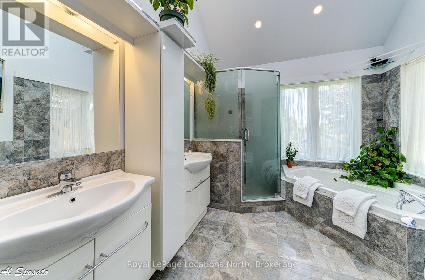
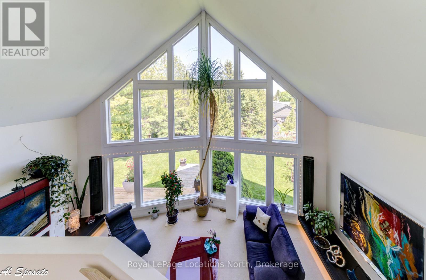
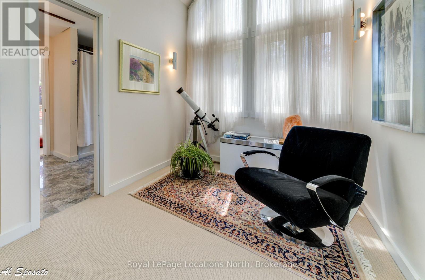
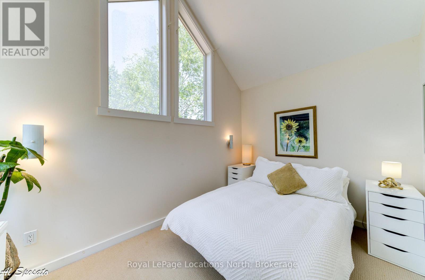
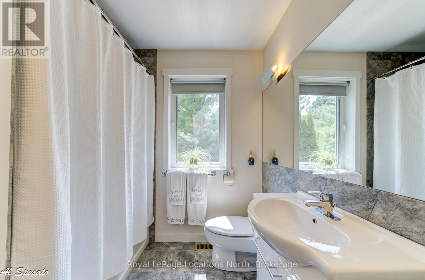
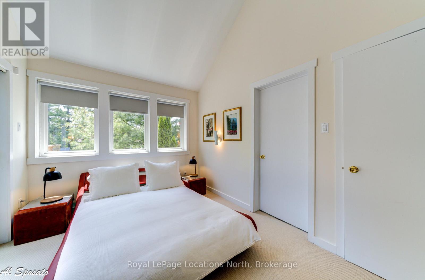
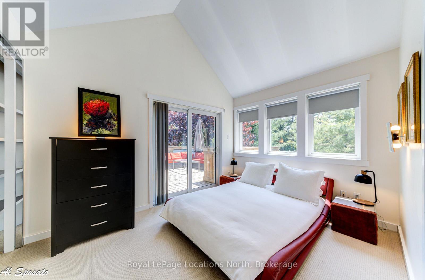
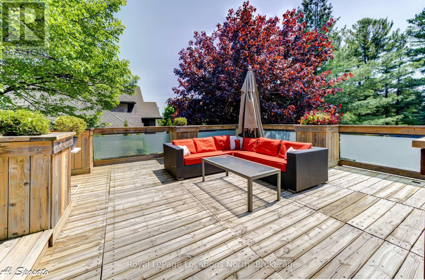
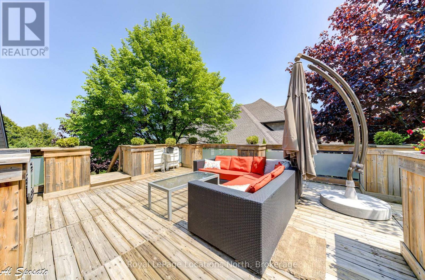
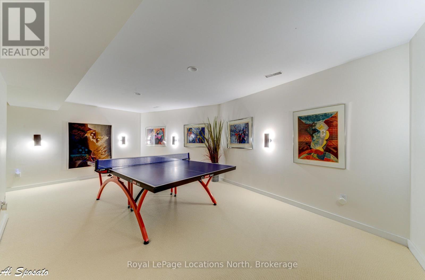
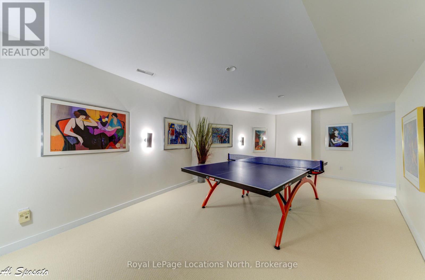
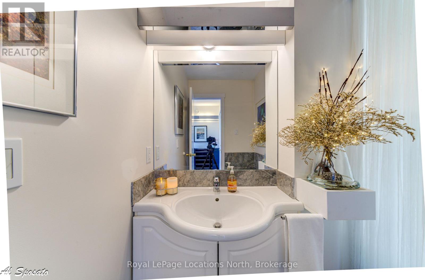
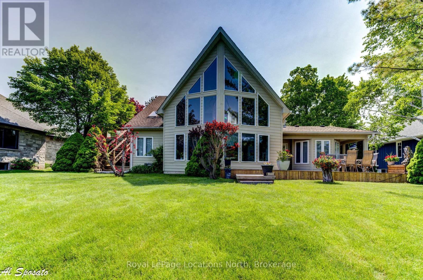
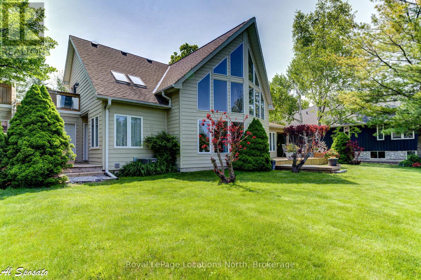
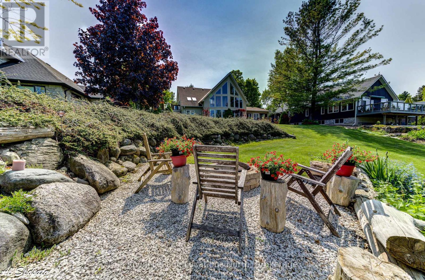
Situated on an expansive, private lot wrapped in a canopy of mature trees, this 3,117 sq. ft. custom Viceroy residence delivers a masterclass inarchitectural design and premier Thornbury living. Upon entry, signature walls of glass frame serene natural surroundings while bathing theopen-concept layout in light. The custom gourmet kitchen connects seamlessly to the dining and living spaces, anchored by a inviting gasfireplace. Crafted for effortless main-floor living, the spacious primary suite with full ensuite sits alongside a stylish powder room (3.5 bathstotal). Upstairs, two sunlit guest bedrooms and a full bath open onto an oversized private terrace overlooking the grounds. The fully finishedlower level serves as the ultimate entertainment hub, boasting a generous games room, media lounge with a second gas fireplace, laundry room,and a dedicated cold room/cantina. Complete with a landscaped garden, entertaining deck, and a short, scenic stroll to downtown Thornbury'sboutique shops, fine dining, the Georgian Trail, and the Harbour-this distinct retreat presents a rare opportunity to experience refined, fourseason living at its finest. (id:13139)
Property Details
| MLS® Number | X14192414 |
| Property Type | Single Family |
| Community Name | Blue Mountains |
| AmenitiesNearBy | Beach, Golf Nearby, Park, Ski Area, Schools |
| Features | Sump Pump |
| ParkingSpaceTotal | 6 |
Building
| BathroomTotal | 4 |
| BedroomsAboveGround | 3 |
| BedroomsTotal | 3 |
| Age | 16 To 30 Years |
| Appliances | Garage Door Opener Remote(s), Central Vacuum, Range, Garburator, Water Heater, Water Meter, Water Treatment |
| BasementDevelopment | Finished |
| BasementType | N/a (finished) |
| ConstructionStyleAttachment | Detached |
| CoolingType | Central Air Conditioning |
| FireplacePresent | Yes |
| FireplaceTotal | 2 |
| FoundationType | Concrete |
| HalfBathTotal | 1 |
| HeatingFuel | Natural Gas |
| HeatingType | Forced Air |
| StoriesTotal | 2 |
| SizeInterior | 1500 - 2000 Sqft |
| Type | House |
| UtilityWater | Municipal Water |
Parking
| Attached Garage | |
| Garage |
Land
| Acreage | No |
| LandAmenities | Beach, Golf Nearby, Park, Ski Area, Schools |
| LandscapeFeatures | Landscaped |
| Sewer | Sanitary Sewer |
| SizeDepth | 165 Ft |
| SizeFrontage | 88 Ft ,4 In |
| SizeIrregular | 88.4 X 165 Ft |
| SizeTotalText | 88.4 X 165 Ft |
| SurfaceWater | Lake/pond |
| ZoningDescription | R1-1 |
Rooms
| Level | Type | Length | Width | Dimensions |
|---|---|---|---|---|
| Second Level | Bedroom 2 | 3.76 m | 2.95 m | 3.76 m x 2.95 m |
| Second Level | Bedroom 3 | 3.76 m | 2.51 m | 3.76 m x 2.51 m |
| Second Level | Sitting Room | 3.76 m | 2.34 m | 3.76 m x 2.34 m |
| Second Level | Bathroom | 1.88 m | 2.77 m | 1.88 m x 2.77 m |
| Basement | Living Room | 4.52 m | 7.01 m | 4.52 m x 7.01 m |
| Basement | Cold Room | 2.9 m | 1.6 m | 2.9 m x 1.6 m |
| Basement | Bathroom | 2.67 m | 2.26 m | 2.67 m x 2.26 m |
| Basement | Games Room | 3.68 m | 7.14 m | 3.68 m x 7.14 m |
| Basement | Laundry Room | 3.61 m | 3.25 m | 3.61 m x 3.25 m |
| Basement | Utility Room | 2.84 m | 2.69 m | 2.84 m x 2.69 m |
| Main Level | Partial Bathroom | 1.4 m | 1.88 m | 1.4 m x 1.88 m |
| Main Level | Dining Room | 3.81 m | 5.59 m | 3.81 m x 5.59 m |
| Main Level | Kitchen | 6.35 m | 1.93 m | 6.35 m x 1.93 m |
| Main Level | Living Room | 4.39 m | 7.32 m | 4.39 m x 7.32 m |
| Main Level | Primary Bedroom | 3.84 m | 4.72 m | 3.84 m x 4.72 m |
| Main Level | Bathroom | 3.15 m | 2.9 m | 3.15 m x 2.9 m |
Utilities
| Cable | Installed |
| Electricity | Installed |
| Sewer | Installed |
https://www.realtor.ca/real-estate/30525809/130-louisa-street-e-blue-mountains-blue-mountains
Interested?
Contact us for more information

The trademarks REALTOR®, REALTORS®, and the REALTOR® logo are controlled by The Canadian Real Estate Association (CREA) and identify real estate professionals who are members of CREA. The trademarks MLS®, Multiple Listing Service® and the associated logos are owned by The Canadian Real Estate Association (CREA) and identify the quality of services provided by real estate professionals who are members of CREA. The trademark DDF® is owned by The Canadian Real Estate Association (CREA) and identifies CREA's Data Distribution Facility (DDF®)
November 18 2026 07:29:07
Muskoka Haliburton Orillia – The Lakelands Association of REALTORS®
Royal LePage Locations North