
132 Lawson Drive Kearney, Ontario P0A 1J0

$1,429,000
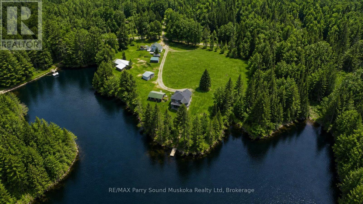
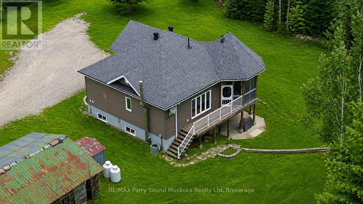
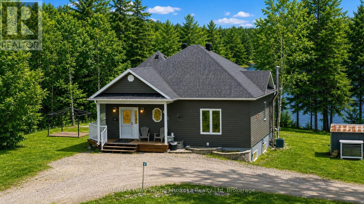
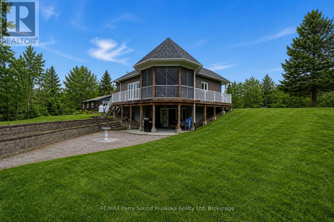
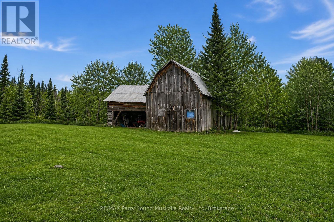
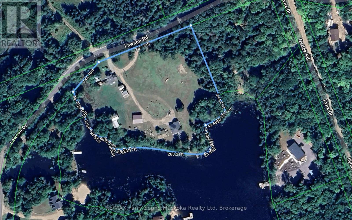
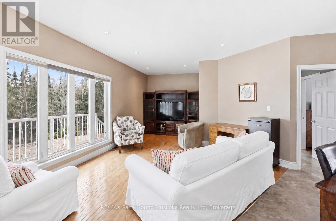
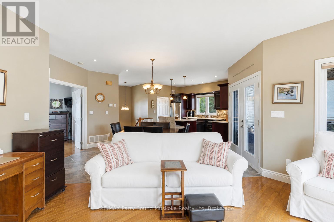
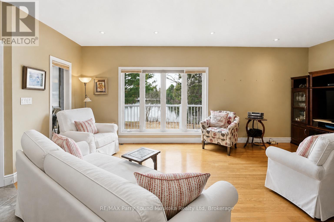
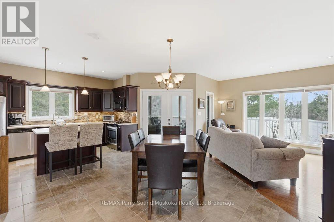
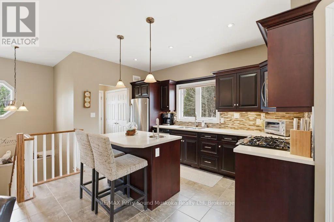
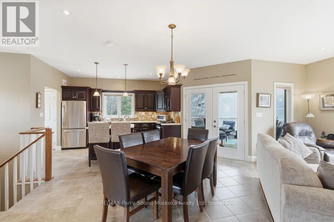
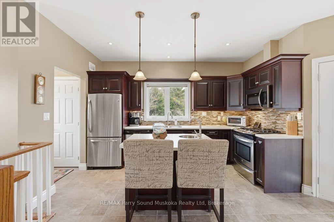
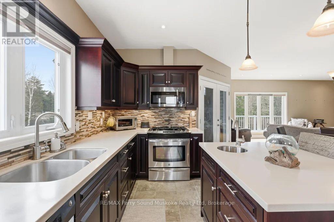
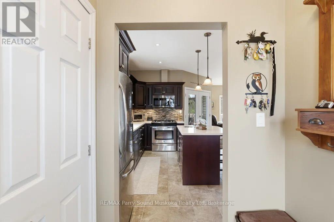
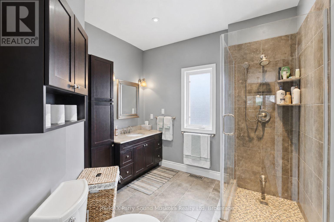
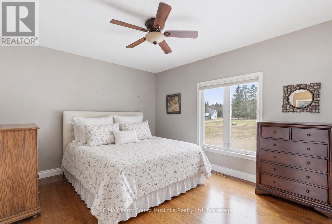
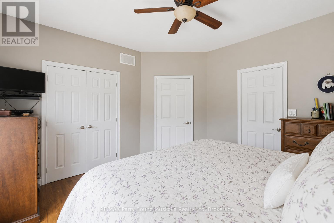
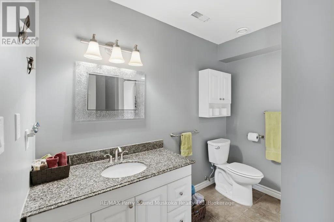
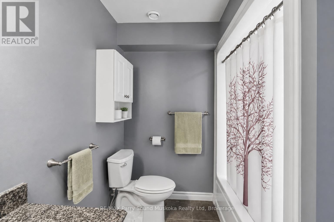
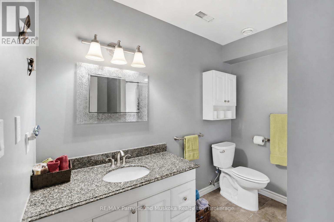
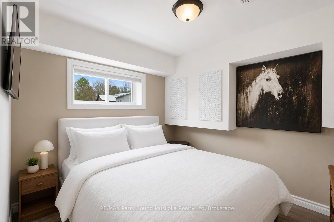
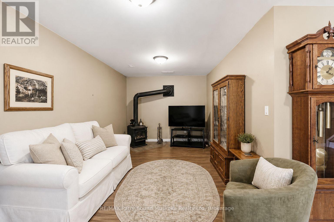
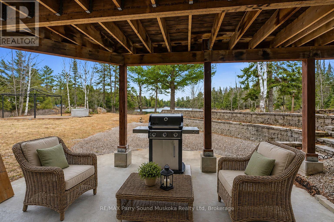
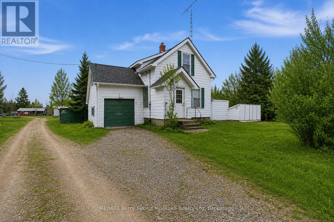
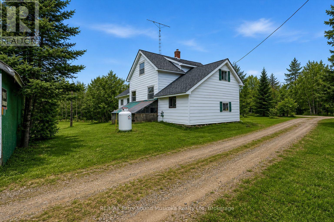
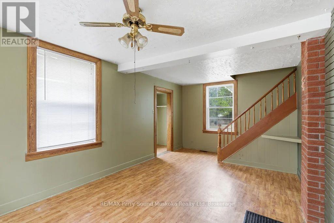
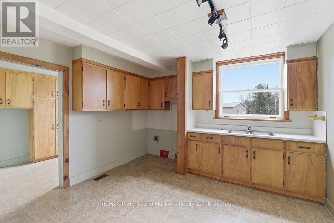
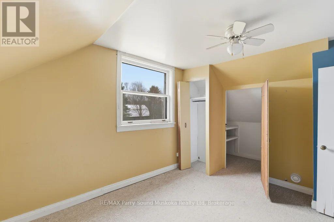
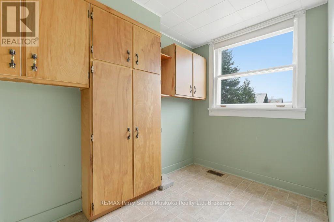
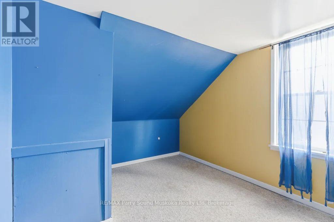
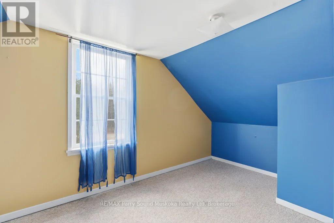
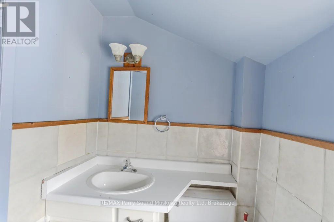
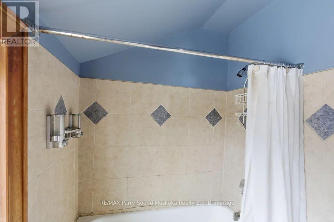
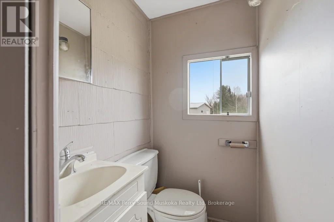
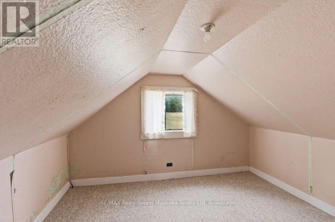
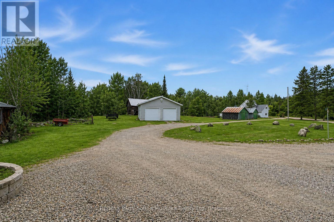
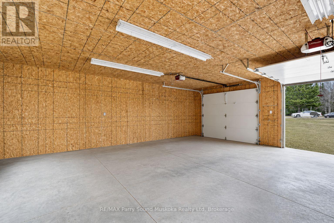
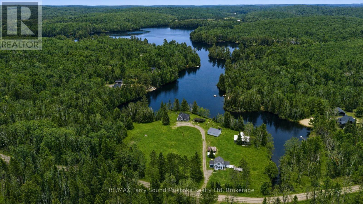
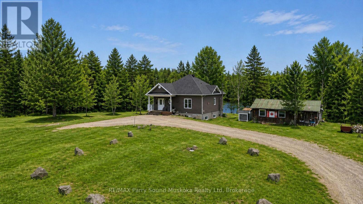
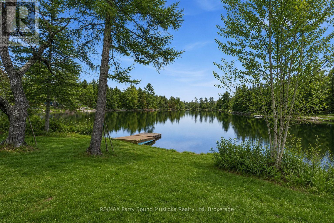
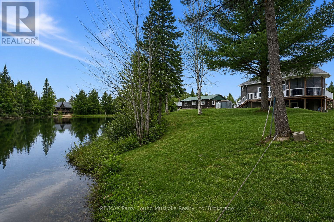
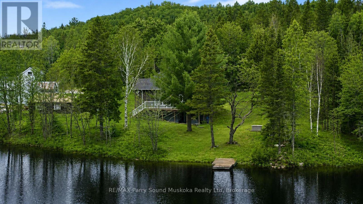
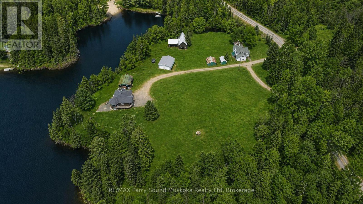
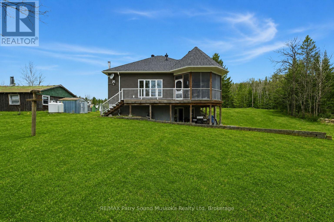
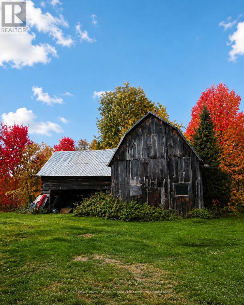
Beauty & privacy at your fingertips.This -3 bedroom, 2 full bathroom waterfront property on Groom Lake is set on a year-round municipally maintained road.The property spans 4.15 acres w/ approx 750 feet of shoreline,exceptional space & seclusion.A small stream runs through the property,enhancing its natural charm.Enjoy outdoor living w/ a sand beach,fire pit area,& space for volleyball & gatherings. Bunkhouse plus second 2-bedroom home w/garage on the property-ideal for rental income or creating a family compound.A 28 x 32 insulated garage provides ample storage,& a barn adds further versatility.The main home features an ICF block foundation & low-maintenance vinyl siding.Inside,you'll find hardwood,ceramic,& tile flooring,along w/ a bright,open layout filled w/ natural light.The kitchen includes Corian countertops,while bathrooms are finished w/ granite countertops.Additional features include ceiling fans,central vacuum,& a lower-level living space w/ a walkout to the patio.Comfort & efficiency are covered w/ propane forced air heating,air conditioning,an air exchanger,water-on-demand system,& a water filtration system.An airtight wood fireplace adds warmth & character.A Generac generator installed in 2023 services the whole home.A John Deere riding mower is also included.desirable southern exposure,sun throughout the day.Level land & good water depth at the end of the dock make it ideal for boating & easy access to the lake.Located in a quiet area,this immaculate home is move-in ready.Just 25 minutes from Huntsville,a friendly & inviting community w/ year-round activities,restaurants,accommodations,& amenities & access to three entrances of Algonquin Provincial Park.Enjoy all-season activities right from your doorstep,including boating,fishing,swimming,ATVing,snowmobiling,cross-country skiing,& ice fishing.For downhill skiing,a short drive to Huntsville provides additional options.Work,live,play,& earn income (id:13139)
Property Details
| MLS® Number | X13073372 |
| Property Type | Single Family |
| Community Name | Kearney |
| Easement | Unknown |
| EquipmentType | Propane Tank |
| ParkingSpaceTotal | 20 |
| RentalEquipmentType | Propane Tank |
| ViewType | Direct Water View |
| WaterFrontType | Waterfront On Lake |
Building
| BathroomTotal | 2 |
| BedroomsAboveGround | 3 |
| BedroomsTotal | 3 |
| ArchitecturalStyle | Raised Bungalow |
| BasementDevelopment | Finished |
| BasementType | N/a (finished) |
| ConstructionStyleAttachment | Detached |
| CoolingType | Central Air Conditioning |
| ExteriorFinish | Vinyl Siding |
| FireplacePresent | Yes |
| FoundationType | Concrete |
| HeatingFuel | Propane |
| HeatingType | Forced Air |
| StoriesTotal | 1 |
| SizeInterior | 1500 - 2000 Sqft |
| Type | House |
| UtilityPower | Generator |
Parking
| Detached Garage | |
| Garage |
Land
| AccessType | Year-round Access, Public Road, Private Docking |
| Acreage | Yes |
| Sewer | Septic System |
| SizeDepth | 340 Ft |
| SizeFrontage | 580 Ft |
| SizeIrregular | 580 X 340 Ft |
| SizeTotalText | 580 X 340 Ft|2 - 4.99 Acres |
Rooms
| Level | Type | Length | Width | Dimensions |
|---|---|---|---|---|
| Lower Level | Utility Room | 3.35 m | 2.04 m | 3.35 m x 2.04 m |
| Lower Level | Bathroom | 2.65 m | 1.61 m | 2.65 m x 1.61 m |
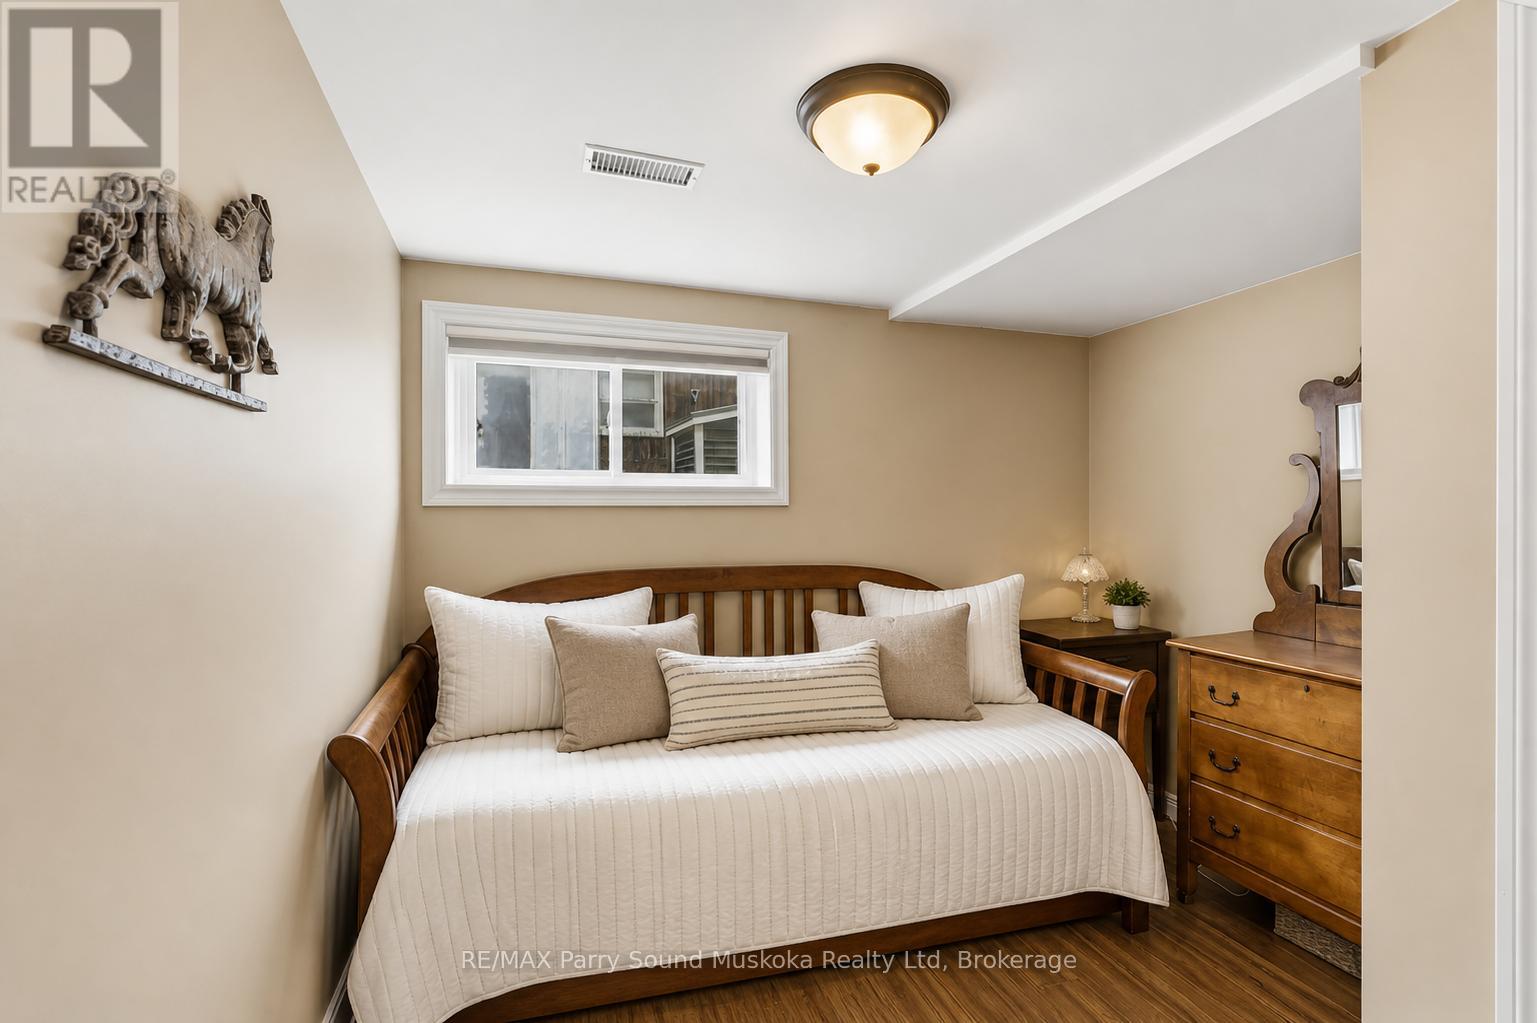
| Lower Level | Bedroom 2 | 2.65 m | 2.77 m | 2.65 m x 2.77 m |
| Lower Level | Bedroom 3 | 2.89 m | 2.98 m | 2.89 m x 2.98 m |
| Lower Level | Living Room | 3.01 m | 6.03 m | 3.01 m x 6.03 m |
| Main Level | Kitchen | 3.96 m | 2.28 m | 3.96 m x 2.28 m |
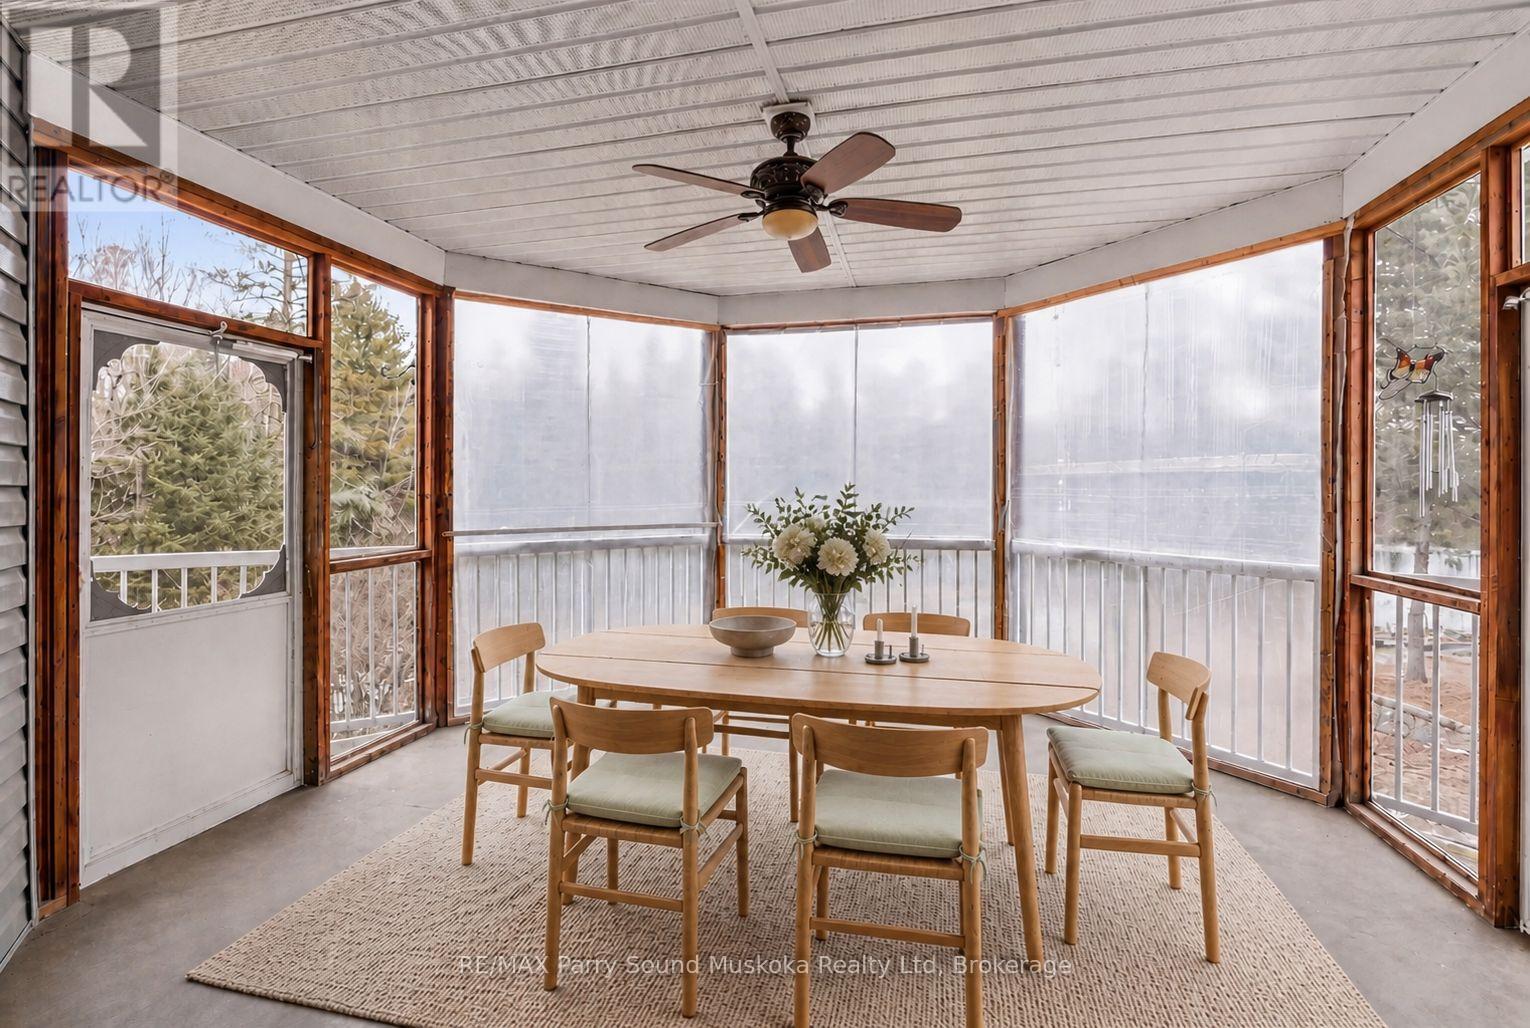
| Main Level | Sunroom | 4.75 m | 4.78 m | 4.75 m x 4.78 m |
| Main Level | Living Room | 6.4 m | 6 m | 6.4 m x 6 m |
| Main Level | Bedroom | 3.38 m | 4.26 m | 3.38 m x 4.26 m |
| Main Level | Bathroom | 2.83 m | 2.92 m | 2.83 m x 2.92 m |
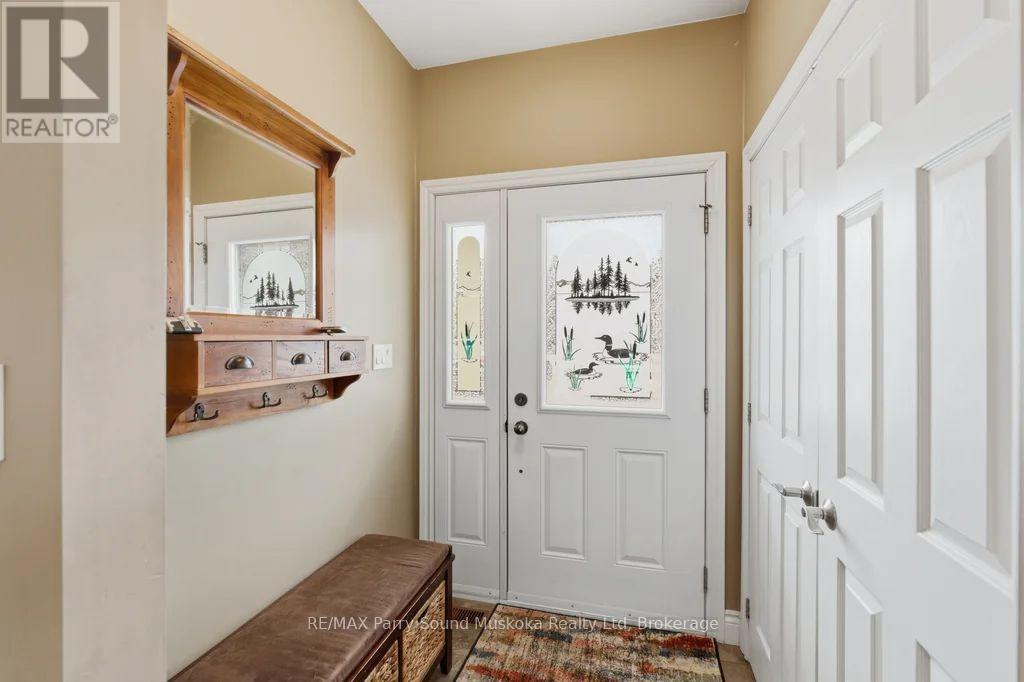
| Main Level | Foyer | 1.64 m | 1.52 m | 1.64 m x 1.52 m |
Utilities
| Electricity | Installed |
https://www.realtor.ca/real-estate/29690234/132-lawson-drive-kearney-kearney
Interested?
Contact us for more information

The trademarks REALTOR®, REALTORS®, and the REALTOR® logo are controlled by The Canadian Real Estate Association (CREA) and identify real estate professionals who are members of CREA. The trademarks MLS®, Multiple Listing Service® and the associated logos are owned by The Canadian Real Estate Association (CREA) and identify the quality of services provided by real estate professionals who are members of CREA. The trademark DDF® is owned by The Canadian Real Estate Association (CREA) and identifies CREA's Data Distribution Facility (DDF®)
August 10 2026 06:28:24
Muskoka Haliburton Orillia – The Lakelands Association of REALTORS®
RE/MAX Parry Sound Muskoka Realty Ltd