
133 Emma Street Guelph (General Hospital), Ontario N1E 1V2

$798,000
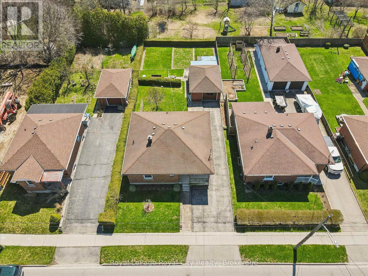
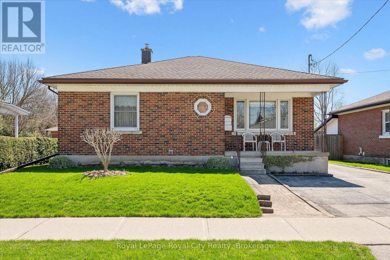
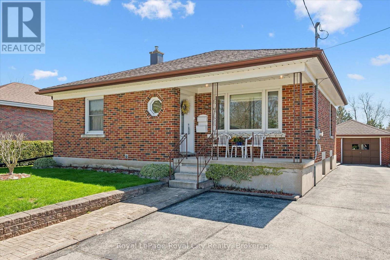
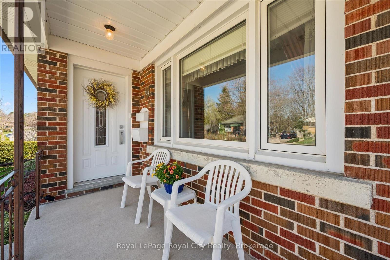
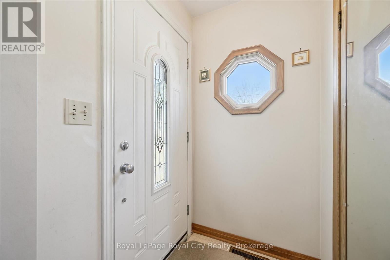
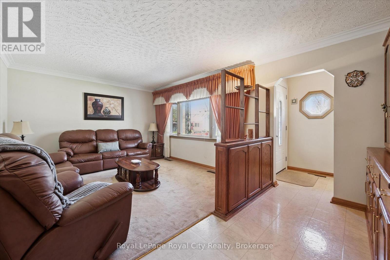
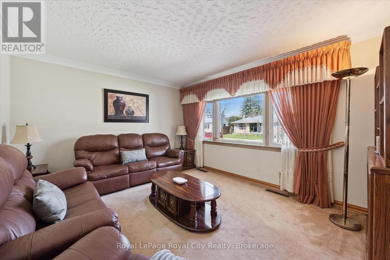
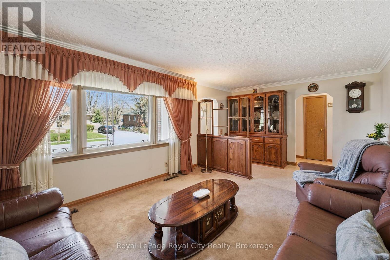
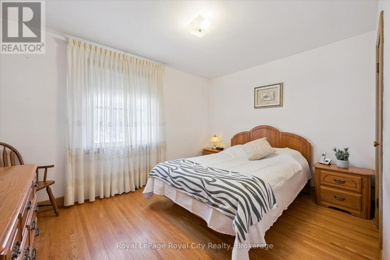
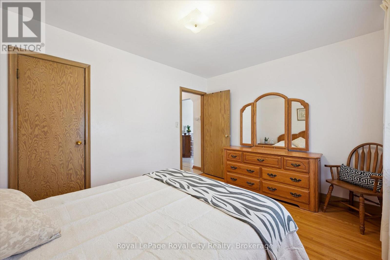
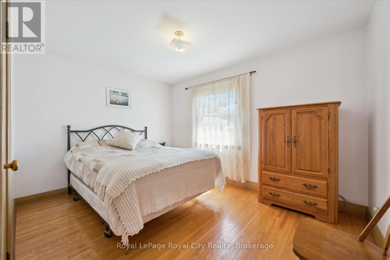
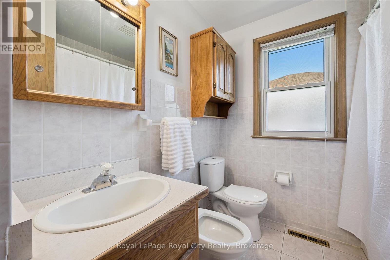
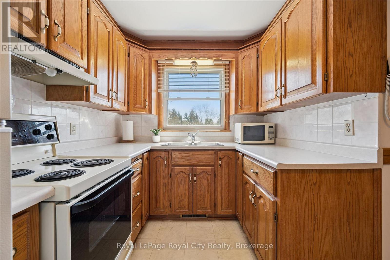
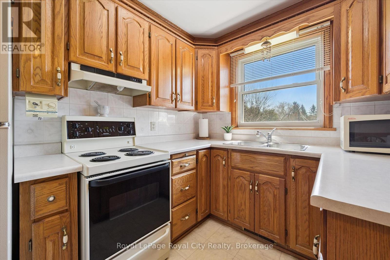
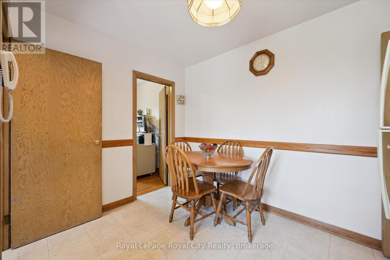
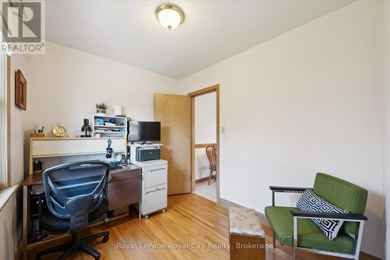
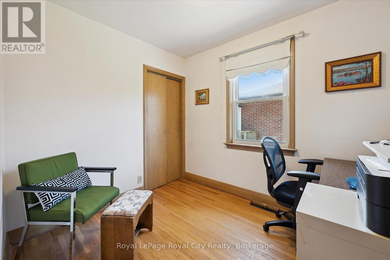
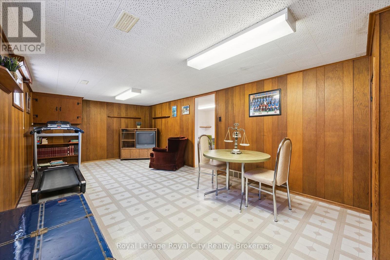
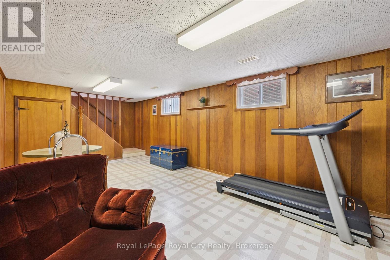
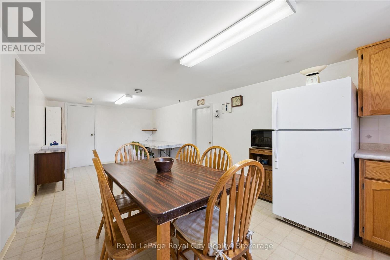
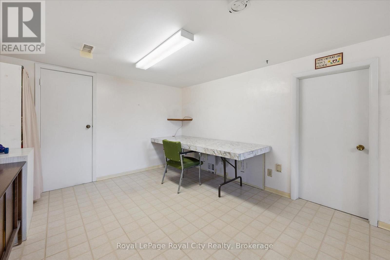
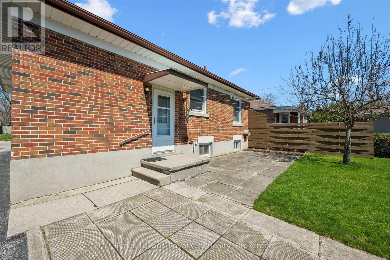
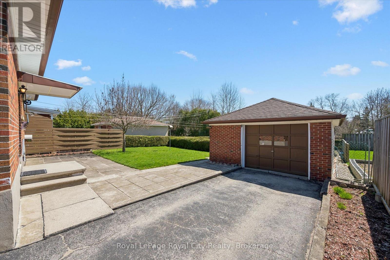
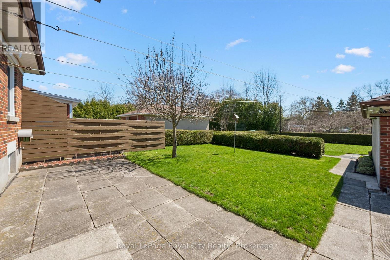
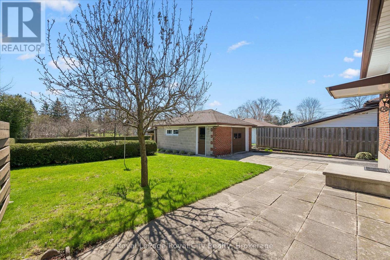
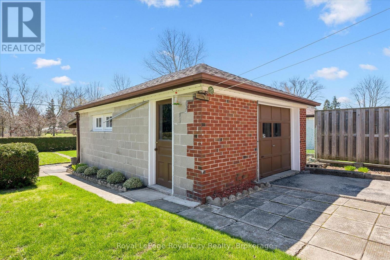
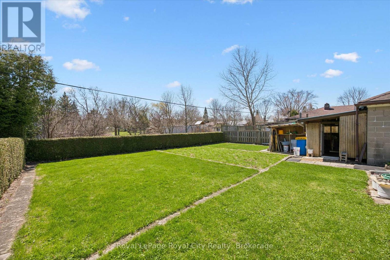
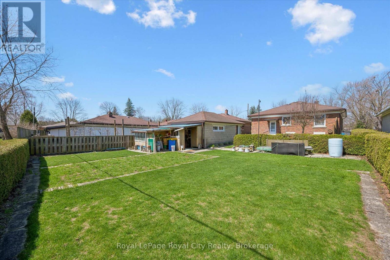
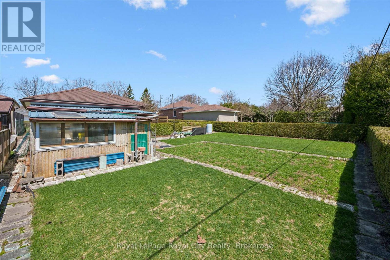
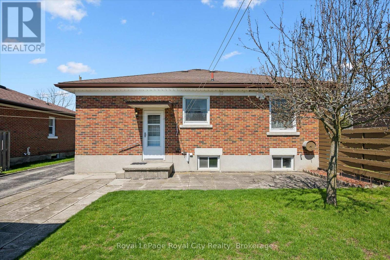
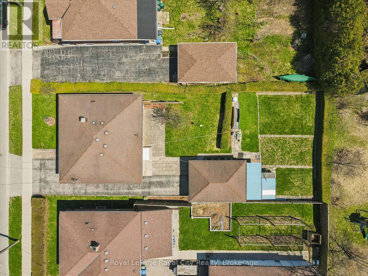
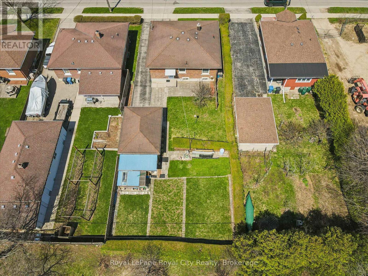
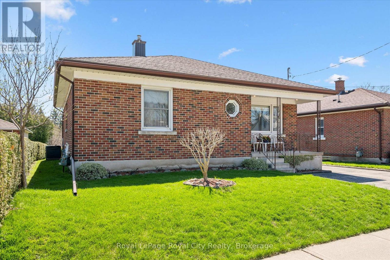
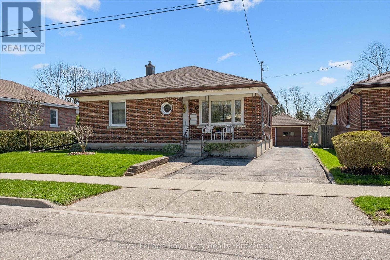
Welcome to 133 Emma Street, a meticulously maintained bungalow held by the same owner for 50 years. Located in Guelph's coveted General Hospital neighbourhood, this home represents a rare opportunity to own a property defined by decades of genuine pride of ownership. The main floor offers the ease of one-floor living, highlighted by original hardwood floors in the bedrooms that provide a warmth and character modern laminates simply cannot replicate. The kitchen features solid oak cabinets and a bright eat-in dining area. Three well-proportioned, airy bedrooms are served by an upgraded five-piece main bathroom, adding a touch of sophistication with its modern bidet. Downstairs, the potential is immense. A separate entrance leads to a massive recreation room and a convenient extra shower. Featuring a large cold cellar perfect for a wine collection, this level offers clear in-law suite potential for multi-generational families or those looking to generate rental income. The true showstopper is the 132-foot deep lot, a rare luxury offering space for an Accessory Dwelling Unit (ADU), a lush vegetable garden, or the private backyard of your dreams.Convenience is unmatched here; a public transit stop is located just two doors down, while shopping, banks, pharmacies, and churches are all nearby. Situated in a quiet, established community, you are walking distance to Holy Rosary and Edward Johnson schools, Guelph General Hospital, and the vibrant downtown core. Nature lovers will appreciate being a short stroll from Riverside Park trails. Whether you are downsizing or searching for a solid family home with room to grow, 133 Emma Street is an exceptional choice. Come discover why the previous owner stayed for half a century...you may find yourself wanting to do the same. What are you waiting for? Turn your dreams into an address with this home! (id:13139)
Open House
This property has open houses!
2:00 pm
Ends at:4:00 pm
Property Details
| MLS® Number | X13061492 |
| Property Type | Single Family |
| Community Name | General Hospital |
| AmenitiesNearBy | Hospital, Place Of Worship, Park, Schools, Public Transit |
| EquipmentType | Water Heater |
| ParkingSpaceTotal | 4 |
| RentalEquipmentType | Water Heater |
| Structure | Porch, Patio(s) |
Building
| BathroomTotal | 2 |
| BedroomsAboveGround | 3 |
| BedroomsTotal | 3 |
| Age | 51 To 99 Years |
| Appliances | Central Vacuum, All, Dryer, Freezer, Hood Fan, Gas Stove(s), Washer, Window Coverings, Refrigerator |
| ArchitecturalStyle | Bungalow |
| BasementFeatures | Separate Entrance |
| BasementType | Full |
| ConstructionStyleAttachment | Detached |
| CoolingType | Central Air Conditioning |
| ExteriorFinish | Brick, Brick Facing |
| FlooringType | Hardwood |
| FoundationType | Poured Concrete |
| HalfBathTotal | 1 |
| HeatingFuel | Natural Gas |
| HeatingType | Forced Air |
| StoriesTotal | 1 |
| SizeInterior | 700 - 1100 Sqft |
| Type | House |
| UtilityWater | Municipal Water |
Parking
| Detached Garage | |
| Garage | |
| Tandem |
Land
| Acreage | No |
| LandAmenities | Hospital, Place Of Worship, Park, Schools, Public Transit |
| Sewer | Sanitary Sewer |
| SizeDepth | 132 Ft |
| SizeFrontage | 50 Ft |
| SizeIrregular | 50 X 132 Ft |
| SizeTotalText | 50 X 132 Ft |
| ZoningDescription | R1b |
Rooms
| Level | Type | Length | Width | Dimensions |
|---|---|---|---|---|
| Basement | Other | 5.45 m | 3.28 m | 5.45 m x 3.28 m |
| Basement | Bathroom | 1.31 m | 0.93 m | 1.31 m x 0.93 m |
| Basement | Bathroom | 0.9 m | 0.93 m | 0.9 m x 0.93 m |
| Basement | Utility Room | 9.27 m | 2.8 m | 9.27 m x 2.8 m |
| Basement | Recreational, Games Room | 6.74 m | 3.42 m | 6.74 m x 3.42 m |
| Basement | Cold Room | 1.45 m | 3.75 m | 1.45 m x 3.75 m |
| Basement | Cold Room | 1.45 m | 2.94 m | 1.45 m x 2.94 m |
| Basement | Kitchen | 2.15 m | 3.28 m | 2.15 m x 3.28 m |
| Main Level | Living Room | 5.89 m | 3.63 m | 5.89 m x 3.63 m |
| Main Level | Primary Bedroom | 3.03 m | 3.84 m | 3.03 m x 3.84 m |
| Main Level | Bedroom | 2.95 m | 3.84 m | 2.95 m x 3.84 m |
| Main Level | Bathroom | 2.19 m | 2.28 m | 2.19 m x 2.28 m |
| Main Level | Kitchen | 3.96 m | 2.3 m | 3.96 m x 2.3 m |
| Main Level | Bedroom | 2.92 m | 2.34 m | 2.92 m x 2.34 m |
Utilities
| Cable | Available |
| Electricity | Installed |
| Sewer | Installed |
https://www.realtor.ca/real-estate/29676776/133-emma-street-guelph-general-hospital-general-hospital
Interested?
Contact us for more information

The trademarks REALTOR®, REALTORS®, and the REALTOR® logo are controlled by The Canadian Real Estate Association (CREA) and identify real estate professionals who are members of CREA. The trademarks MLS®, Multiple Listing Service® and the associated logos are owned by The Canadian Real Estate Association (CREA) and identify the quality of services provided by real estate professionals who are members of CREA. The trademark DDF® is owned by The Canadian Real Estate Association (CREA) and identifies CREA's Data Distribution Facility (DDF®)
May 20 2026 06:01:35
Muskoka Haliburton Orillia – The Lakelands Association of REALTORS®
Royal LePage Royal City Realty