
14 Blucher Street Sault Ste Marie, Ontario P6A 2V4

$169,900
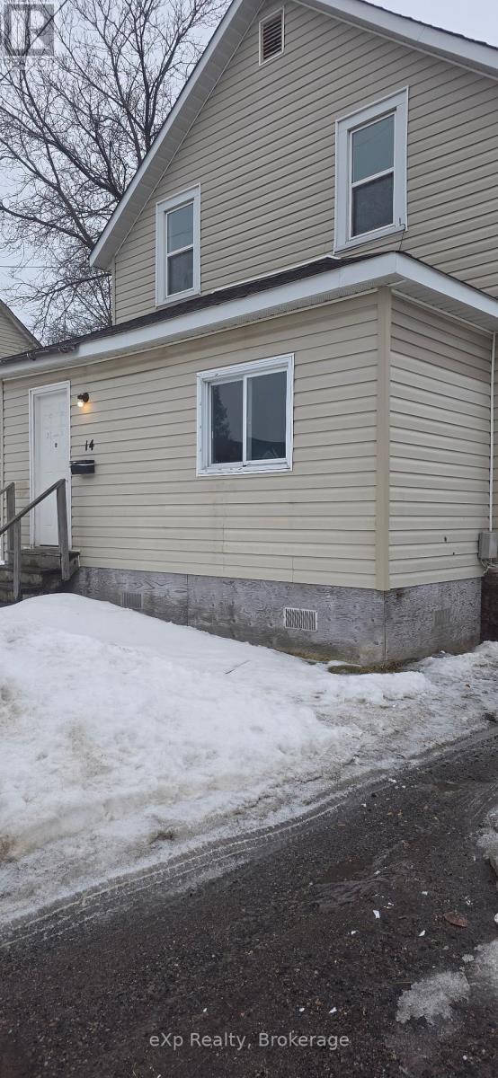
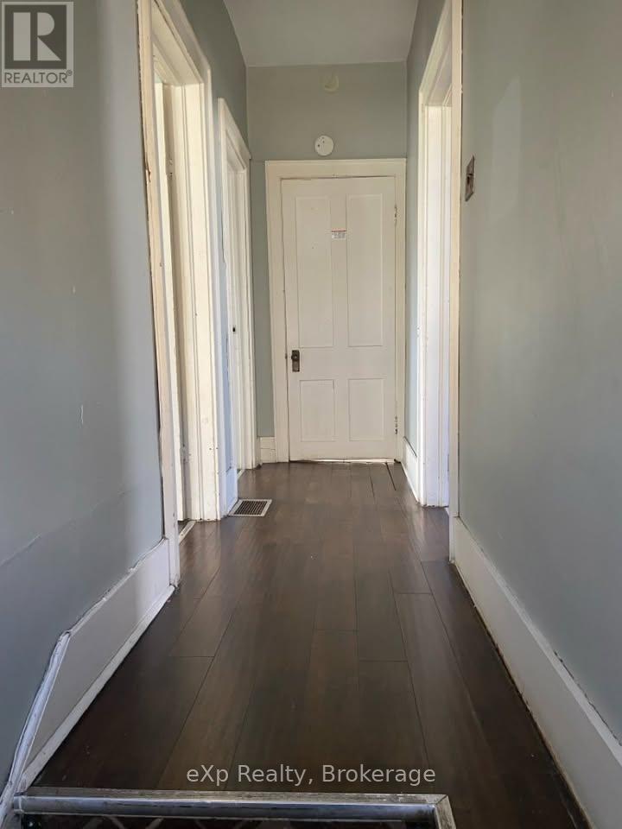
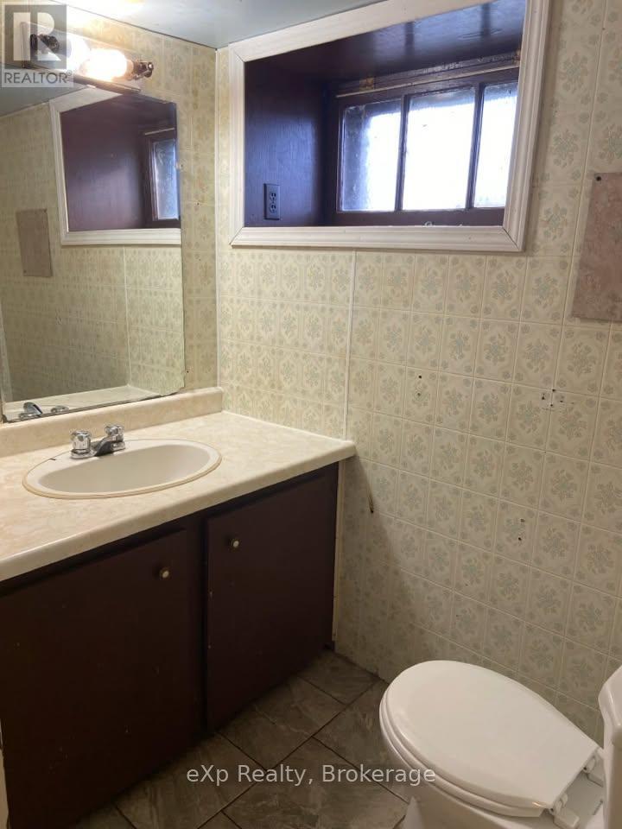
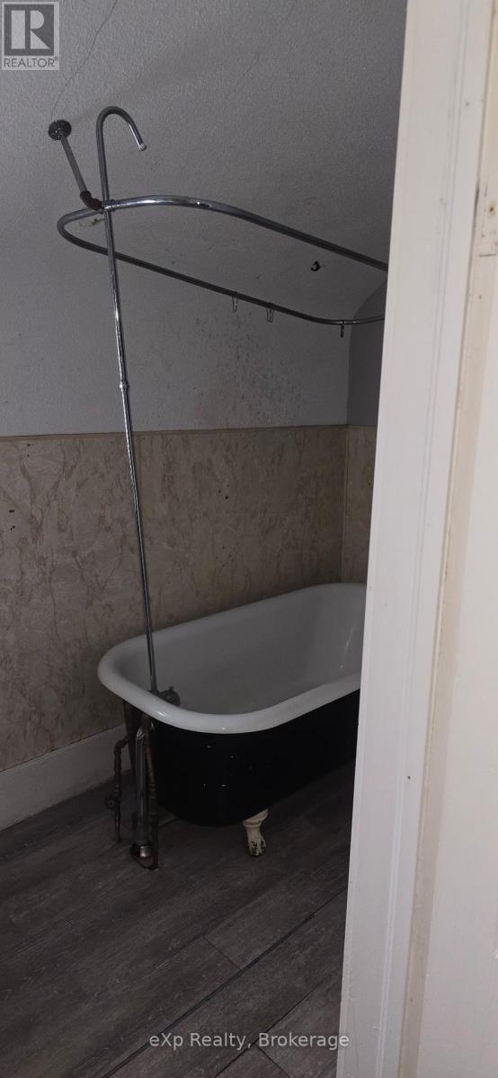
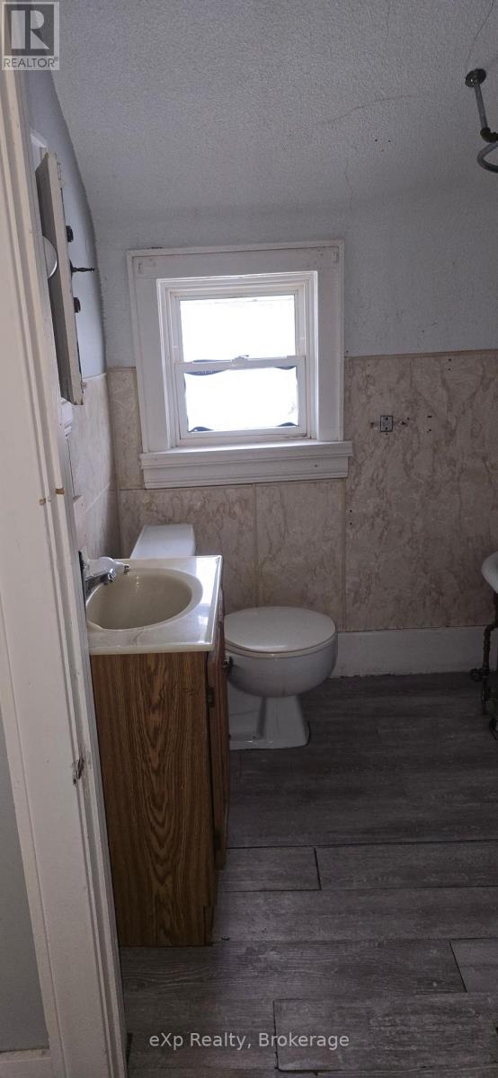
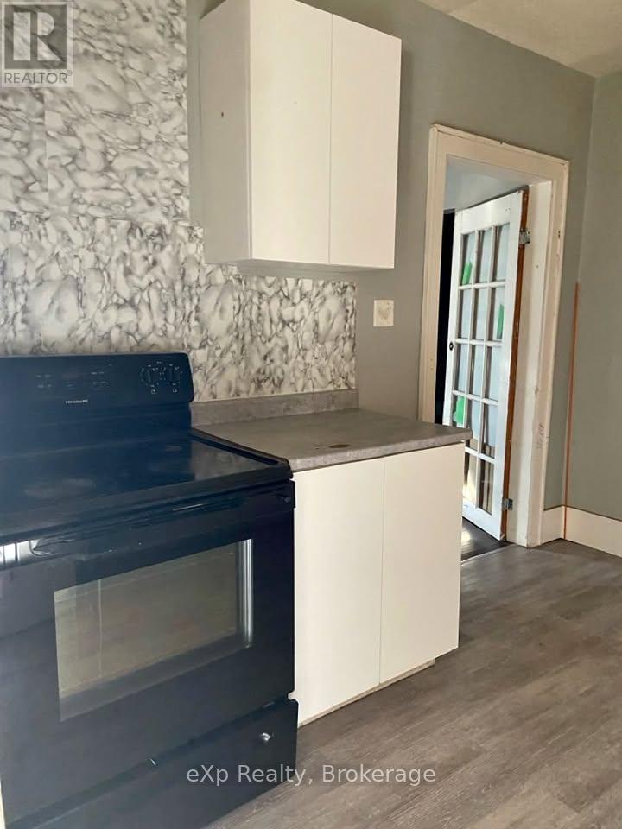
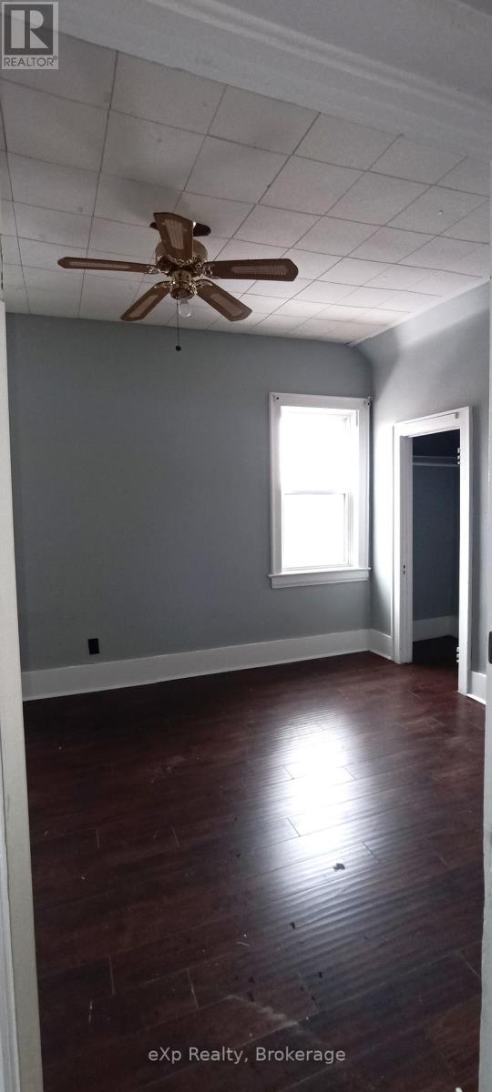
Cash-flowing investment opportunity in downtown Sault Ste. Marie. This tenant-occupied 3-bedroom, 2-bathroom home offers immediate rental income and is a great addition to an investment portfolio. The property features a functional layout with spacious principal rooms and two full bathrooms. Key updates completed in 2023 include a 200-amp electrical panel, hot water tank, and updated electrical and plumbing in the basement. Conveniently located close to downtown amenities, Station Mall, shopping, schools, public transit, and other services, contributing to tenant appeal and long-term rental potential. Currently rented. Buyer to assume existing tenancy in accordance with the Residential Tenancies Act. As per Residential Tenancies Act, at least 24 hours notice will be required for viewings. (id:13139)
Property Details
| MLS® Number | X12954430 |
| Property Type | Single Family |
| Features | Carpet Free |
| ParkingSpaceTotal | 3 |
Building
| BathroomTotal | 2 |
| BedroomsAboveGround | 3 |
| BedroomsTotal | 3 |
| Appliances | Water Heater, Stove, Refrigerator |
| BasementDevelopment | Partially Finished |
| BasementType | N/a (partially Finished) |
| ConstructionStyleAttachment | Detached |
| CoolingType | None |
| ExteriorFinish | Vinyl Siding |
| FoundationType | Stone |
| HalfBathTotal | 1 |
| HeatingFuel | Natural Gas |
| HeatingType | Forced Air |
| StoriesTotal | 2 |
| SizeInterior | 1100 - 1500 Sqft |
| Type | House |
| UtilityWater | Municipal Water |
Parking
| No Garage |
Land
| Acreage | No |
| Sewer | Sanitary Sewer |
| SizeDepth | 97 Ft ,8 In |
| SizeFrontage | 29 Ft ,6 In |
| SizeIrregular | 29.5 X 97.7 Ft |
| SizeTotalText | 29.5 X 97.7 Ft |
| ZoningDescription | R8s |
Rooms
| Level | Type | Length | Width | Dimensions |
|---|---|---|---|---|
| Second Level | Bedroom | 3.2004 m | 3.3274 m | 3.2004 m x 3.3274 m |
| Second Level | Bedroom 2 | 2.87 m | 3.759 m | 2.87 m x 3.759 m |
| Second Level | Bedroom 3 | 2.7686 m | 3.1496 m | 2.7686 m x 3.1496 m |
| Second Level | Bathroom | 1.397 m | 1.794 m | 1.397 m x 1.794 m |
| Main Level | Kitchen | 3.1496 m | 2.9464 m | 3.1496 m x 2.9464 m |
| Main Level | Living Room | 3.9624 m | 3.988 m | 3.9624 m x 3.988 m |
| Main Level | Dining Room | 3.048 m | 3.099 m | 3.048 m x 3.099 m |
| Main Level | Sunroom | 1.905 m | 3.048 m | 1.905 m x 3.048 m |
| Main Level | Foyer | 1.905 m | 2.159 m | 1.905 m x 2.159 m |
Utilities
| Cable | Available |
| Electricity | Available |
| Sewer | Available |
https://www.realtor.ca/real-estate/29554638/14-blucher-street-sault-ste-marie
Interested?
Contact us for more information

The trademarks REALTOR®, REALTORS®, and the REALTOR® logo are controlled by The Canadian Real Estate Association (CREA) and identify real estate professionals who are members of CREA. The trademarks MLS®, Multiple Listing Service® and the associated logos are owned by The Canadian Real Estate Association (CREA) and identify the quality of services provided by real estate professionals who are members of CREA. The trademark DDF® is owned by The Canadian Real Estate Association (CREA) and identifies CREA's Data Distribution Facility (DDF®)
May 29 2026 03:00:21
Muskoka Haliburton Orillia – The Lakelands Association of REALTORS®
Exp Realty