
14 Riverdale Road Parry Sound, Ontario P2A 1N9

$299,000
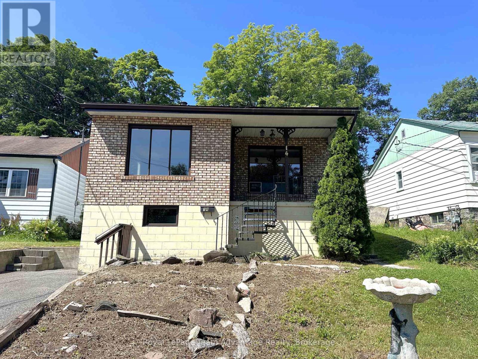
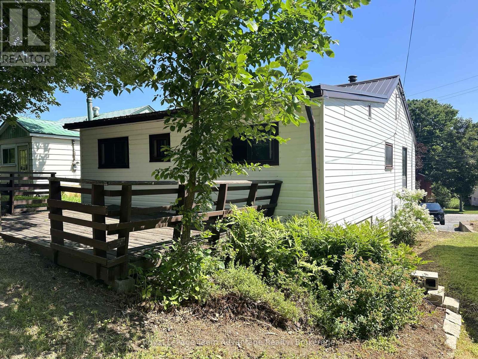
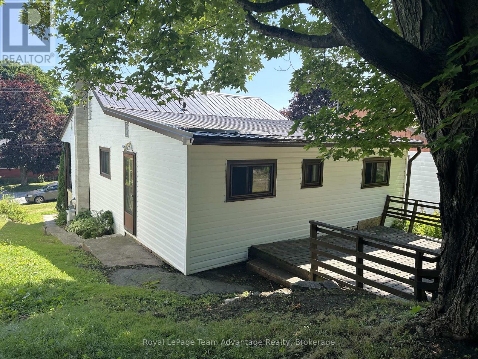
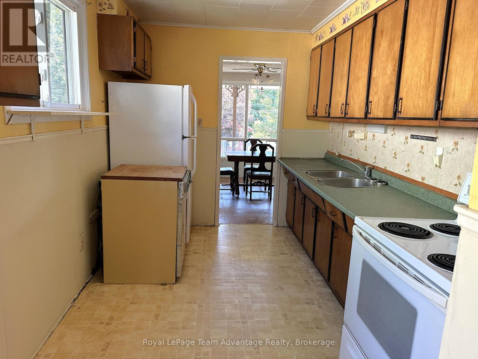
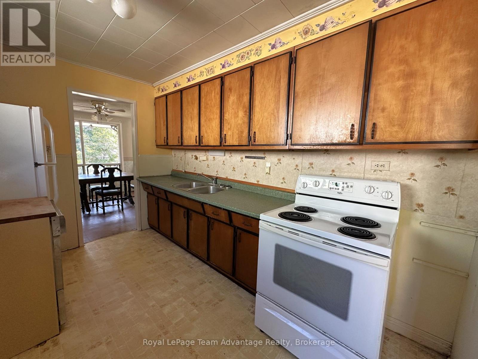
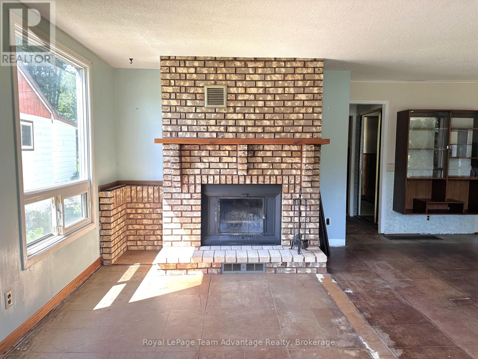
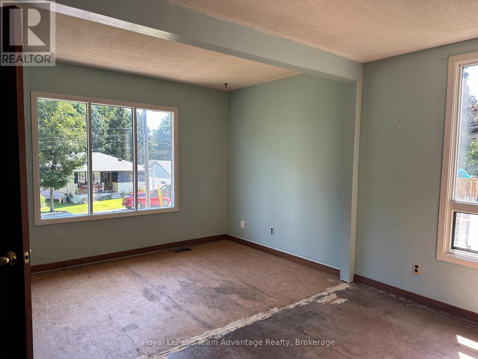
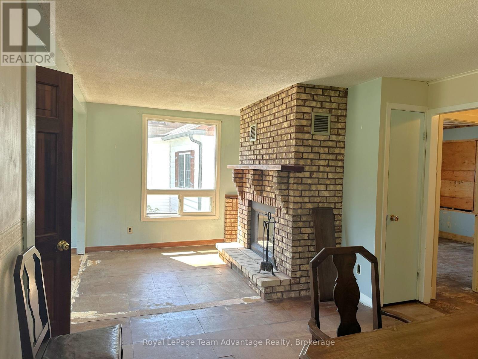
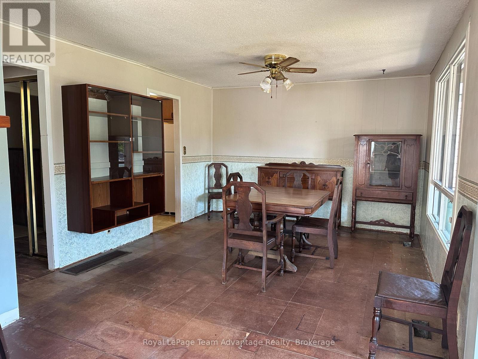
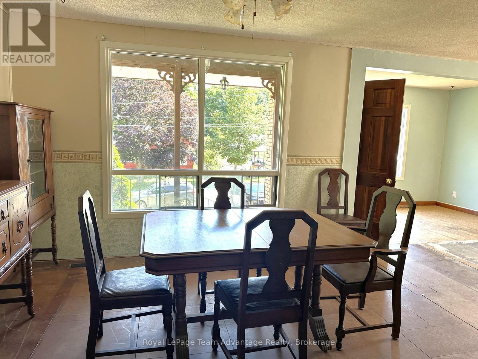
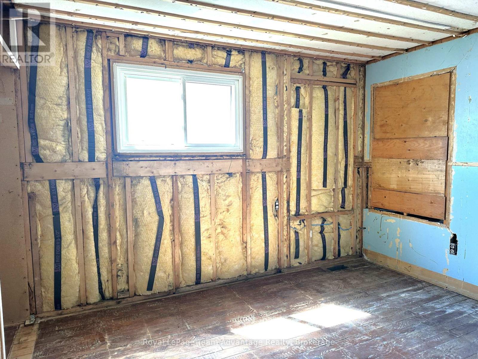
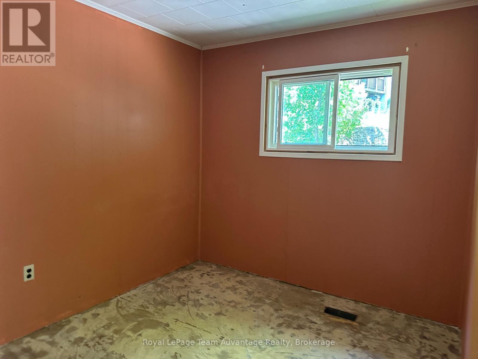
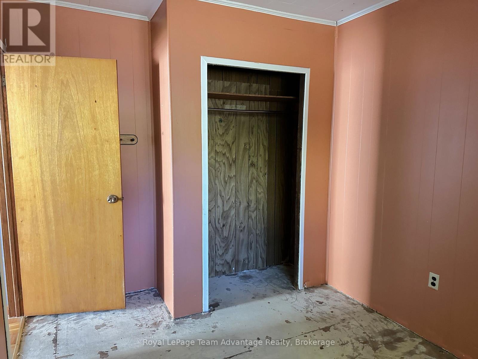
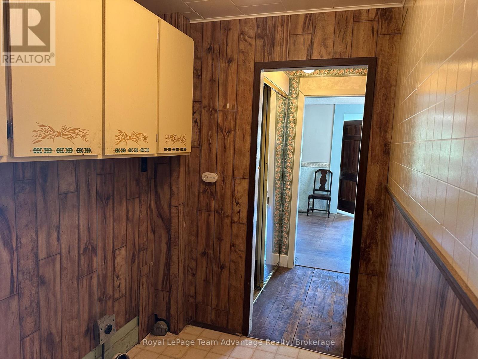
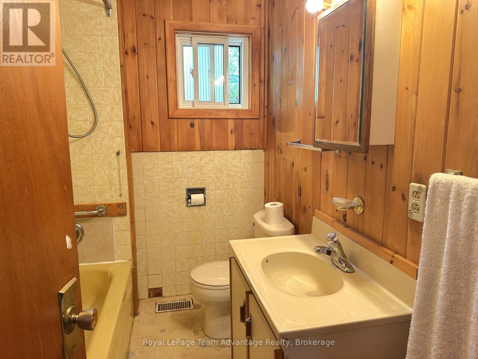
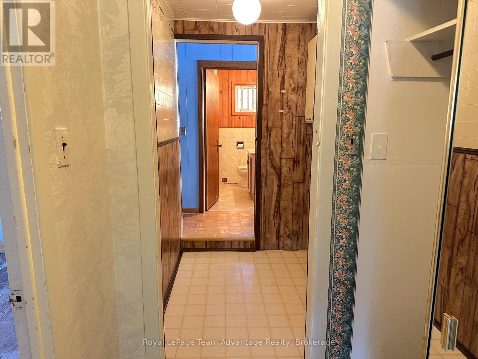
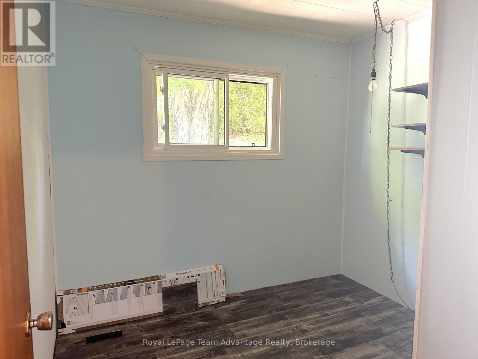
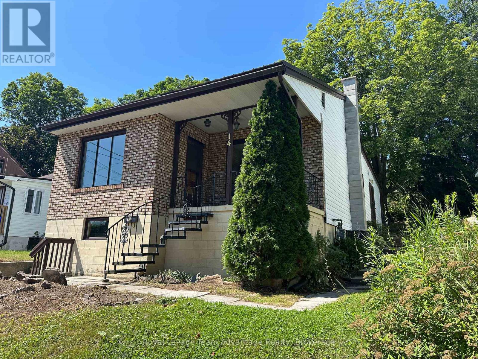
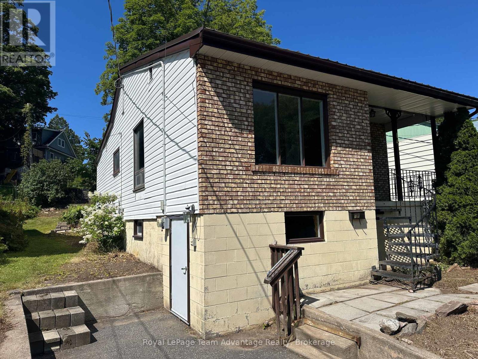
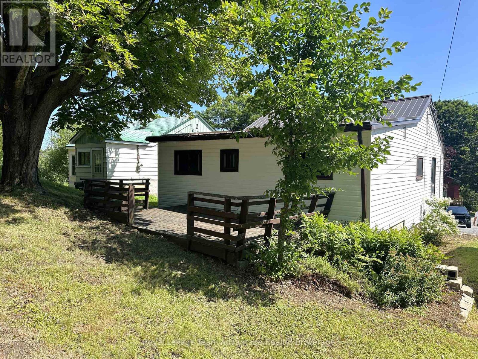
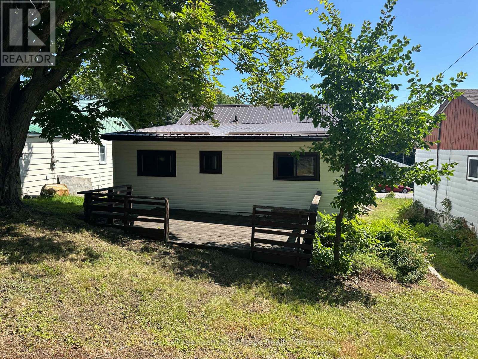
14 Riverdale Road offers comfortable in-town living with the convenience of municipal water, sewer, and natural gas service. A durable metal roof, brick and vinyl exterior, and concrete foundation provide lasting peace of mind, while the private driveway offers parking for two vehicles.Inside, the home features approximately 968 sq. ft. of living space with three bedrooms, a 4-piece bathroom, separate living and dining rooms, along with the convenience of main floor laundry. The covered front porch and rear deck provide welcoming outdoor spaces to enjoy your morning coffee, unwind at the end of the day, or gather with family and friends.The unfinished walk-out basement offers excellent storage. Fully winterized and zoned R1, the property is well suited for first-time buyers, investors, or those looking to downsize while remaining close to everyday amenities.Being sold in its current condition, this property presents an excellent opportunity for buyers to update and personalize the home while building equity over time. Located within walking distance of schools, the hospital, parks, the library, recreation facilities, and shopping, 14 Riverdale Road is a practical choice for anyone looking to enjoy the convenience of in-town living. (id:13139)
Property Details
| MLS® Number | X13602176 |
| Property Type | Single Family |
| Community Name | Parry Sound |
| AmenitiesNearBy | Hospital, Park, Schools |
| CommunityFeatures | Community Centre, School Bus |
| Features | Irregular Lot Size |
| ParkingSpaceTotal | 2 |
| Structure | Deck |
Building
| BathroomTotal | 1 |
| BedroomsAboveGround | 3 |
| BedroomsTotal | 3 |
| Age | 51 To 99 Years |
| Appliances | Water Heater |
| ArchitecturalStyle | Raised Bungalow |
| BasementDevelopment | Unfinished |
| BasementFeatures | Walk Out |
| BasementType | Crawl Space, N/a (unfinished), N/a |
| ConstructionStyleAttachment | Detached |
| CoolingType | Central Air Conditioning |
| ExteriorFinish | Brick, Vinyl Siding |
| FireProtection | Smoke Detectors |
| FireplacePresent | Yes |
| FoundationType | Concrete |
| HeatingFuel | Natural Gas |
| HeatingType | Forced Air |
| StoriesTotal | 1 |
| SizeInterior | 700 - 1100 Sqft |
| Type | House |
| UtilityWater | Municipal Water |
Parking
| No Garage |
Land
| Acreage | No |
| LandAmenities | Hospital, Park, Schools |
| Sewer | Sanitary Sewer |
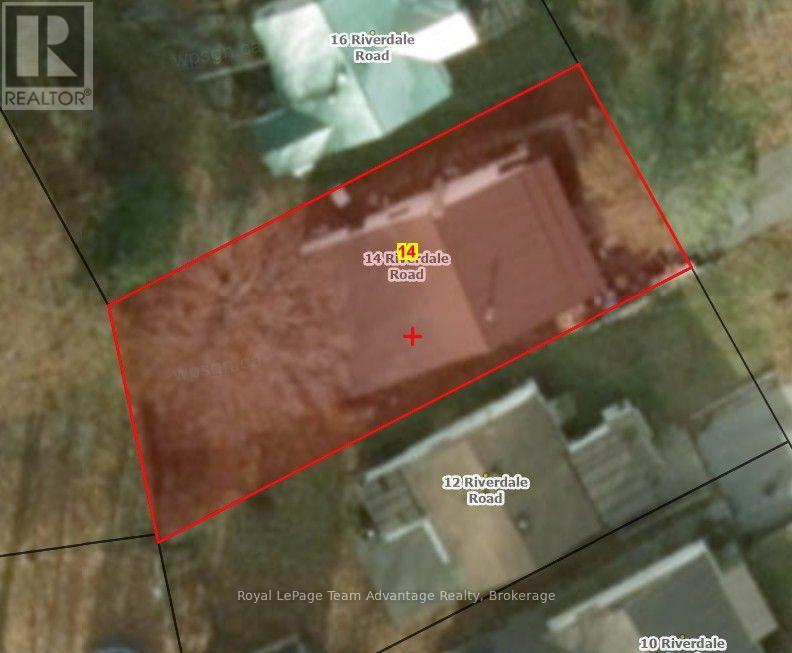
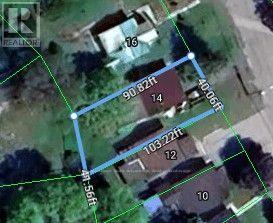
| SizeDepth | 90 Ft ,9 In |
| SizeFrontage | 40 Ft |
| SizeIrregular | 40 X 90.8 Ft |
| SizeTotalText | 40 X 90.8 Ft |
| ZoningDescription | R1 |
Rooms
| Level | Type | Length | Width | Dimensions |
|---|---|---|---|---|
| Main Level | Other | 1.65 m | 3.53 m | 1.65 m x 3.53 m |
| Main Level | Living Room | 4.87 m | 3.63 m | 4.87 m x 3.63 m |
| Main Level | Dining Room | 3.53 m | 4.14 m | 3.53 m x 4.14 m |
| Main Level | Kitchen | 3.58 m | 2.33 m | 3.58 m x 2.33 m |
| Main Level | Laundry Room | 1.6 m | 2 m | 1.6 m x 2 m |
| Main Level | Bedroom | 3.02 m | 4.19 m | 3.02 m x 4.19 m |
| Main Level | Bedroom 2 | 2.56 m | 3.55 m | 2.56 m x 3.55 m |
| Main Level | Bedroom 3 | 2.43 m | 2.66 m | 2.43 m x 2.66 m |
| Main Level | Bathroom | 0.48 m | 1.82 m | 0.48 m x 1.82 m |
Utilities
| Cable | Available |
| Electricity | Installed |
| Sewer | Installed |
https://www.realtor.ca/real-estate/30075272/14-riverdale-road-parry-sound-parry-sound
Interested?
Contact us for more information

The trademarks REALTOR®, REALTORS®, and the REALTOR® logo are controlled by The Canadian Real Estate Association (CREA) and identify real estate professionals who are members of CREA. The trademarks MLS®, Multiple Listing Service® and the associated logos are owned by The Canadian Real Estate Association (CREA) and identify the quality of services provided by real estate professionals who are members of CREA. The trademark DDF® is owned by The Canadian Real Estate Association (CREA) and identifies CREA's Data Distribution Facility (DDF®)
July 24 2026 03:31:08
Muskoka Haliburton Orillia – The Lakelands Association of REALTORS®
Royal LePage Team Advantage Realty