
14 Sarna Drive Tiny, Ontario L9M 0B3

$649,900
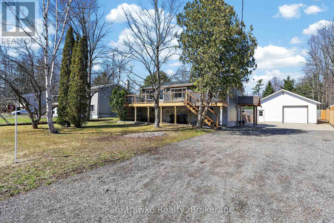
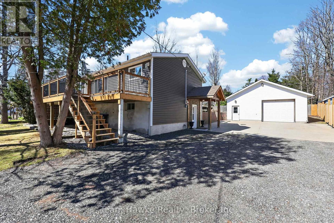
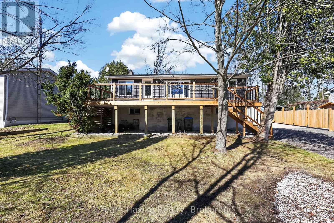
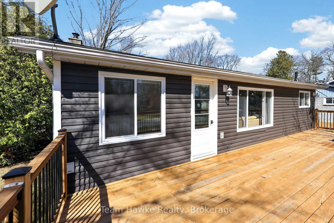
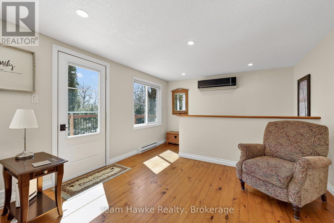
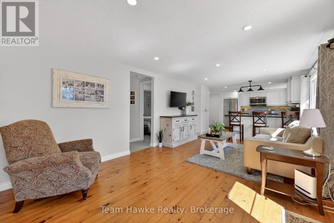
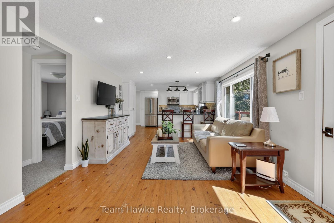
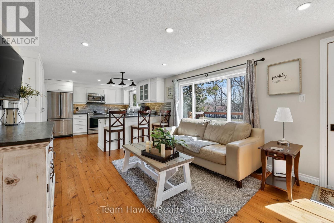
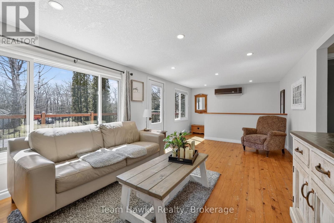
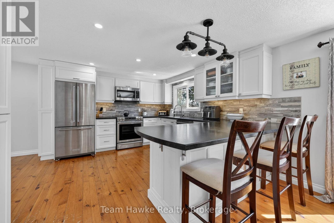
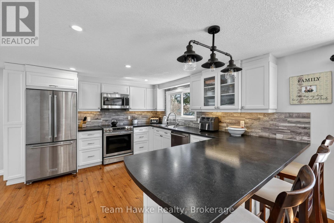
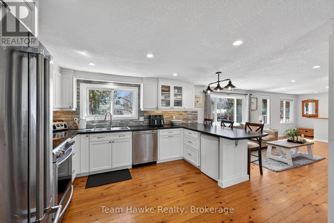
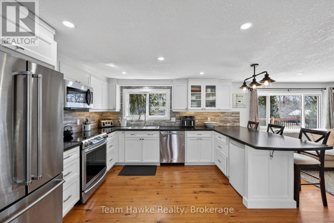
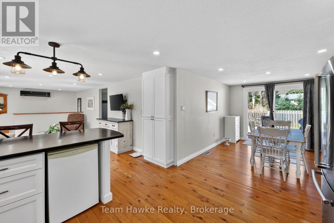
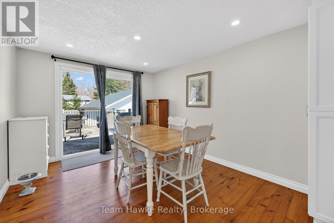
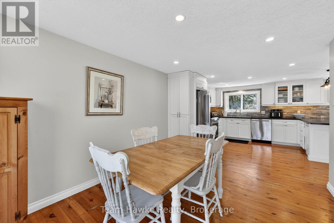
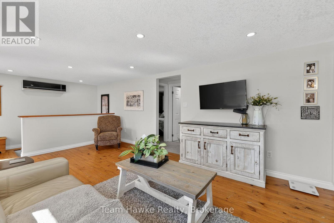
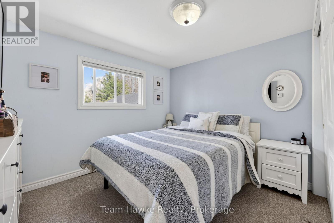
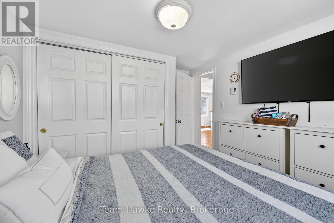
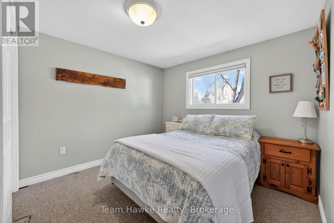
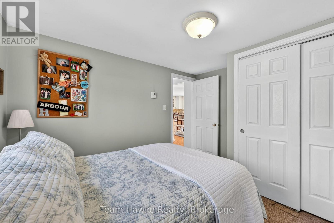
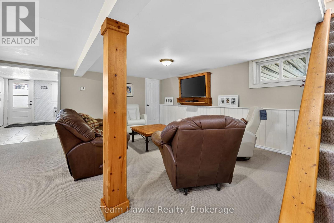
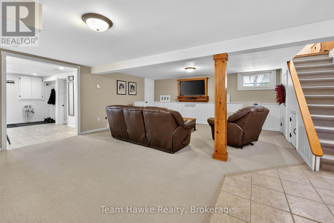
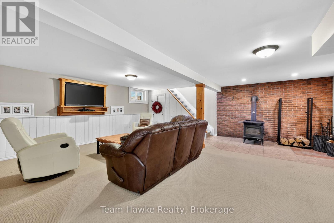
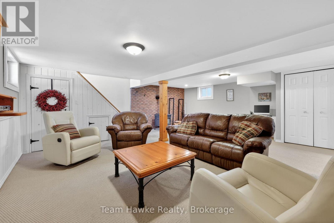
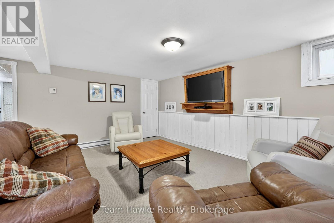
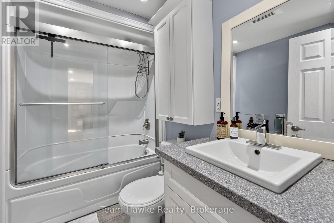
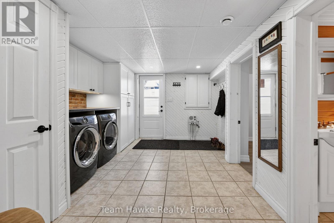
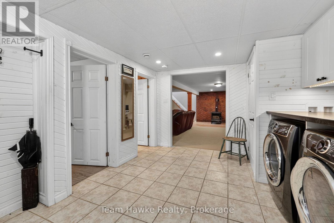
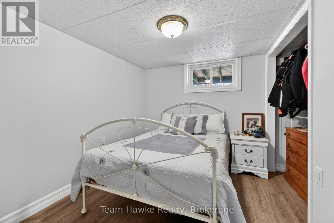
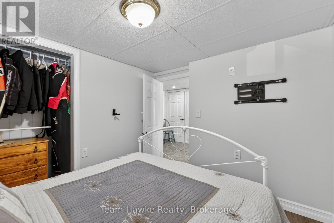
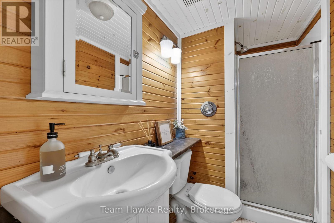
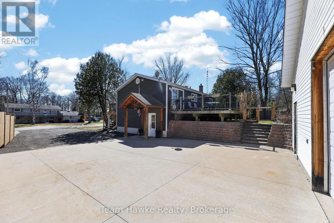
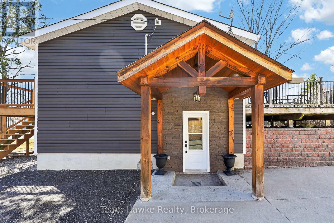
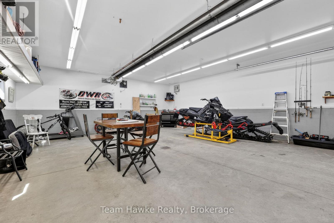
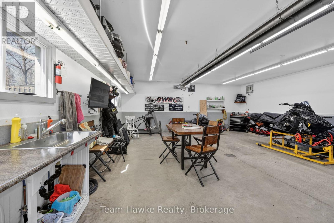
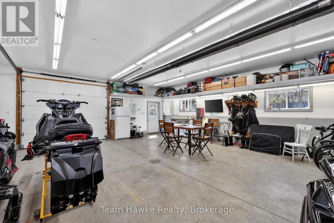
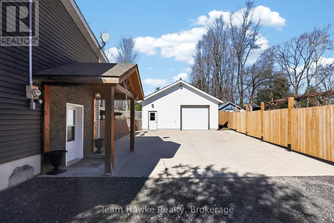
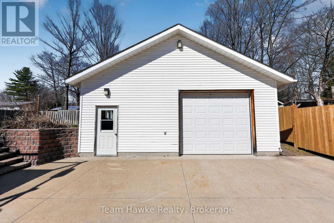
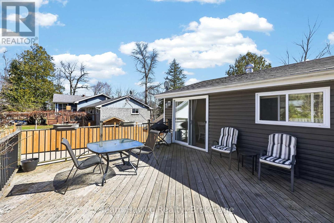
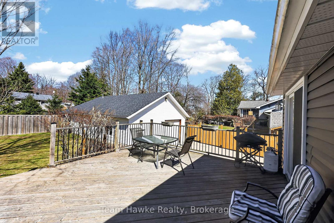
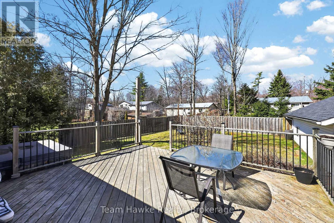
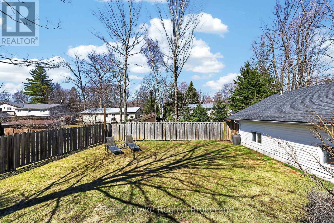
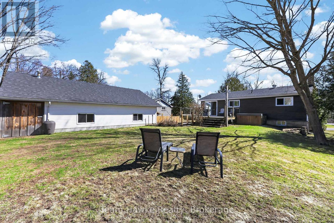
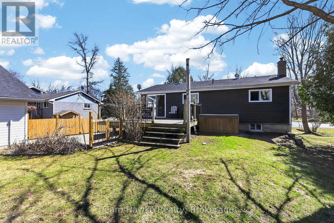
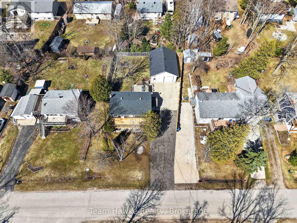
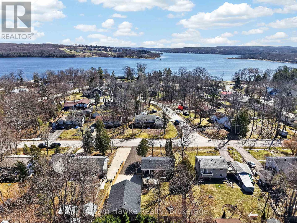
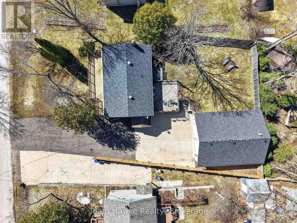
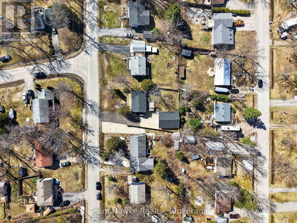
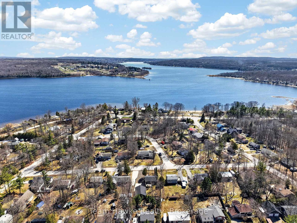
DETACHED SHOP... This charming updated home and immaculate 28' X 30' detached shop is located in desirable family friendly waterfront community. The main floor of the home boasts 2 bedrooms, newly updated 4 piece bath with in floor heating (Keith Lortie Kitchens), updated kitchen (Keith Lortie Kitchens) featuring island peninsula, pot lighting, all newer stainless steel appliances, an abundance of natural light and walk out to private deck, hot tub and partially fenced yard. In addition, is a cozy living room with walk out to front deck with new railing and stairs. The lower level is ground level walk out and features a 3rd bedroom, 2nd bath, spacious family room with wood burning fireplace and mud room/laundry entrance all allowing for in law potential. The amazing bonus is the immaculate detached shop with concrete flooring, radiant heat, water, A/C, independent electrical panel, and 10' wide X 9.8 ft high garage door. Extra features include: kinetico water system, new privacy wood fencing, up to 10 car parking, and all within minutes walk to private waterfront parkette. ++++ (id:13139)
Property Details
| MLS® Number | S13115518 |
| Property Type | Single Family |
| Community Name | Rural Tiny |
| AmenitiesNearBy | Beach, Golf Nearby, Park, Marina |
| CommunityFeatures | School Bus |
| Features | Wooded Area, Flat Site, Level |
| ParkingSpaceTotal | 10 |
| Structure | Deck |
Building
| BathroomTotal | 2 |
| BedroomsAboveGround | 2 |
| BedroomsBelowGround | 1 |
| BedroomsTotal | 3 |
| Age | 31 To 50 Years |
| Appliances | Dishwasher, Dryer, Stove, Washer, Window Coverings, Refrigerator |
| BasementDevelopment | Finished |
| BasementFeatures | Walk Out |
| BasementType | N/a (finished) |
| ConstructionStyleAttachment | Detached |
| CoolingType | Central Air Conditioning |
| ExteriorFinish | Vinyl Siding |
| FireplacePresent | Yes |
| FireplaceTotal | 1 |
| FireplaceType | Woodstove |
| FoundationType | Block |
| HeatingFuel | Electric, Wood |
| HeatingType | Baseboard Heaters, Heat Pump, Not Known |
| StoriesTotal | 2 |
| SizeInterior | 700 - 1100 Sqft |
| Type | House |
| UtilityWater | Municipal Water |
Parking
| Detached Garage | |
| Garage |
Land
| Acreage | No |
| LandAmenities | Beach, Golf Nearby, Park, Marina |
| Sewer | Septic System |
| SizeDepth | 126 Ft ,1 In |
| SizeFrontage | 80 Ft |
| SizeIrregular | 80 X 126.1 Ft |
| SizeTotalText | 80 X 126.1 Ft |
| ZoningDescription | Res |
Rooms
| Level | Type | Length | Width | Dimensions |
|---|---|---|---|---|
| Lower Level | Recreational, Games Room | 6.1 m | 6.6 m | 6.1 m x 6.6 m |
| Lower Level | Bedroom | 2.5 m | 3.2 m | 2.5 m x 3.2 m |
| Lower Level | Bathroom | 1.3 m | 2.3 m | 1.3 m x 2.3 m |
| Lower Level | Laundry Room | 4 m | 3.4 m | 4 m x 3.4 m |
| Main Level | Kitchen | 3.7 m | 3.4 m | 3.7 m x 3.4 m |
| Main Level | Dining Room | 2.6 m | 3.6 m | 2.6 m x 3.6 m |
| Main Level | Living Room | 6.7 m | 3.4 m | 6.7 m x 3.4 m |
| Main Level | Primary Bedroom | 3 m | 3.5 m | 3 m x 3.5 m |
| Main Level | Bedroom | 2.9 m | 3.5 m | 2.9 m x 3.5 m |
| Main Level | Bathroom | 1.5 m | 2.3 m | 1.5 m x 2.3 m |
Utilities
| Cable | Available |
| Electricity | Installed |
| Wireless | Available |
| Natural Gas Available | Available |
| Telephone | Nearby |
https://www.realtor.ca/real-estate/29737155/14-sarna-drive-tiny-rural-tiny
Interested?
Contact us for more information

The trademarks REALTOR®, REALTORS®, and the REALTOR® logo are controlled by The Canadian Real Estate Association (CREA) and identify real estate professionals who are members of CREA. The trademarks MLS®, Multiple Listing Service® and the associated logos are owned by The Canadian Real Estate Association (CREA) and identify the quality of services provided by real estate professionals who are members of CREA. The trademark DDF® is owned by The Canadian Real Estate Association (CREA) and identifies CREA's Data Distribution Facility (DDF®)
May 12 2026 02:33:29
Muskoka Haliburton Orillia – The Lakelands Association of REALTORS®
Team Hawke Realty