
14 Winters Crescent Collingwood, Ontario L9Y 5T1

$2,600 Monthly
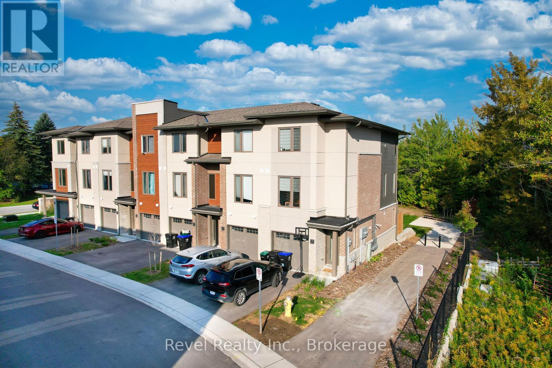
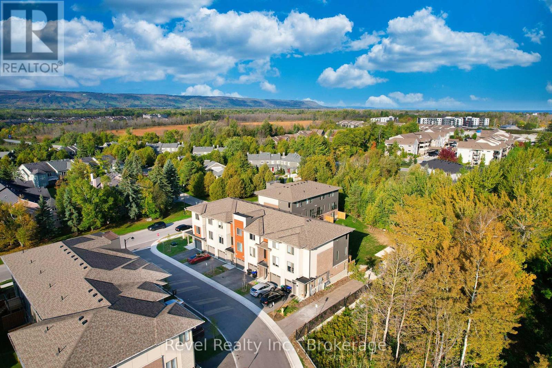
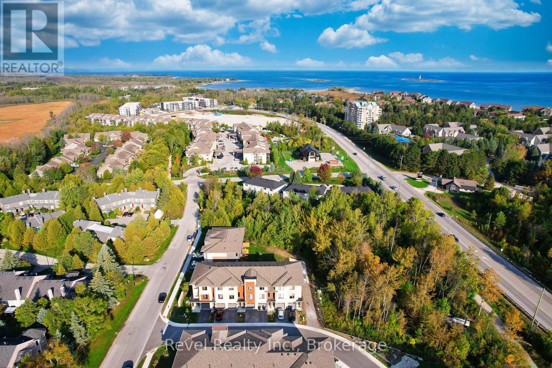
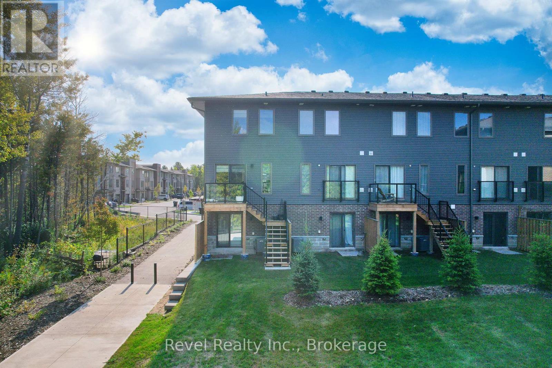
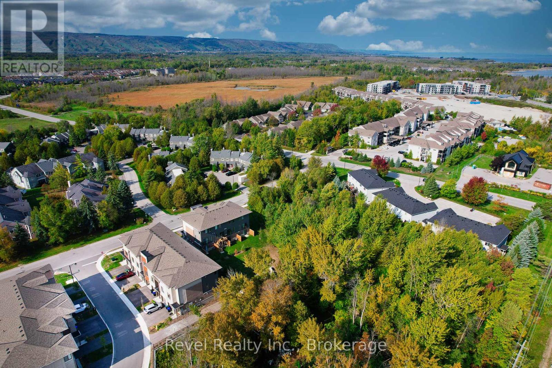
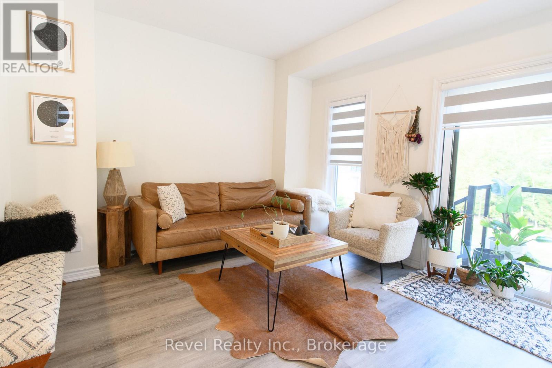
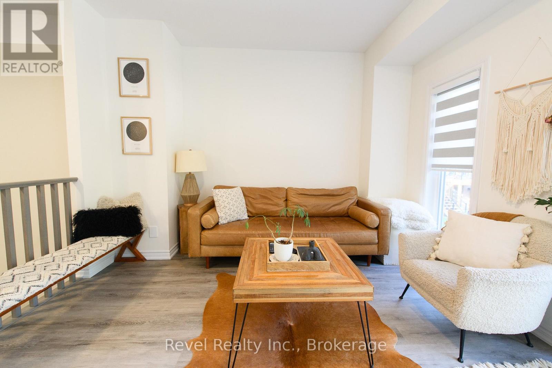
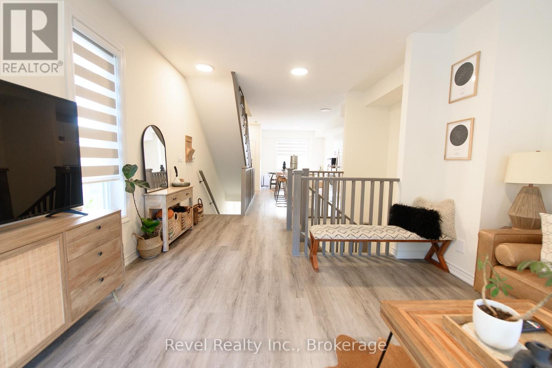
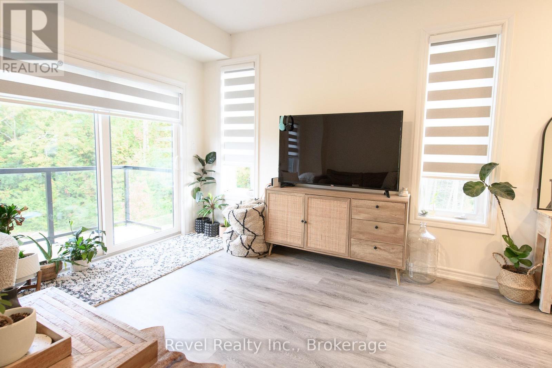
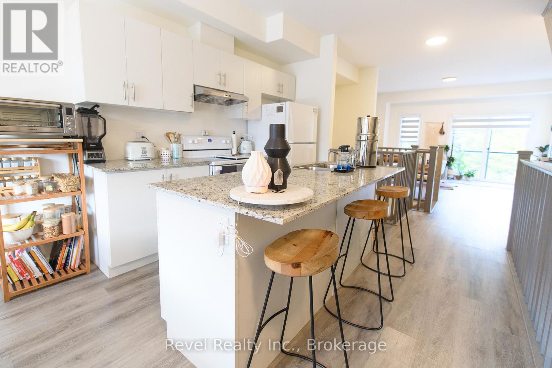
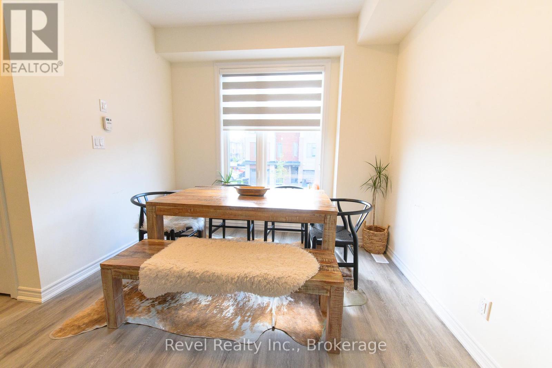
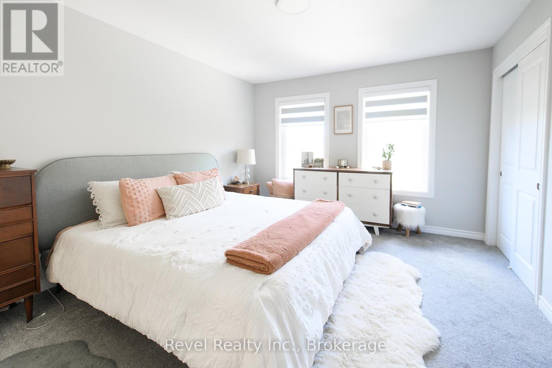
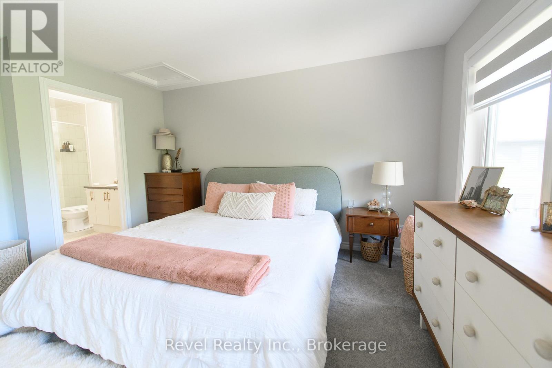
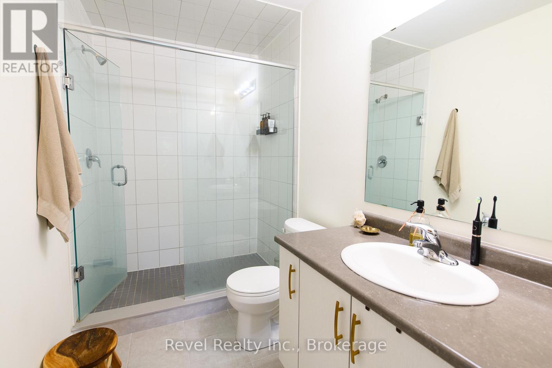
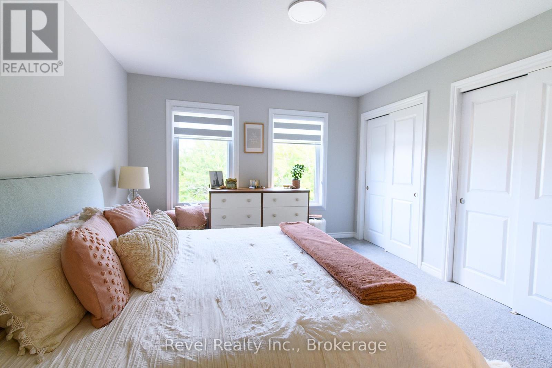
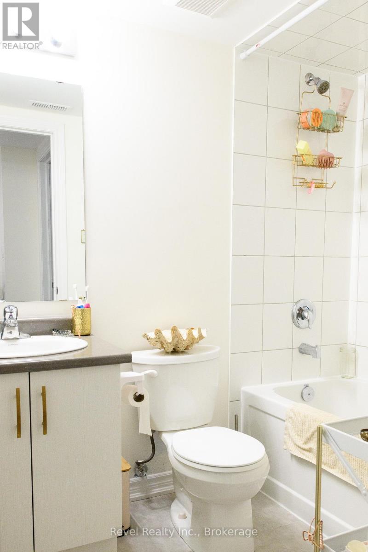
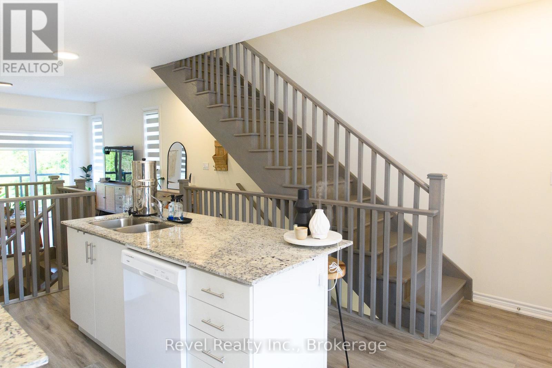
Bright & Private End-Unit Townhome Backing onto Greenspace. Welcome to 14 Winters Crescent, a rare end-unit townhouse for lease in the desirable Waterstone condominium community. This bright and spacious 3-bedroom, 3-bathroom home offers a premium west-facing location backing directly onto greenspace, providing beautiful sunsets and exceptional privacy. The open-concept main living area is filled with natural light from the additional windows unique to end units. The modern kitchen features quartz countertops and quality finishes, while neutral wide-plank laminate flooring and custom blinds add a stylish touch throughout. Enjoy seamless indoor-outdoor living with a main-floor walkout to an elevated deck with glass railings and direct stair access to the backyard. The finished walkout lower level offers additional living space perfect for relaxing or entertaining. Additional features include a garage with inside entry, private driveway, and low-maintenance living just minutes from downtown Collingwood, Blue Mountain, Georgian Bay, golf, trails, shopping, and restaurants. All applicants will be required to provide a rental application, 2 references, 2 x proof of income each, and complete a SingleKey tenant screening report as part of the rental application process. First and last month's rent required for the deposit. (id:13139)
Property Details
| MLS® Number | S13206316 |
| Property Type | Single Family |
| Community Name | Collingwood |
| AmenitiesNearBy | Golf Nearby, Public Transit, Ski Area |
| CommunityFeatures | Pets Allowed With Restrictions |
| EquipmentType | Hrv, Water Heater |
| Features | Wooded Area, Backs On Greenbelt, Open Space, Flat Site, Conservation/green Belt, Balcony, Dry, In Suite Laundry |
| ParkingSpaceTotal | 2 |
| RentalEquipmentType | Hrv, Water Heater |
| Structure | Deck, Patio(s) |
Building
| BathroomTotal | 3 |
| BedroomsAboveGround | 3 |
| BedroomsTotal | 3 |
| Age | 0 To 5 Years |
| Amenities | Visitor Parking |
| Appliances | Central Vacuum, Water Heater, Dishwasher, Dryer, Stove, Washer, Refrigerator |
| BasementType | None |
| CoolingType | Central Air Conditioning |
| ExteriorFinish | Stucco, Wood |
| FoundationType | Concrete |
| HeatingFuel | Natural Gas |
| HeatingType | Forced Air |
| StoriesTotal | 3 |
| SizeInterior | 1400 - 1599 Sqft |
| Type | Row / Townhouse |
Parking
| Attached Garage | |
| Garage |
Land
| Acreage | No |
| LandAmenities | Golf Nearby, Public Transit, Ski Area |
Rooms
| Level | Type | Length | Width | Dimensions |
|---|---|---|---|---|
| Second Level | Kitchen | 3.048 m | 3.352 m | 3.048 m x 3.352 m |
| Second Level | Living Room | 3.73 m | 4.19 m | 3.73 m x 4.19 m |
| Second Level | Dining Room | 3 m | 6.43 m | 3 m x 6.43 m |
| Third Level | Primary Bedroom | 3.51 m | 4.15 m | 3.51 m x 4.15 m |
| Third Level | Bedroom | 3.2 m | 3.48 m | 3.2 m x 3.48 m |
| Main Level | Bedroom 2 | 2.87 m | 2.59 m | 2.87 m x 2.59 m |
https://www.realtor.ca/real-estate/29815910/14-winters-crescent-collingwood-collingwood
Interested?
Contact us for more information

The trademarks REALTOR®, REALTORS®, and the REALTOR® logo are controlled by The Canadian Real Estate Association (CREA) and identify real estate professionals who are members of CREA. The trademarks MLS®, Multiple Listing Service® and the associated logos are owned by The Canadian Real Estate Association (CREA) and identify the quality of services provided by real estate professionals who are members of CREA. The trademark DDF® is owned by The Canadian Real Estate Association (CREA) and identifies CREA's Data Distribution Facility (DDF®)
May 28 2026 04:08:56
Muskoka Haliburton Orillia – The Lakelands Association of REALTORS®
Revel Realty Inc.