
1411 Mcdermott Way Milton (Be Beaty), Ontario L9T 6L6

$829,900
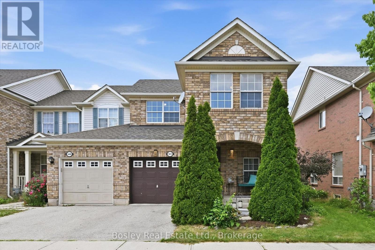
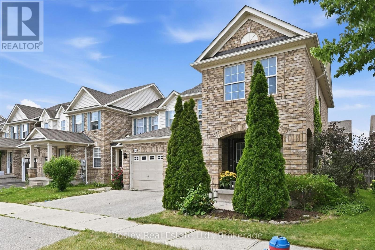
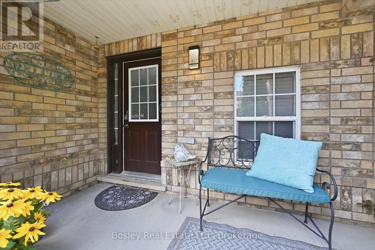
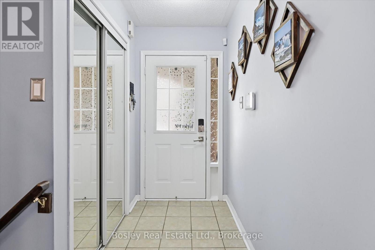
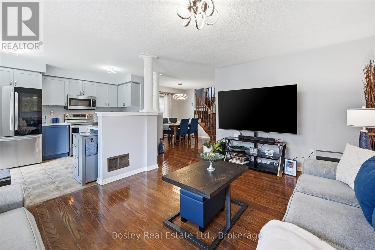
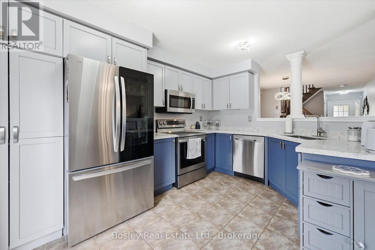
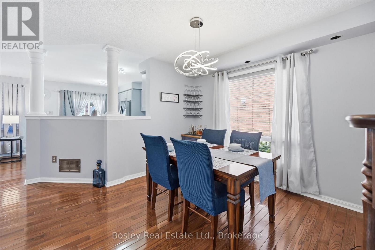
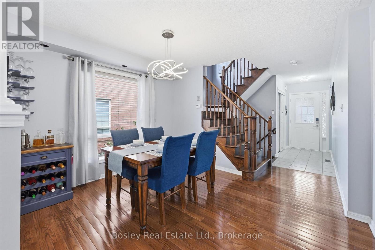
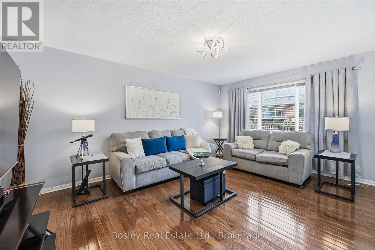
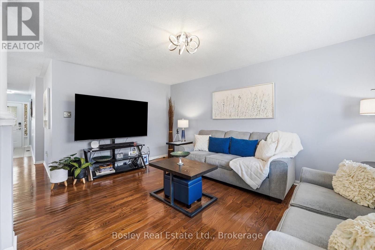
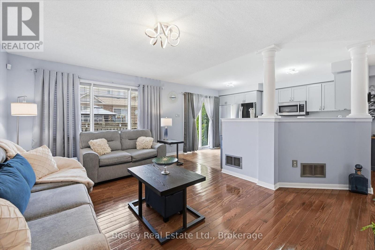
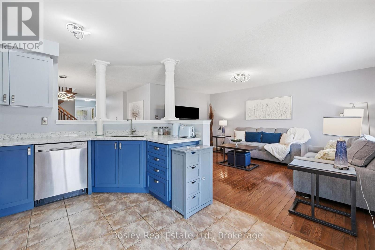
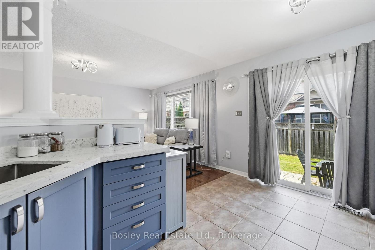
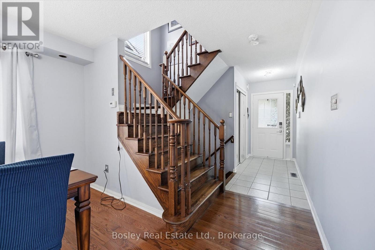
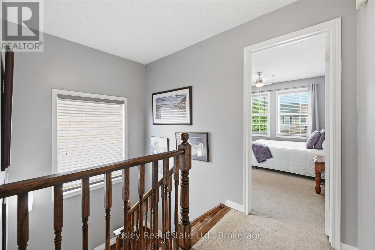
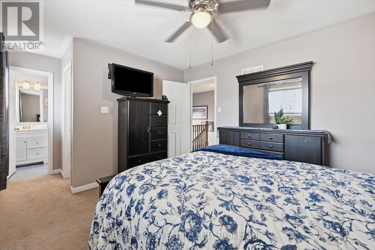
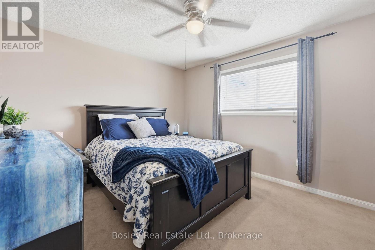
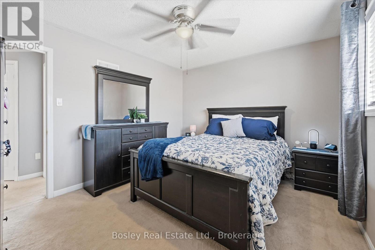
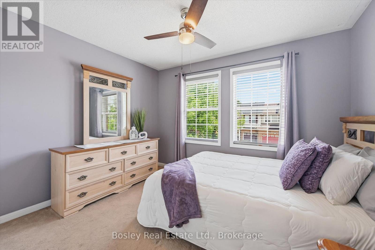
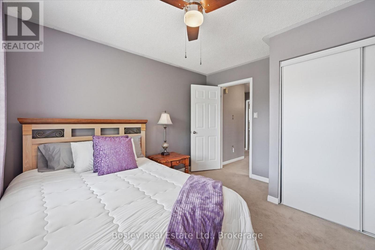
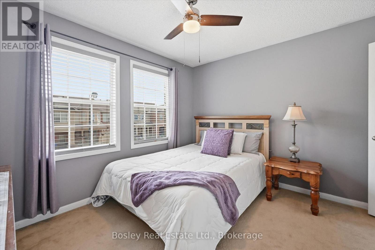
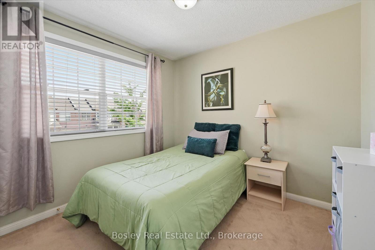
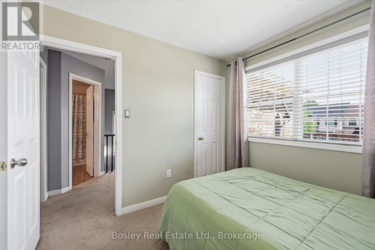
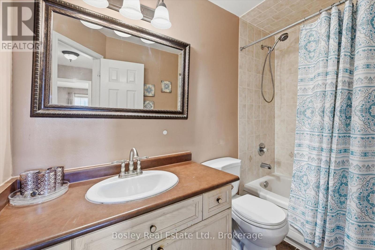
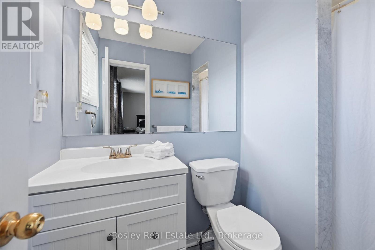
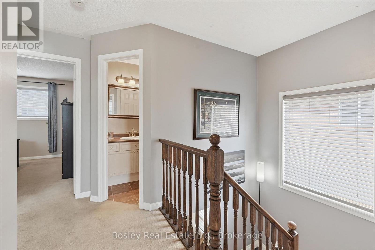
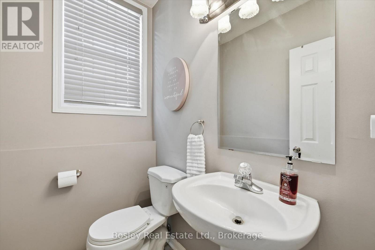
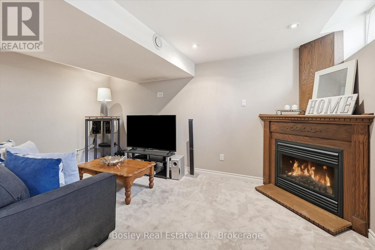
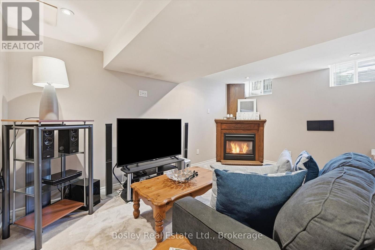
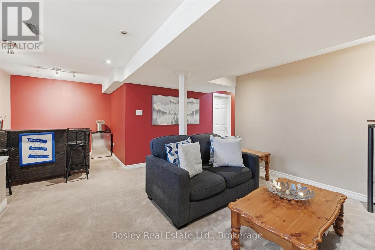
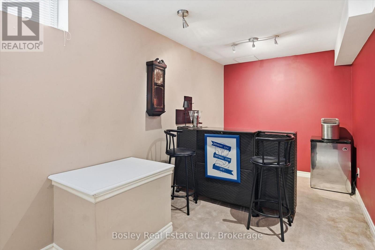
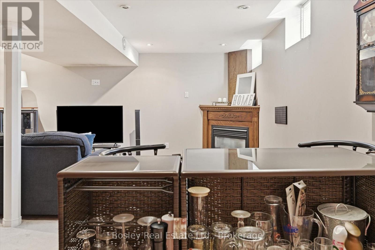
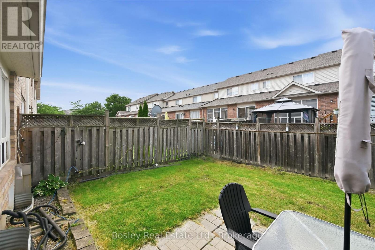
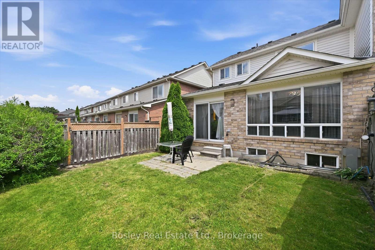
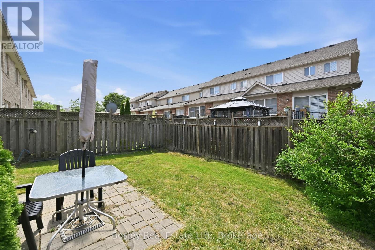
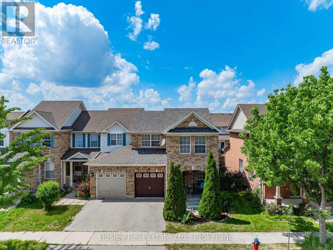
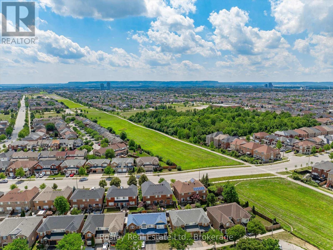
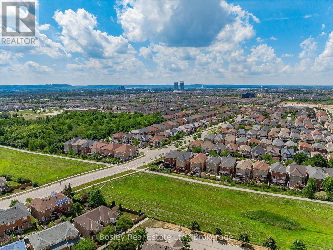
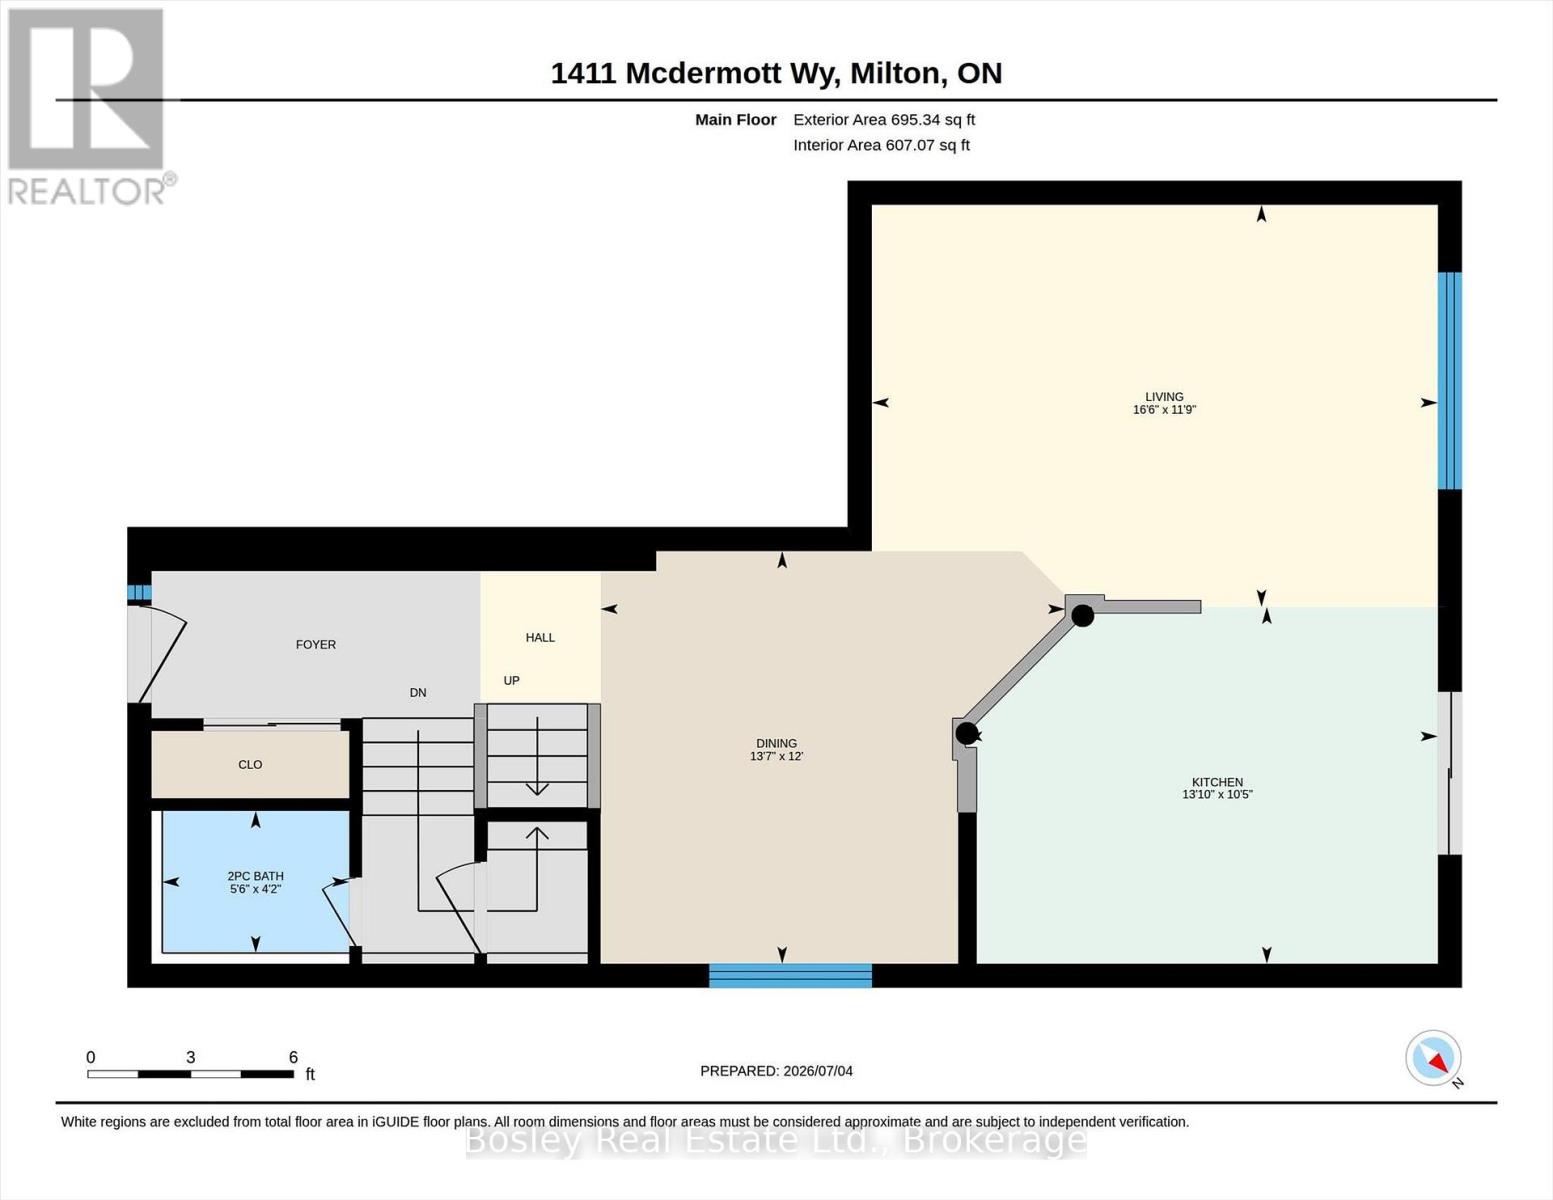
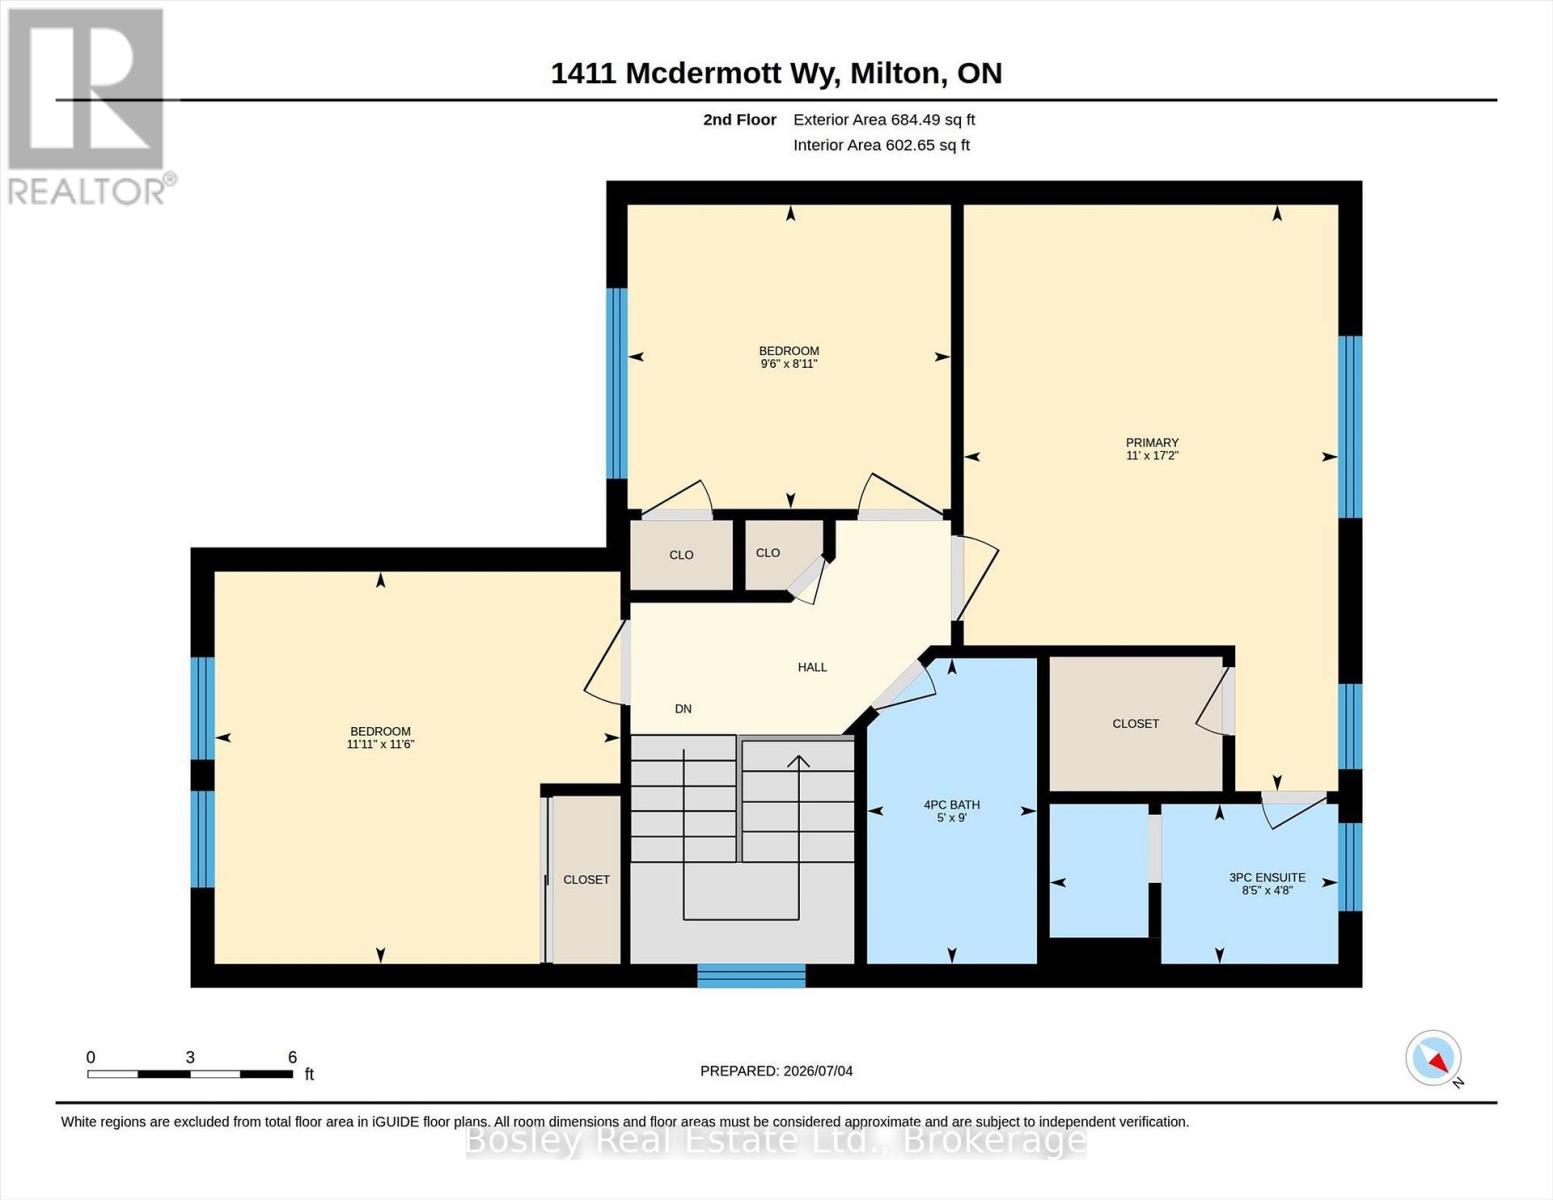
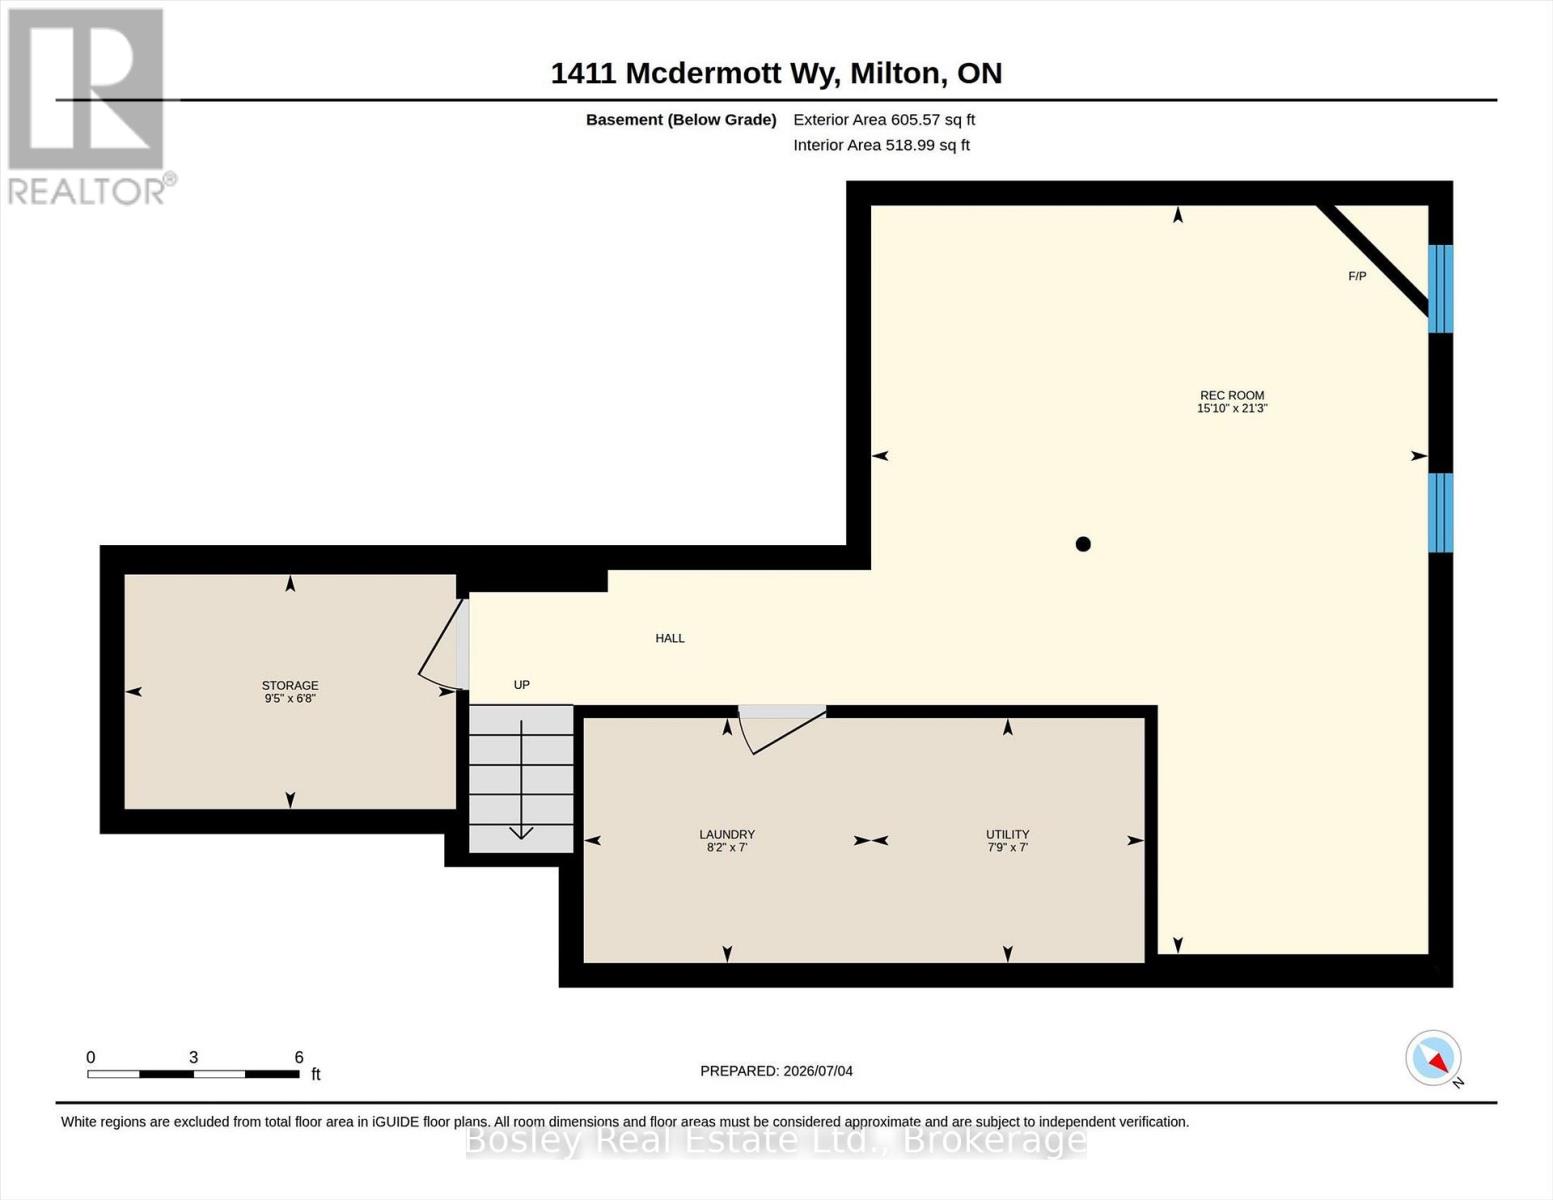
Welcome to 1411 McDermott Way-a beautifully updated end unit family home on one of Milton's most sought-after streets. Offering 3 spacious bedrooms, 2.5 bathrooms, and a finished basement, this home checks all the boxes. The main floor features an exceptional layout designed for modern family living, highlighted by a stunning renovated kitchen (2024) with premium appliances (2022), stylish finishes, and loads of space that are sure to impress. Bright principal rooms and thoughtful updates throughout create a warm, move-in-ready feel. Upstairs, you'll find three generously sized bedrooms, including a spacious primary retreat complete with a walk-in closet and private ensuite. The finished basement provides valuable extra living space-perfect for movie nights, a playroom, a home office, or a gym. Located in a family-friendly neighbourhood close to walking trails, parks, schools, and everyday amenities, this home also offers excellent commuter access for those heading throughout the GTA. It's the perfect blend of comfort, style, and convenience. With the furnace and AC new in 2020 and the shingles replaced in 2018, there's nothing to do other than move in and enjoy! The kitchen you've been scrolling for, on the street you've been hoping for. Welcome home. (id:13139)
Open House
This property has open houses!
2:00 pm
Ends at:4:00 pm
Property Details
| MLS® Number | W13546182 |
| Property Type | Single Family |
| Community Name | 1023 - BE Beaty |
| EquipmentType | Water Heater, Water Softener |
| ParkingSpaceTotal | 2 |
| RentalEquipmentType | Water Heater, Water Softener |
Building
| BathroomTotal | 3 |
| BedroomsAboveGround | 3 |
| BedroomsTotal | 3 |
| Amenities | Fireplace(s) |
| Appliances | Dishwasher, Dryer, Stove, Washer, Refrigerator |
| BasementDevelopment | Finished |
| BasementType | Full (finished) |
| ConstructionStyleAttachment | Attached |
| CoolingType | Central Air Conditioning |
| ExteriorFinish | Aluminum Siding, Brick Veneer |
| FireplacePresent | Yes |
| FireplaceTotal | 1 |
| FoundationType | Poured Concrete |
| HalfBathTotal | 1 |
| HeatingFuel | Natural Gas |
| HeatingType | Forced Air |
| StoriesTotal | 2 |
| SizeInterior | 1100 - 1500 Sqft |
| Type | Row / Townhouse |
| UtilityWater | Municipal Water |
Parking
| Attached Garage | |
| Garage |
Land
| Acreage | No |
| Sewer | Sanitary Sewer |
| SizeDepth | 80 Ft ,4 In |
| SizeFrontage | 29 Ft ,6 In |
| SizeIrregular | 29.5 X 80.4 Ft |
| SizeTotalText | 29.5 X 80.4 Ft |
Rooms
| Level | Type | Length | Width | Dimensions |
|---|---|---|---|---|
| Second Level | Bathroom | 1.43 m | 2.58 m | 1.43 m x 2.58 m |
| Second Level | Bathroom | 2.73 m | 1.52 m | 2.73 m x 1.52 m |
| Second Level | Bedroom 2 | 3.51 m | 3.63 m | 3.51 m x 3.63 m |
| Second Level | Bedroom 3 | 2.72 m | 2.89 m | 2.72 m x 2.89 m |
| Second Level | Primary Bedroom | 5.24 m | 3.35 m | 5.24 m x 3.35 m |
| Basement | Recreational, Games Room | 6.48 m | 4.83 m | 6.48 m x 4.83 m |
| Basement | Other | 2.03 m | 2.87 m | 2.03 m x 2.87 m |
| Basement | Utility Room | 2.12 m | 2.37 m | 2.12 m x 2.37 m |
| Basement | Laundry Room | 2.12 m | 2.49 m | 2.12 m x 2.49 m |
| Main Level | Bathroom | 1.26 m | 1.66 m | 1.26 m x 1.66 m |
| Main Level | Dining Room | 3.67 m | 4.13 m | 3.67 m x 4.13 m |
| Main Level | Kitchen | 3.18 m | 4.2 m | 3.18 m x 4.2 m |
| Main Level | Living Room | 3.58 m | 5.04 m | 3.58 m x 5.04 m |
https://www.realtor.ca/real-estate/30014488/1411-mcdermott-way-milton-be-beaty-1023-be-beaty
Interested?
Contact us for more information

The trademarks REALTOR®, REALTORS®, and the REALTOR® logo are controlled by The Canadian Real Estate Association (CREA) and identify real estate professionals who are members of CREA. The trademarks MLS®, Multiple Listing Service® and the associated logos are owned by The Canadian Real Estate Association (CREA) and identify the quality of services provided by real estate professionals who are members of CREA. The trademark DDF® is owned by The Canadian Real Estate Association (CREA) and identifies CREA's Data Distribution Facility (DDF®)
July 21 2026 01:57:43
Muskoka Haliburton Orillia – The Lakelands Association of REALTORS®
Bosley Real Estate Ltd.