
1415 County Rd 124 Clearview, Ontario L0M 1H0

$749,000
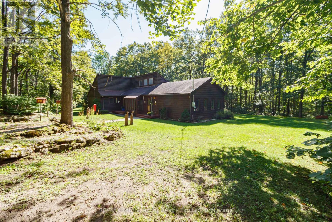
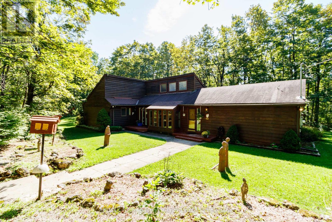
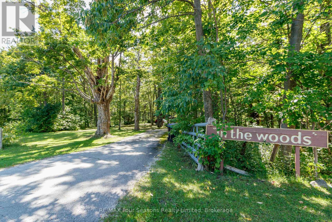
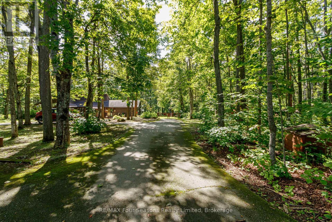
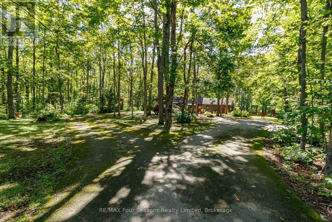
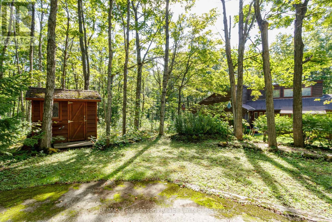
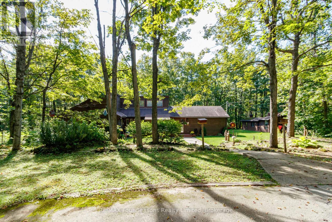
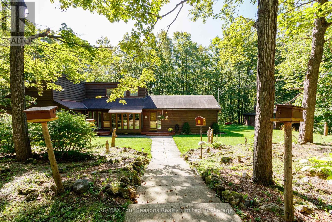
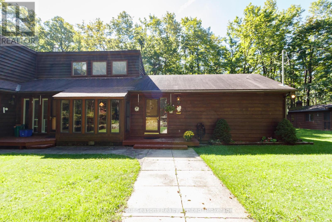
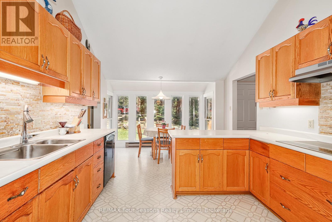
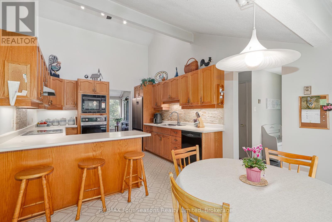
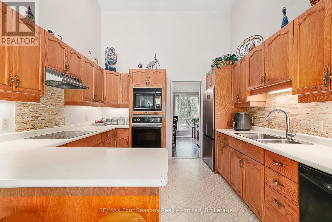
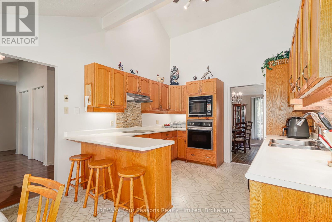
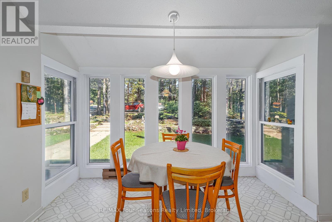
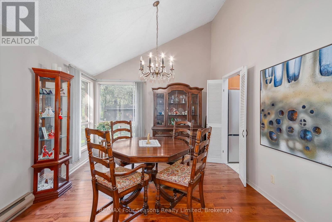
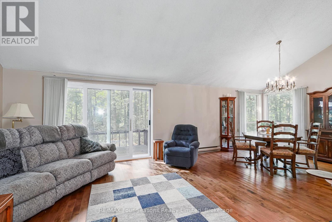
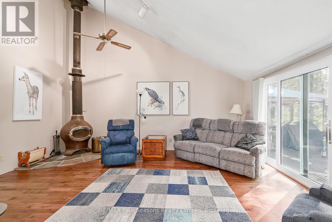
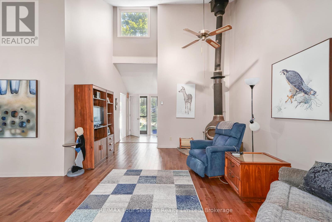
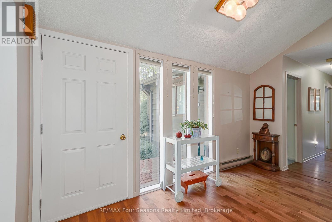
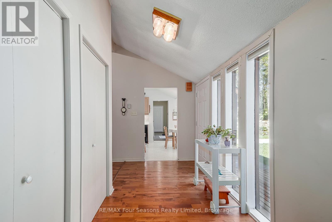
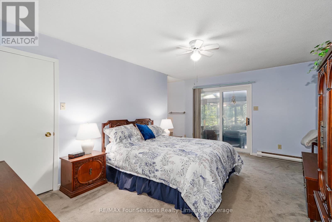
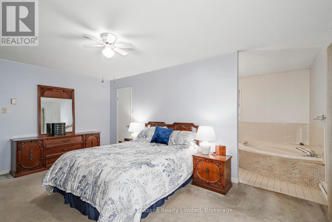
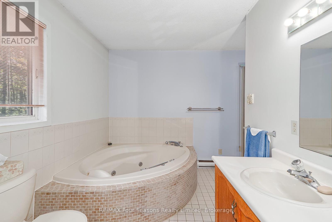
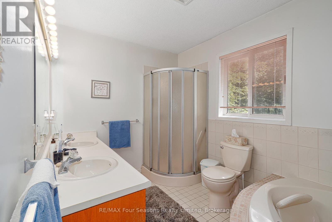
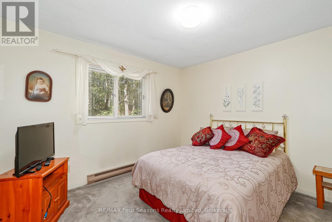
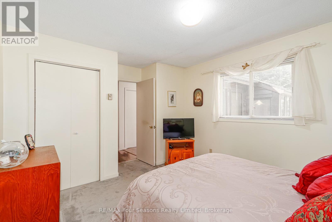
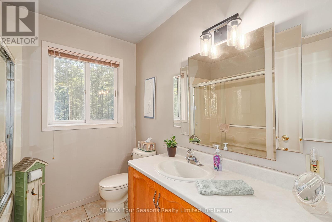
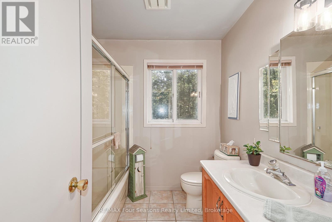
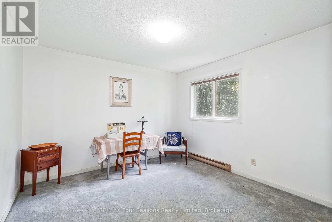
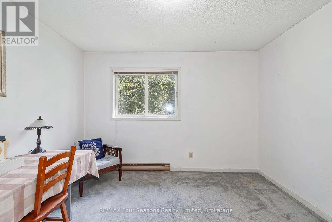
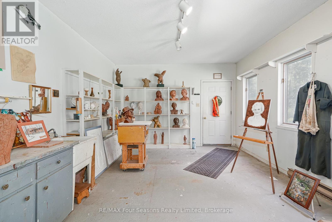
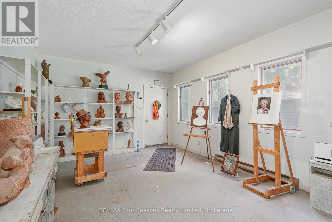
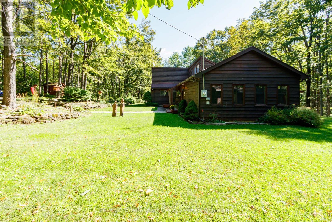
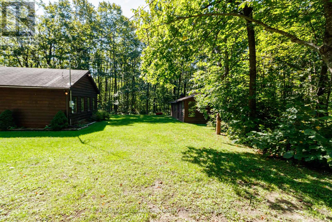
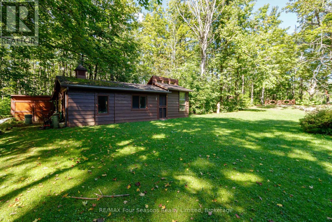
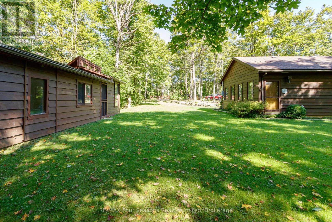
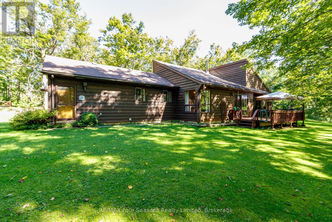
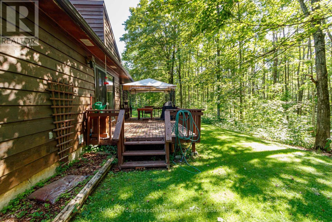
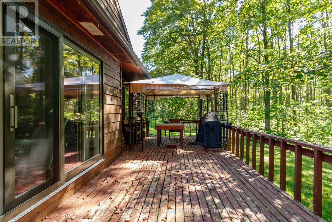
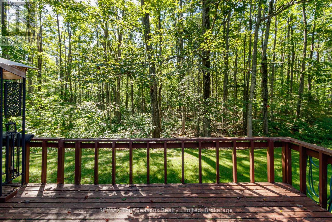
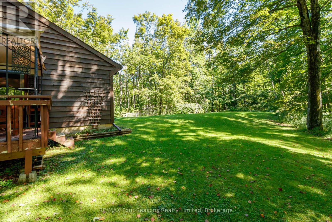
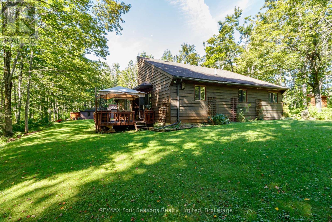
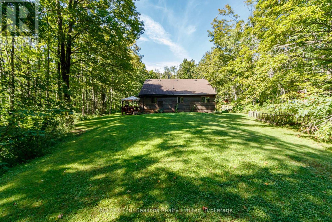
Set on 5.7 private acres within the Niagara Escarpment, this 3-bedroom, 2-bathroom home offers plenty of space, privacy, and potential. Surrounded by mature maple trees and set well back on the property, the home is ready for its next owner to update and make it their own. A separate artist's studio with its own entrance provides flexible space for a home office, studio, or hobby room, while the 18' x 30' workshop offers excellent additional storage and workspace. The property also features the scenic Mad River Gorge and an abundance of maple trees ideal for tapping. Located close to golf, skiing, and four-season recreation, this is a great opportunity to create something special in a beautiful natural setting. (id:13139)
Property Details
| MLS® Number | S13746880 |
| Property Type | Single Family |
| Community Name | Rural Clearview |
| Features | Wooded Area, Irregular Lot Size |
| ParkingSpaceTotal | 10 |
Building
| BathroomTotal | 2 |
| BedroomsAboveGround | 3 |
| BedroomsTotal | 3 |
| Appliances | Water Heater, Dishwasher, Dryer, Stove, Washer, Refrigerator |
| ArchitecturalStyle | Bungalow |
| BasementType | Crawl Space |
| ConstructionStyleAttachment | Detached |
| CoolingType | None |
| ExteriorFinish | Wood |
| FireplacePresent | Yes |
| FlooringType | Hardwood, Carpeted |
| FoundationType | Concrete |
| HeatingFuel | Electric |
| HeatingType | Baseboard Heaters |
| StoriesTotal | 1 |
| SizeInterior | 2000 - 2500 Sqft |
| Type | House |
Parking
| No Garage |
Land
| Acreage | Yes |
| Sewer | Septic System |
| SizeDepth | 359 Ft |
| SizeFrontage | 534 Ft ,3 In |
| SizeIrregular | 534.3 X 359 Ft |
| SizeTotalText | 534.3 X 359 Ft|5 - 9.99 Acres |
Rooms
| Level | Type | Length | Width | Dimensions |
|---|---|---|---|---|
| Main Level | Living Room | 5.91 m | 4.17 m | 5.91 m x 4.17 m |
| Main Level | Dining Room | 3.3 m | 3.47 m | 3.3 m x 3.47 m |
| Main Level | Kitchen | 3.39 m | 4.42 m | 3.39 m x 4.42 m |
| Main Level | Eating Area | 2.6 m | 3.42 m | 2.6 m x 3.42 m |
| Main Level | Workshop | 5.85 m | 3.98 m | 5.85 m x 3.98 m |
| Main Level | Primary Bedroom | 5.3 m | 3.61 m | 5.3 m x 3.61 m |
| Main Level | Bedroom 2 | 4.26 m | 3.52 m | 4.26 m x 3.52 m |
| Main Level | Bedroom 3 | 4.24 m | 3.52 m | 4.24 m x 3.52 m |
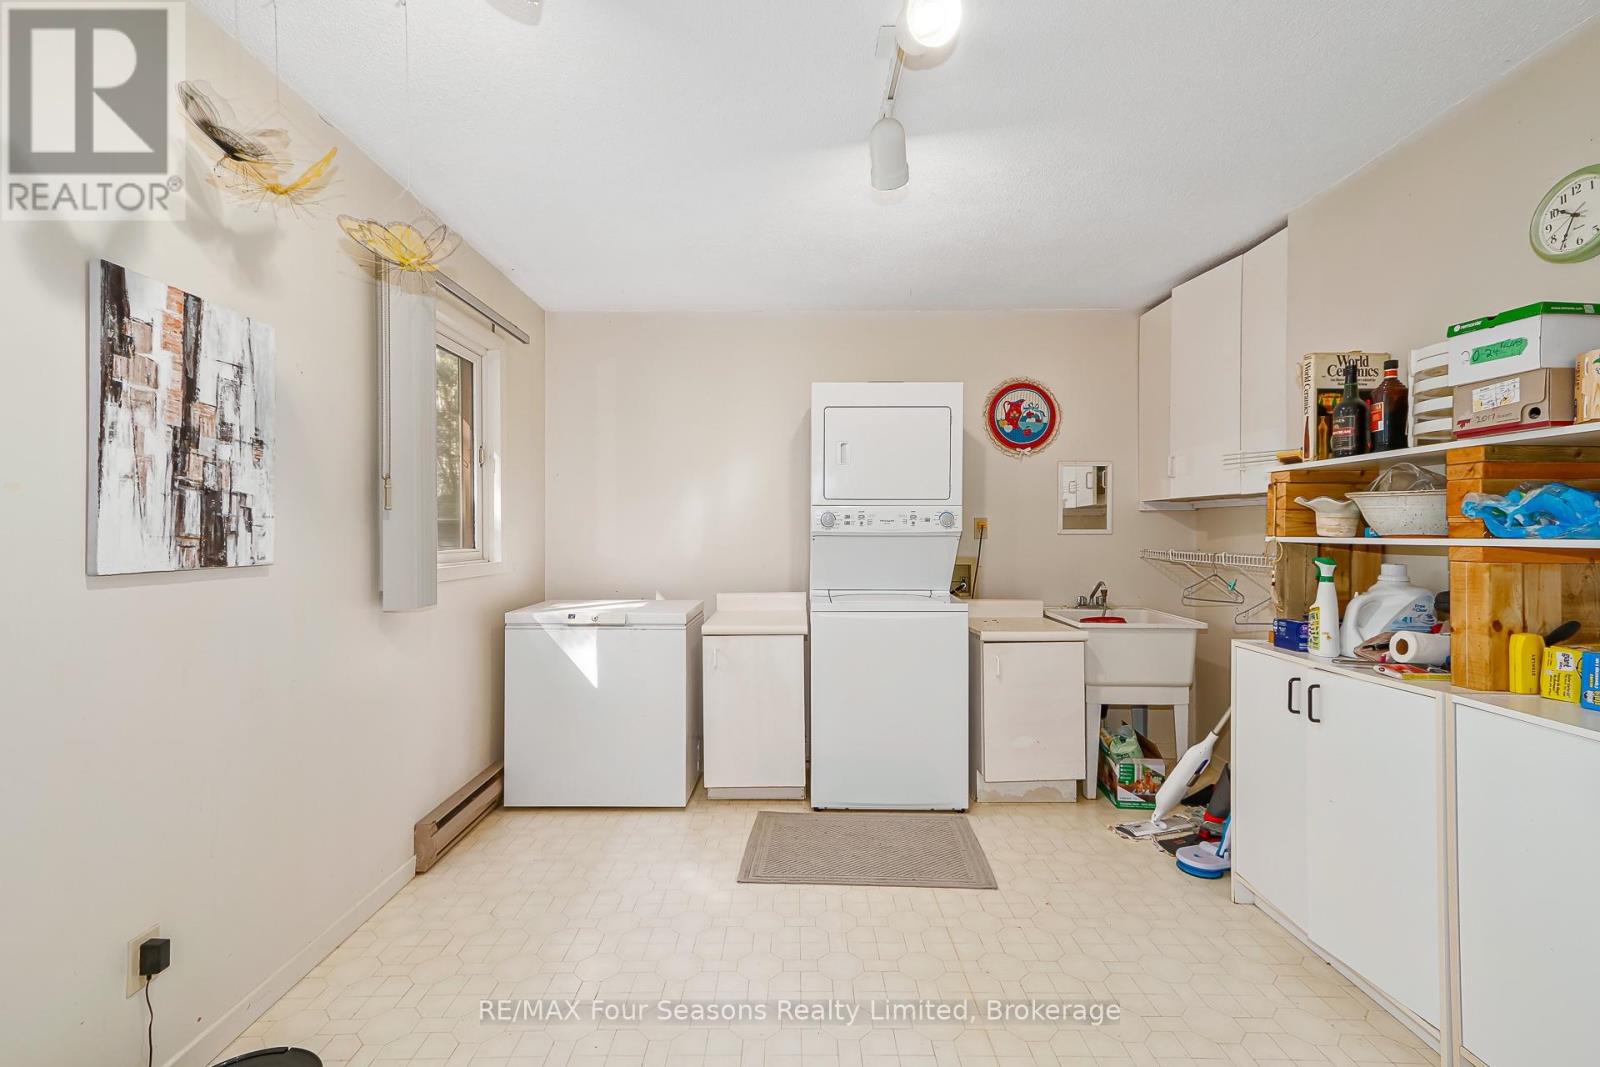
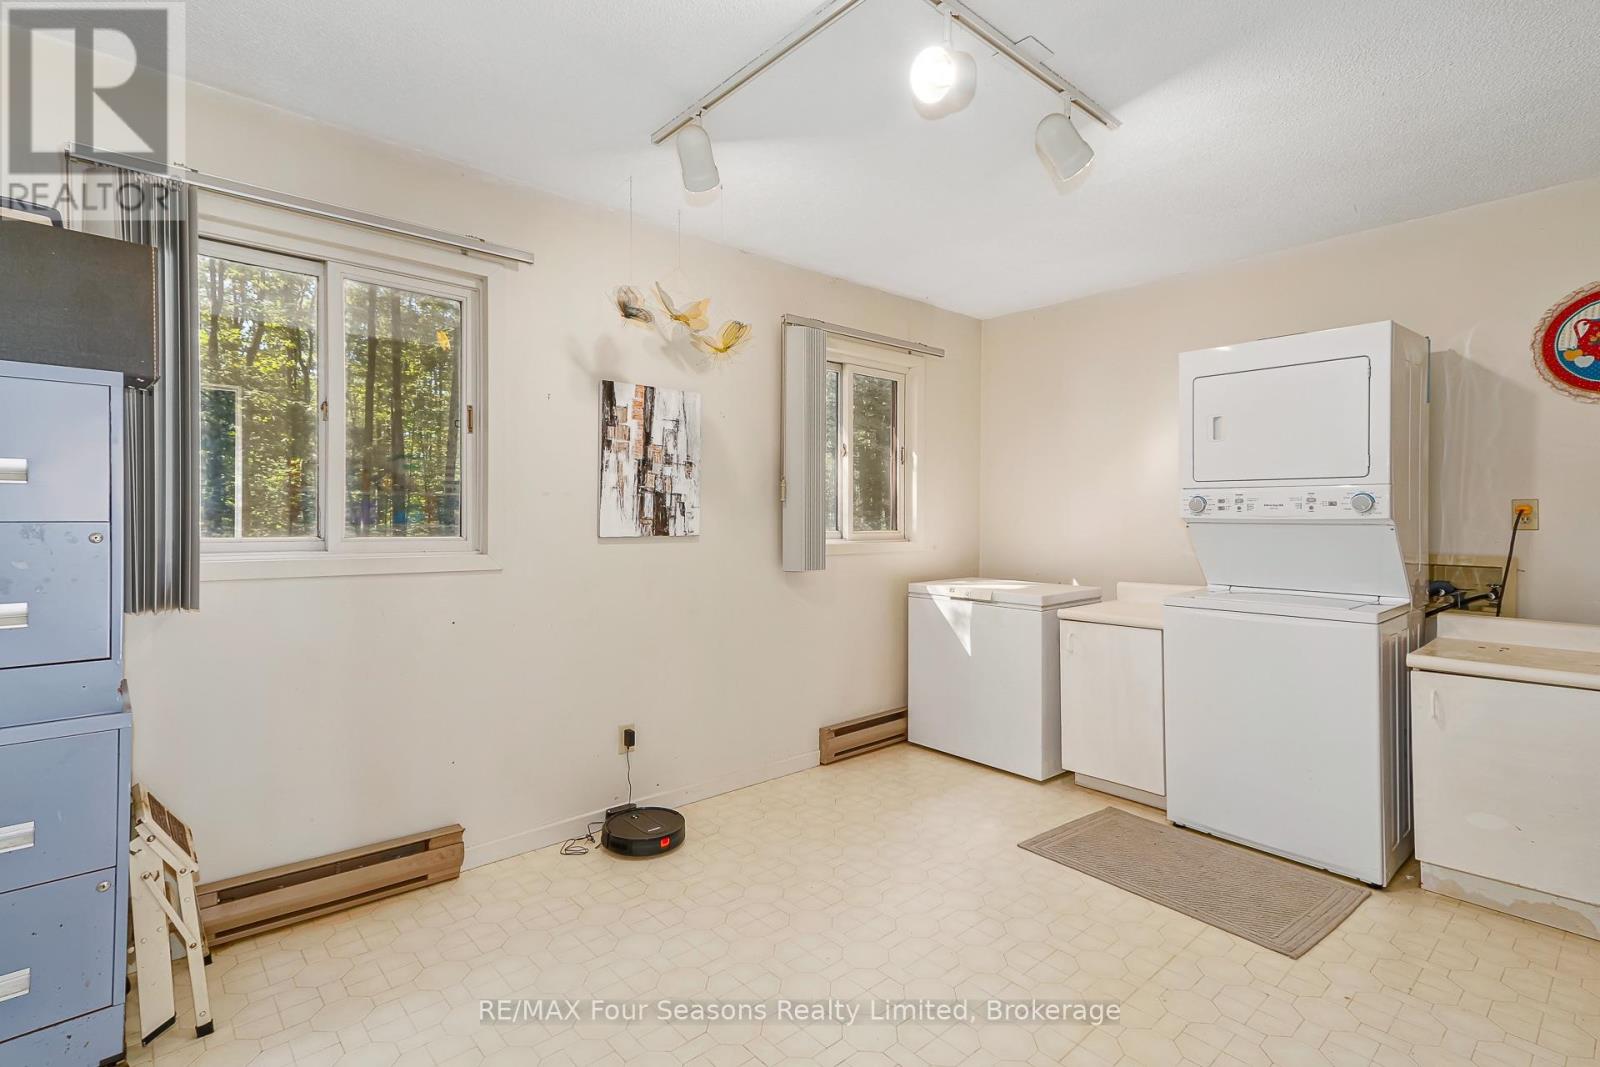
| Main Level | Laundry Room | 3.58 m | 4.31 m | 3.58 m x 4.31 m |
https://www.realtor.ca/real-estate/30237224/1415-county-rd-124-clearview-rural-clearview
Interested?
Contact us for more information

The trademarks REALTOR®, REALTORS®, and the REALTOR® logo are controlled by The Canadian Real Estate Association (CREA) and identify real estate professionals who are members of CREA. The trademarks MLS®, Multiple Listing Service® and the associated logos are owned by The Canadian Real Estate Association (CREA) and identify the quality of services provided by real estate professionals who are members of CREA. The trademark DDF® is owned by The Canadian Real Estate Association (CREA) and identifies CREA's Data Distribution Facility (DDF®)
September 04 2026 08:42:27
Muskoka Haliburton Orillia – The Lakelands Association of REALTORS®
RE/MAX Four Seasons Realty Limited