
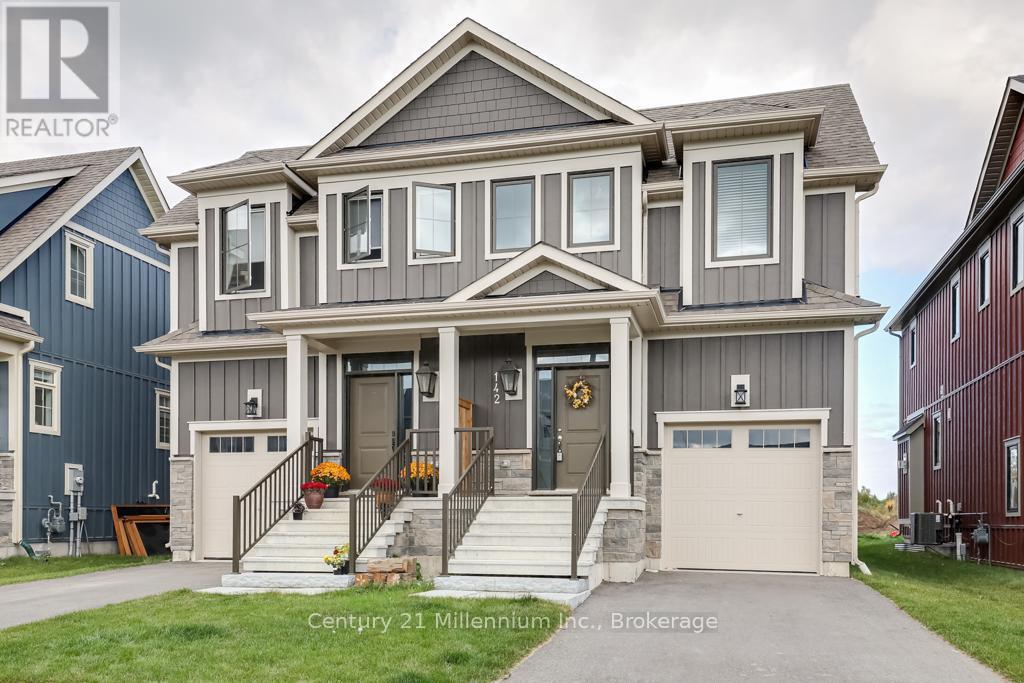
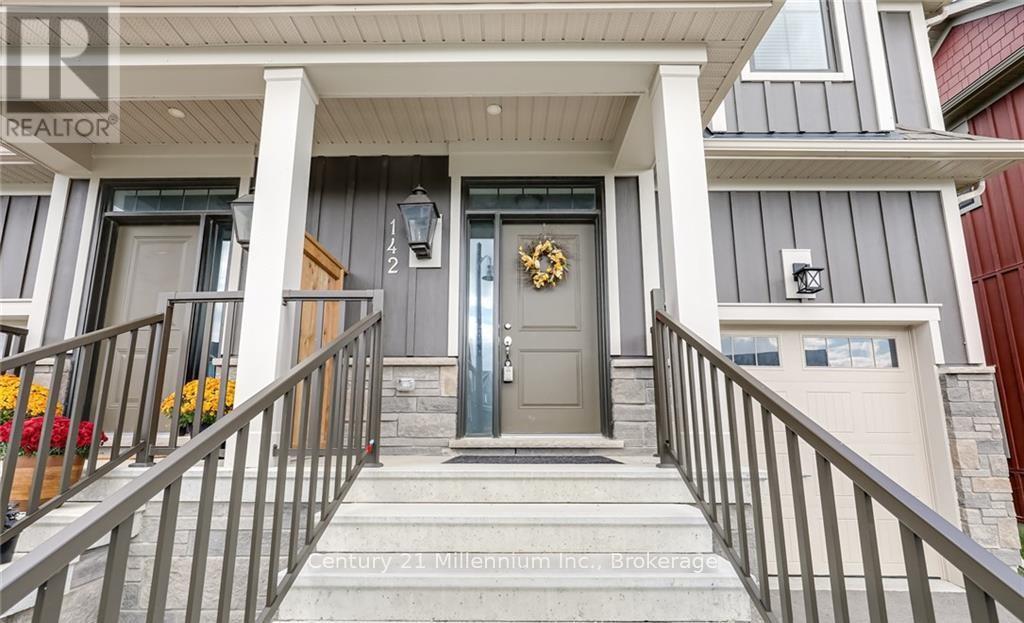
142 Red Pine Street Blue Mountains, Ontario L9Y 0Z3

$3,200 Monthly
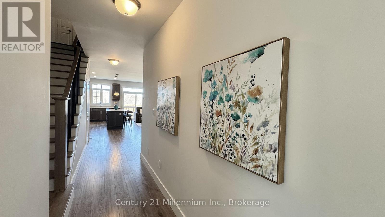
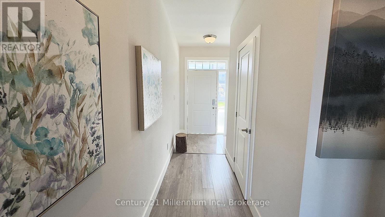
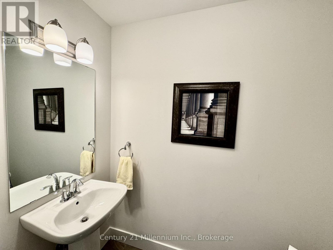
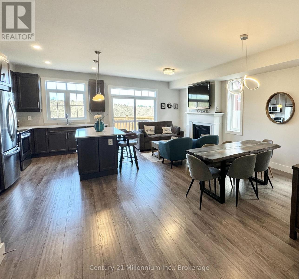
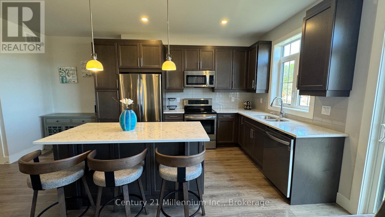
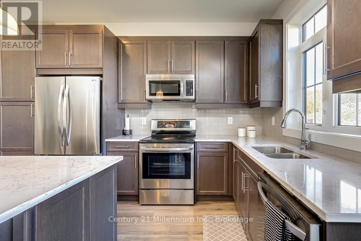
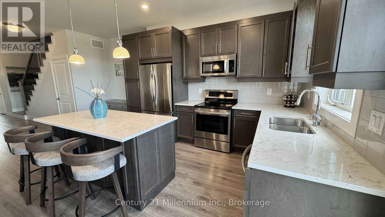
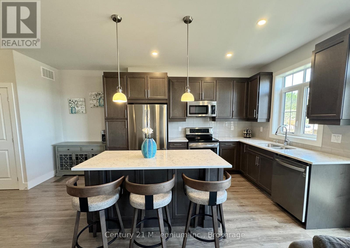
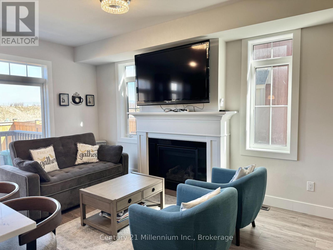
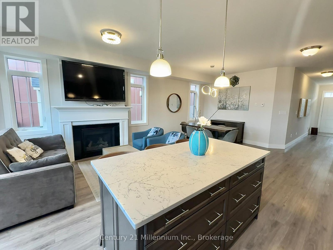
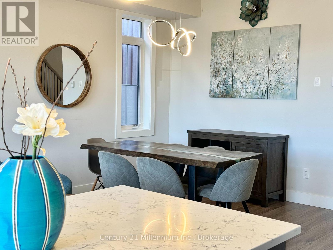
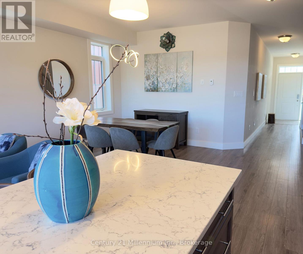
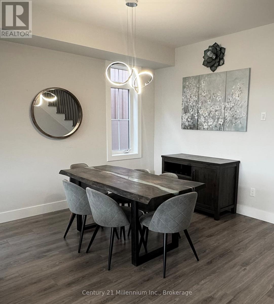
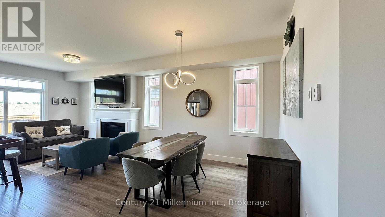
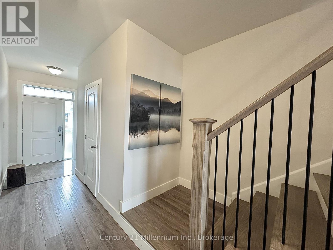

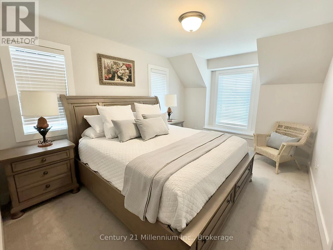
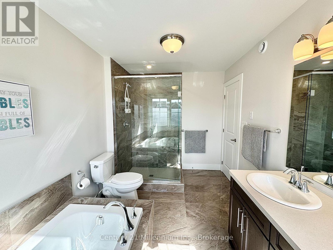
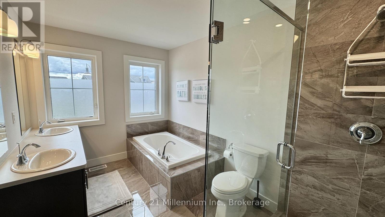
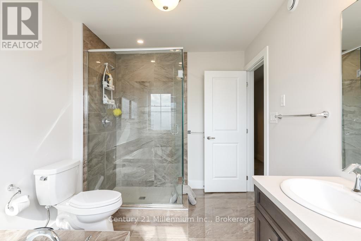
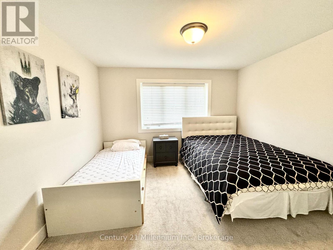
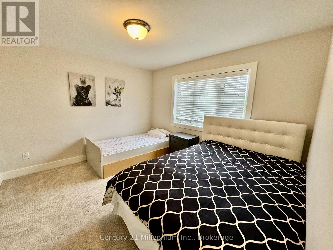
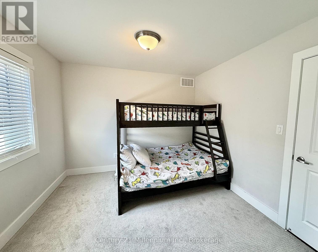
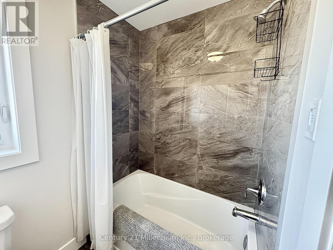
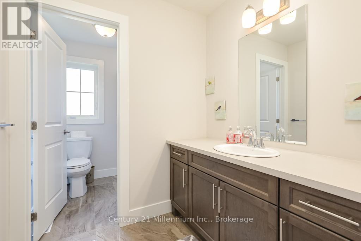
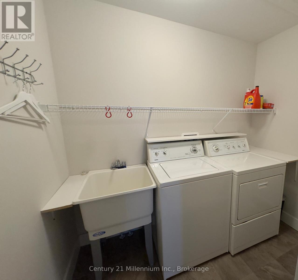
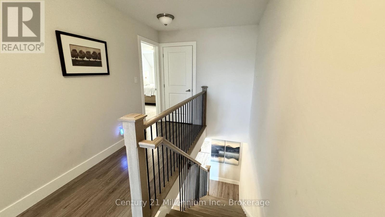
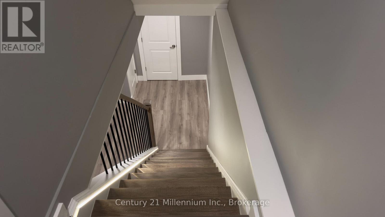
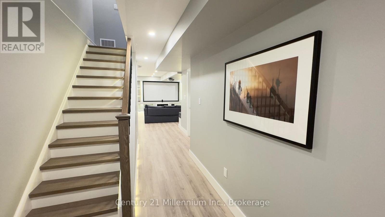
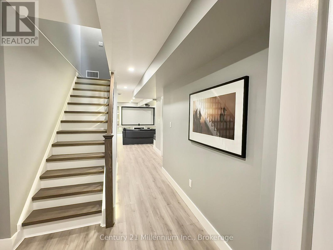
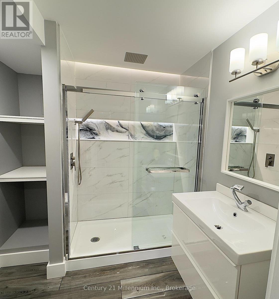
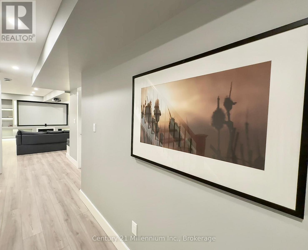
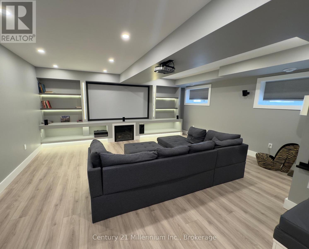
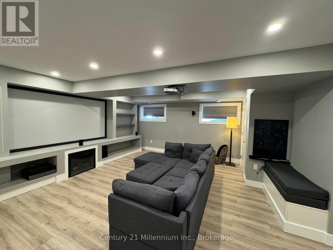
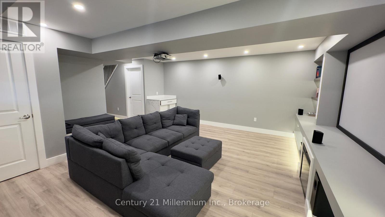
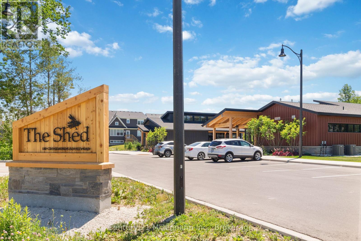
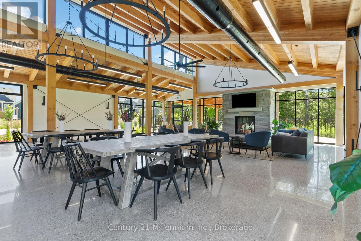
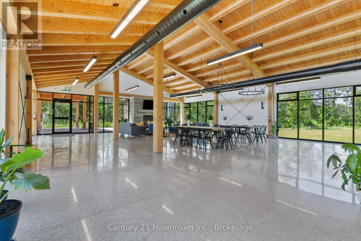
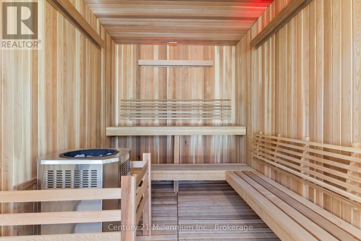
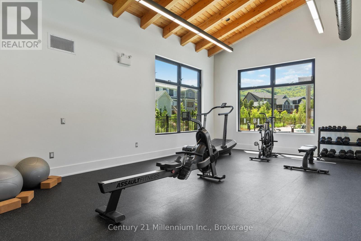
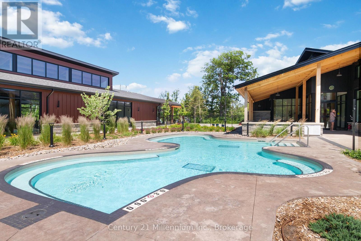
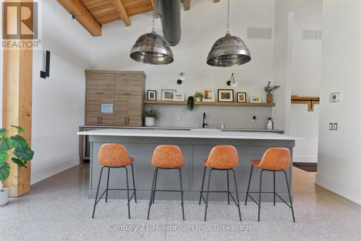
ANNUAL LEASE OR SEASONAL RENTAL WITH FINISHED BASEMENT! Located in the highly sought-after Windfall at Blue community, known for its four-season lifestyle and extensive network of walking and biking trails, this beautifully furnished home is just a short stroll to Blue Mountain Village. Enjoy easy access to skiing, shops, restaurants, cafés, year-round entertainment, and nearby golf courses. Relax at Scandinave Spa Blue Mountain or take a quick 5-minute drive to the scenic beaches and crystal-clear waters of Georgian Bay. Inside, the thoughtfully designed open-concept layout offers 3 bedrooms and 4 bathrooms with bright, inviting living spaces throughout. The main floor features a cozy great room with fireplace and flat-screen TV, a spacious dining area ideal for entertaining, and a fully equipped kitchen. The tranquil primary suite includes a spa-inspired 5-piece ensuite bathroom. Two additional generously sized bedrooms, a full bathroom, and upper-level laundry complete the second floor. The finished basement provides additional living and entertainment space with a media/games room and an additional full bathroom. Residents and guests enjoy exclusive access to "The Shed," Windfall's private recreational facility featuring Scandinavian-inspired heated outdoor pools, sauna, hot tub, fitness room, and gathering spaces. Fall seasonal rental: $3,100/month. Summer seasonal rental: $3,300/month. Minimum 3-month lease preferred. Utilities/security deposit: $3,000.Landlord prefers no pets; however, a non-shedding hypoallergenic dog may be considered due to owner allergies. Please note: Ski season rental is not available for seasonal lease terms. (id:13139)
Property Details
| MLS® Number | X12997838 |
| Property Type | Single Family |
| Community Name | Blue Mountains |
| AmenitiesNearBy | Golf Nearby, Hospital, Ski Area |
| Easement | Sub Division Covenants |
| Features | Hillside, Flat Site, Mountain, Sump Pump |
| ParkingSpaceTotal | 2 |
| PoolType | Inground Pool |
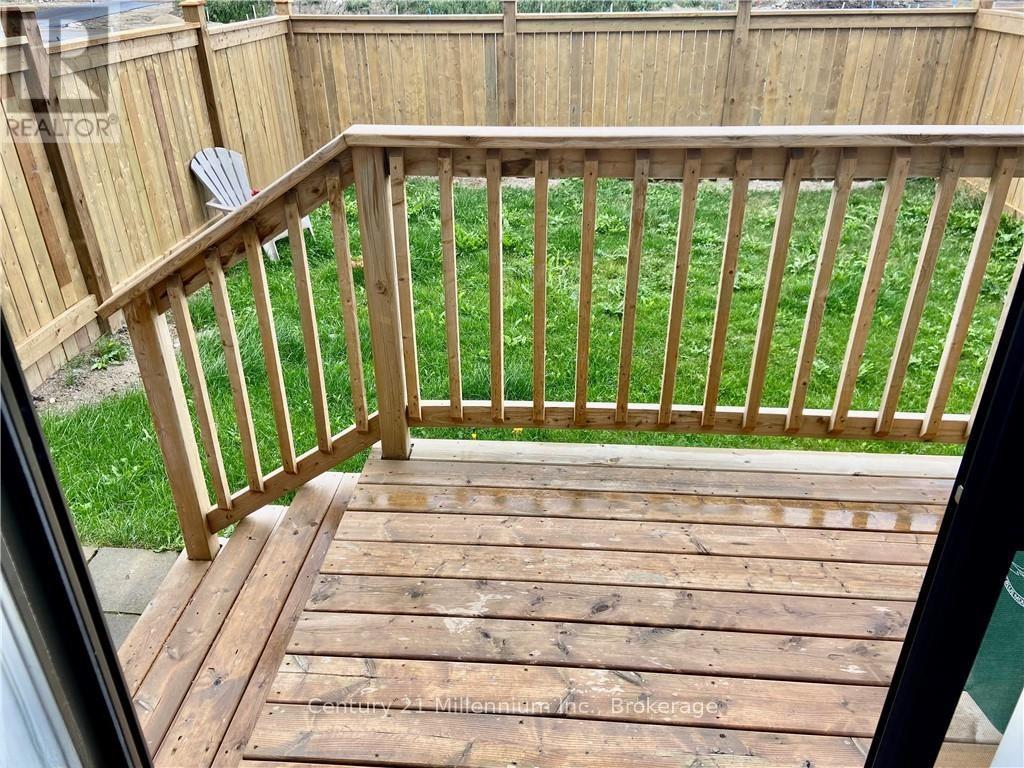
| Structure | Porch, Deck |
Building
| BathroomTotal | 4 |
| BedroomsAboveGround | 3 |
| BedroomsTotal | 3 |
| Age | 0 To 5 Years |
| Amenities | Fireplace(s) |
| Appliances | Dishwasher, Dryer, Furniture, Microwave, Hood Fan, Stove, Washer, Window Coverings, Refrigerator |
| BasementDevelopment | Finished |
| BasementType | Full (finished) |
| ConstructionStyleAttachment | Semi-detached |
| CoolingType | Central Air Conditioning |
| ExteriorFinish | Wood, Stone |
| FireProtection | Smoke Detectors |
| FireplacePresent | Yes |
| FireplaceTotal | 1 |
| FoundationType | Poured Concrete |
| HalfBathTotal | 1 |
| HeatingFuel | Natural Gas |
| HeatingType | Forced Air |
| StoriesTotal | 2 |
| SizeInterior | 1500 - 2000 Sqft |
| Type | House |
| UtilityWater | Municipal Water |
Parking
| Attached Garage | |
| Garage |
Land
| Acreage | No |
| FenceType | Fenced Yard |
| LandAmenities | Golf Nearby, Hospital, Ski Area |
| Sewer | Sanitary Sewer |
| SizeDepth | 101 Ft ,8 In |
| SizeFrontage | 25 Ft ,1 In |
| SizeIrregular | 25.1 X 101.7 Ft |
| SizeTotalText | 25.1 X 101.7 Ft|under 1/2 Acre |
Rooms
| Level | Type | Length | Width | Dimensions |
|---|---|---|---|---|
| Second Level | Bedroom | 3.28 m | 3.12 m | 3.28 m x 3.12 m |
| Second Level | Bedroom | 3.35 m | 3.66 m | 3.35 m x 3.66 m |
| Second Level | Primary Bedroom | 4.27 m | 3.12 m | 4.27 m x 3.12 m |
| Second Level | Laundry Room | 1.52 m | 2.44 m | 1.52 m x 2.44 m |
| Basement | Media | 5.18 m | 5.41 m | 5.18 m x 5.41 m |
| Main Level | Kitchen | 3.35 m | 2.51 m | 3.35 m x 2.51 m |
| Main Level | Great Room | 3.66 m | 3.05 m | 3.66 m x 3.05 m |
| Main Level | Dining Room | 3.66 m | 3.05 m | 3.66 m x 3.05 m |
https://www.realtor.ca/real-estate/29603627/142-red-pine-street-blue-mountains-blue-mountains
Interested?
Contact us for more information

The trademarks REALTOR®, REALTORS®, and the REALTOR® logo are controlled by The Canadian Real Estate Association (CREA) and identify real estate professionals who are members of CREA. The trademarks MLS®, Multiple Listing Service® and the associated logos are owned by The Canadian Real Estate Association (CREA) and identify the quality of services provided by real estate professionals who are members of CREA. The trademark DDF® is owned by The Canadian Real Estate Association (CREA) and identifies CREA's Data Distribution Facility (DDF®)
May 21 2026 04:02:38
Muskoka Haliburton Orillia – The Lakelands Association of REALTORS®
Century 21 Millennium Inc.