
1427 5th \"a\" Avenue W Owen Sound, Ontario N4K 5E5


$449,000
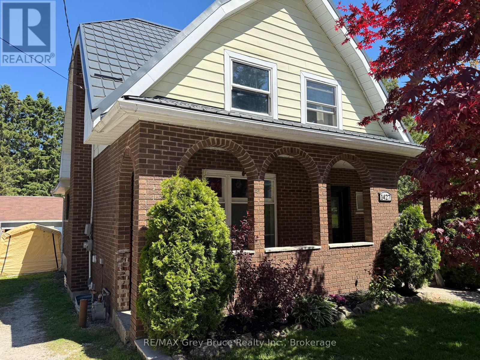
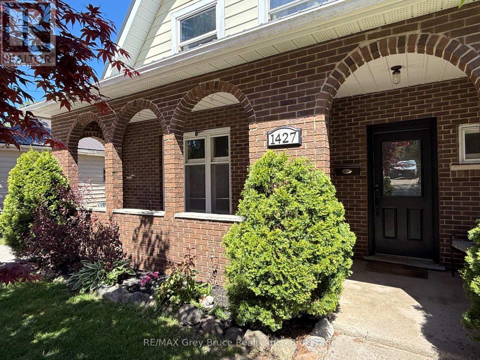
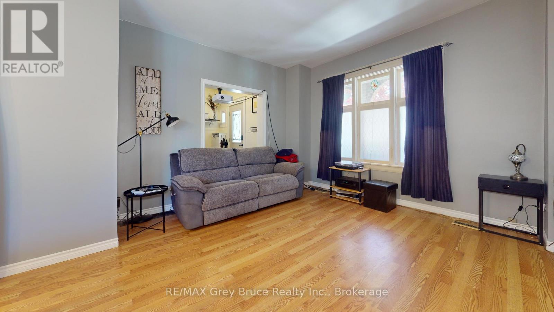
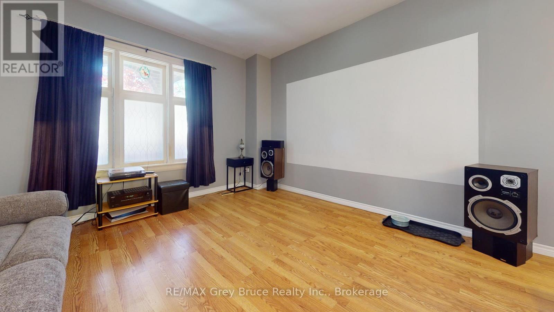
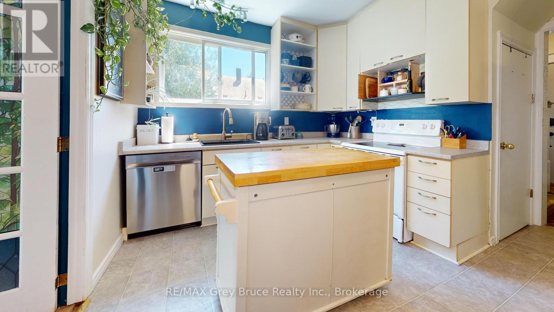
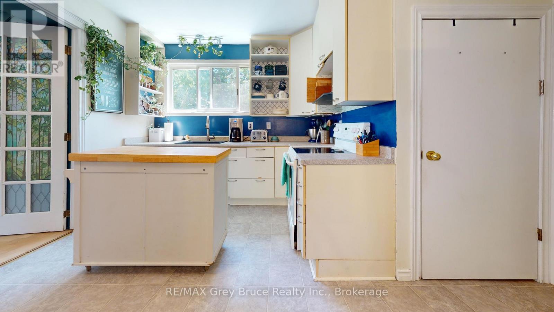
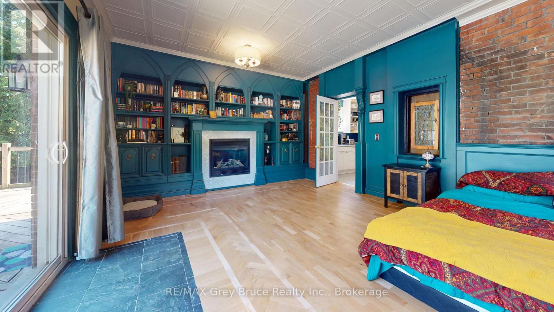
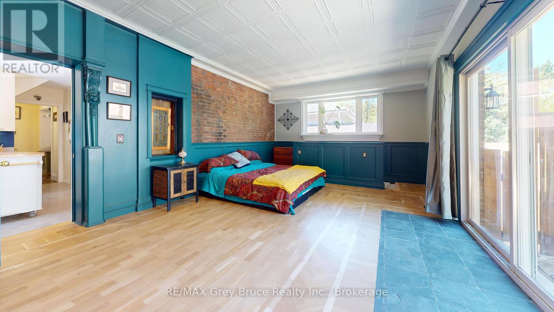
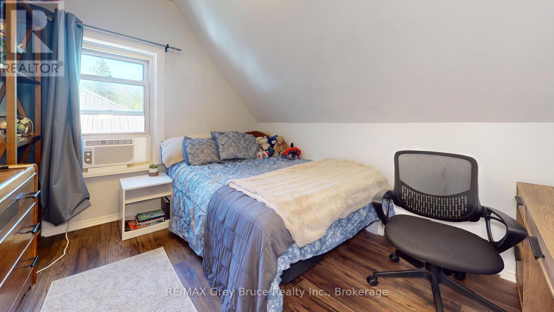
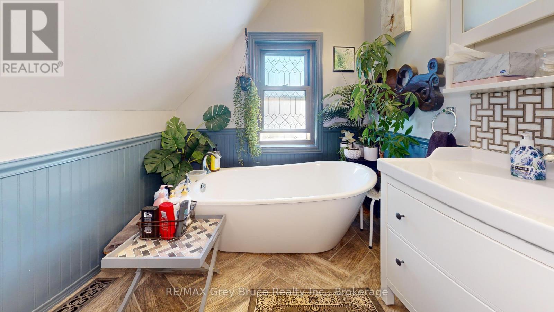
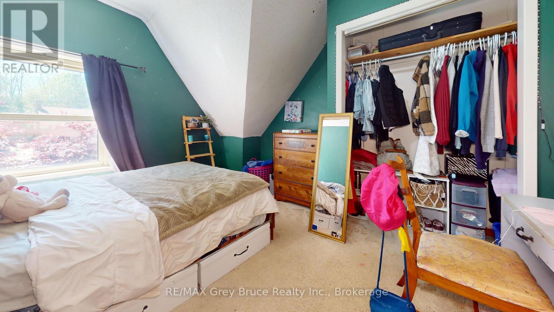
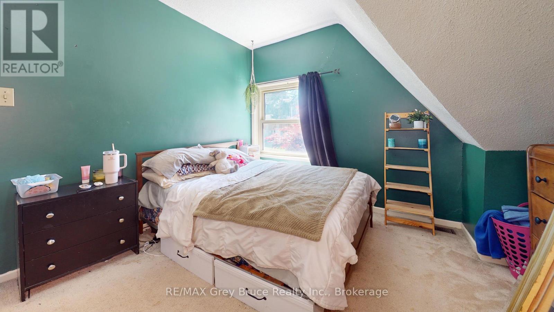
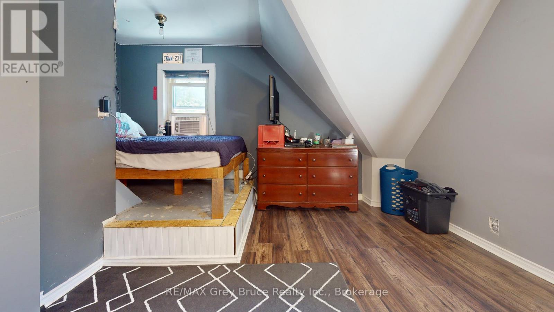
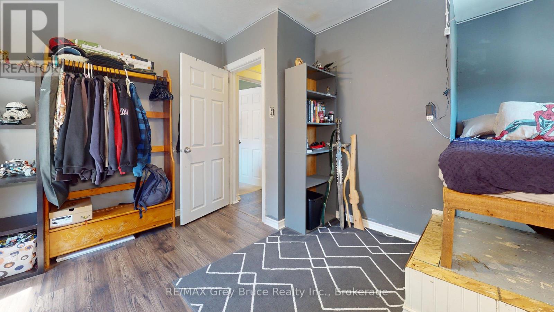
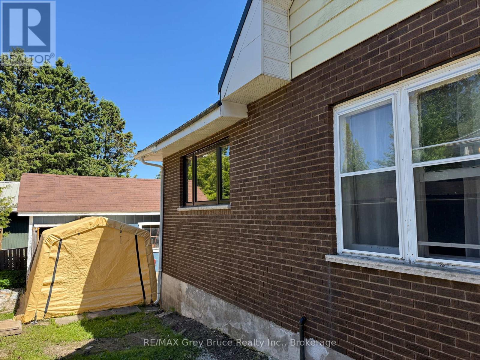
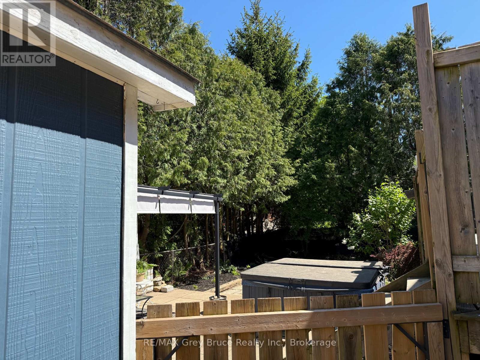
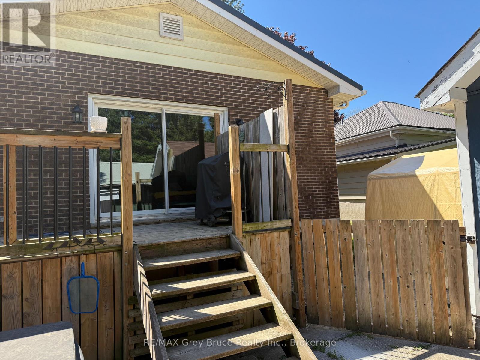
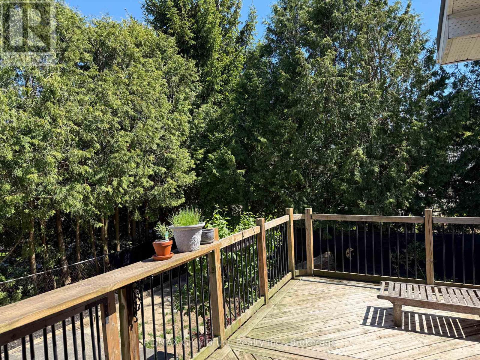
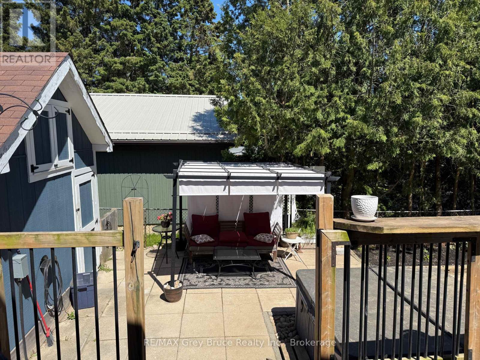
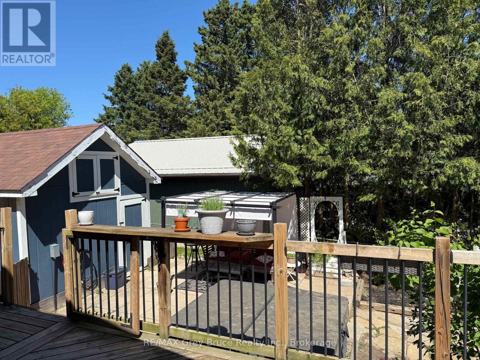
This character home on a quiet dead-end street in Owen Sound's west end offers 4 bedrooms, 2 bathrooms, a detached workshop, and interior finishes that must be seen to be appreciated. The main level centres on a striking addition that now serves as a bedroom, but would be fit to be another living room! Custom built-in bookshelves with arched detailing, a gas fireplace, exposed brick and patio doors to a private deck. Flowing into a well-equipped kitchen and a moveable butcher block island. New roof 2022. Detached workshop with electricity, private driveway with 3 parking spaces. (id:13139)
Property Details
| MLS® Number | X13226428 |
| Property Type | Single Family |
| Community Name | Owen Sound |
| EquipmentType | Water Heater - Gas, Water Heater |
| ParkingSpaceTotal | 3 |
| RentalEquipmentType | Water Heater - Gas, Water Heater |
Building
| BathroomTotal | 2 |
| BedroomsAboveGround | 4 |
| BedroomsBelowGround | 1 |
| BedroomsTotal | 5 |
| Amenities | Fireplace(s) |
| Appliances | Dryer, Stove, Washer, Refrigerator |
| BasementType | Full |
| ConstructionStyleAttachment | Detached |
| CoolingType | None, Window Air Conditioner |
| ExteriorFinish | Aluminum Siding, Brick |
| FireplacePresent | Yes |
| FoundationType | Block, Stone |
| HeatingFuel | Natural Gas |
| HeatingType | Forced Air |
| StoriesTotal | 2 |
| SizeInterior | 1500 - 2000 Sqft |
| Type | House |
| UtilityWater | Municipal Water |
Parking
| Detached Garage | |
| Garage |
Land
| Acreage | No |
| Sewer | Sanitary Sewer |
| SizeDepth | 82 Ft |
| SizeFrontage | 40 Ft |
| SizeIrregular | 40 X 82 Ft |
| SizeTotalText | 40 X 82 Ft|under 1/2 Acre |
| ZoningDescription | R1-7 |
Rooms
| Level | Type | Length | Width | Dimensions |
|---|---|---|---|---|
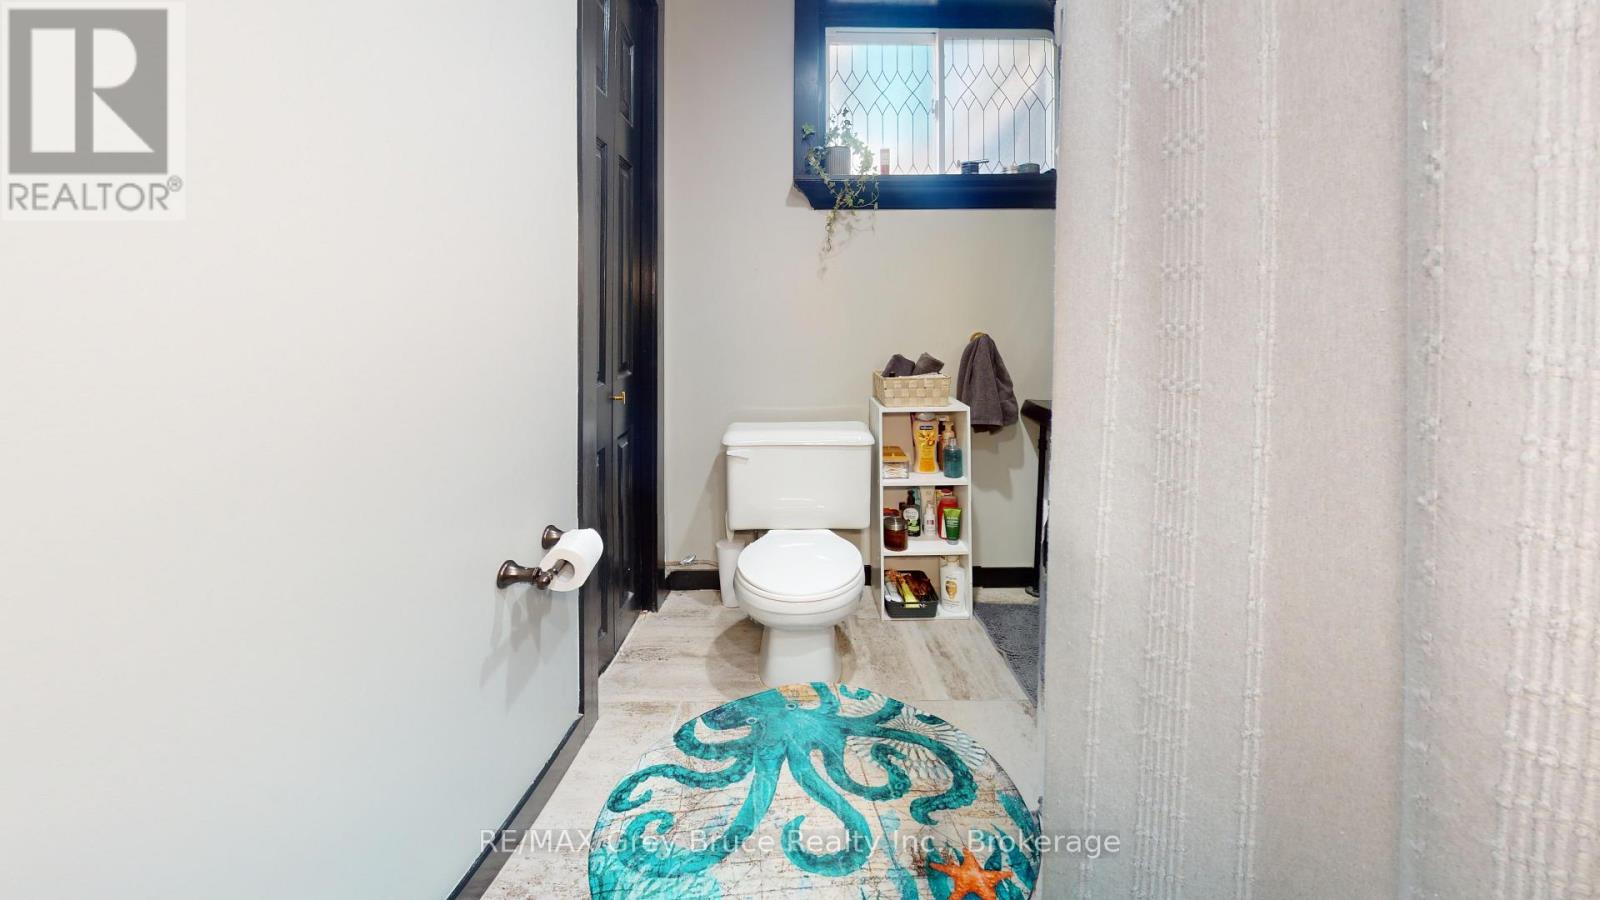
| Lower Level | Bathroom | 1.78 m | 2.83 m | 1.78 m x 2.83 m |
| Lower Level | Utility Room | 6.81 m | 7.43 m | 6.81 m x 7.43 m |
| Lower Level | Bedroom 4 | 3.54 m | 3.83 m | 3.54 m x 3.83 m |
| Main Level | Family Room | 6.93 m | 4.16 m | 6.93 m x 4.16 m |
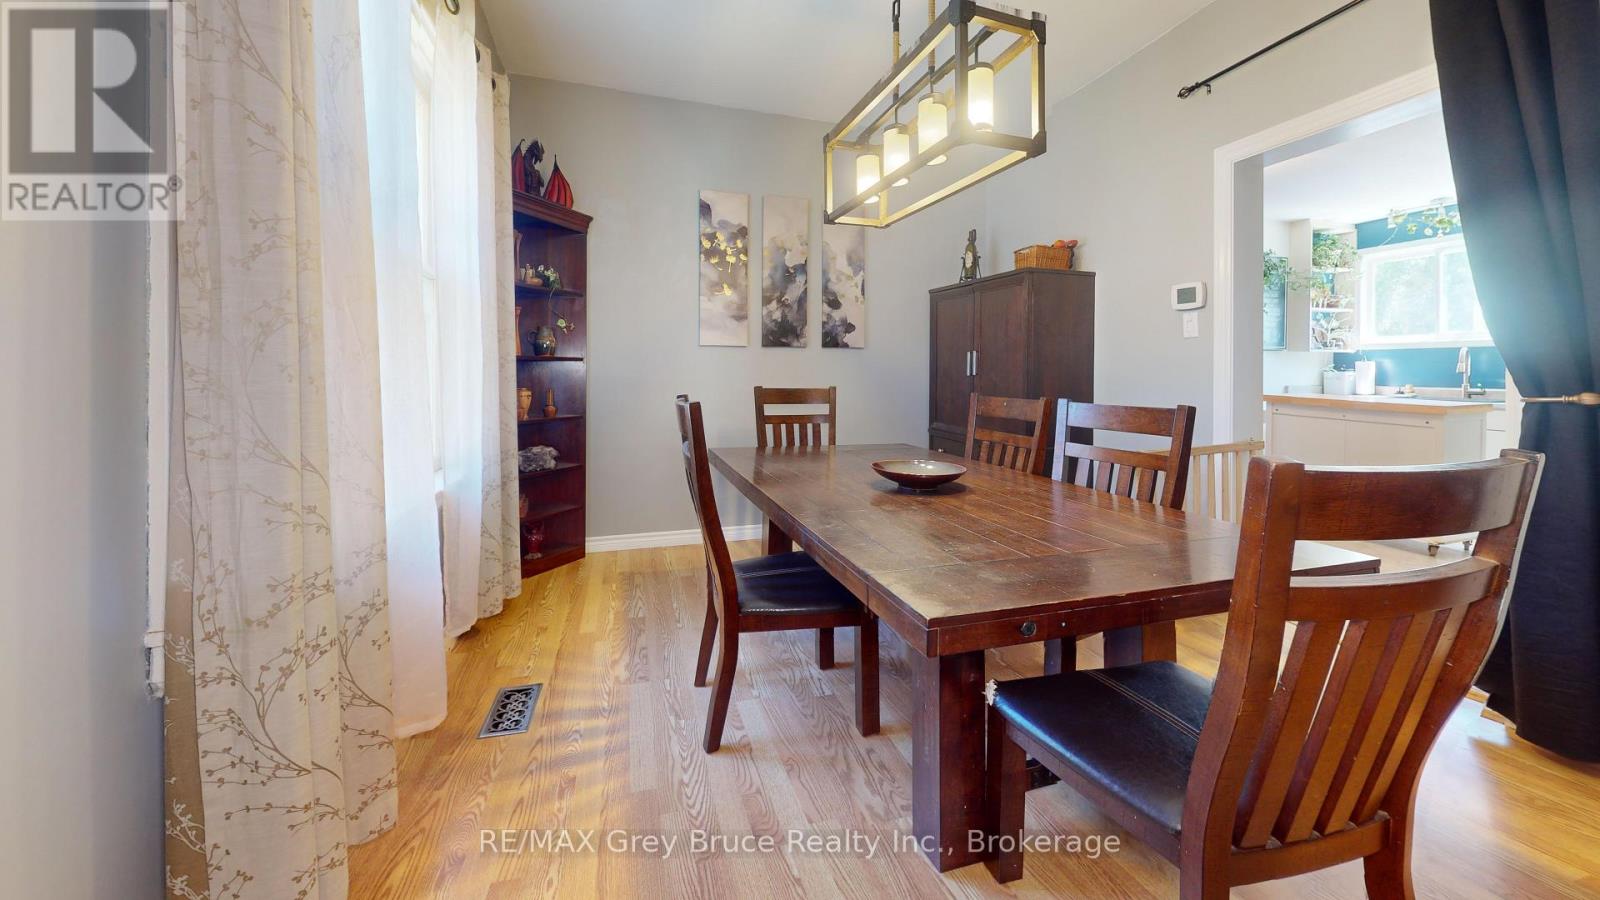
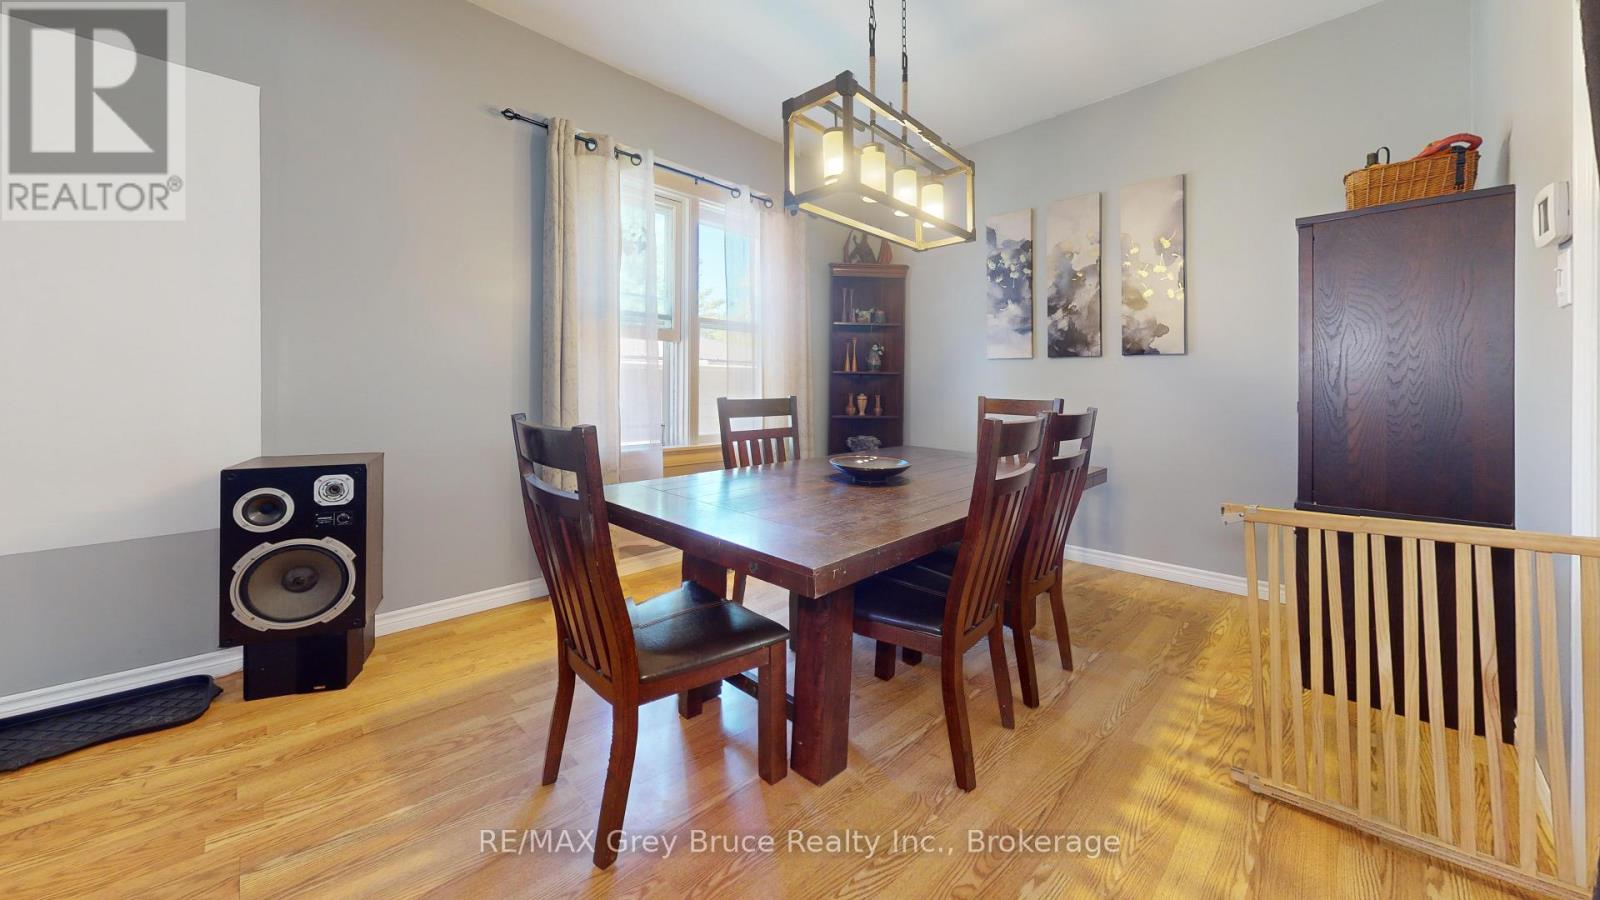
| Main Level | Dining Room | 3.21 m | 3.61 m | 3.21 m x 3.61 m |
| Main Level | Living Room | 4.04 m | 3.56 m | 4.04 m x 3.56 m |
| Main Level | Kitchen | 3.53 m | 3.91 m | 3.53 m x 3.91 m |
| Main Level | Foyer | 2.71 m | 2.34 m | 2.71 m x 2.34 m |
| Upper Level | Bedroom | 3.2 m | 2.67 m | 3.2 m x 2.67 m |
| Upper Level | Bedroom 2 | 3.2 m | 3.63 m | 3.2 m x 3.63 m |
| Upper Level | Bedroom 3 | 3.94 m | 4.25 m | 3.94 m x 4.25 m |
| Upper Level | Bathroom | 2.74 m | 2.04 m | 2.74 m x 2.04 m |
Utilities
| Electricity | Installed |
| Sewer | Installed |
https://www.realtor.ca/real-estate/29838285/1427-5th-a-avenue-w-owen-sound-owen-sound
Interested?
Contact us for more information

The trademarks REALTOR®, REALTORS®, and the REALTOR® logo are controlled by The Canadian Real Estate Association (CREA) and identify real estate professionals who are members of CREA. The trademarks MLS®, Multiple Listing Service® and the associated logos are owned by The Canadian Real Estate Association (CREA) and identify the quality of services provided by real estate professionals who are members of CREA. The trademark DDF® is owned by The Canadian Real Estate Association (CREA) and identifies CREA's Data Distribution Facility (DDF®)
July 12 2026 11:38:12
Muskoka Haliburton Orillia – The Lakelands Association of REALTORS®
RE/MAX Grey Bruce Realty Inc.