
144 Mckague Road Northern Bruce Peninsula, Ontario N0H 1W0

$475,000
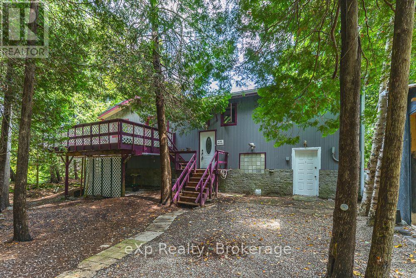
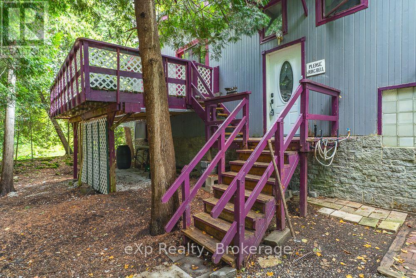
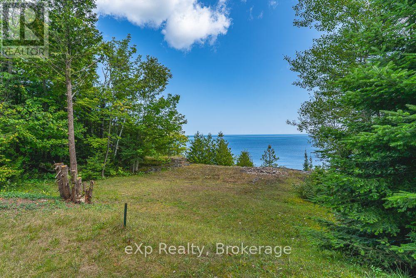
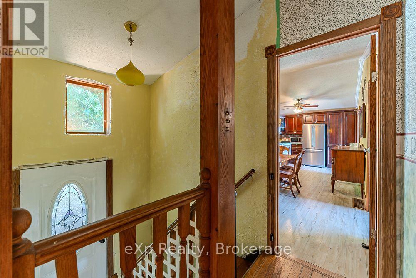
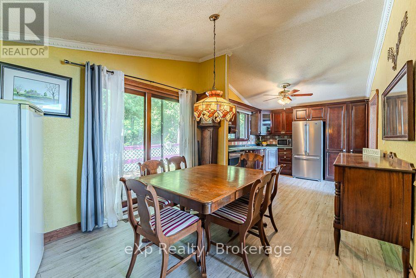
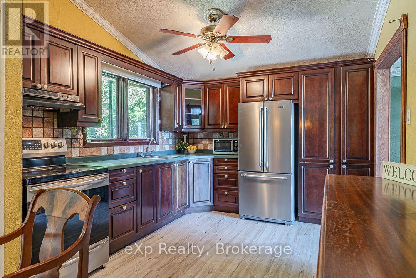
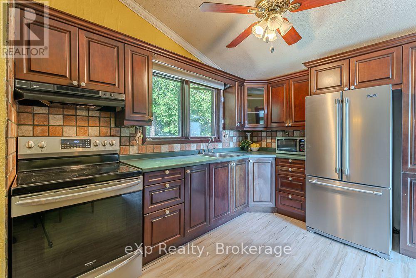
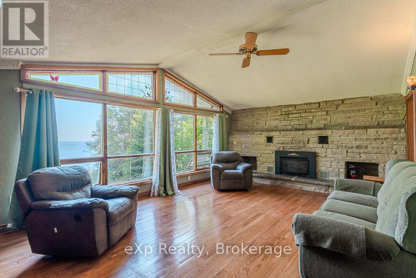
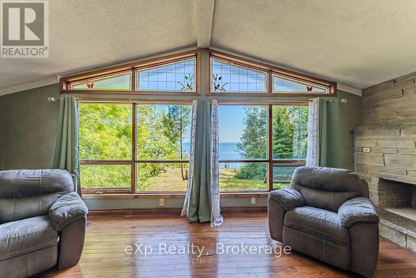
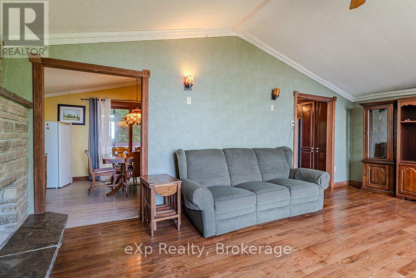
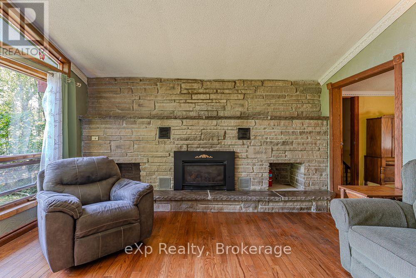
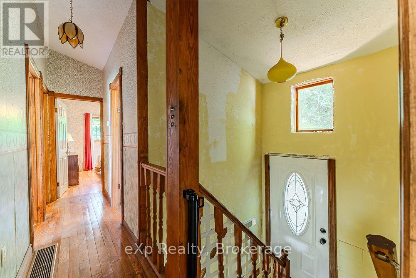
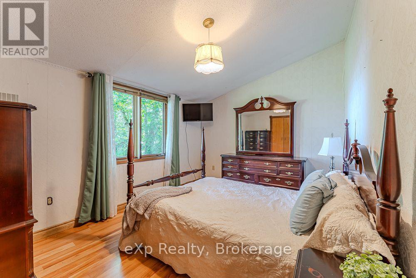
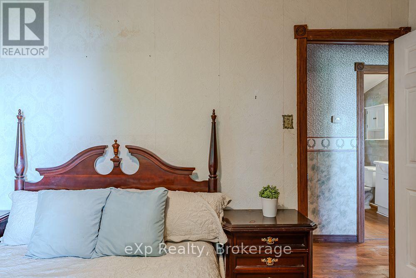
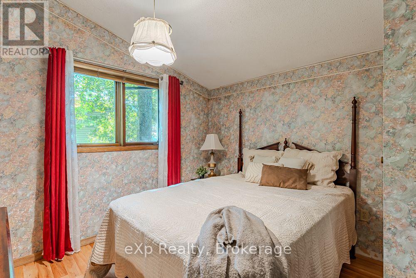
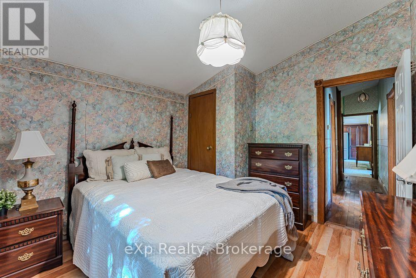
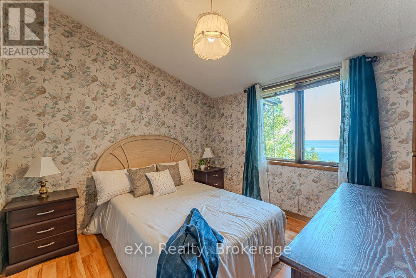
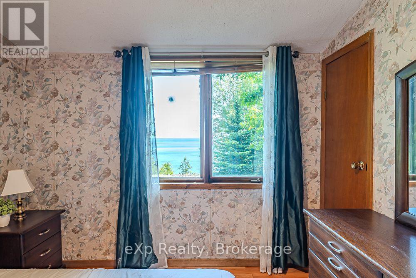
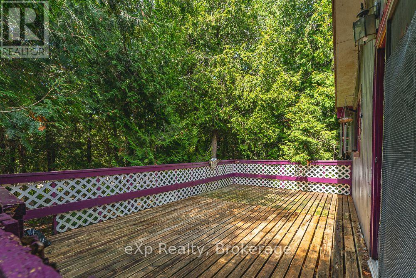
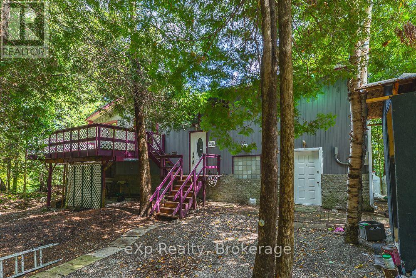
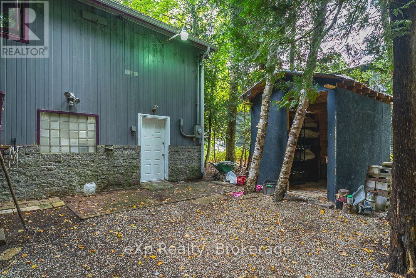
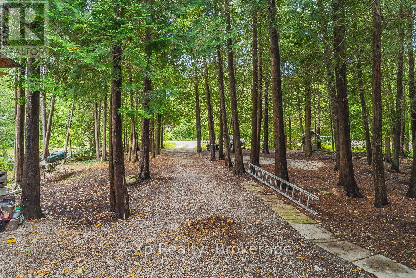
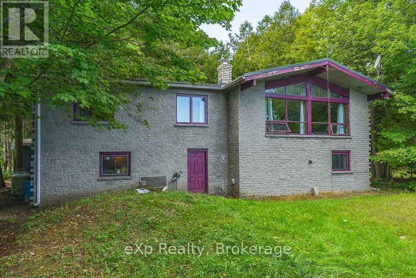
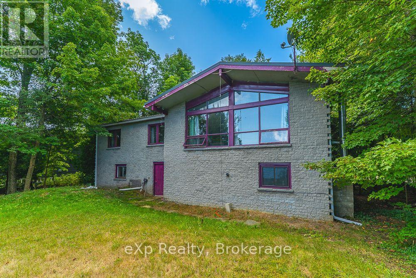
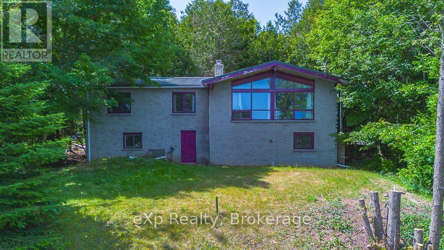
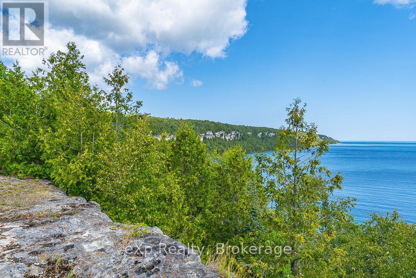
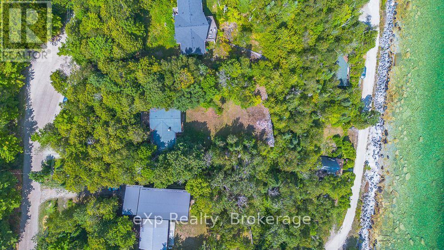
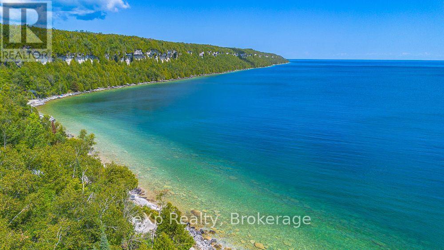
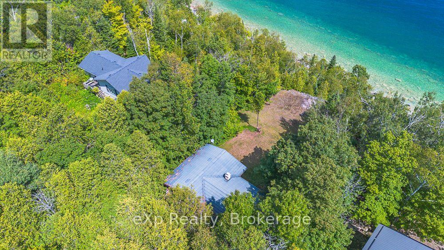
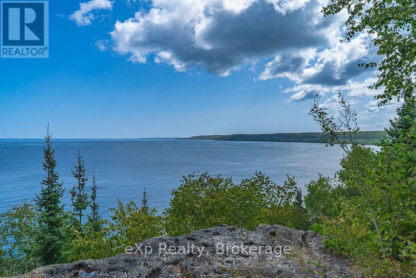
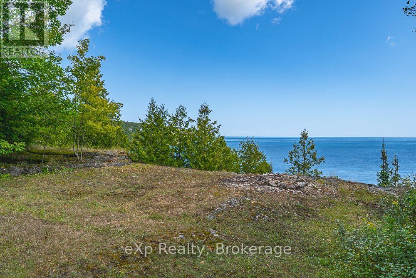
Welcome to escarpment living, where breathtaking Georgian Bay views take centre stage. This charming Viceroy home is perfectly perched above the shoreline, offering an incredible vantage point overlooking the sparkling blue waters of Georgian Bay.Step inside to a bright and inviting living room, where a dramatic wall of windows fills the space with natural light while showcasing stunning, ever-changing views of the Bay. With 3+1 bedrooms and 1 bathroom, there's plenty of room for family, guests, or a dedicated home office.Outdoor enthusiasts will love having the Bruce Trail just steps away, offering endless opportunities for hiking and exploring the natural beauty of the Niagara Escarpment. Enjoy the peaceful surroundings while still being conveniently located just 6 minutes from Lion's Head for shops, dining, the marina and amenities, and approximately 40 minutes to Tobermory and everything the northern Bruce Peninsula has to offer.Whether you're searching for a year-round home, weekend escape, or Bruce Peninsula retreat, this property is all about the view, the location and the lifestyle. Wake up to Georgian Bay, hit the trails, and come home to a front-row seat overlooking one of Ontario's most spectacular landscapes. (id:13139)
Property Details
| MLS® Number | X13709652 |
| Property Type | Single Family |
| Community Name | Northern Bruce Peninsula |
| AmenitiesNearBy | Hospital, Schools |
| Easement | Unknown |
| EquipmentType | Propane Tank |
| ParkingSpaceTotal | 4 |
| RentalEquipmentType | Propane Tank |
| Structure | Outbuilding |
| ViewType | View Of Water, Direct Water View |
Building
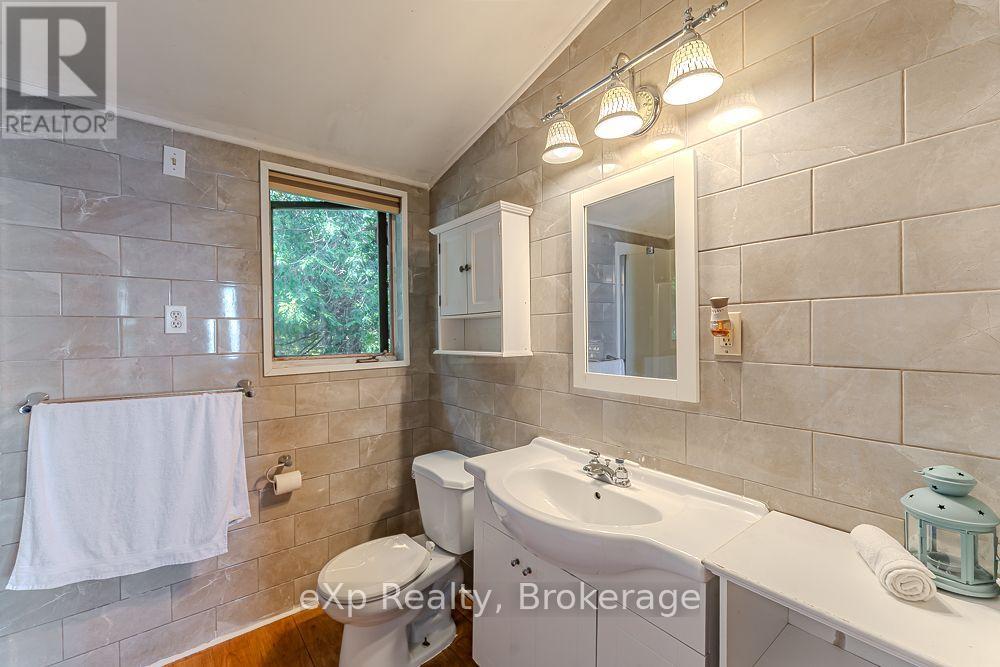
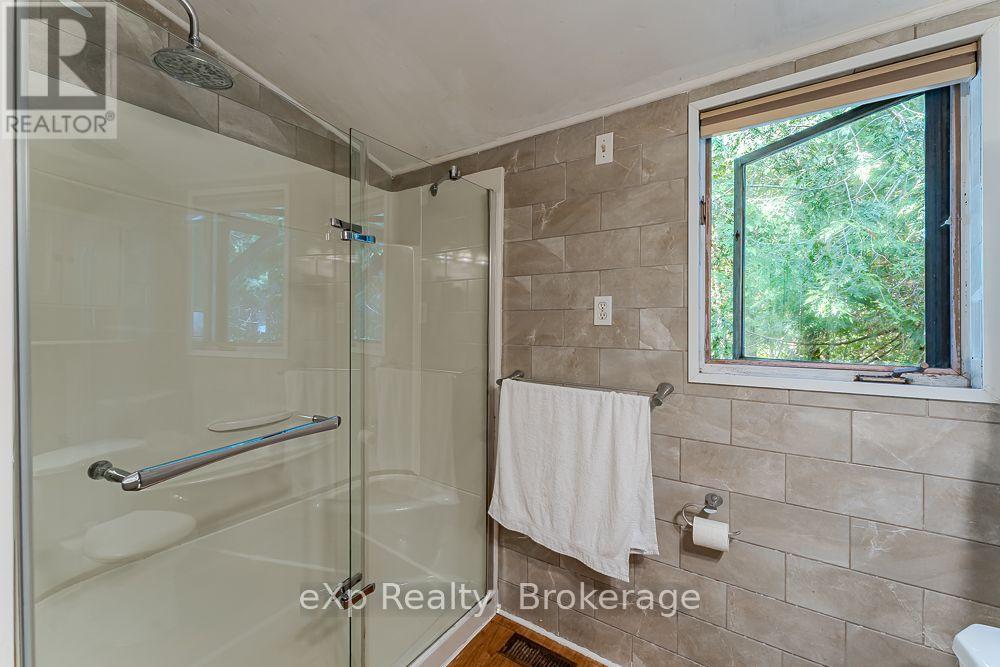
| BathroomTotal | 1 |
| BedroomsAboveGround | 4 |
| BedroomsTotal | 4 |
| Age | 31 To 50 Years |
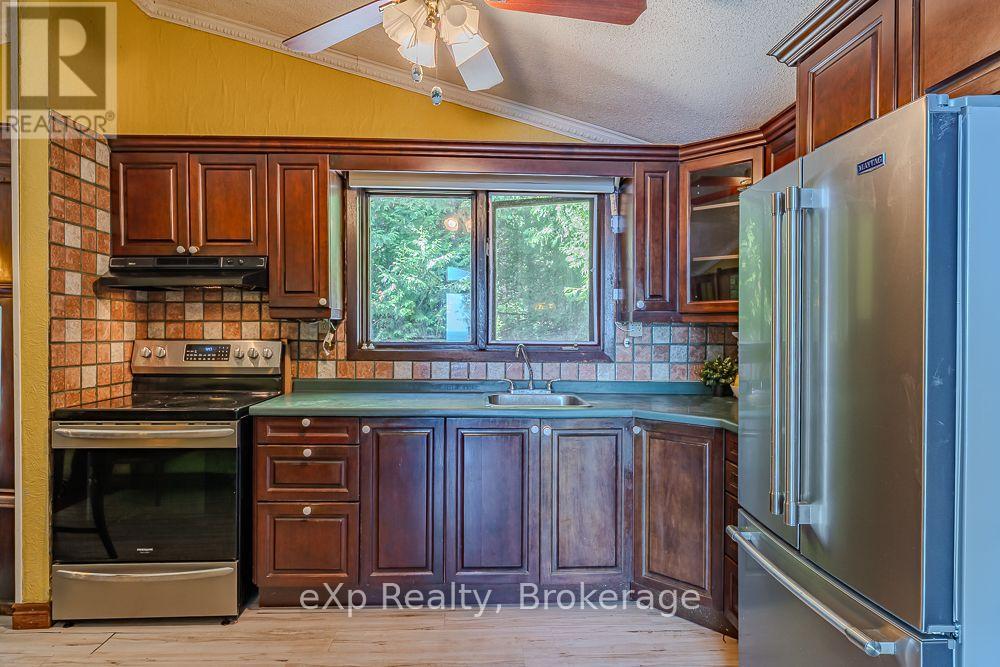
| Appliances | Water Heater, Dishwasher, Stove, Refrigerator |
| ArchitecturalStyle | Raised Bungalow |
| BasementFeatures | Walk Out |
| BasementType | N/a |
| ConstructionStyleAttachment | Detached |
| CoolingType | None |
| ExteriorFinish | Wood |
| FireplacePresent | Yes |
| FireplaceTotal | 1 |
| FireplaceType | Insert |
| FoundationType | Block |
| HeatingFuel | Propane |
| HeatingType | Forced Air |
| StoriesTotal | 1 |
| SizeInterior | 1100 - 1500 Sqft |
| Type | House |
Parking
| No Garage |
Land
| AccessType | Year-round Access |
| Acreage | No |
| LandAmenities | Hospital, Schools |
| Sewer | Septic System |
| SizeDepth | 200 Ft |
| SizeFrontage | 100 Ft |
| SizeIrregular | 100 X 200 Ft |
| SizeTotalText | 100 X 200 Ft|1/2 - 1.99 Acres |
| ZoningDescription | R2 |
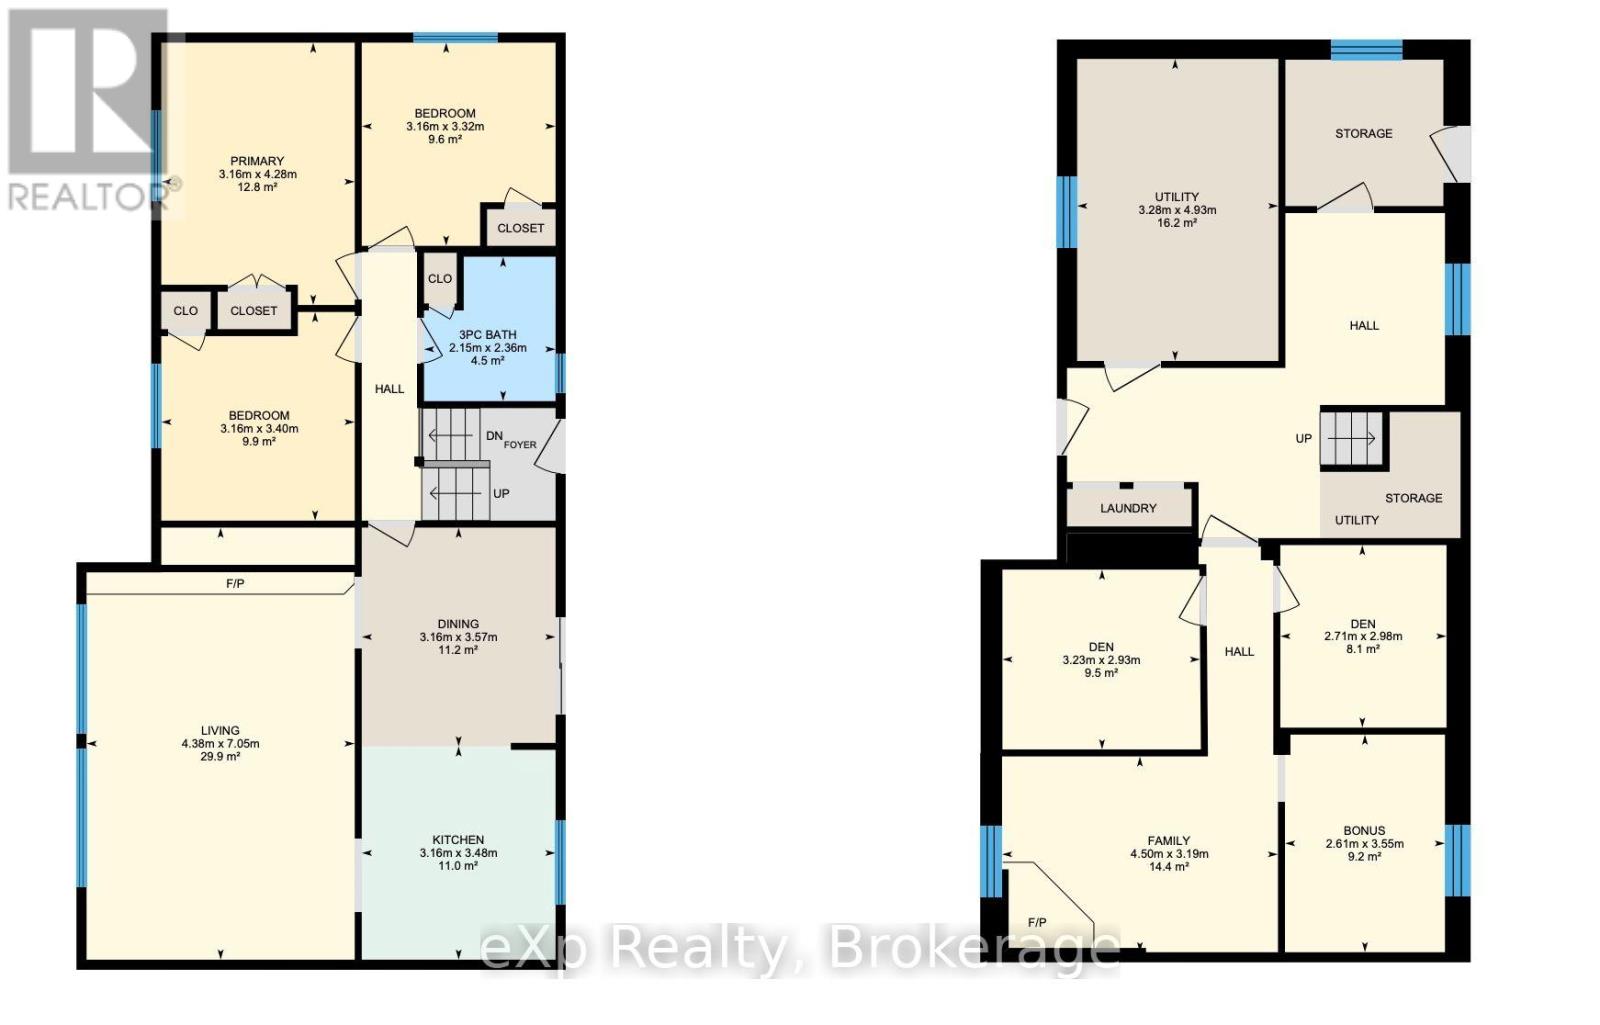
Rooms
| Level | Type | Length | Width | Dimensions |
|---|---|---|---|---|
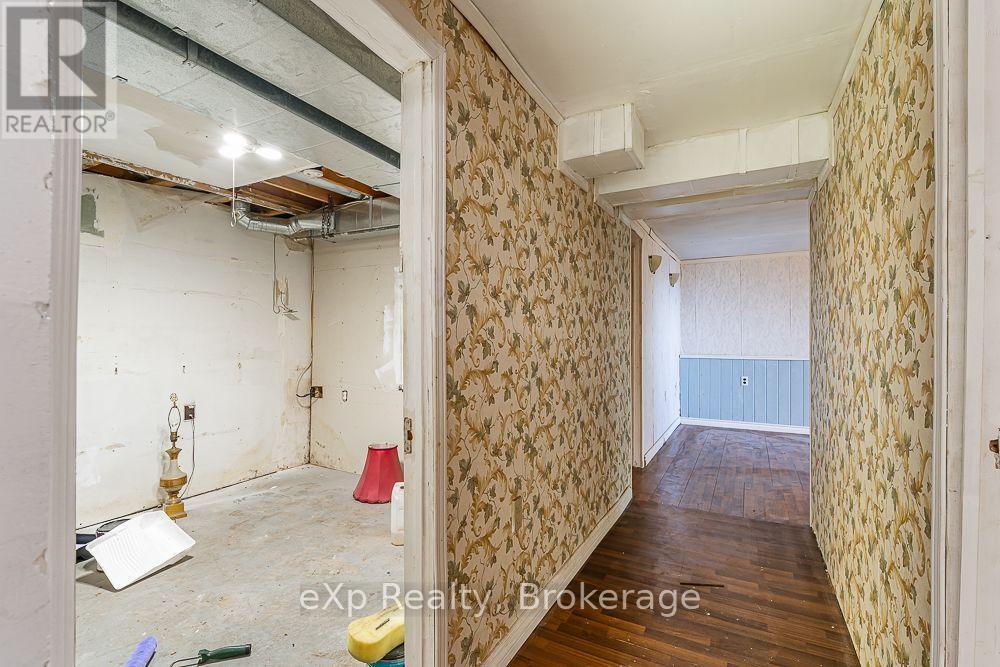
| Lower Level | Other | 2.61 m | 3.55 m | 2.61 m x 3.55 m |
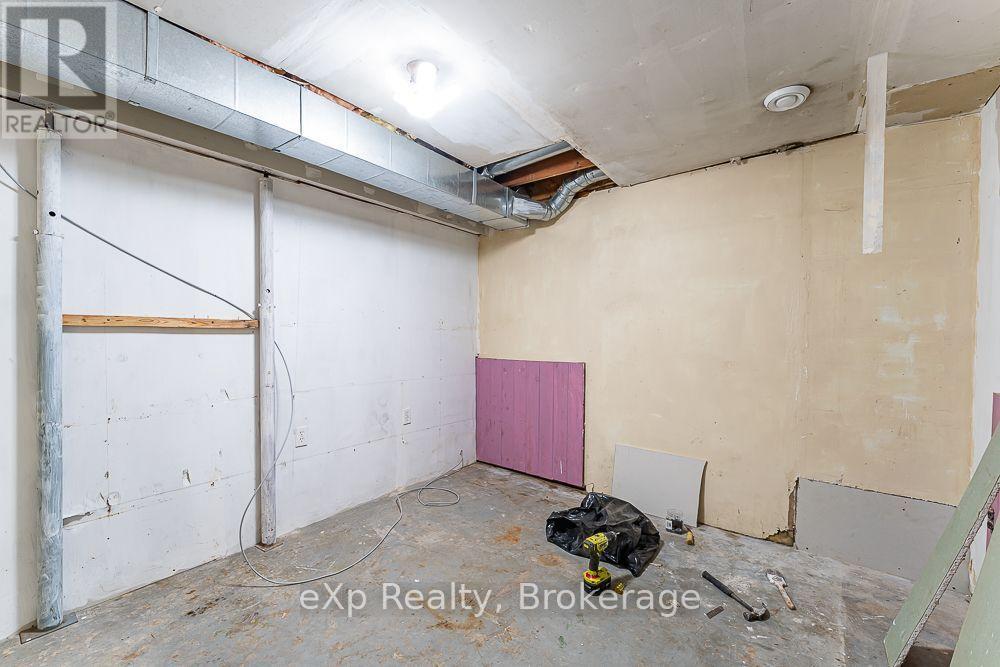
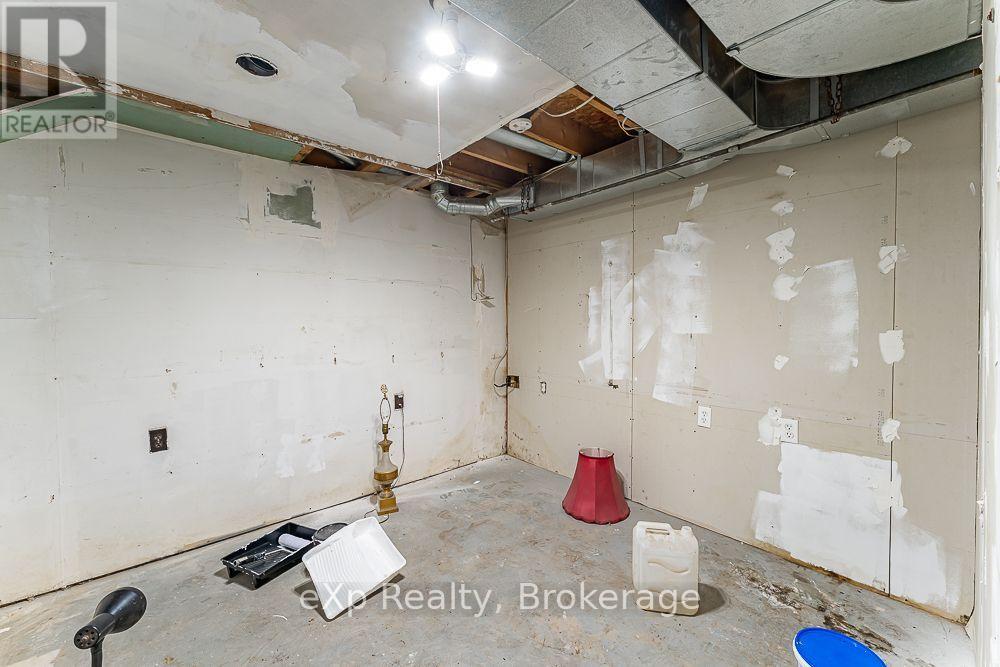
| Lower Level | Den | 2.71 m | 2.98 m | 2.71 m x 2.98 m |
| Lower Level | Den | 3.23 m | 2.93 m | 3.23 m x 2.93 m |
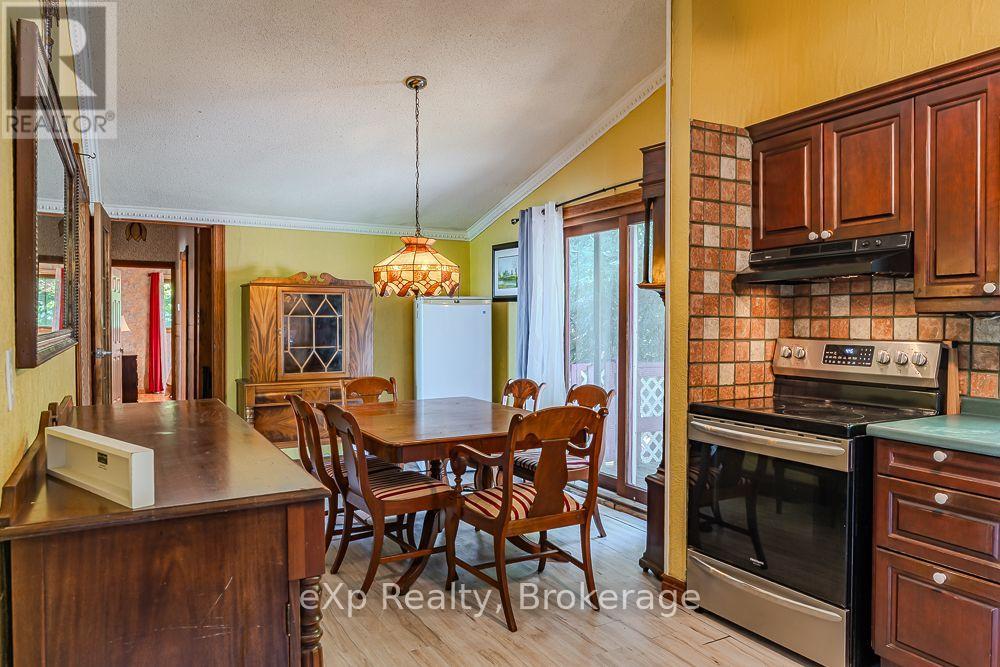
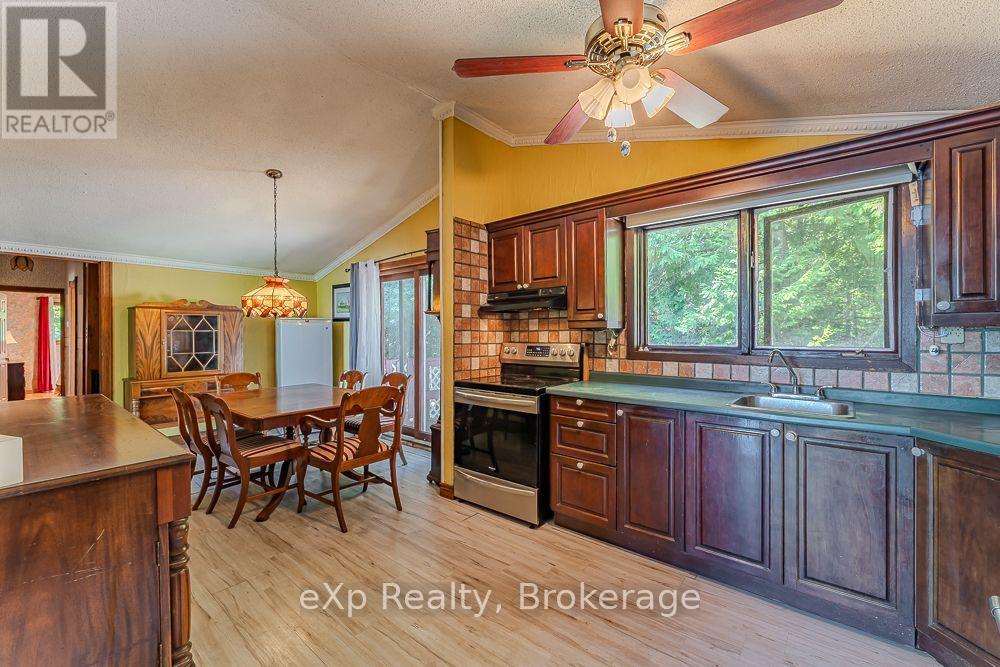
| Main Level | Kitchen | 3.16 m | 3.48 m | 3.16 m x 3.48 m |
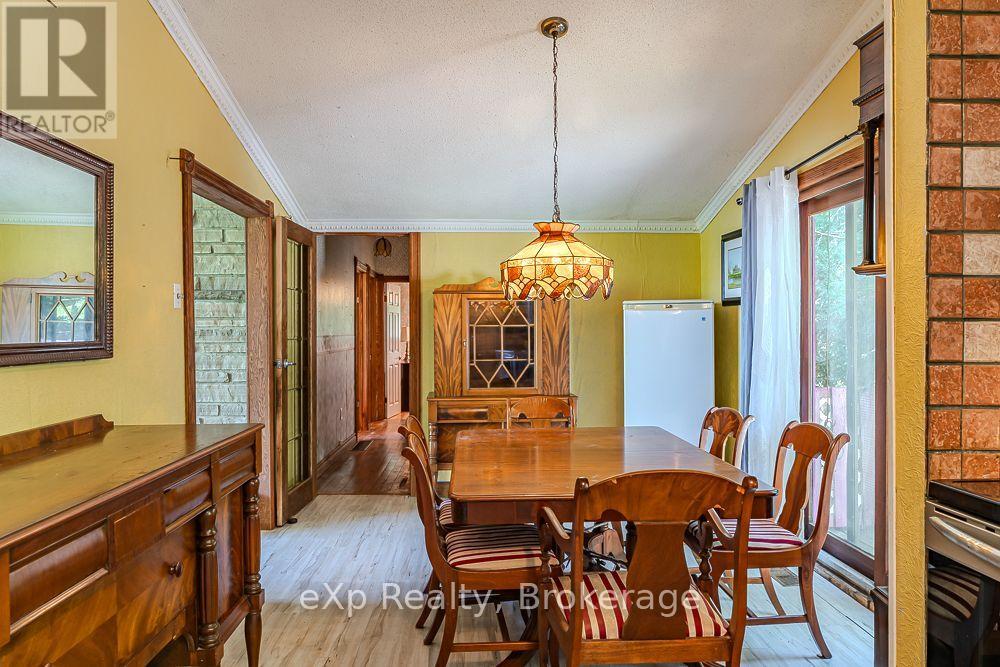
| Main Level | Dining Room | 3.16 m | 3.57 m | 3.16 m x 3.57 m |
| Main Level | Living Room | 4.38 m | 7.05 m | 4.38 m x 7.05 m |
| Main Level | Bathroom | 2.15 m | 2.36 m | 2.15 m x 2.36 m |
| Main Level | Primary Bedroom | 3.16 m | 4.28 m | 3.16 m x 4.28 m |
| Main Level | Bedroom 2 | 3.16 m | 3.4 m | 3.16 m x 3.4 m |
| Main Level | Bedroom 3 | 3.16 m | 3.32 m | 3.16 m x 3.32 m |
Interested?
Contact us for more information

The trademarks REALTOR®, REALTORS®, and the REALTOR® logo are controlled by The Canadian Real Estate Association (CREA) and identify real estate professionals who are members of CREA. The trademarks MLS®, Multiple Listing Service® and the associated logos are owned by The Canadian Real Estate Association (CREA) and identify the quality of services provided by real estate professionals who are members of CREA. The trademark DDF® is owned by The Canadian Real Estate Association (CREA) and identifies CREA's Data Distribution Facility (DDF®)
August 25 2026 02:31:06
Muskoka Haliburton Orillia – The Lakelands Association of REALTORS®
Exp Realty