
15 - 5411 Elliott Side Road Tay, Ontario L4R 4K3

$349,900
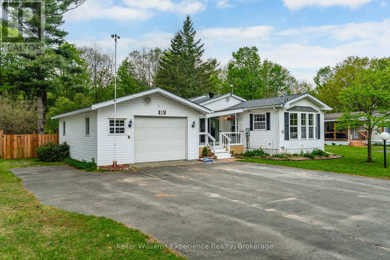
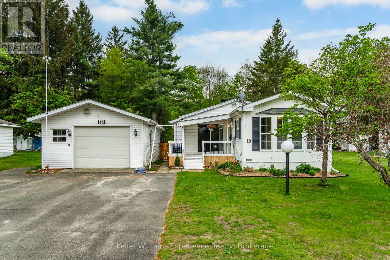
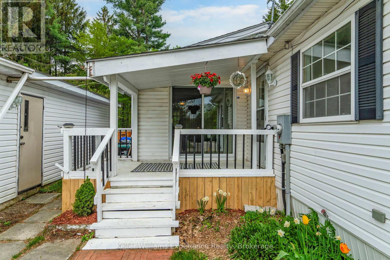
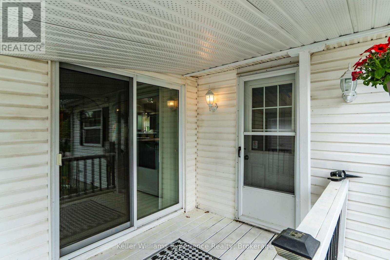
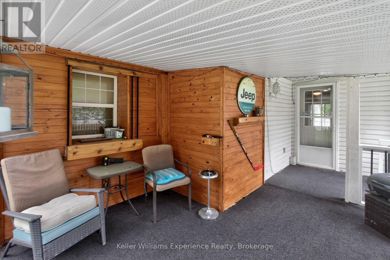
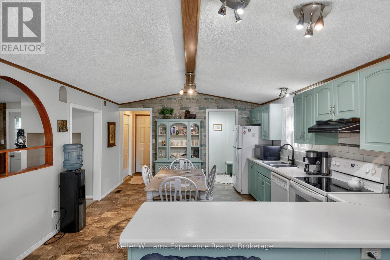
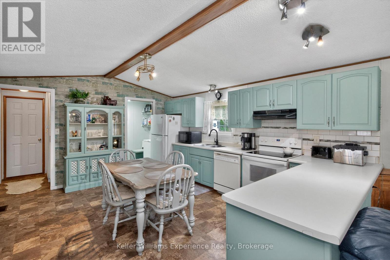
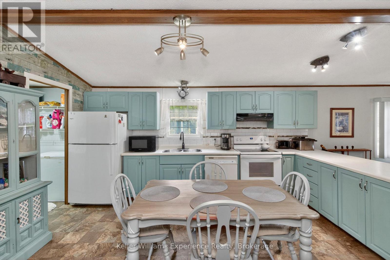
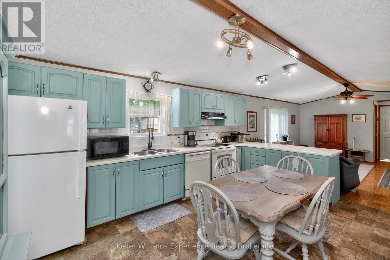
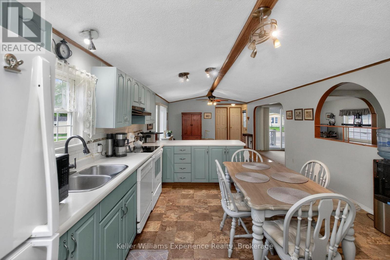
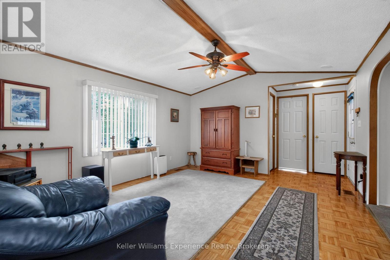
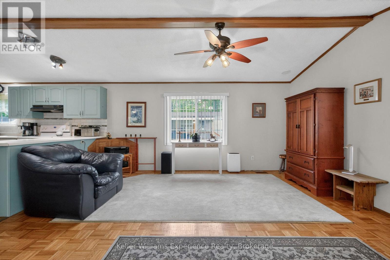
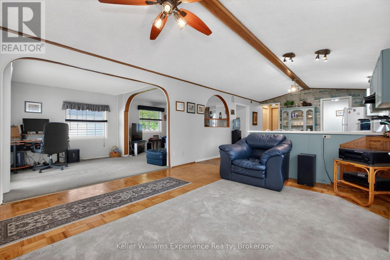
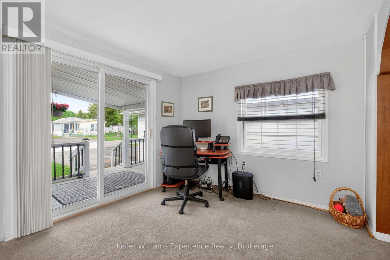
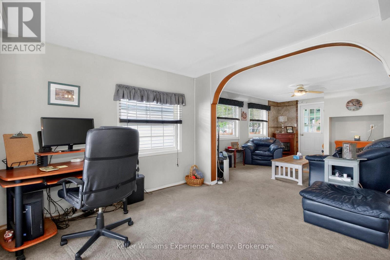
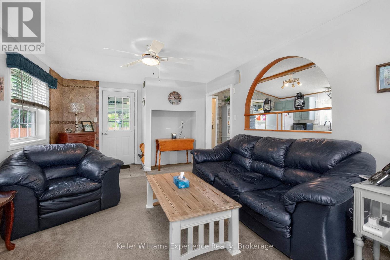
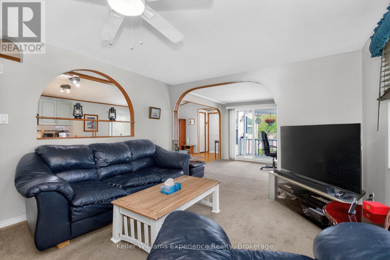
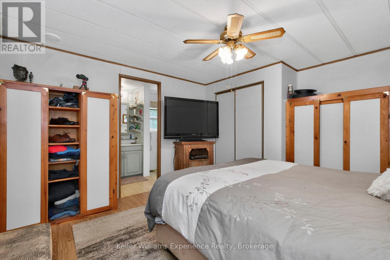
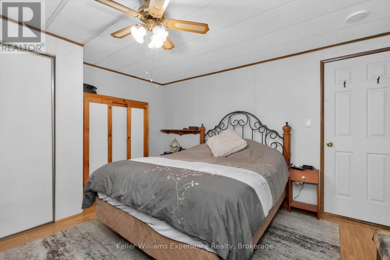
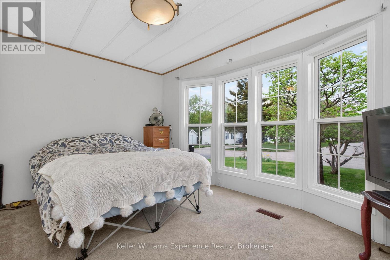
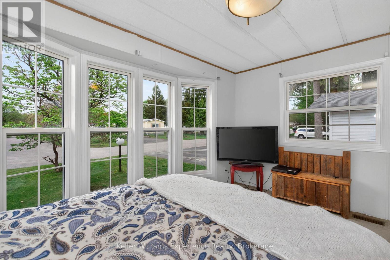
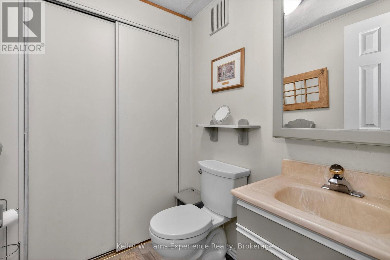
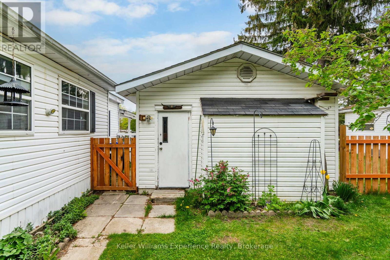
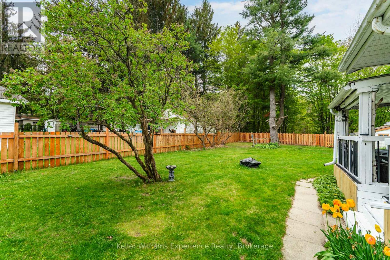
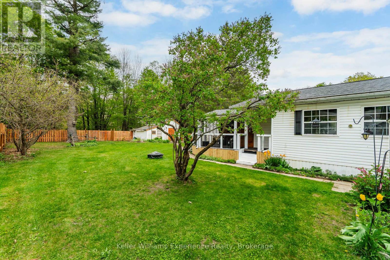
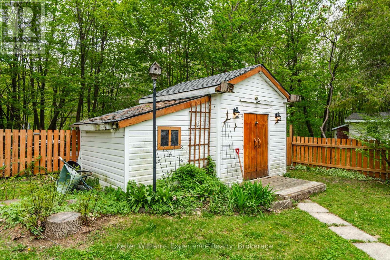
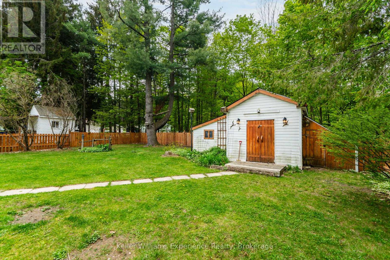
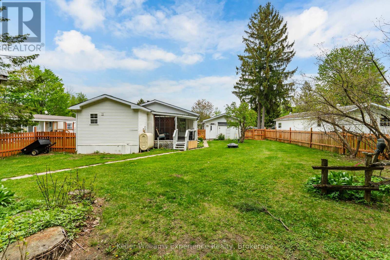
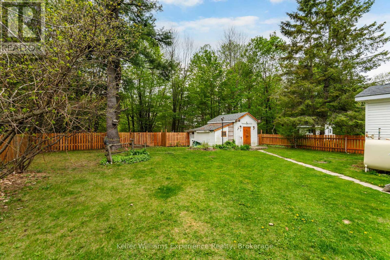
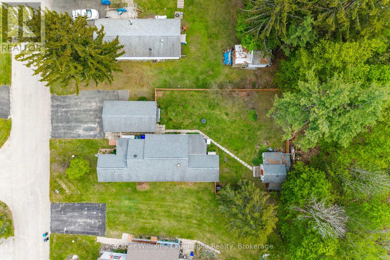
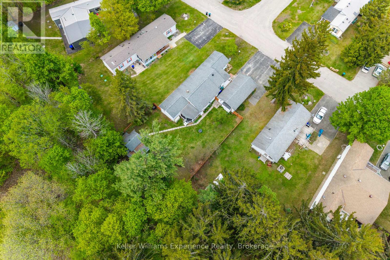
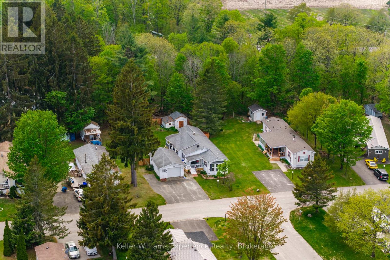
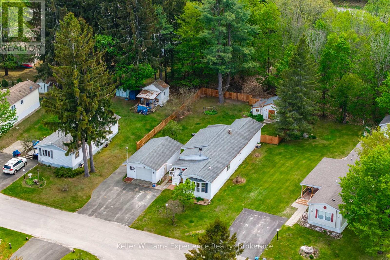
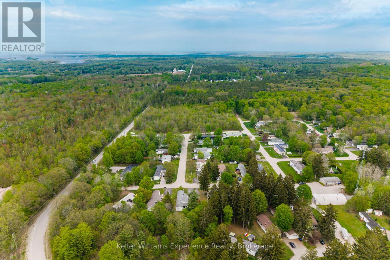
Nestled in the quiet adult lifestyle community of Candlelight Village, this well-kept 2-bedroom, 1.5-bath home offers the perfect blend of peaceful country living and everyday convenience, located less than 10 minutes from all Midland amenities. Residents enjoy access to a welcoming Community Centre, as well as convenient on-site storage for boats and trailers, making it easy to embrace an active lifestyle. Step inside to a bright open-concept layout filled with natural light and featuring a spacious kitchen with plenty of cabinetry and room to gather with family and friends. Designed for comfortable year-round living, this home offers a warm and inviting atmosphere with endless potential to add your own personal touches over time. Outside is where this property truly shines. Enjoy your morning coffee on the covered front porch or unwind in the evenings on the covered back porch overlooking the large, private, fully fenced backyard that backs onto mature trees. A rear gate provides direct access to a walking trail leading to the road, creating a peaceful connection to nature right from your backyard. Pet lovers will appreciate the secure outdoor space and the animal-friendly community. The detached 1.5-car garage with an attached workshop is perfect for hobbies, extra storage, or tinkering, while the generous driveway and nearby guest parking make entertaining family and friends effortless. If you've been searching for low-maintenance retirement living in a quiet, friendly community with excellent amenities, surrounded by nature yet just minutes from shopping, restaurants, healthcare, and all the conveniences of Midland, this could be the perfect place to call home. (id:13139)
Property Details
| MLS® Number | S13611864 |
| Property Type | Single Family |
| Community Name | Rural Tay |
| AmenitiesNearBy | Golf Nearby, Hospital, Place Of Worship |
| CommunityFeatures | Community Centre |
| Features | Flat Site |
| ParkingSpaceTotal | 7 |
| Structure | Deck, Porch, Shed |
Building
| BathroomTotal | 2 |
| BedroomsAboveGround | 2 |
| BedroomsTotal | 2 |
| Amenities | Fireplace(s) |
| Appliances | Water Heater, Dishwasher, Dryer, Freezer, Stove, Washer, Refrigerator |
| ArchitecturalStyle | Bungalow |
| BasementType | None |
| CoolingType | Central Air Conditioning |
| ExteriorFinish | Vinyl Siding |
| FireProtection | Smoke Detectors |
| FireplacePresent | Yes |
| FireplaceTotal | 1 |
| FoundationType | Wood/piers |
| HalfBathTotal | 1 |
| HeatingFuel | Oil |
| HeatingType | Forced Air |
| StoriesTotal | 1 |
| SizeInterior | 1100 - 1500 Sqft |
| Type | Mobile Home |
| UtilityWater | Municipal Water |
Parking
| Detached Garage | |
| Garage |
Land
| Acreage | No |
| FenceType | Fully Fenced, Fenced Yard |
| LandAmenities | Golf Nearby, Hospital, Place Of Worship |
| LandscapeFeatures | Landscaped |
| Sewer | Septic System |
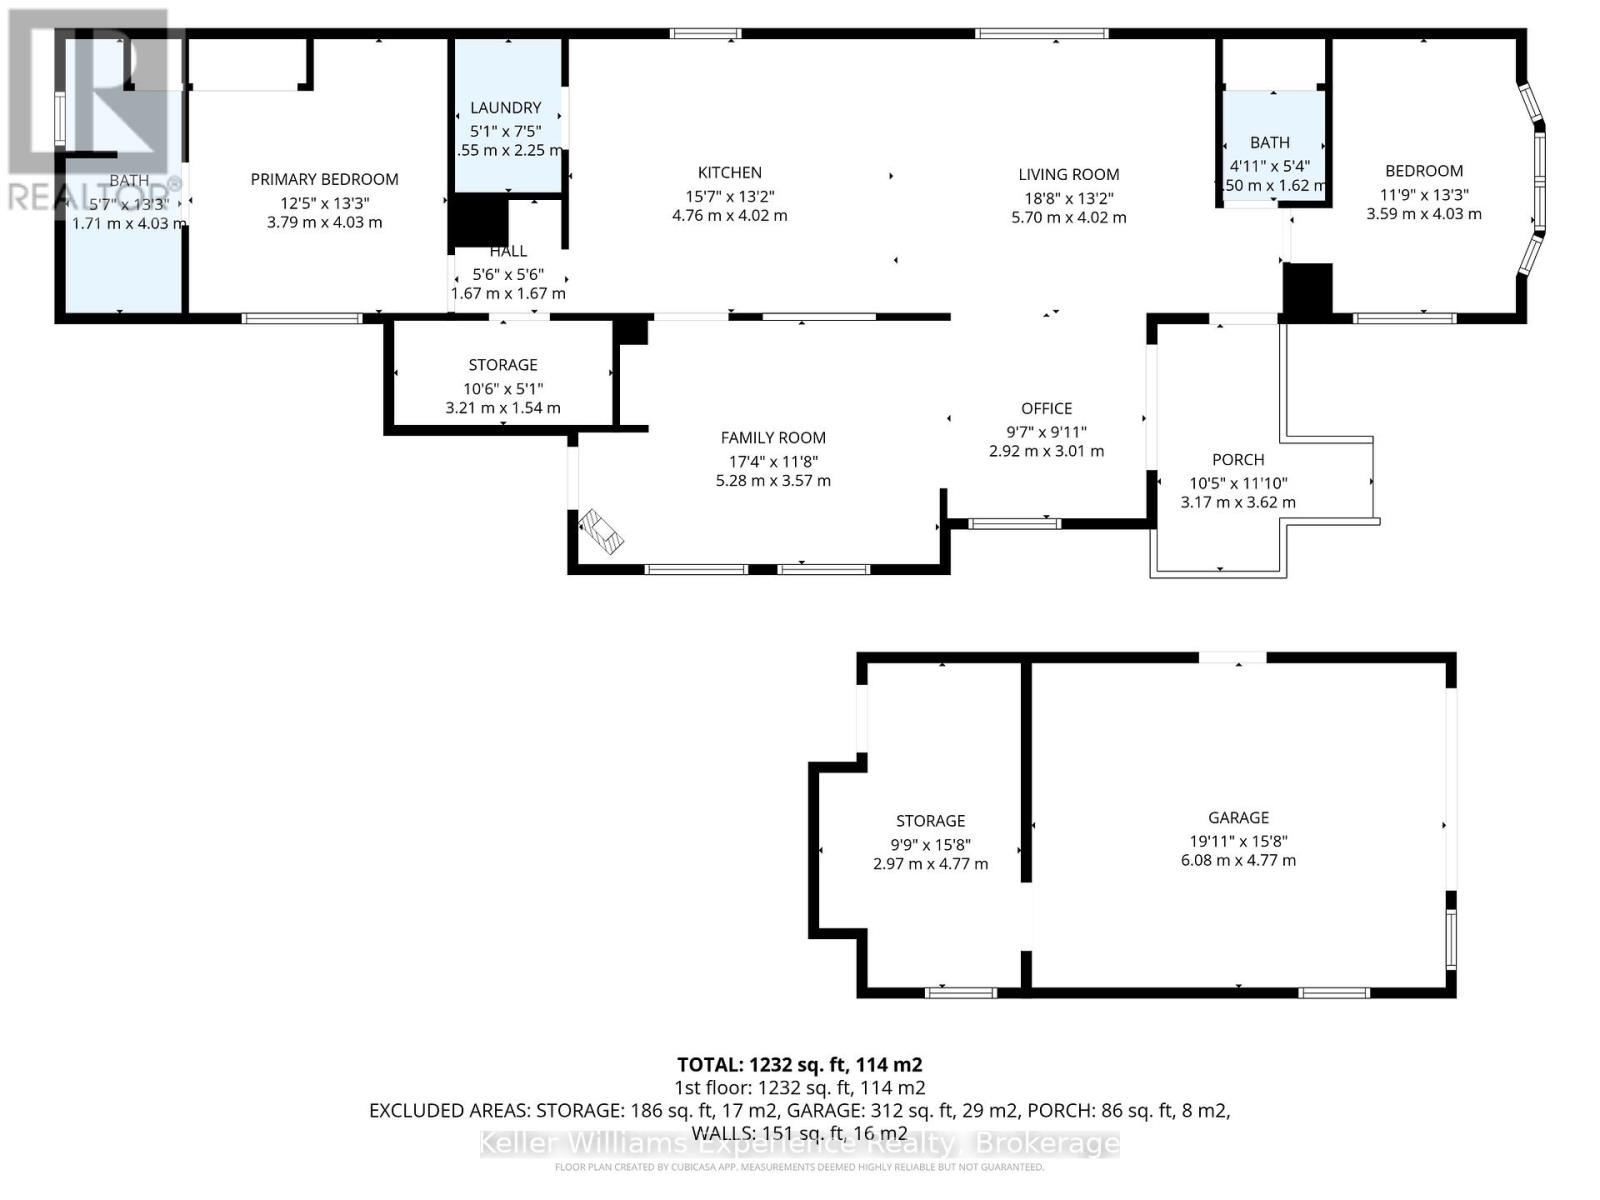
Rooms
| Level | Type | Length | Width | Dimensions |
|---|---|---|---|---|
| Main Level | Living Room | 5.7 m | 4.02 m | 5.7 m x 4.02 m |
| Main Level | Kitchen | 4.76 m | 4.02 m | 4.76 m x 4.02 m |
| Main Level | Family Room | 5.28 m | 3.57 m | 5.28 m x 3.57 m |
| Main Level | Office | 2.92 m | 3.01 m | 2.92 m x 3.01 m |
| Main Level | Primary Bedroom | 3.79 m | 4.03 m | 3.79 m x 4.03 m |
| Main Level | Bedroom 2 | 3.59 m | 4.03 m | 3.59 m x 4.03 m |
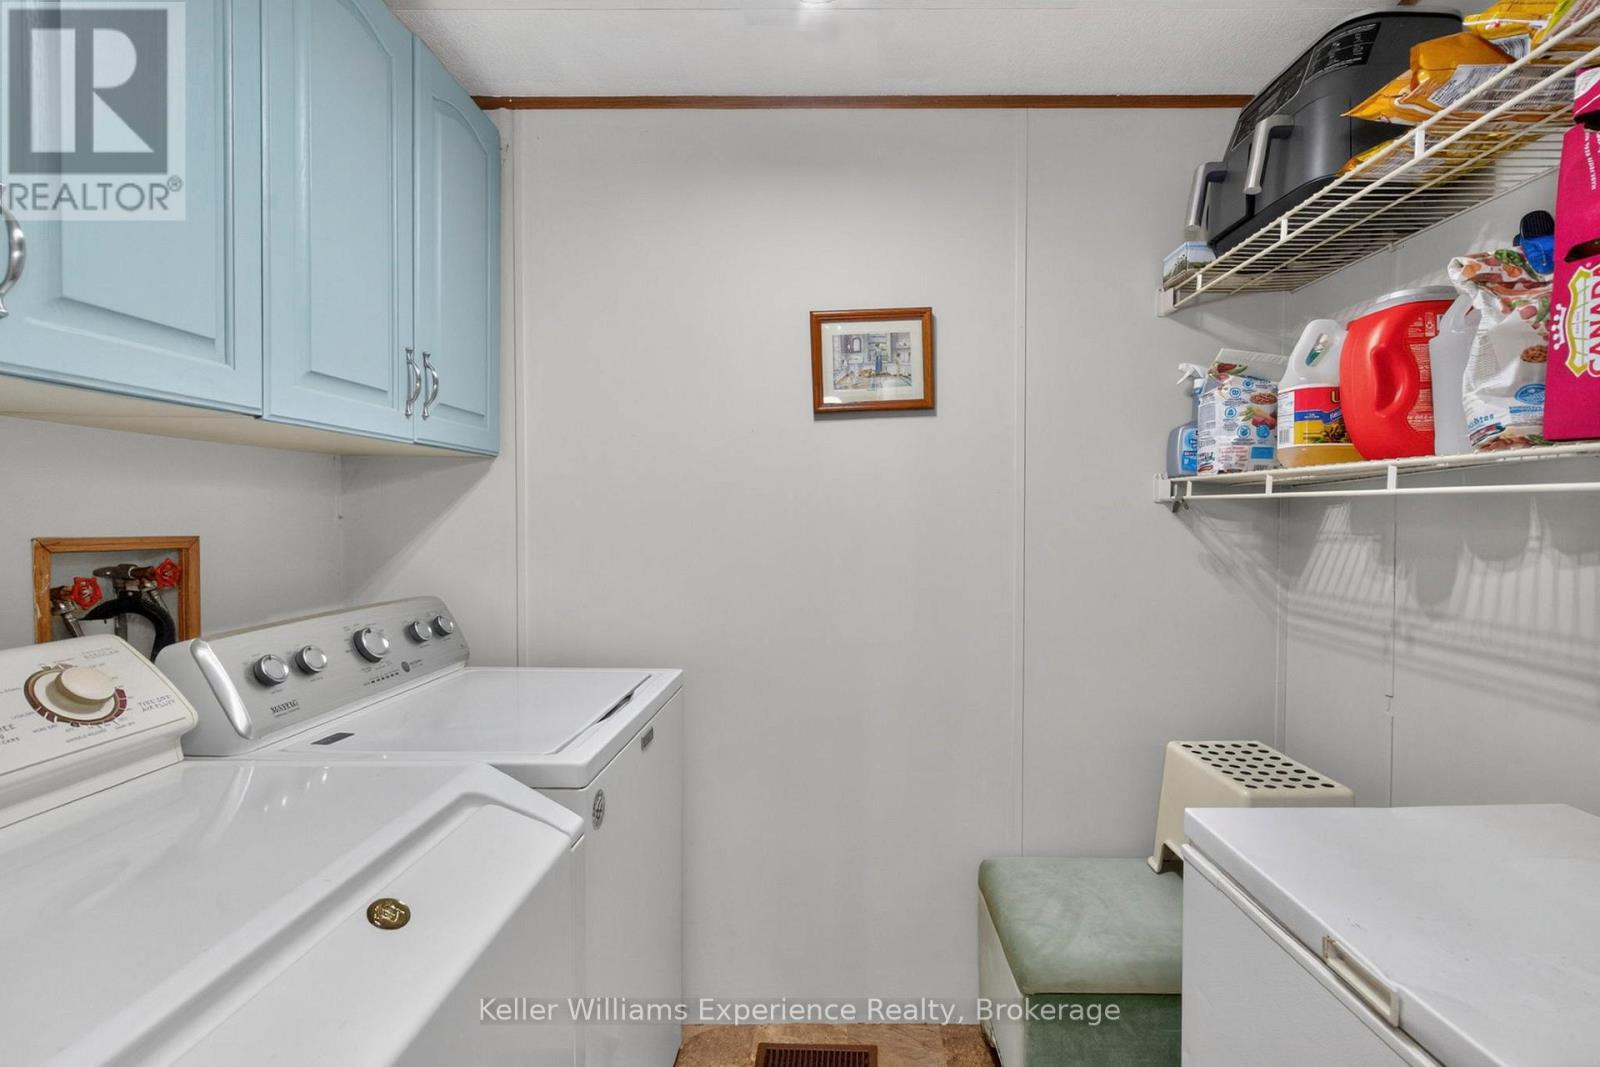
| Main Level | Laundry Room | 1.55 m | 2.25 m | 1.55 m x 2.25 m |
https://www.realtor.ca/real-estate/30086076/15-5411-elliott-side-road-tay-rural-tay
Interested?
Contact us for more information

The trademarks REALTOR®, REALTORS®, and the REALTOR® logo are controlled by The Canadian Real Estate Association (CREA) and identify real estate professionals who are members of CREA. The trademarks MLS®, Multiple Listing Service® and the associated logos are owned by The Canadian Real Estate Association (CREA) and identify the quality of services provided by real estate professionals who are members of CREA. The trademark DDF® is owned by The Canadian Real Estate Association (CREA) and identifies CREA's Data Distribution Facility (DDF®)
July 28 2026 03:58:22
Muskoka Haliburton Orillia – The Lakelands Association of REALTORS®
Keller Williams Experience Realty