
15 Austin Drive Kawartha Lakes (Somerville), Ontario K0M 1C0

$899,000
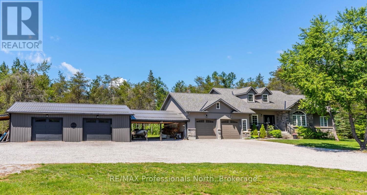
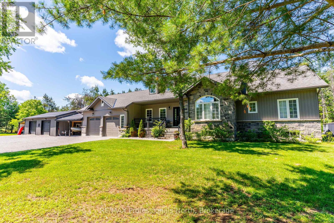
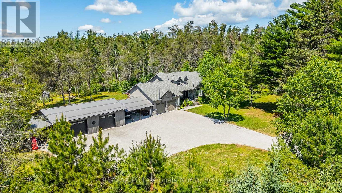
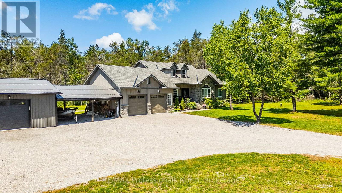
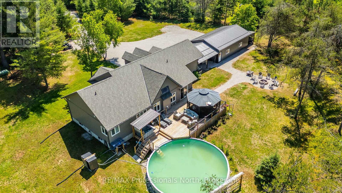
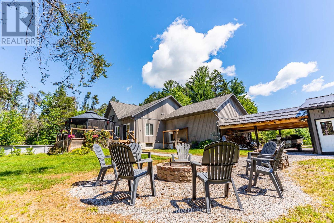
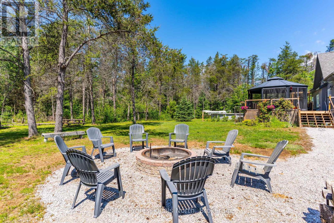
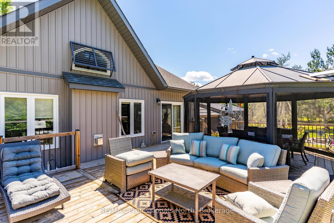
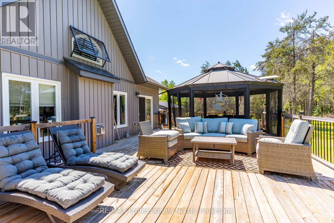
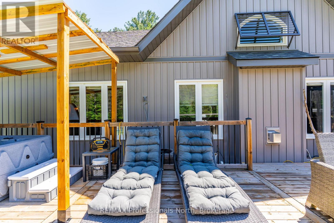
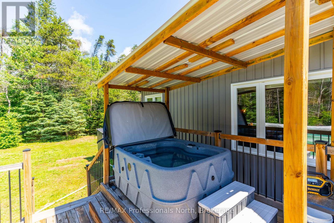
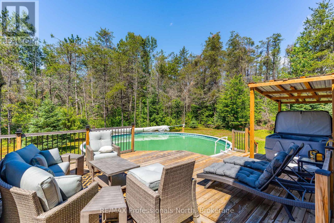
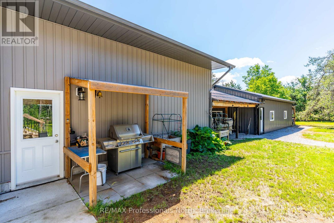
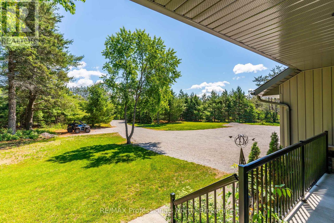
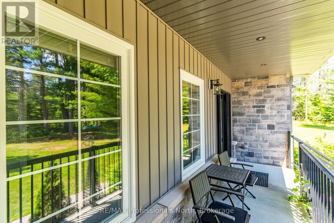
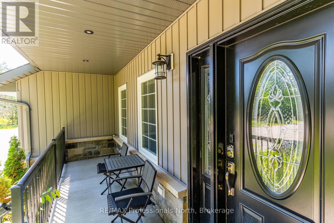
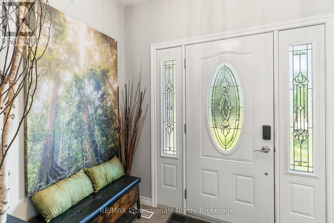
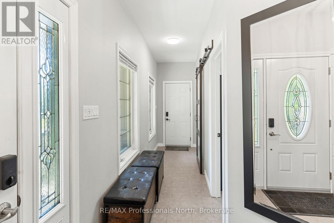
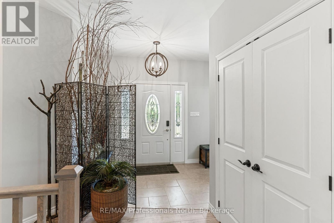
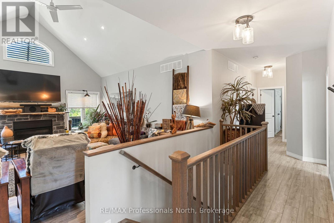
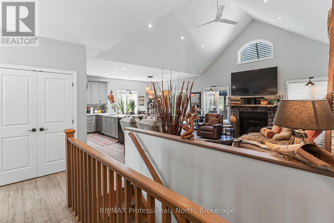
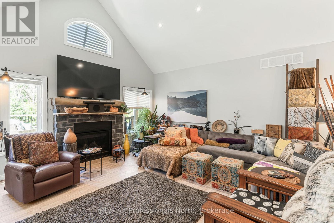
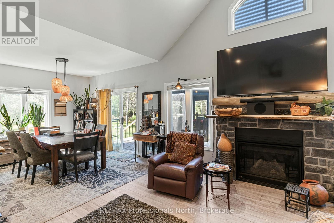
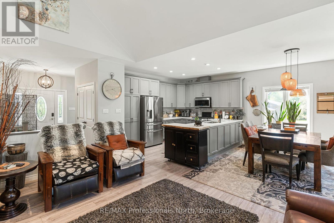
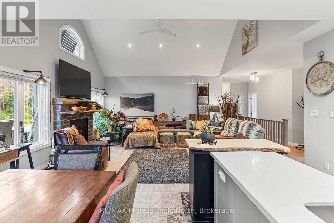
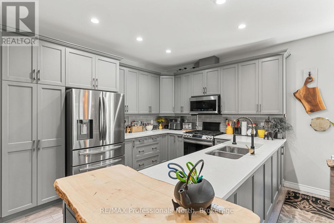
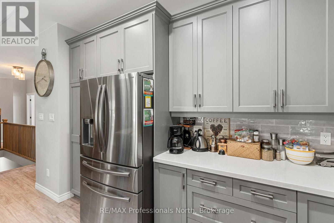
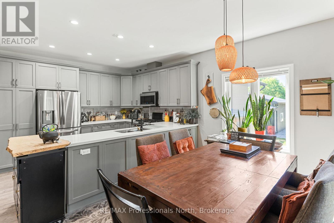
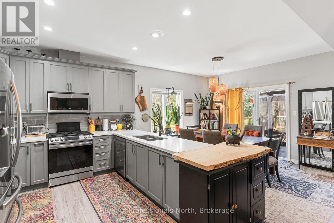
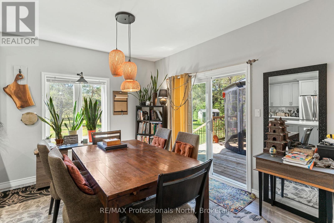
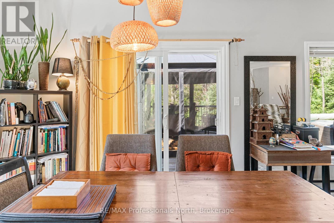
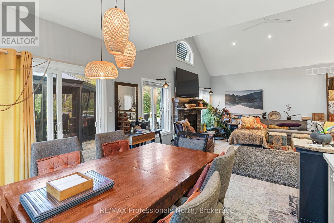
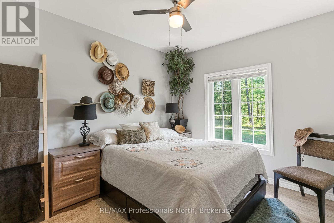
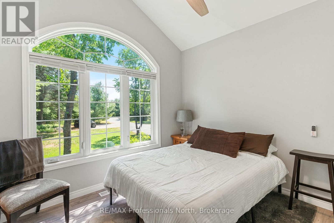
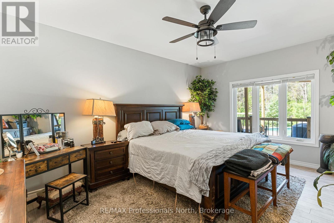
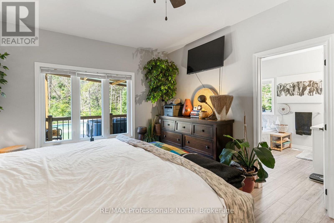
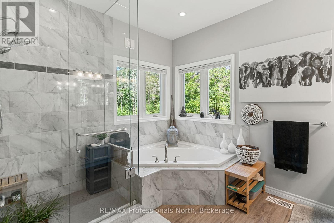
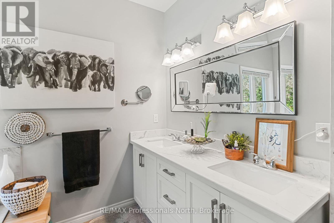
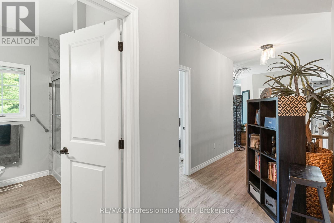
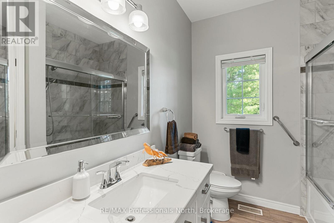
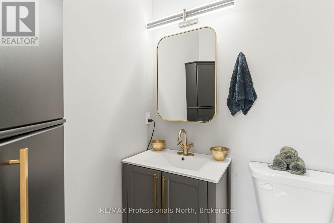
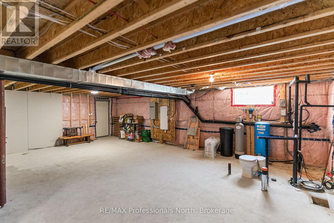
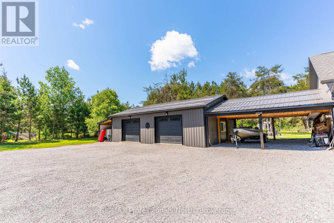
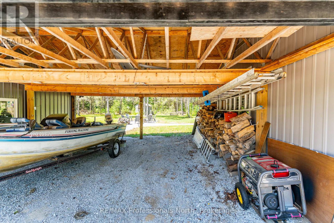
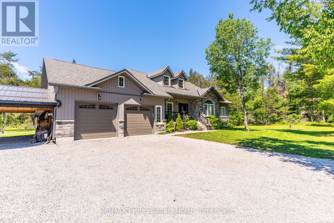
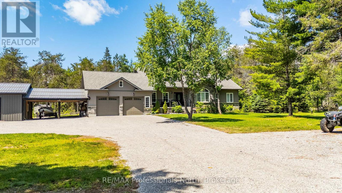
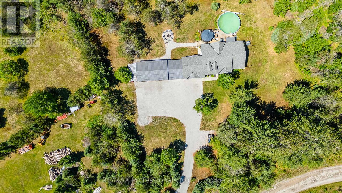
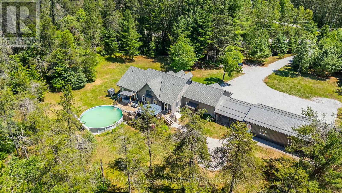
Welcome to this stunning country retreat, completed in 2019 & designed with quality, comfort & functionality in mind. Nestled on a private 2.21-acre lot, this move-in-ready property offers the perfect balance of luxury living & outdoor recreation, with easy access to the Pinery & Victoria Rail Trail systems. Step inside to an impressive open-concept layout featuring soaring cathedral ceilings, a stone-accent gas fireplace & an abundance of natural light. The beautifully appointed kitchen offers quartz countertops, extensive cabinetry & seamless flow into the dining & living areas, making it ideal for everyday living or entertaining. The main floor features 3 spacious bedrooms & 3 bathrooms, including a primary suite complete with a walk-in closet & luxurious 5-piece ensuite with glass shower & soaker tub. Outside, the backyard has been thoughtfully designed as your own private oasis. Enjoy summer days in the above-ground pool, unwind in the hot tub, relax under the gazebo, gather around the firepit, or entertain on the expansive deck overlooking the landscaped grounds. Car enthusiasts & outdoor adventurers will appreciate the incredible parking & storage options. The attached double garage is connected to the impressive detached 3-car garage by a large covered carport, providing additional covered parking and convenient all weather access between all buildings. Exceptional space for vehicles, boats, snowmobiles, ATVs & more. The full unfinished lower level offers endless potential for additional living space, a rec room, home gym or workshop. Additional features include forced-air propane heat, central air, drilled well, septic system, stone-accent exterior & excellent year-round access. Conveniently located just 10 minutes to Kinmount & approximately 25 minutes to Minden or Coboconk. A rare opportunity to own a modern, high-quality home with outstanding garage space, beautiful outdoor amenities & direct access to some of the area's best recreational trails. (id:13139)
Open House
This property has open houses!
9:30 am
Ends at:11:30 am
Property Details
| MLS® Number | X13478334 |
| Property Type | Single Family |
| Community Name | Somerville |
| EquipmentType | Propane Tank |
| Features | Irregular Lot Size, Flat Site, Level, Carpet Free |
| ParkingSpaceTotal | 20 |
| PoolType | Above Ground Pool |
| RentalEquipmentType | Propane Tank |
| Structure | Shed |
Building
| BathroomTotal | 3 |
| BedroomsAboveGround | 3 |
| BedroomsTotal | 3 |
| Age | 6 To 15 Years |
| Amenities | Fireplace(s) |
| Appliances | Garage Door Opener Remote(s), Water Heater, Dishwasher, Dryer, Microwave, Stove, Washer, Window Coverings, Refrigerator |
| ArchitecturalStyle | Raised Bungalow |
| BasementDevelopment | Unfinished |
| BasementType | Full (unfinished) |
| ConstructionStyleAttachment | Detached |
| CoolingType | Central Air Conditioning |
| ExteriorFinish | Stone, Vinyl Siding |
| FireplacePresent | Yes |
| FireplaceTotal | 1 |
| FoundationType | Poured Concrete |
| HalfBathTotal | 1 |
| HeatingFuel | Propane |
| HeatingType | Forced Air |
| StoriesTotal | 1 |
| SizeInterior | 1500 - 2000 Sqft |
| Type | House |
| UtilityPower | Generator |
| UtilityWater | Drilled Well |
Parking
| Attached Garage | |
| Garage |
Land
| AccessType | Year-round Access |
| Acreage | Yes |
| Sewer | Septic System |
| SizeDepth | 318 Ft |
| SizeFrontage | 370 Ft ,9 In |
| SizeIrregular | 370.8 X 318 Ft |
| SizeTotalText | 370.8 X 318 Ft|2 - 4.99 Acres |
| ZoningDescription | Rr1-6 |
Rooms
| Level | Type | Length | Width | Dimensions |
|---|---|---|---|---|
| Main Level | Living Room | 4.7 m | 5.24 m | 4.7 m x 5.24 m |
| Main Level | Dining Room | 3.78 m | 3.22 m | 3.78 m x 3.22 m |
| Main Level | Kitchen | 3.78 m | 3.16 m | 3.78 m x 3.16 m |
| Main Level | Primary Bedroom | 4.1 m | 5.14 m | 4.1 m x 5.14 m |
| Main Level | Bedroom 2 | 2.95 m | 4.12 m | 2.95 m x 4.12 m |
| Main Level | Bedroom 3 | 3.68 m | 3.35 m | 3.68 m x 3.35 m |
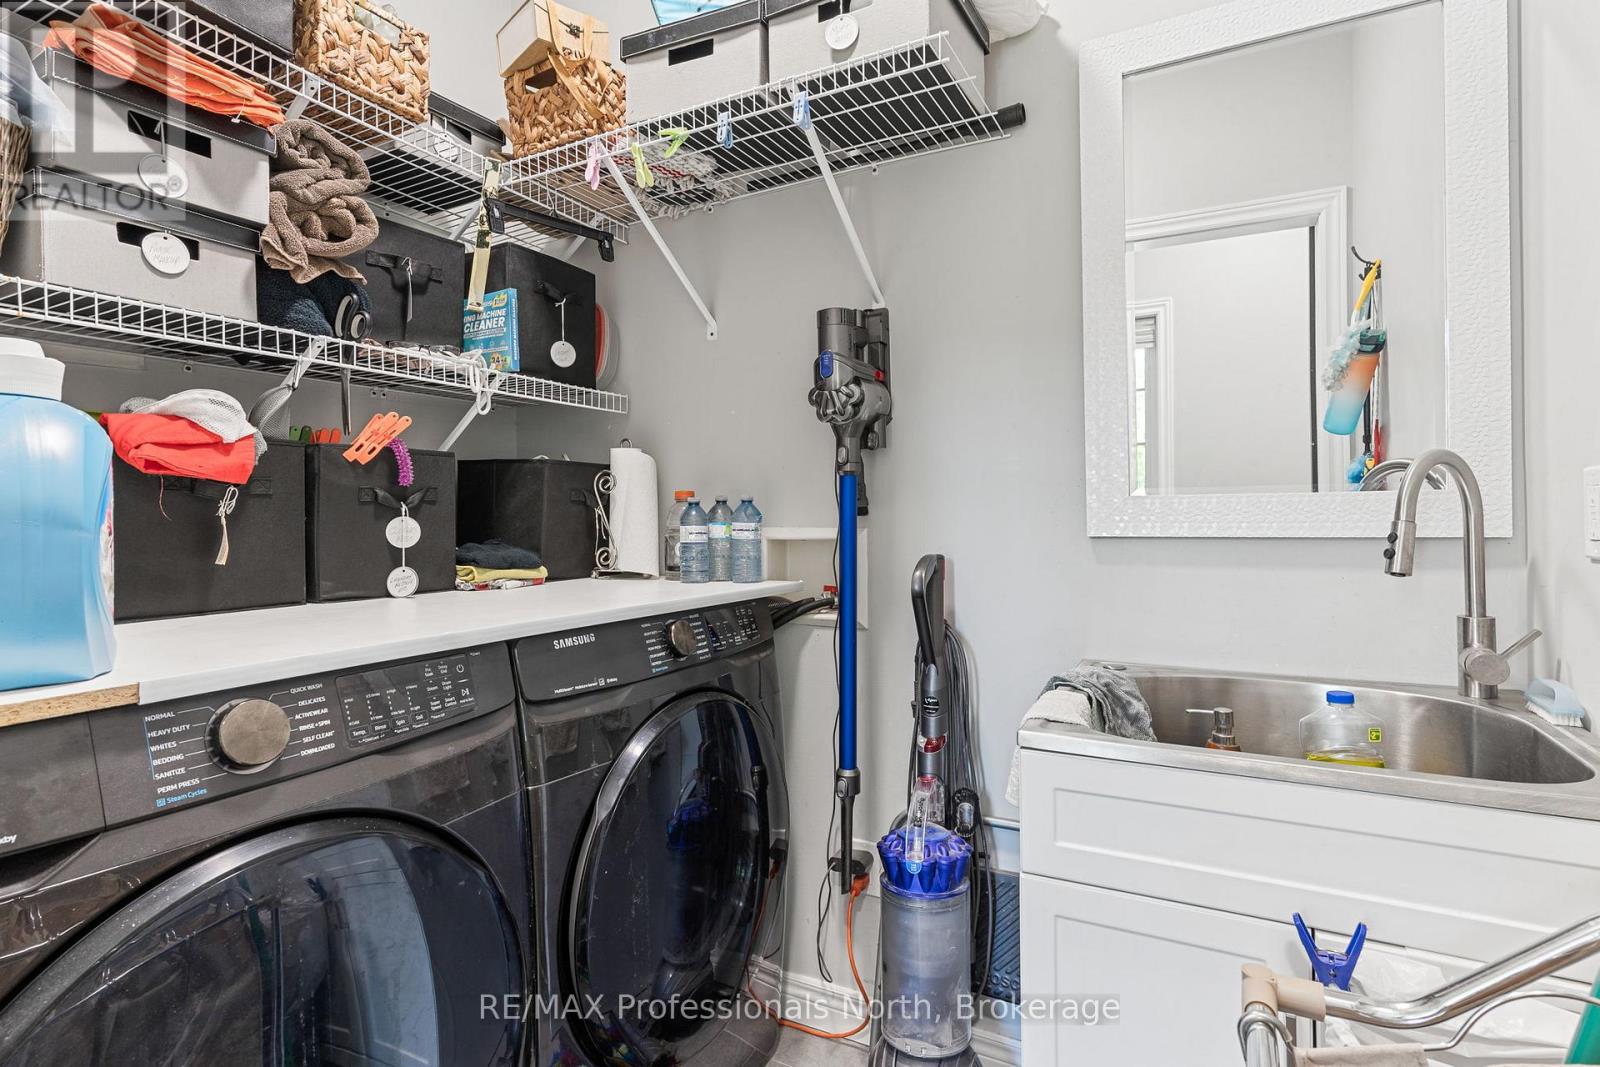
| Main Level | Laundry Room | 2.19 m | 1.5 m | 2.19 m x 1.5 m |
| Main Level | Bathroom | 2.95 m | 3.04 m | 2.95 m x 3.04 m |
| Main Level | Bathroom | 2.25 m | 2.83 m | 2.25 m x 2.83 m |
| Main Level | Bathroom | 1.49 m | 1.5 m | 1.49 m x 1.5 m |
Utilities
| Electricity | Installed |
https://www.realtor.ca/real-estate/29941036/15-austin-drive-kawartha-lakes-somerville-somerville
Interested?
Contact us for more information

The trademarks REALTOR®, REALTORS®, and the REALTOR® logo are controlled by The Canadian Real Estate Association (CREA) and identify real estate professionals who are members of CREA. The trademarks MLS®, Multiple Listing Service® and the associated logos are owned by The Canadian Real Estate Association (CREA) and identify the quality of services provided by real estate professionals who are members of CREA. The trademark DDF® is owned by The Canadian Real Estate Association (CREA) and identifies CREA's Data Distribution Facility (DDF®)
July 09 2026 08:29:20
Muskoka Haliburton Orillia – The Lakelands Association of REALTORS®
RE/MAX Professionals North, Century 21 Granite Realty Group Inc.