
15 Church Street Parry Sound, Ontario P2A 1Y2

$399,000
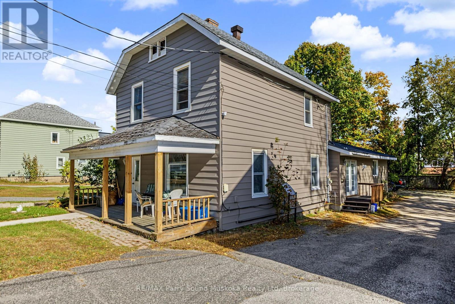
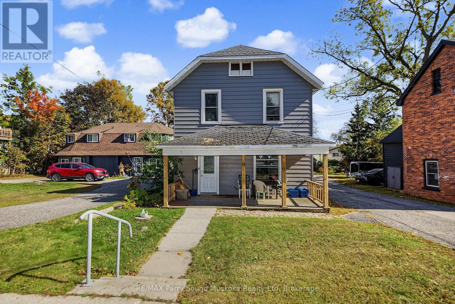
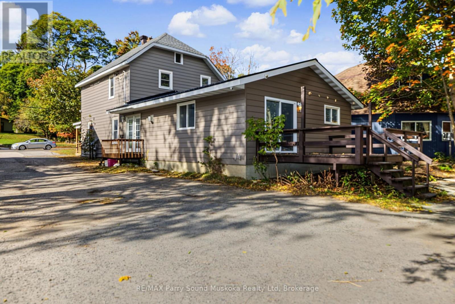
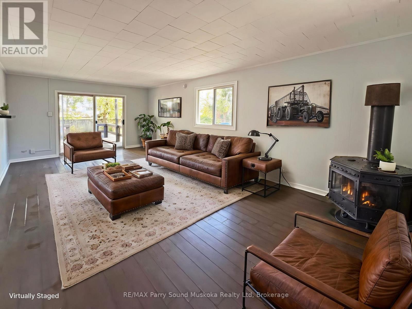
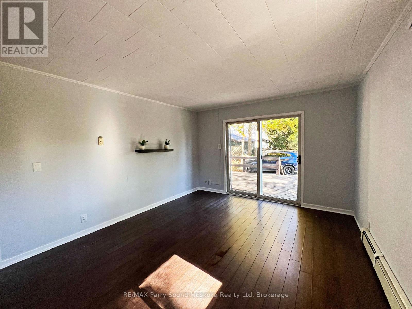
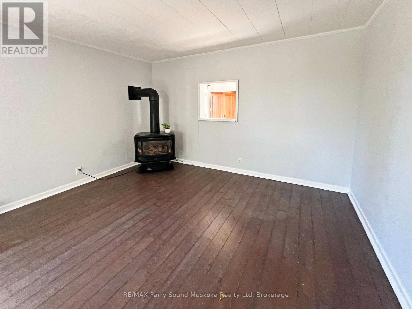
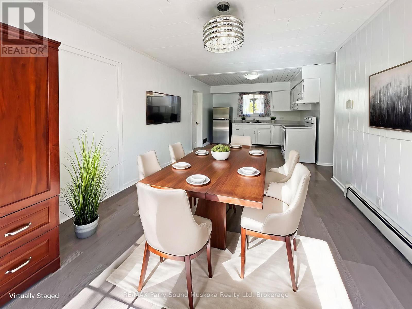
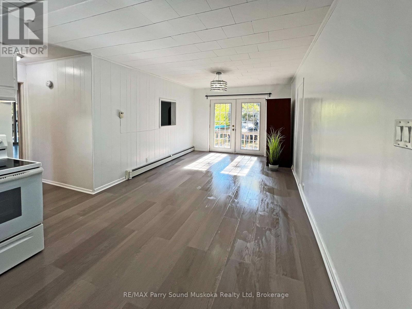
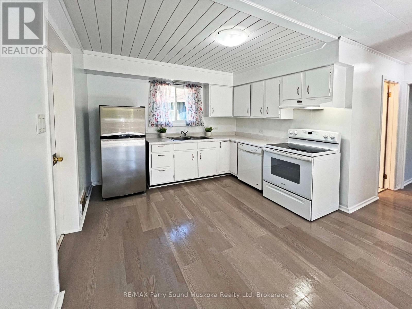
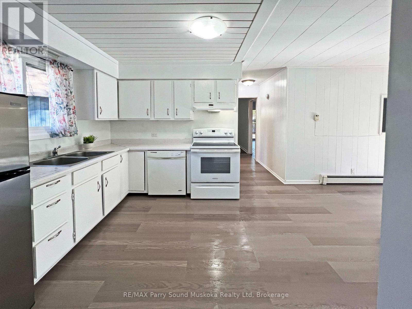
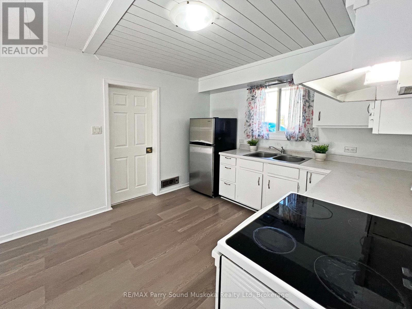
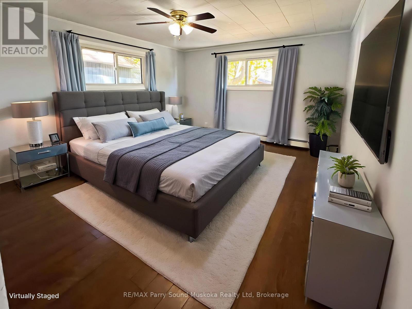
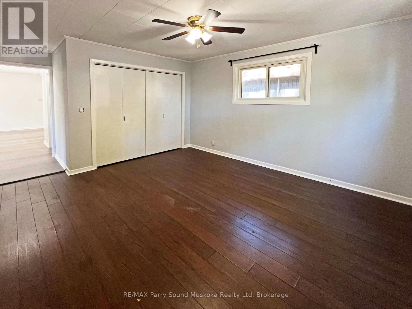
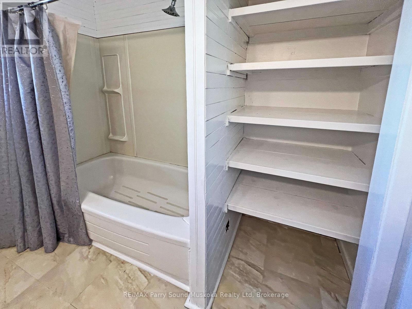
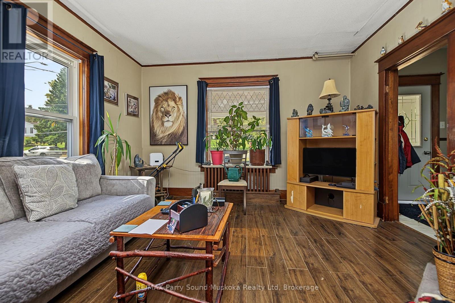
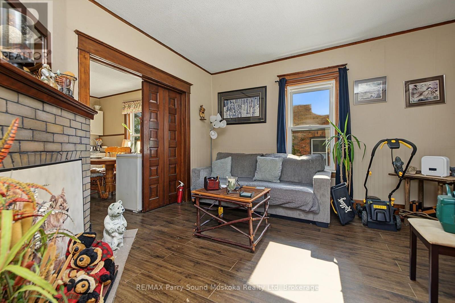
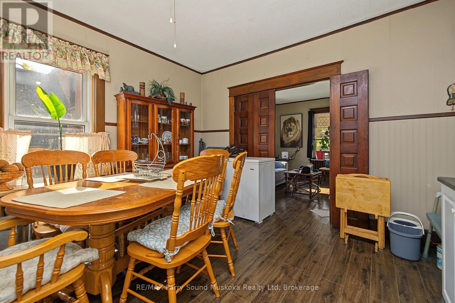
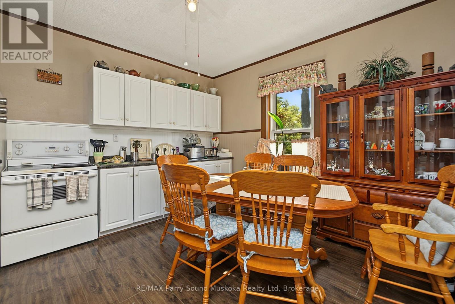
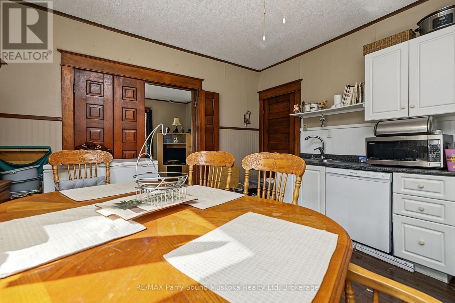
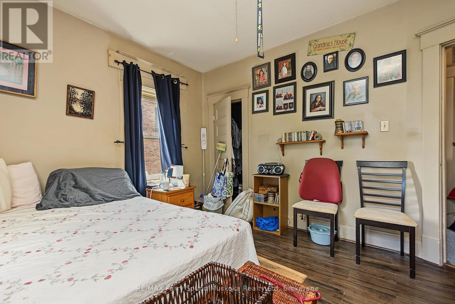
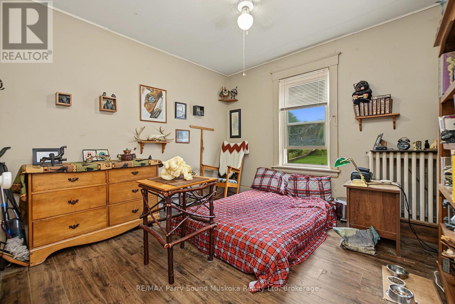
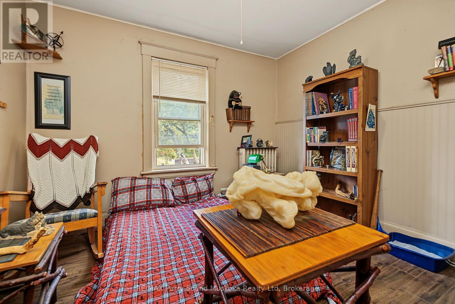
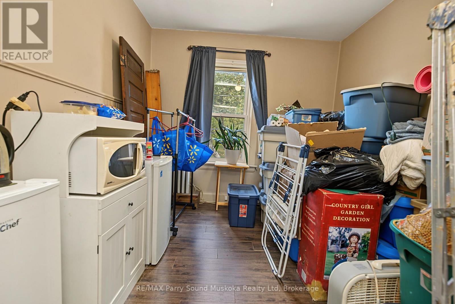
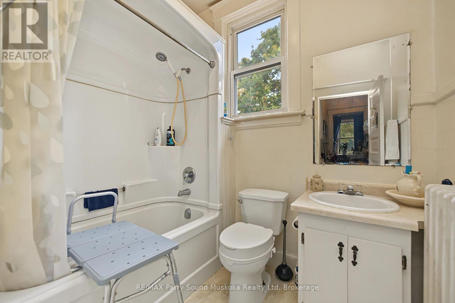
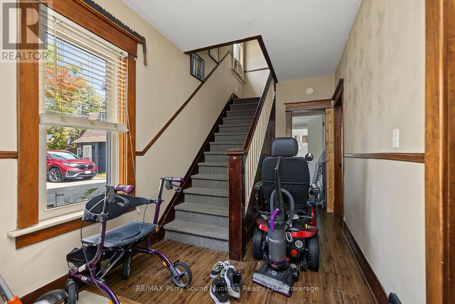
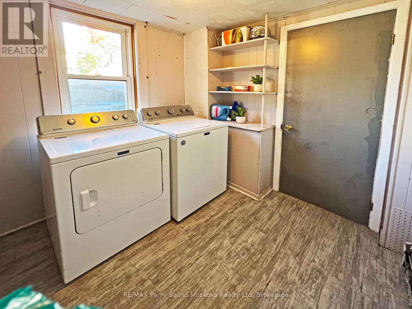
DUPLEX INVESTMENT OPPORTUNITY! Convenient Downtown Location with Century Home Charm! Spacious 3 Bedroom apartment currently tenanted (5+ years), Main floor spacious 1 bedroom apartment (freshly painted, currently vacant & ready to be rented), Walkout to private deck, Laundry shared & accessible by both units. Newer shingles & metal roof, Convenient on-site parking, Walk to downtown, Beaches, Waterfront restaurants & Georgian Bay fitness trail. Affordable Investment Property; Set your own rent for the vacant unit or live there & let the rent pay your mortgage! (id:13139)
Property Details
| MLS® Number | X13883000 |
| Property Type | Multi-family |
| Community Name | Parry Sound |
| AmenitiesNearBy | Hospital, Schools, Beach, Place Of Worship |
| EquipmentType | Water Heater |
| ParkingSpaceTotal | 4 |
| RentalEquipmentType | Water Heater |
| Structure | Deck |
Building
| BathroomTotal | 2 |
| BedroomsAboveGround | 4 |
| BedroomsTotal | 4 |
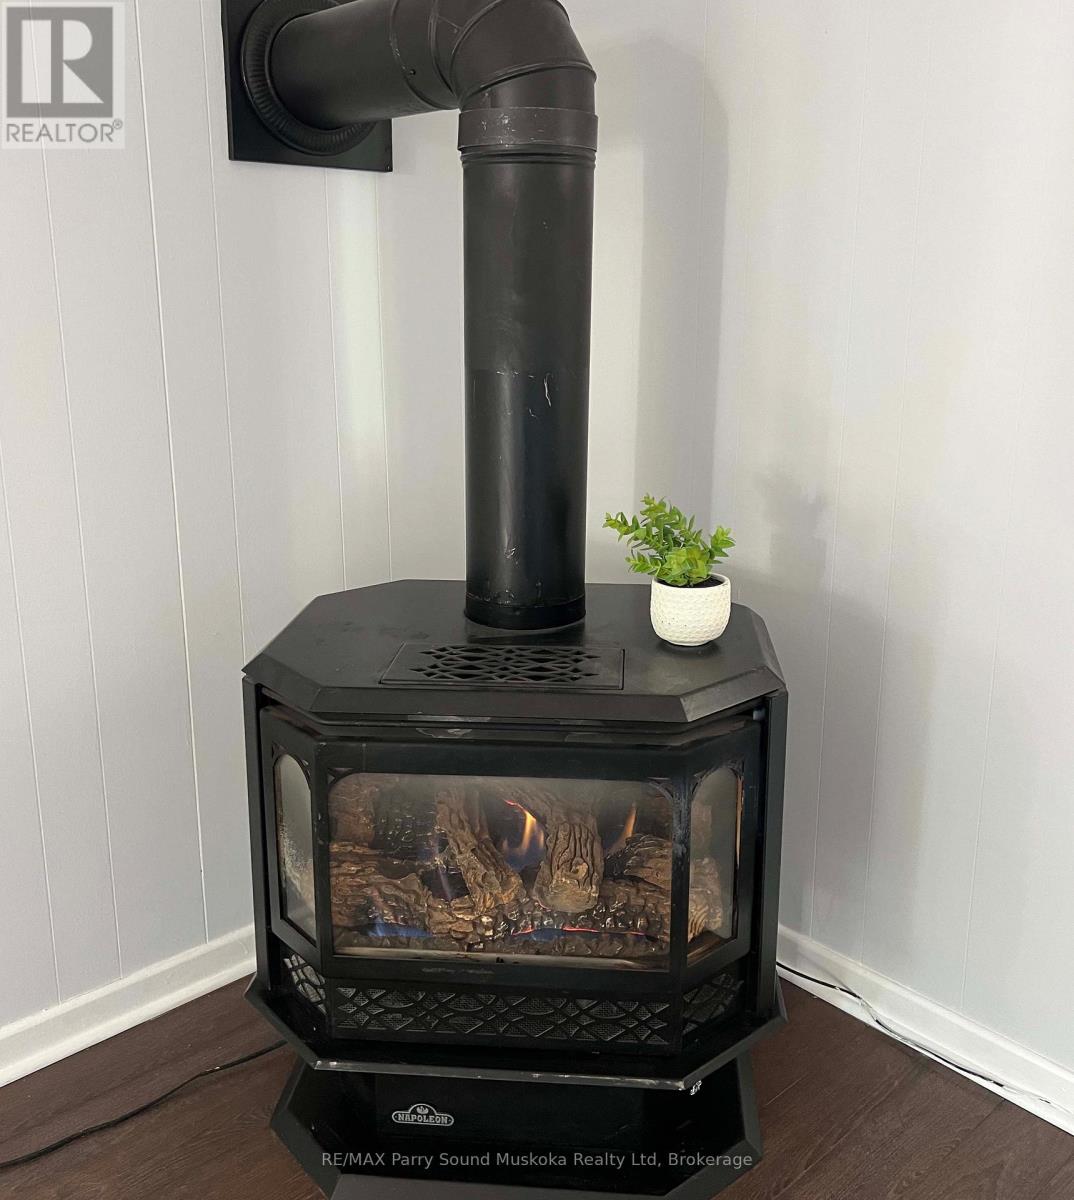
| Amenities | Fireplace(s) |
| Appliances | Dryer, Two Stoves, Washer, Two Refrigerators |
| BasementDevelopment | Unfinished |
| BasementType | Partial (unfinished) |
| CoolingType | None |
| ExteriorFinish | Aluminum Siding |
| FireplacePresent | Yes |
| FireplaceTotal | 1 |
| FoundationType | Block, Stone |
| HeatingFuel | Natural Gas |
| HeatingType | Radiant Heat |
| StoriesTotal | 2 |
| SizeInterior | 2000 - 2500 Sqft |
| Type | Duplex |
| UtilityWater | Municipal Water |
Parking
| No Garage |
Land
| Acreage | No |
| LandAmenities | Hospital, Schools, Beach, Place Of Worship |
| Sewer | Sanitary Sewer |
| SizeDepth | 132 Ft |
| SizeFrontage | 40 Ft |
| SizeIrregular | 40 X 132 Ft |
| SizeTotalText | 40 X 132 Ft |
| ZoningDescription | C1 |
Rooms
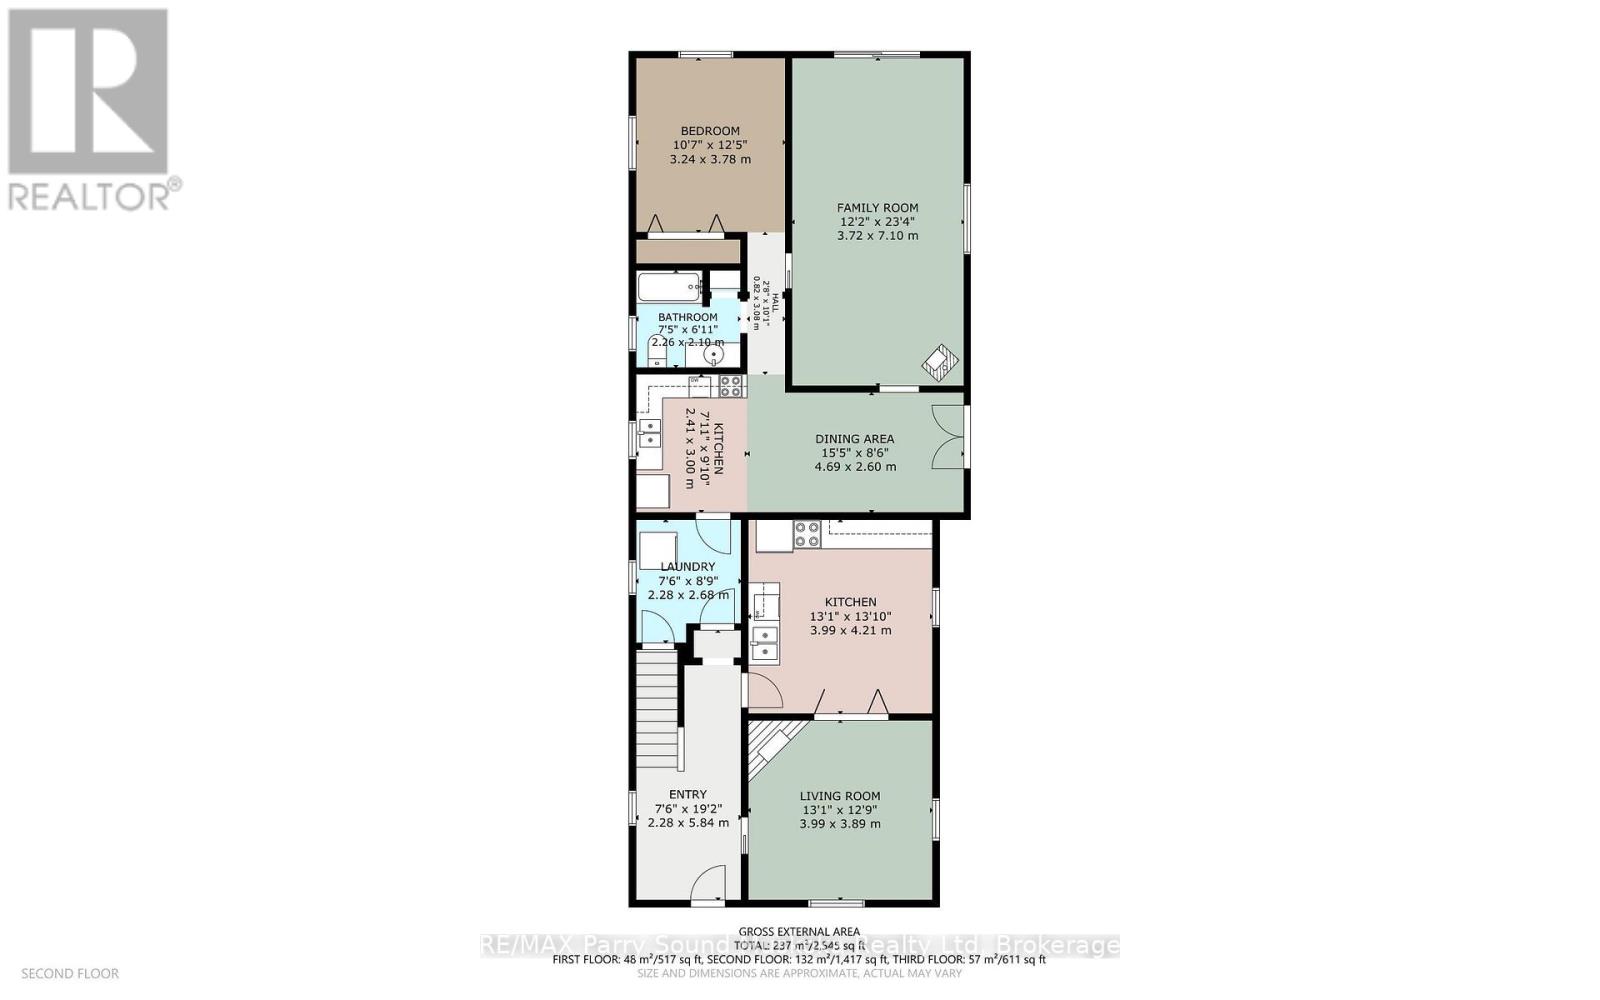
| Level | Type | Length | Width | Dimensions |
|---|---|---|---|---|
| Lower Level | Utility Room | 7.61 m | 5.77 m | 7.61 m x 5.77 m |
| Main Level | Living Room | 3.99 m | 3.89 m | 3.99 m x 3.89 m |
| Main Level | Bedroom | 3.78 m | 3.24 m | 3.78 m x 3.24 m |
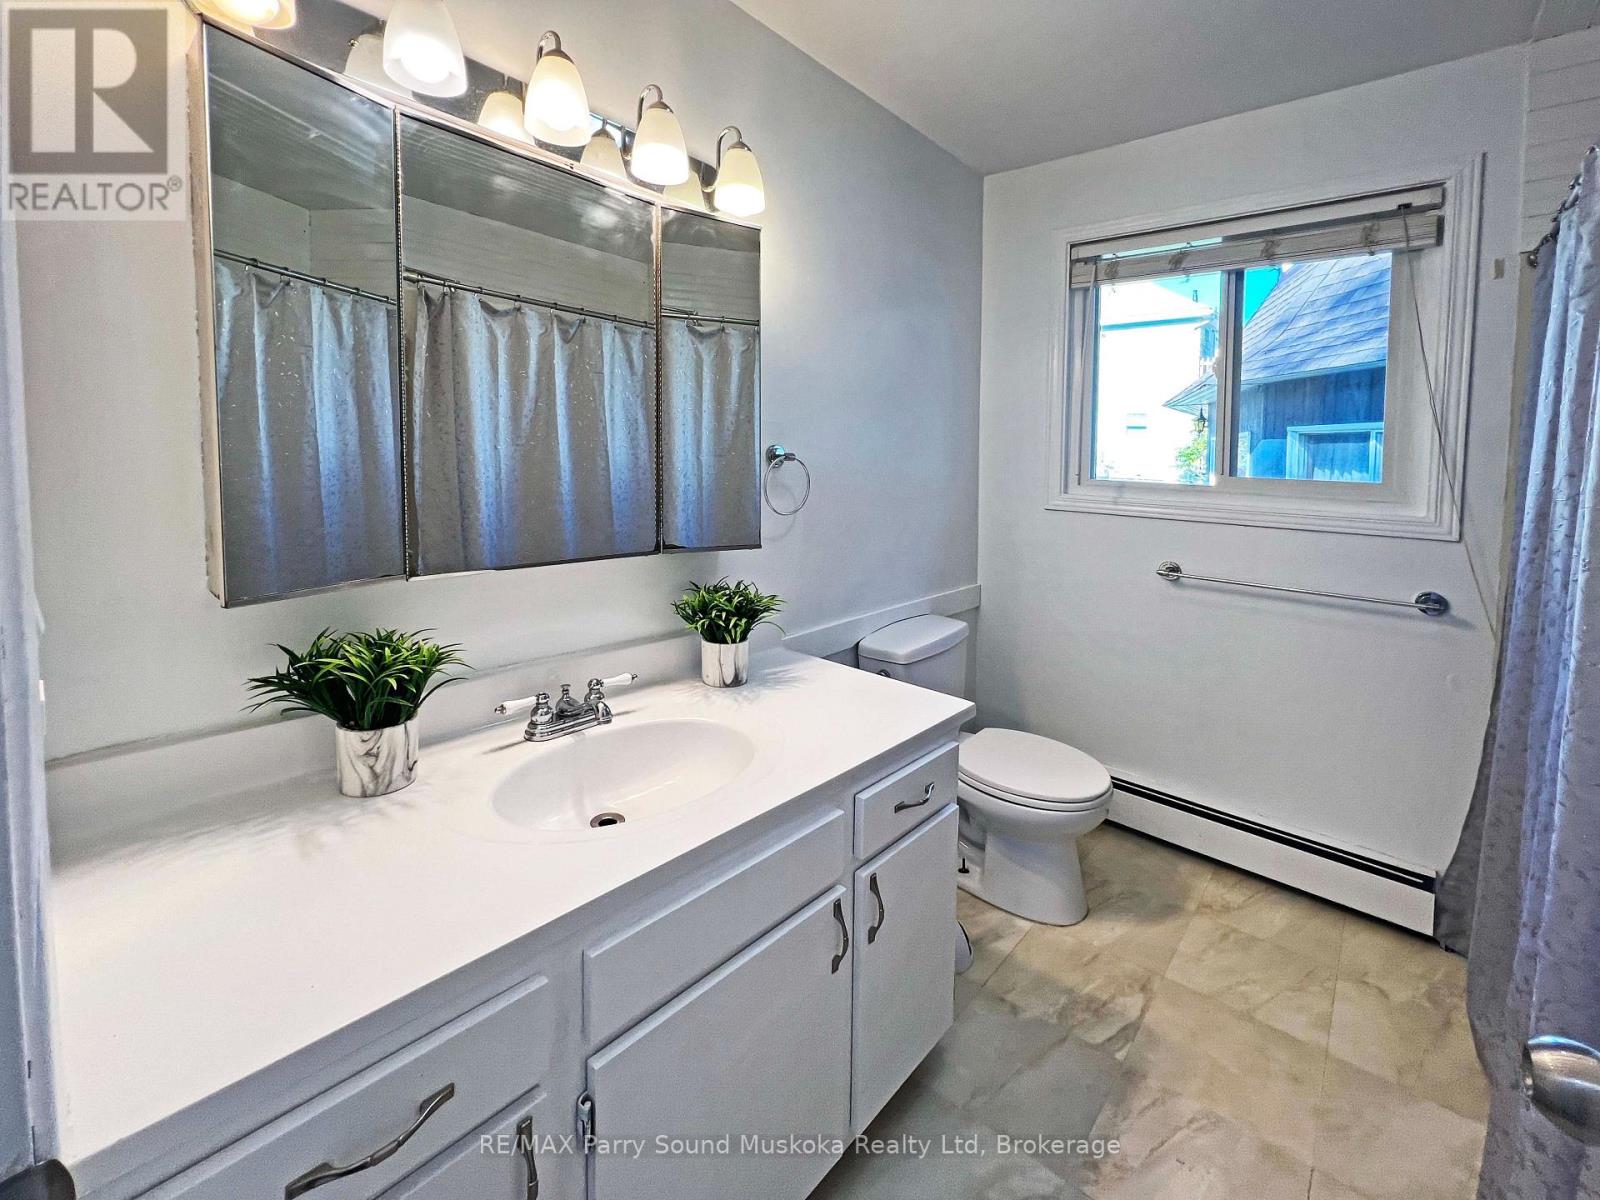
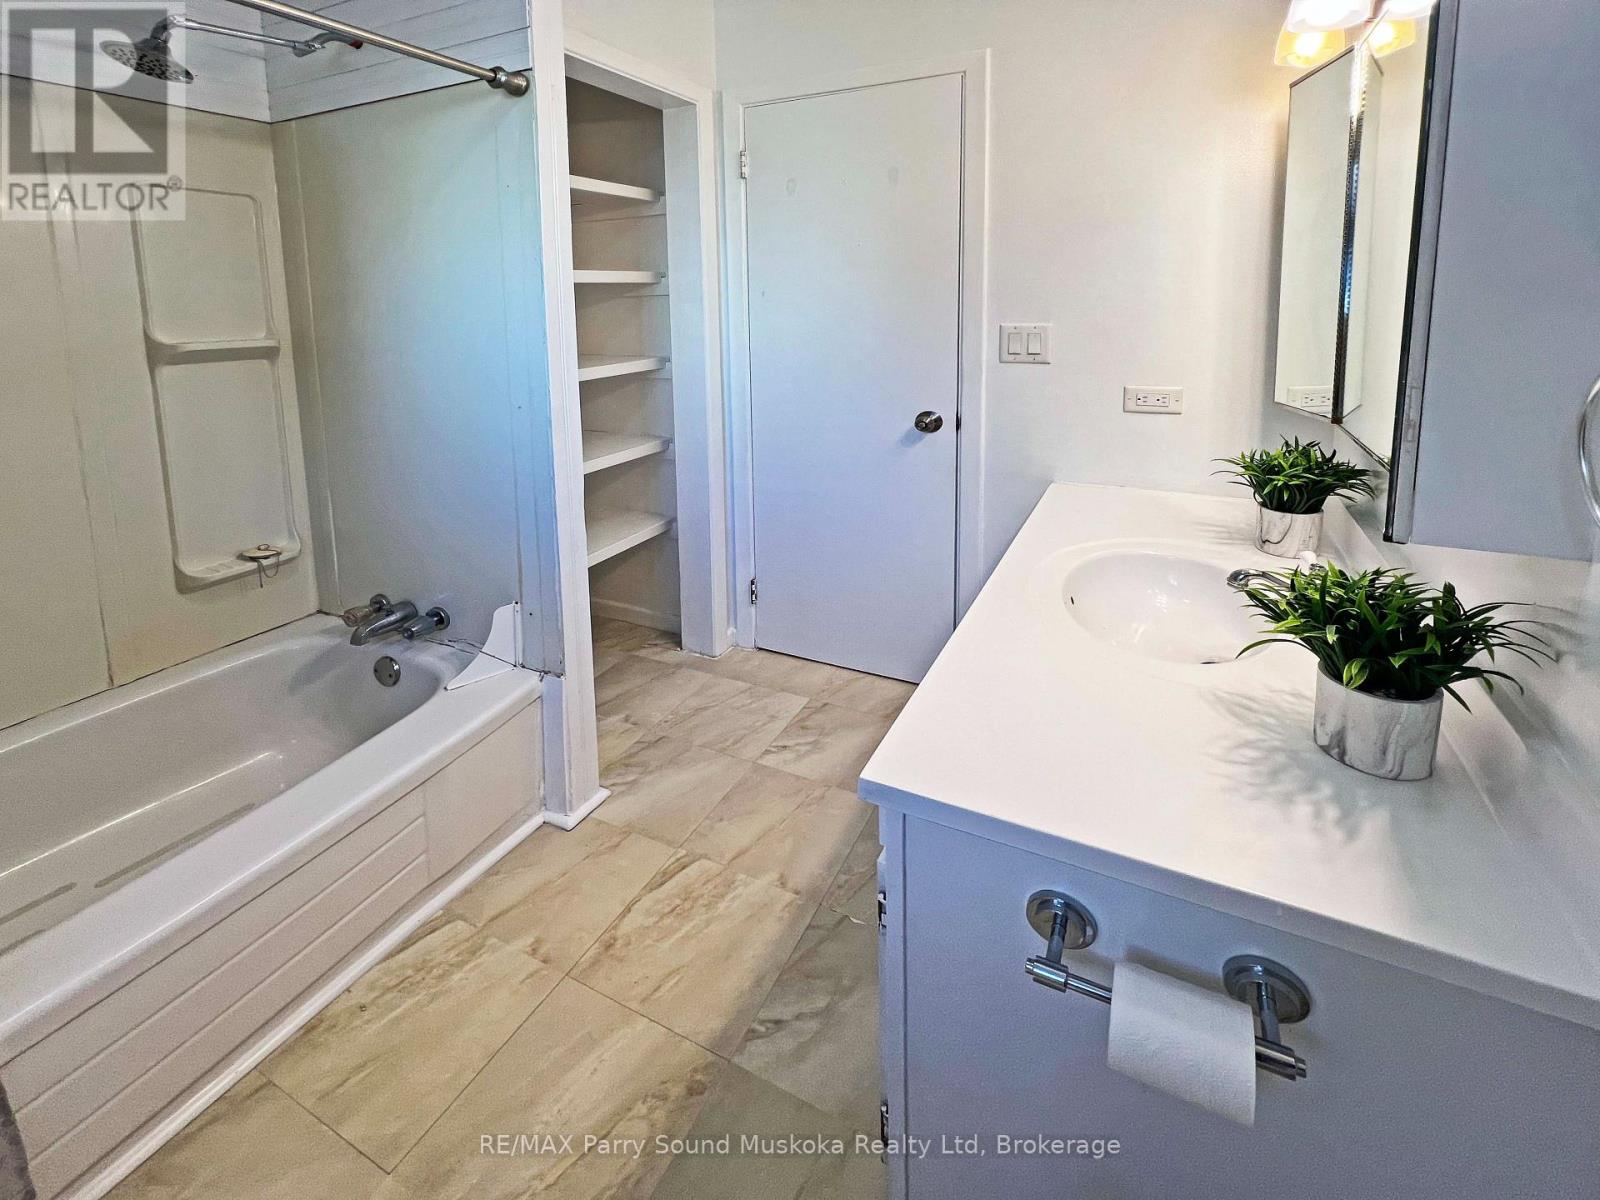
| Main Level | Bathroom | 2.26 m | 2.1 m | 2.26 m x 2.1 m |
| Main Level | Laundry Room | 2.69 m | 2.28 m | 2.69 m x 2.28 m |
| Main Level | Kitchen | 4.21 m | 3.99 m | 4.21 m x 3.99 m |
| Main Level | Foyer | 5.94 m | 2.28 m | 5.94 m x 2.28 m |
| Main Level | Living Room | 7.1 m | 3.72 m | 7.1 m x 3.72 m |
| Main Level | Dining Room | 4.69 m | 2.6 m | 4.69 m x 2.6 m |
| Main Level | Kitchen | 3 m | 2.41 m | 3 m x 2.41 m |
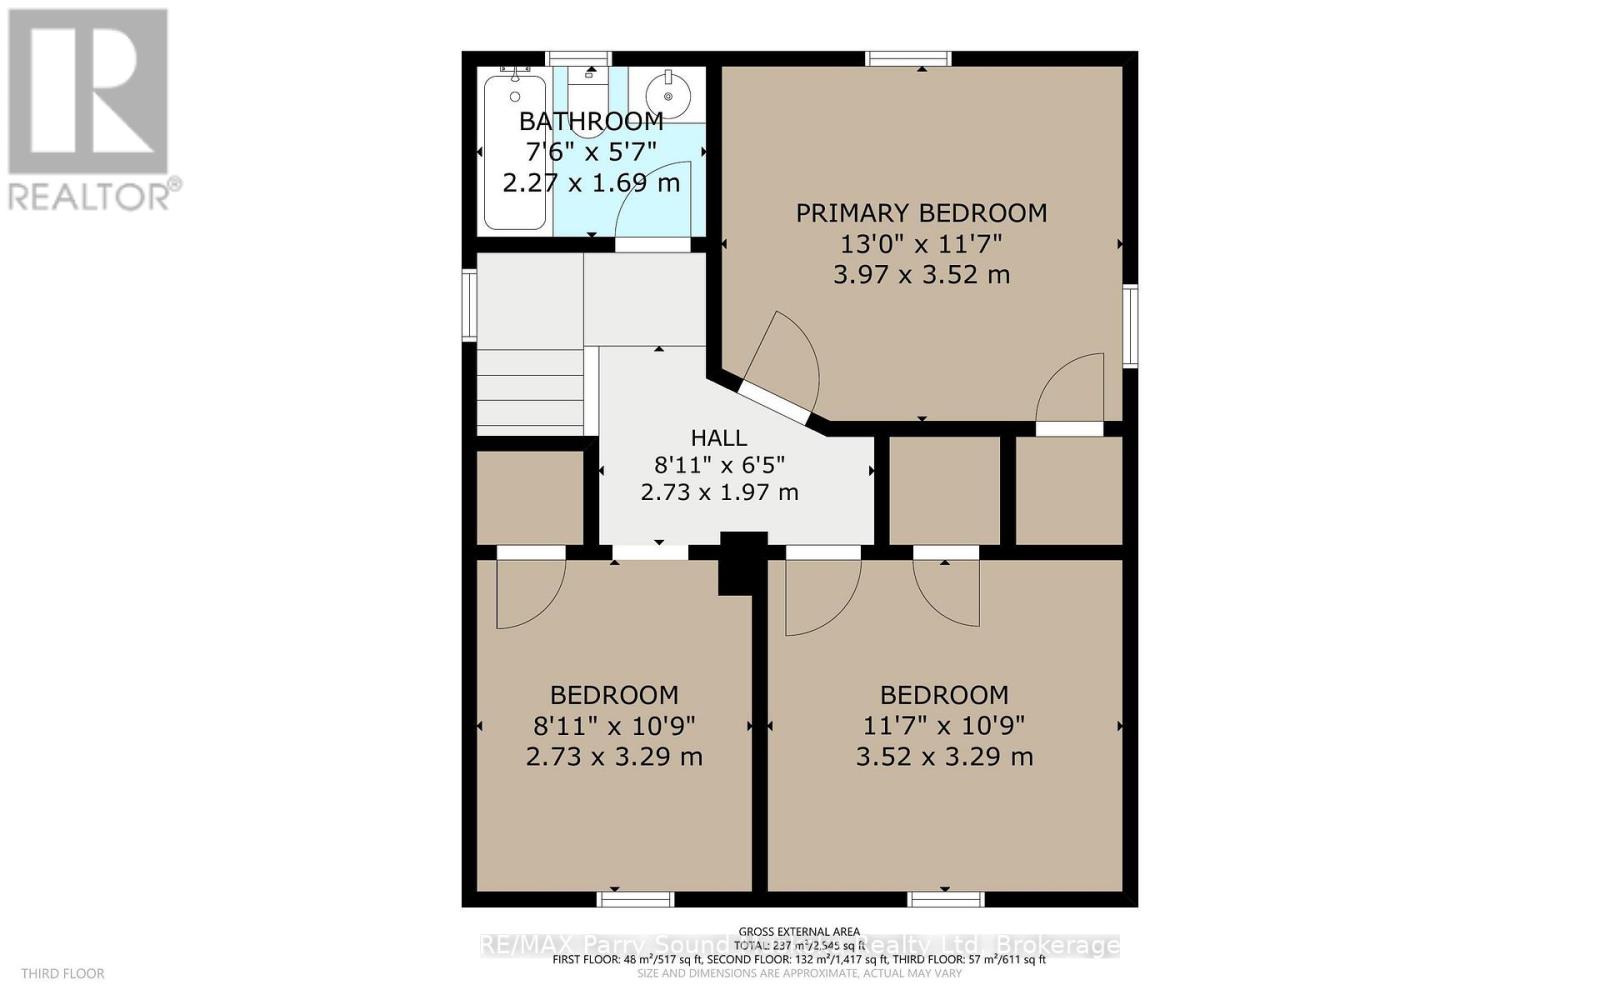
| Upper Level | Primary Bedroom | 3.97 m | 3.52 m | 3.97 m x 3.52 m |
| Upper Level | Bedroom 2 | 3.52 m | 3.29 m | 3.52 m x 3.29 m |
| Upper Level | Bedroom 3 | 3.29 m | 2.73 m | 3.29 m x 2.73 m |
| Upper Level | Bathroom | 2.27 m | 1.69 m | 2.27 m x 1.69 m |
https://www.realtor.ca/real-estate/30388162/15-church-street-parry-sound-parry-sound
Interested?
Contact us for more information

The trademarks REALTOR®, REALTORS®, and the REALTOR® logo are controlled by The Canadian Real Estate Association (CREA) and identify real estate professionals who are members of CREA. The trademarks MLS®, Multiple Listing Service® and the associated logos are owned by The Canadian Real Estate Association (CREA) and identify the quality of services provided by real estate professionals who are members of CREA. The trademark DDF® is owned by The Canadian Real Estate Association (CREA) and identifies CREA's Data Distribution Facility (DDF®)
October 09 2026 10:28:54
Muskoka Haliburton Orillia – The Lakelands Association of REALTORS®
RE/MAX Parry Sound Muskoka Realty Ltd