
15 Private Mckay Drive Oro-Medonte, Ontario L4M 4Y8

$5,000 Monthly
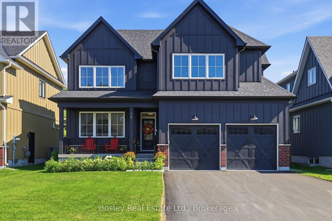
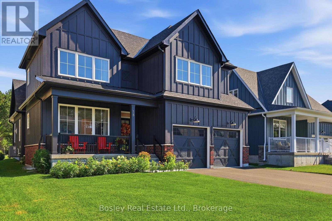
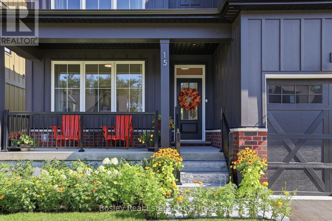
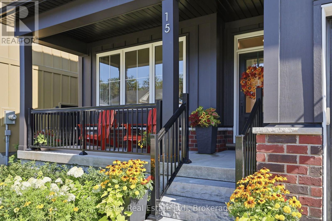
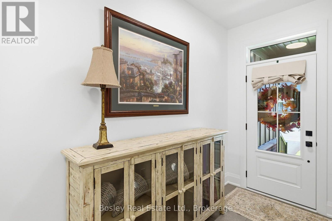
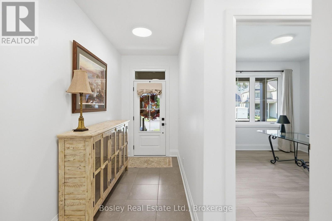
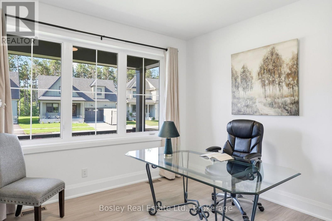
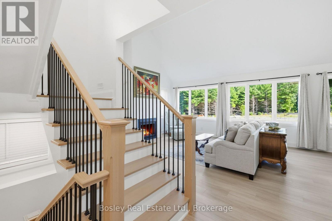
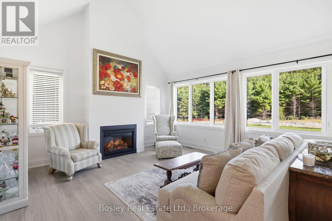
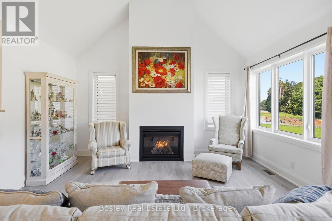
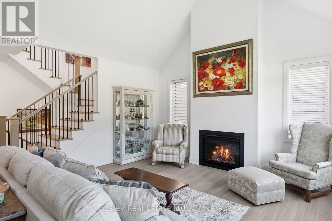
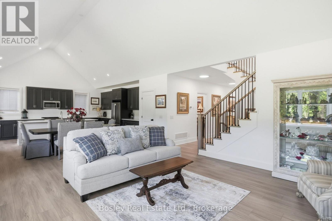
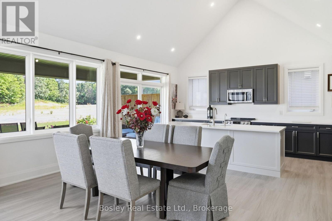
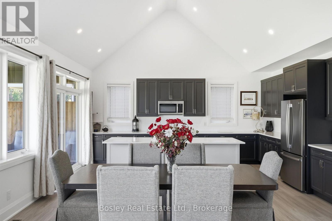
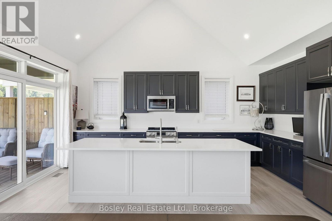
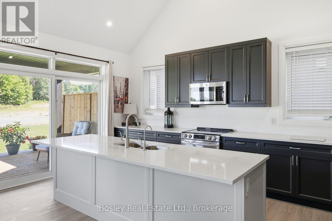
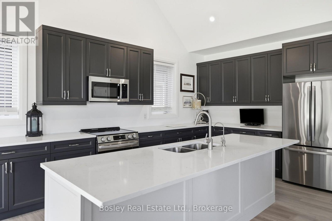
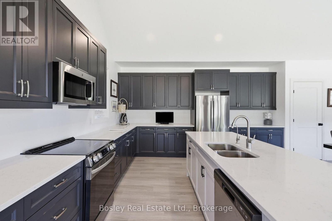
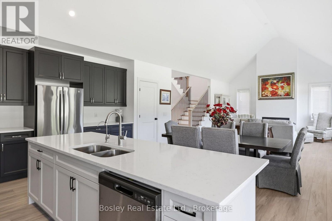
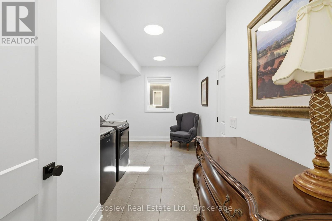
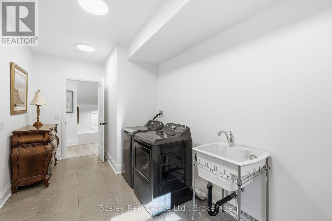
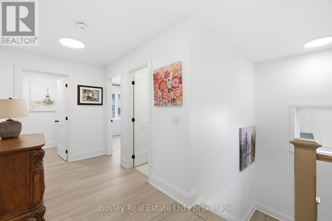
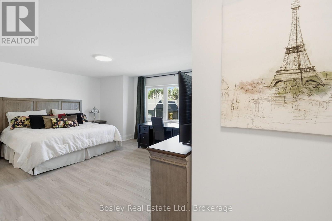
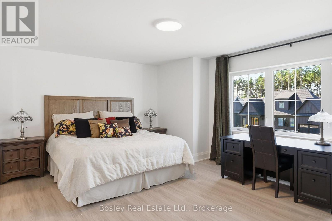
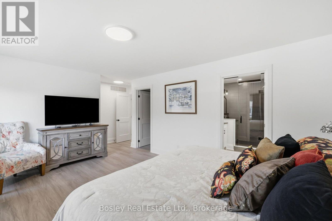
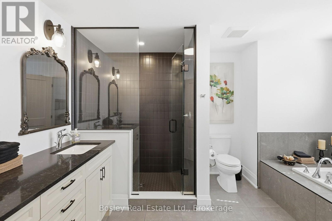
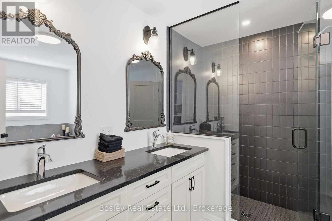
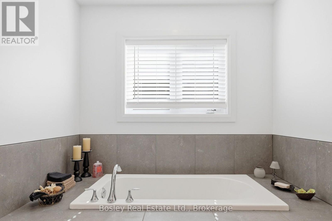
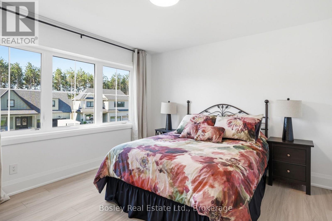
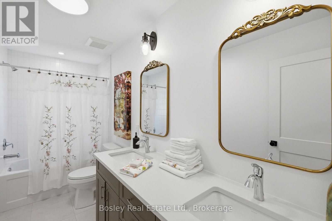
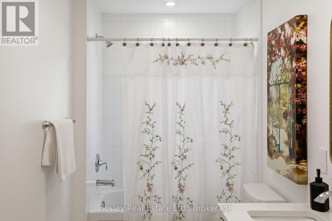
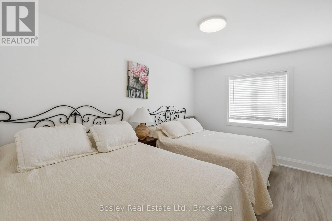
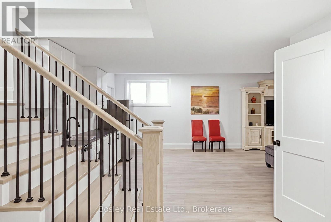
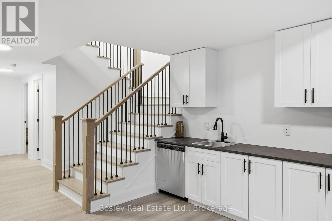
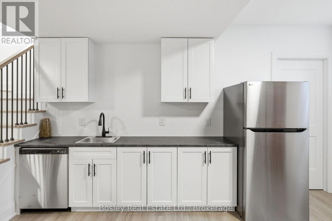
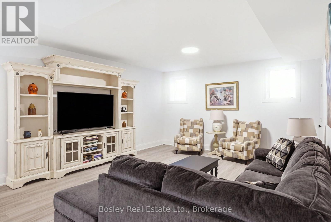
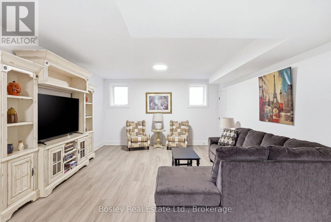
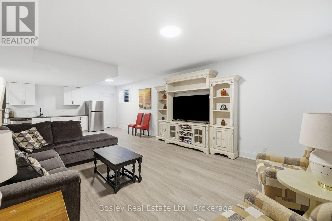
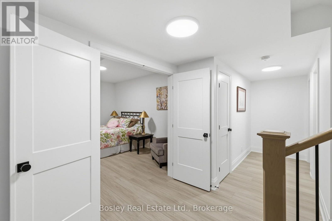
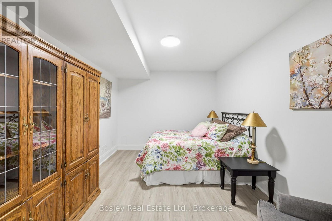
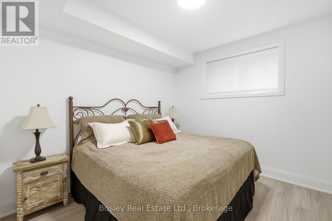
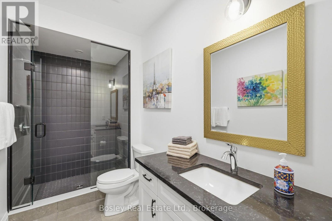
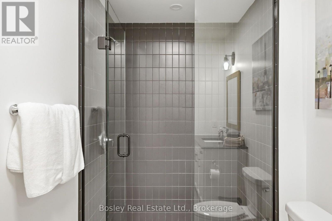
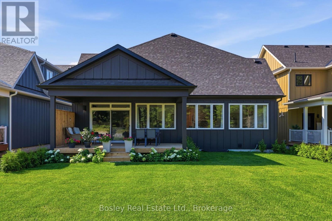
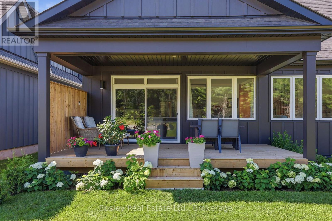
**FURNISHED SKI SEASON LEASE** Spend ski season in style! Ideally located just minutes from Horseshoe Valley and Mount St. Louis Moonstone, this fully furnished Highlander model at Craighurst Crossing is available for a four-month seasonal lease, offering the perfect home base for everything winter has to offer. With over 3,500 square feet of finished living space, this beautifully appointed home combines luxury, comfort, and functionality. The bright, open-concept main floor features soaring vaulted ceilings, a stunning kitchen with an oversized island and walk-in pantry, a spacious dining area, and a welcoming great room with a gas fireplace-perfect for gathering after a day on the slopes. The upper level offers a private primary retreat complete with a walk-in closet and spa-inspired ensuite, along with two additional bedrooms, a full bathroom, and convenient second-floor laundry. The professionally finished lower level provides exceptional additional living space, featuring a large recreation room with a custom wet bar, two additional bedrooms, and a full bathroom-ideal for hosting family and friends throughout the season. Located in the sought-after Craighurst Crossing community, you'll enjoy easy access to skiing, snowboarding, cross-country trails, Vettä Nordic Spa, golf, and countless year-round outdoor adventures, while remaining just a short drive to Barrie, Orillia, and all essential amenities.Simply arrive with your suitcase and enjoy the best of Ontario's winter lifestyle from this beautifully furnished seasonal retreat.Emma Koekkoek:Do you know what elevation it is (id:13139)
Property Details
| MLS® Number | S13623428 |
| Property Type | Single Family |
| Community Name | Rural Oro-Medonte |
| ParkingSpaceTotal | 4 |
Building
| BathroomTotal | 4 |
| BedroomsAboveGround | 5 |
| BedroomsTotal | 5 |
| Amenities | Fireplace(s) |
| BasementDevelopment | Finished |
| BasementType | N/a (finished) |
| ConstructionStyleAttachment | Detached |
| CoolingType | Central Air Conditioning |
| ExteriorFinish | Wood, Brick |
| FireplacePresent | Yes |
| FireplaceTotal | 1 |
| FoundationType | Poured Concrete |
| HalfBathTotal | 1 |
| HeatingFuel | Natural Gas |
| HeatingType | Forced Air |
| StoriesTotal | 2 |
| SizeInterior | 2000 - 2500 Sqft |
| Type | House |
| UtilityWater | Municipal Water |
Parking
| Attached Garage | |
| Garage |
Land
| Acreage | No |
| Sewer | Sanitary Sewer |
| SizeDepth | 131 Ft ,3 In |
| SizeFrontage | 50 Ft |
| SizeIrregular | 50 X 131.3 Ft |
| SizeTotalText | 50 X 131.3 Ft |
Rooms
| Level | Type | Length | Width | Dimensions |
|---|---|---|---|---|
| Second Level | Bathroom | 3.65 m | 1.58 m | 3.65 m x 1.58 m |
| Second Level | Primary Bedroom | 5.15 m | 4.23 m | 5.15 m x 4.23 m |
| Second Level | Bedroom 2 | 3.65 m | 3.59 m | 3.65 m x 3.59 m |
| Second Level | Bedroom 3 | 4.14 m | 3.04 m | 4.14 m x 3.04 m |
| Second Level | Bathroom | 3.96 m | 2.74 m | 3.96 m x 2.74 m |
| Basement | Bathroom | 3.47 m | 1.67 m | 3.47 m x 1.67 m |
| Basement | Bedroom 5 | 4.38 m | 3.07 m | 4.38 m x 3.07 m |
| Basement | Bedroom 4 | 3.47 m | 3.08 m | 3.47 m x 3.08 m |
| Main Level | Office | 3.65 m | 3.38 m | 3.65 m x 3.38 m |
| Main Level | Pantry | 1.52 m | 1.52 m | 1.52 m x 1.52 m |
| Main Level | Laundry Room | 5.18 m | 2.07 m | 5.18 m x 2.07 m |
| Main Level | Dining Room | 3.55 m | 4.87 m | 3.55 m x 4.87 m |
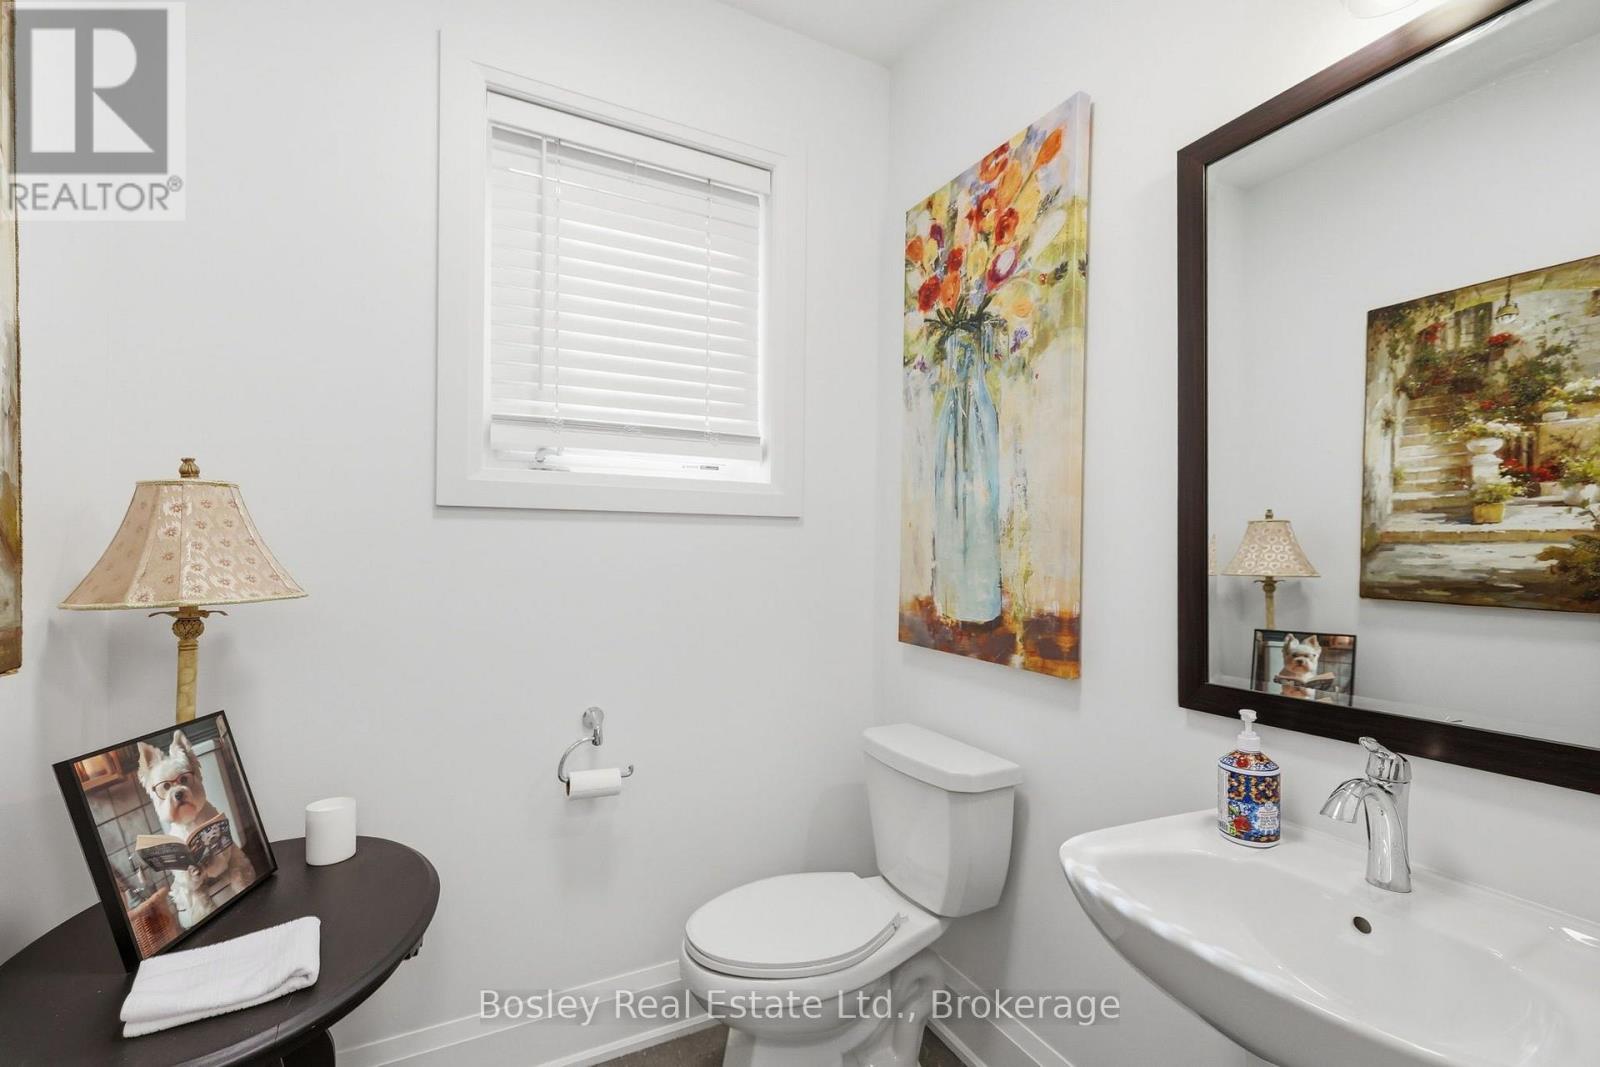
| Main Level | Partial Bathroom | 1.82 m | 1.79 m | 1.82 m x 1.79 m |
| Main Level | Great Room | 5.33 m | 4.87 m | 5.33 m x 4.87 m |
| Main Level | Kitchen | 2.98 m | 5.57 m | 2.98 m x 5.57 m |
https://www.realtor.ca/real-estate/30098870/15-private-mckay-drive-oro-medonte-rural-oro-medonte
Interested?
Contact us for more information

The trademarks REALTOR®, REALTORS®, and the REALTOR® logo are controlled by The Canadian Real Estate Association (CREA) and identify real estate professionals who are members of CREA. The trademarks MLS®, Multiple Listing Service® and the associated logos are owned by The Canadian Real Estate Association (CREA) and identify the quality of services provided by real estate professionals who are members of CREA. The trademark DDF® is owned by The Canadian Real Estate Association (CREA) and identifies CREA's Data Distribution Facility (DDF®)
August 11 2026 11:56:49
Muskoka Haliburton Orillia – The Lakelands Association of REALTORS®
Bosley Real Estate Ltd.